Check Availability
Odenton 21144 Odenton
1543 SAPPINGTON DRIVE
$790,000
● House - For Sale

1543 SAPPINGTON DRIVE

GAMBRILLS, MD 21054
bedrooms
5 Beds
bathrooms
3 Baths, 1 Half Bath
square feet
2,232 Ft²
Upcoming Open House
1PM - 3PM, Sat, Nov 21 -
Book now
$4,457
Est. Monthly
$24
HOA / Fees

About This Property

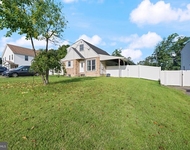
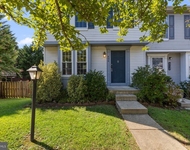
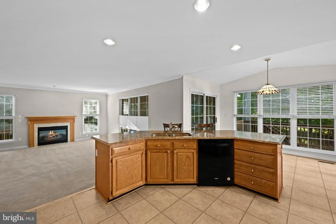
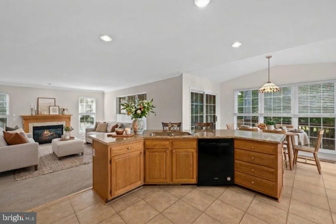
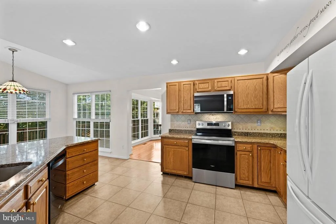
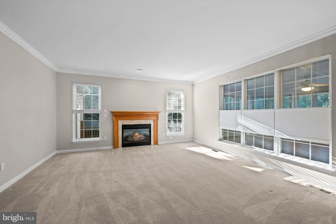
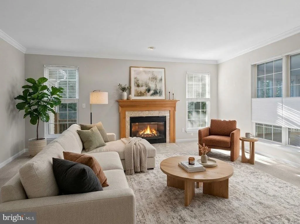
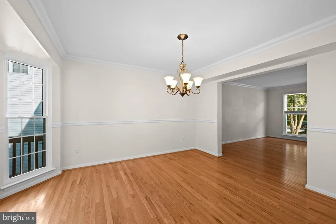
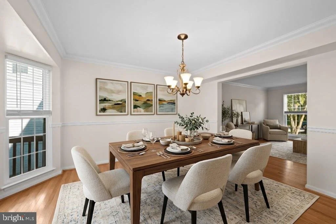
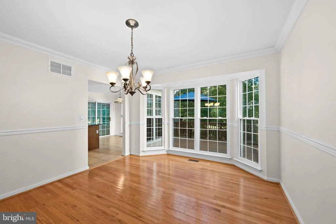
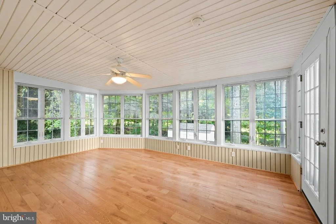
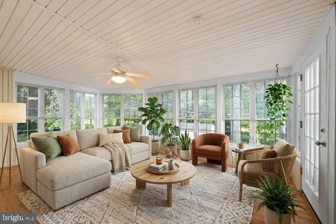
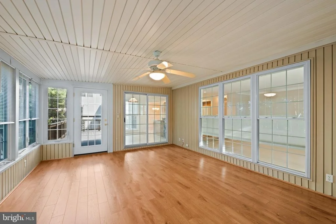
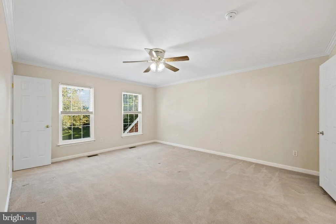
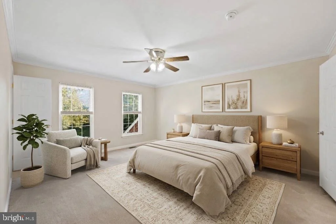
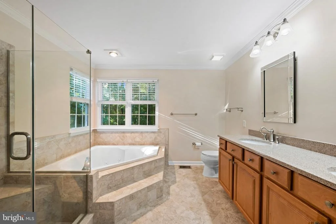
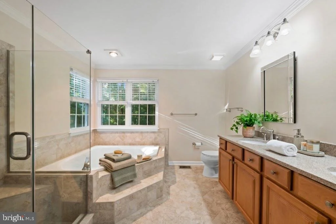
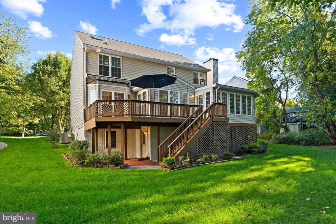
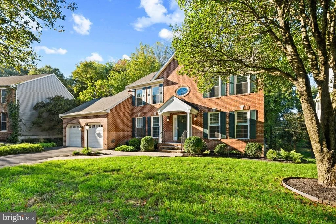
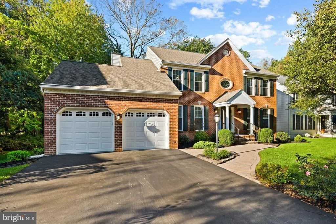
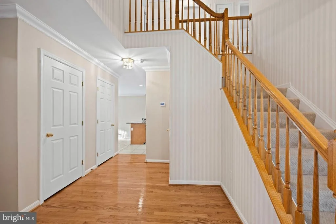
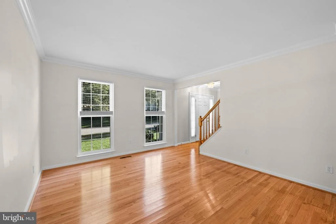
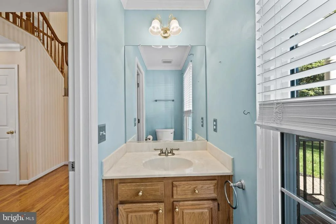
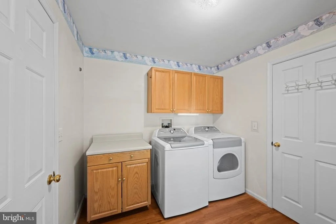
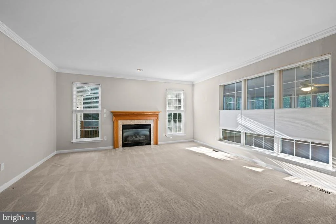
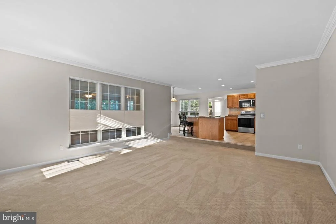
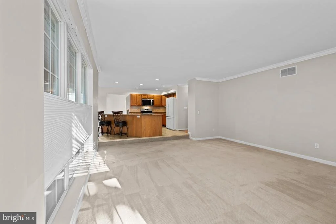
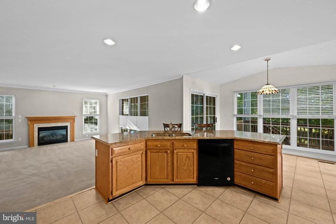
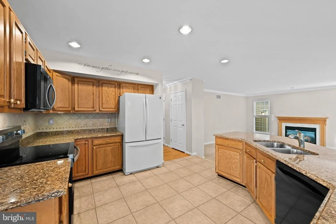
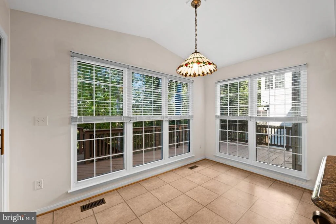
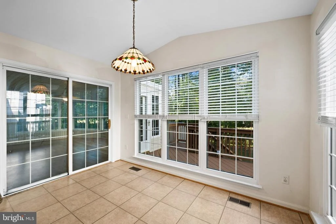
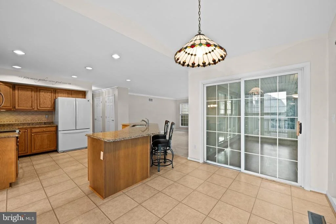
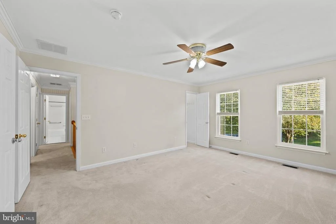
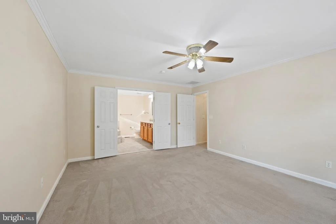
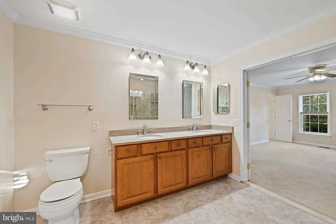
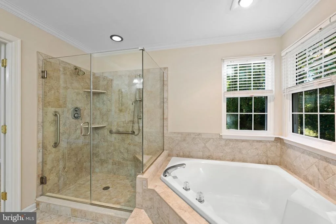
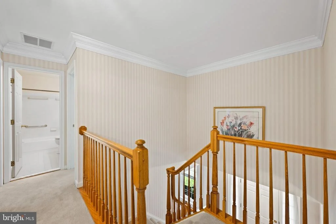
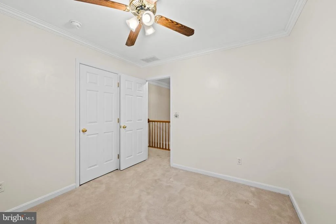
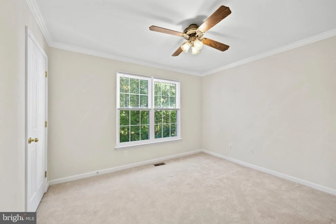
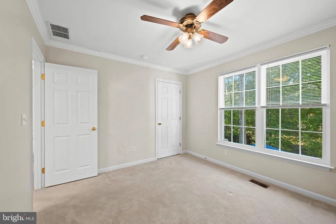
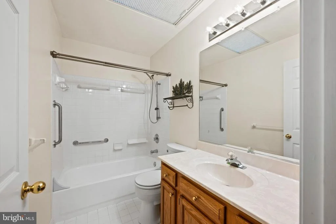
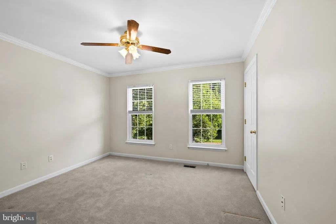
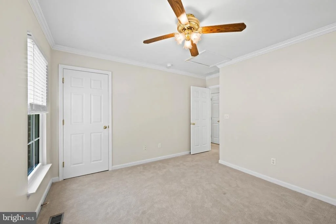
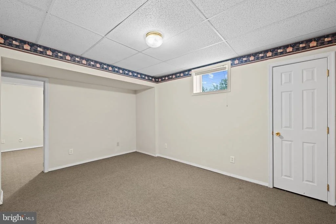
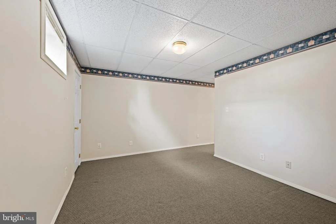
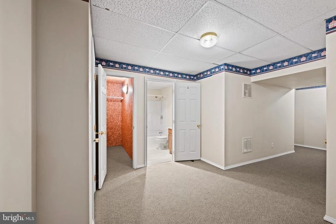
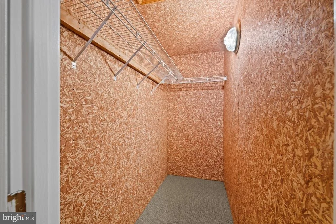
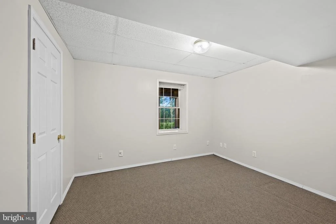
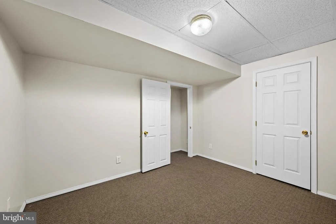
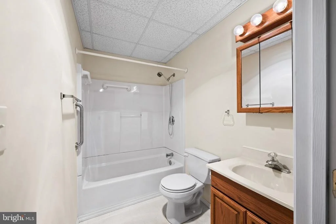
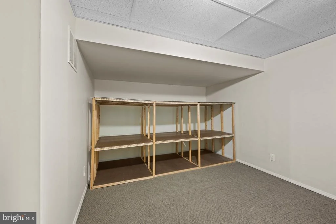
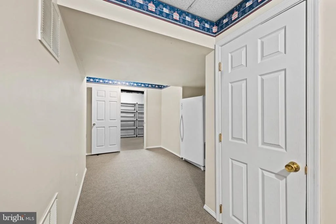
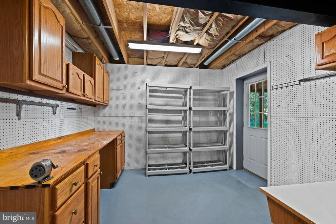
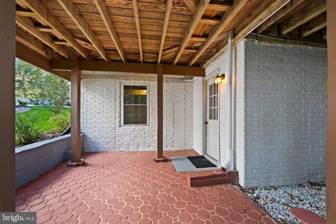
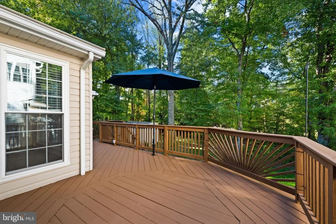
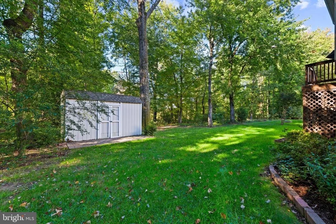
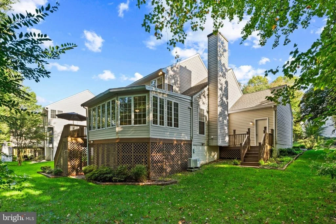
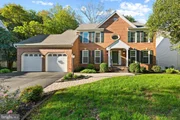
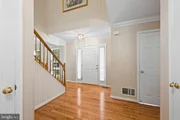
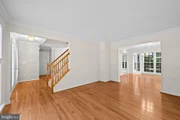
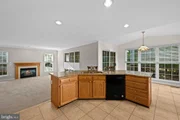
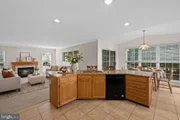
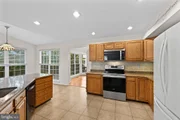
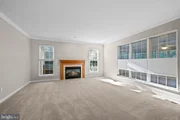
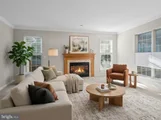
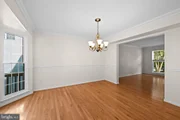
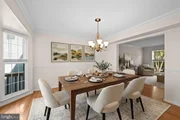
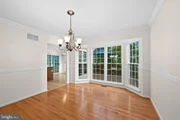
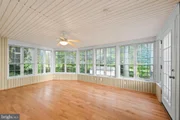
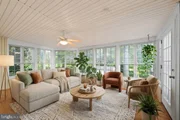
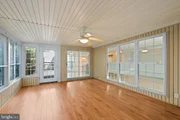
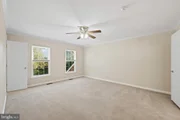
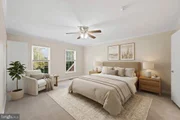
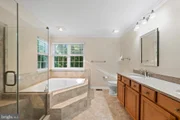
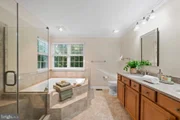
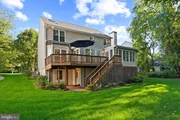
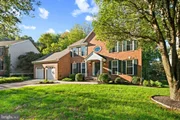
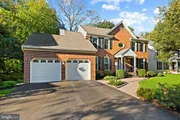
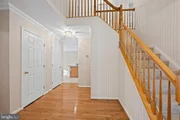
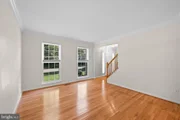
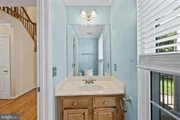
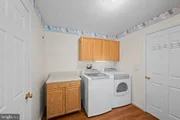
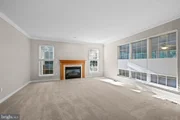
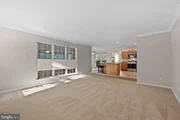
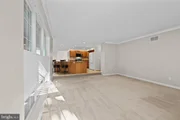
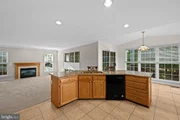
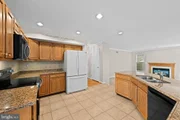
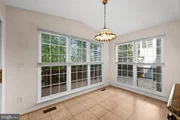
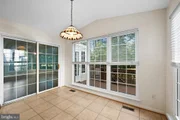
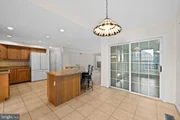
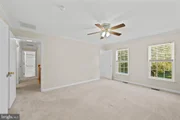
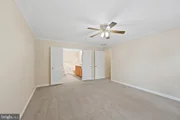
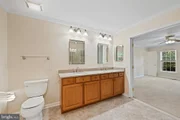
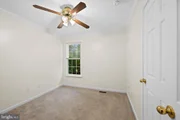
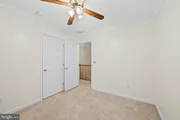
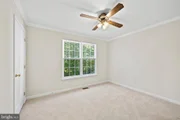
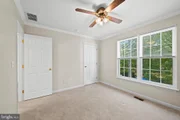
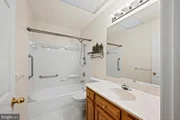
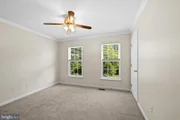
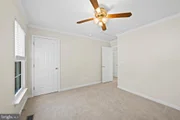
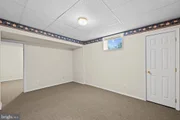
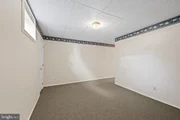
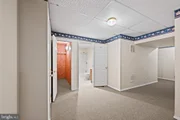
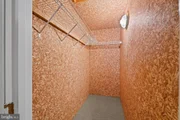
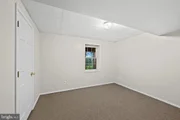
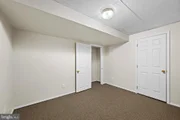
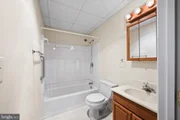
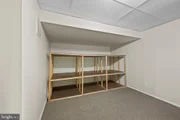
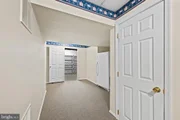
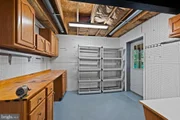
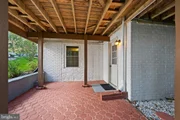
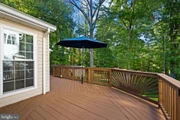
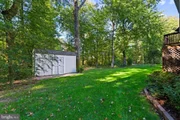
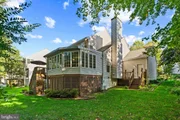
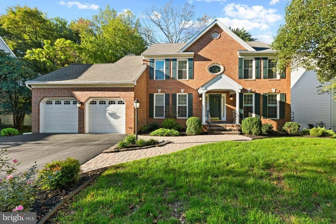
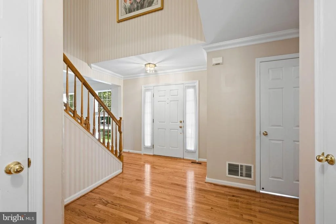
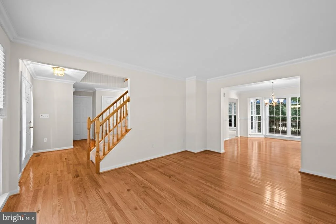
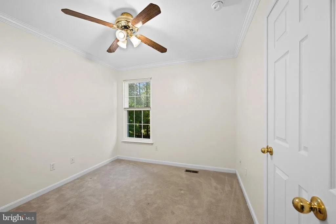
Charming brick front colonial in the private community of Bridlewood at Sappington Hill with a beautiful, light-filled sunroom addition nestled on a .34 acre lot backing to wooded privacy! This exquisite 5-bedroom, 3.5 bath residence offer the perfect blend of traditional elegance and modern comfort! Numerous upgrades! Lovely landscaping! Architectural roof! Paved walkway to front door! Maintenance-free exterior! Gutter guards! Custom moldings! Updated lighting! Updates in baths! Ceiling fans! Gas furnace! New A/C and hot water heater! Large living room with floor to ceiling windows! Spacious, separate dining room with bay window! The gourmet kitchen features quartz counters, huge island, recessed lighting, all appliances and tile backsplash! The breakfast room with cathedral ceilings opens to the sunroom addition! Custom deck! Huge laundry room on main level! Enjoy the primary suite with a spa-like bathroom, walk-in shower, soaking tub and walk-in closet! The three additional bedrooms are generously sized providing comfort and privacy! Skylight in full bath upstairs! The lower level offers a finished walk-out basement with oversized recreation room, game room, additional bedroom, full bath, cedar storage closet, utility room and workshop! Relax on the deck or patio to enjoy the serene views! Easy access to Fort Meade, NSA, major highways, public transportation, shopping, restaurants, DC, Annapolis and Baltimore! A 10+++
Unit Size
2,232 Ft²
Days on Market
-
Land Size
0.34 acres
Price per sqft
$354
Property Type
House
Property Taxes
$553
HOA Dues
$24
Year Built
1995

Listed By

Dawn Baxter
Dawn Baxter
Coldwell Banker Realty

Payment Calculator

Cap Rate Calculator

Last updated: 4 hours ago (Bright MLS #MDAA2155640)

Price History

Date / Event Date Event Price
Oct 21, 2026 Listed by Berkshire Hathaway HomeServices PenFed Realty $790,000
Listed by Berkshire Hathaway HomeServices PenFed Realty
Oct 20, 1995 Sold
Sold

Property Highlights

Garage
Air Conditioning
Parking Details
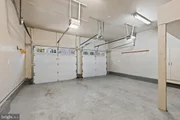
Has Garage
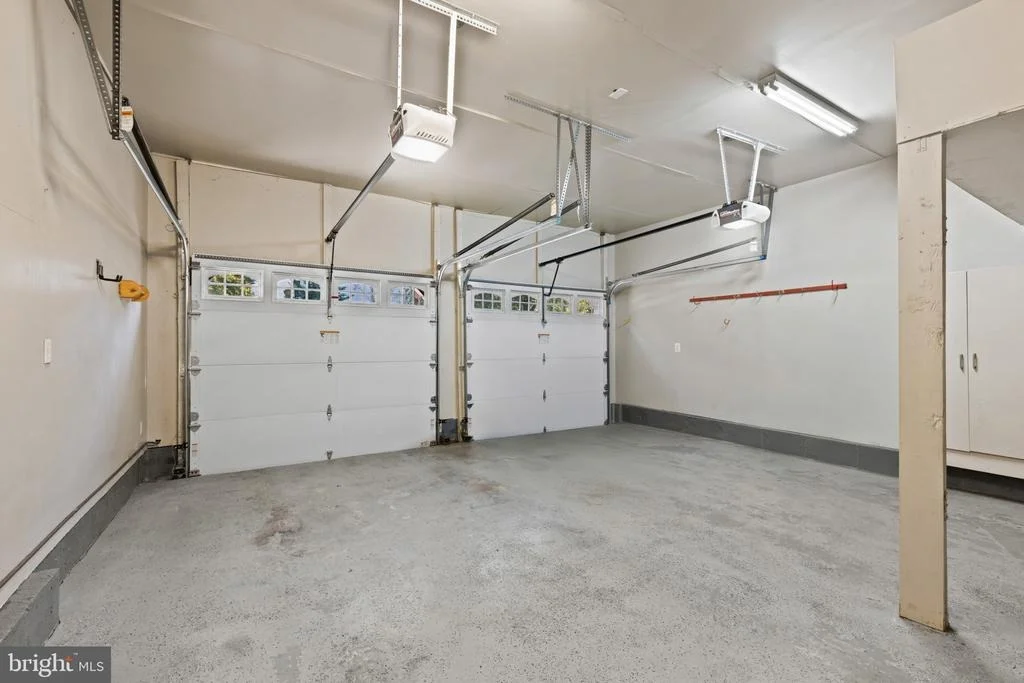
Parking Features: Attached, Garage, Asphalt Driveway
Garage Spaces: 2
Interior Details
Half Bathrooms: 1
Full Bathrooms: 3
Interior Features: Soaking Tub, Cedar Closet(s), Ceiling Fan(s), Crown Molding, Eat-in Kitchen, Kitchen Island, Pantry, Recessed Lighting, Walk-In Closet(s), Other, Bathroom - Tub Shower, Bathroom - Walk-In Shower, Carpet, Chair Railings, Dining Area, Family Room Off Kitchen, Floor Plan - Traditional, Floor Plan - Open, Formal/Separate Dining Room, Kitchen - Gourmet, Kitchen - Table Space, Primary Bath(s), Wood Floors, Upgraded Countertops
Appliances: Microwave, Dishwasher, Disposal, Dryer, Exhaust Fan, Humidifier, Ice Maker, Self Cleaning Oven, Electric Oven, Refrigerator, Washer, Water Heater
Flooring Type: Carpet, Ceramic Tile, Hardwood
Door Features: Insulated, Six Panel, Storm, Sliding Glass
Basement: Full, Sump Pump, Other, Improved
Exterior Details
Square Footage: 2232
Square Footage Source: $0
Property Condition: Very Good
Architectural Style: Colonial, Traditional
Year Built Source: Assessor
Year Built: 1995
Levels: 3
Other Structures: Above Grade, Below Grade
Window Features: Double Pane Windows, Screens, Skylight(s), Bay/Bow, Double Hung, Insulated, Vinyl Clad
Construction Materials: Brick, Vinyl Siding
Patio and Porch Features: Deck, Patio
Lot Features: Level, Backs to Trees, Landscaping, Rear Yard
Lot Size Area: 14932
Lot Size Units: Square Feet
Lot Size Acres: 0.34
Lot Size Square Feet: 14932
Tax Lot: 38R
Water Source: Public
Financial Details
Tax Assessed Value: $607,767
Tax Annual Amount: $6,637
Utilities Details
Cooling Type: Central Air, Ceiling Fan(s)
Heating Type: Forced Air, Programmable Thermostat
Sewer : Public Sewer
Location Details
HOA/Condo/Coop Fee Includes: Maintenance Grounds
HOA/Condo/Coop Amenities: Maintenance Grounds
HOA Fee: $290
HOA Fee Frequency: Annually

Building Info

Overview

    General

  • Year Built: 1995
  • Effective Year Built: 1995
  • Bedroom Count: 0
  • Bathroom Count: 3
  • Full Bathrooms: 2
  • Partial Bathrooms: 3
  • Building Condition: 0
  • Building Quality: 9
  • Construction Type: 0
  • Building Style: 0
  • Exterior Walls Type: 25
  • Interior Walls Type: 0
  • Roof Shape Type: 0
  • Roof Cover Type: 3
  • Floor Count: 200
  • Living Units: 1
  • Floor Cover: 0
  • Basement Type: 9
  • Basement Area: 0
  • Garage Type: 1
  • Garage Square Area: 400
  • Parking Space Count: 2
  • Patio Type: 0
  • Porch Type: 7
  • Pool Type: 0

    Dimensions

  • Lot Size Square Feet: 14,932
  • Total Building Area: 2,232
  • Gross Building Area: 2,232
  • Building Area: 2,232
  • Building Area Measurement: T

    Heating and Cooling

  • Fireplace Count: 1
  • Air Conditioning: 13
  • Heating: 4
  • Heated Square Feet: 2,232
  • Heating Fuel Type: 0

    Utilities

  • Sewer System: 5
  • Water Service: 6

Building

  • Building Type: 0
  • Property Class: R
  • Subdivision: SAPPINGTON HILL
  • Land Acres: 0000000343
  • Standard Land Use Code: 1001
  • County Land Use Code: R-B001
  • Legal Description 1: LT 38R 1543 SAPPINGTON DR SAPPINGTON HILL

Neighborhood

  • School District Name: Anne Arundel County Public Schools
  • Census Tract: 740304

Geography

  • Assessors Map Reference: 30 1 397
  • Account Number: 67790082155
  • District: 04
  • Parcel: 04-677-90082155
  • Lot: 38R
  • Latitude: 39.0841
  • Longitude: -76.6819

    Address

  • Full Address: 1543 Sappington Dr
  • Address - House Number: 1543
  • Address - Street Name: Sappington
  • Address - Suffix Type: Dr
  • State: MD
  • City Name: Gambrills
  • Carrier Code: R001
  • 4-Digit Zip Code: 1058
  • Zip Code: 21054

Valuation

    Tax

  • Tax Year: 2023
  • Tax Amount: $413,156

    Appraisal Valuation

  • Standard Deviation: 0.1477
  • Valuation Date: Sep 21, 2023
  • Confidence Score: 82
  • Final Value: 639,824
  • High Value: 734,343
  • Low Value: 545,306

    Market Valuation

  • Market Total Value: $570,300
  • Market Land Value: $247,700
  • Market Improvement Value: $322,600

    Assessments Valuation

  • Assessed Year: 2023
  • Assessed Total Value: $518,300

    Exemptions

  • Homeowner Exemption: Yes

    Sales

  • Current Sale Contract Date: Oct 23, 2007
  • Current Sale Recording Date: Dec 21, 2007
  • Current Sale Document Type: 27
  • Current Sale Input Document Number: 13603
  • Previous Sale Recording Date: Oct 20, 1995
  • Previous Sale Amount: $259,282
  • Previous Sale Document Type: 27
Data used for valuation calculations is provided by RealtyHop, and other third party sources

Comparables

Unit
Status
Type
Beds
Baths
ft²
Price/ft²
Asking Price
Listed On
Closing Price
Sold On
HOA + Taxes

About Odenton


Similar Homes for Sale

Currently no similar homes around

Nearby Rentals

Unit for rent at 504 Monterey Avenue, ODENTON, MD, 21113

$1,499 /mo

  • 1 Bed
  • 1 Bath
  • 2,329 ft²
504 Monterey Avenue, ODENTON, MD, 21113 Listing by Brian Plater
Unit for rent at 2579 Blue Water Boulevard, ODENTON, MD, 21113

$2,700 /mo

  • 3 Beds
  • 3 Baths
  • 2,170 ft²
2579 Blue Water Boulevard, ODENTON, MD, 21113 Listing by Vitaly P Petrov
Unit for rent at 806 Lilac Court, ODENTON, MD, 21113

$2,850 /mo

  • 3 Beds
  • 3 Baths
  • 1,654 ft²
806 Lilac Court, ODENTON, MD, 21113 Listing by Katharine R Christofides


Frequently Asked Questions

When was property at 1543 Sappington Drive built and last sold?
The property at 1543 Sappington Drive was built in 1995 and last sold on Oct 23, 2007 for $0.
How much is this home worth?
The estimated value of the home located at 1543 Sappington Drive is $797,900.
What are some comparable homes to 1543 Sappington Drive?
There are currently no comparable homes to 1543 Sappington Drive.

Nearby Counties