See Home Value
$960,000
● House - Off Market

15426 Wilmaglen Drive

Whittier, CA 90604
bedrooms
4 Beds
bathrooms
2 Baths
square feet
1,614 Ft²
$4,562
Est. Monthly

About This Property

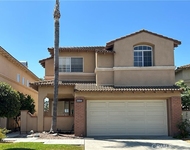
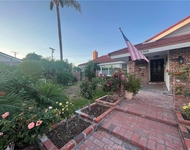
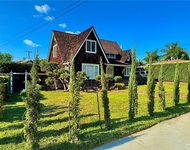
Single-level home with an open layout, nestled in a beautiful neighborhood. Features four generously sized bedrooms and spacious living areas. Experience the charm of modern farmhouse style living in this beautifully updated home! Designed for seamless indoor-outdoor living, large sliding glass doors offer stunning backyard views from the kitchen, dining, and family rooms. The adjacent laundry room provides convenience with a spacious pantry for ample storage and a sink. Just beyond, a remodeled bath features updated stylish flooring, lighting, a subway-tiled shower, a sleek vanity, and a modern round mirror. Gleaming, refinished solid oak hardwood floors add warmth and character throughout the home. The open-concept dining and family rooms create an inviting space for entertaining, complete with a cozy fireplace for versatility. The remodeled kitchen is a chef's dream, featuring sleek quartz countertops, stylish lighting, and a contemporary backsplash in calming blue and gray tones. Crisp white cabinets with decorative gingerbread trim are beautifully accented by gleaming hardware. Stainless steel appliances are ready for your culinary creations, while a cozy breakfast nook offers the perfect spot for casual dining. The spacious primary bedroom is bathed in natural light from two sets of windows and includes double closets. It easily accommodates a king-sized bed with plenty of room for additional furnishings. The updated hall bath boasts fresh countertops, flooring, and lighting, serving the two additional bedrooms on this side of the home. Ceiling fans throughout enhance comfort, complementing the home's central heating and air. Large windows invite an abundance of natural light, creating a bright and airy atmosphere. An attached two-car garage adds convenience and more than 6000+ SF useable lot. This home is nestled in a picturesque neighborhood with a welcoming community feel of schools, shopping, dining, and parks.
Unit Size
1,614 Ft²
Days on Market
44 days
Land Size
0.15 acres
Price per sqft
$576
Property Type
House
Property Taxes
-
HOA Dues
-
Year Built
1959

Payment Calculator

Cap Rate Calculator

Last updated: 2 years ago (CRMLS #PW25064628)

Price History

Date / Event Date Event Price
May 8, 2025 Sold
Sold
Mar 25, 2025 Listed by Keller Williams Realty $929,000
Listed by Keller Williams Realty
Oct 7, 2021 No longer available -
No longer available
Aug 26, 2021 In contract -
In contract
Aug 20, 2021 Listed by Keller Williams Realty $749,000
Listed by Keller Williams Realty
This is it! A beautiful home that can be described as super comfortable and a place you will want to call your own! There has been a ton of work done on this home in preparation for this debut on the market. Freshly painted inside and out with a modern farmhouse feel for the exterior. Do we hear Magnolia Farms calling? Kitchen has been remodeled with new quartz countertops, lighting and a modern backsplash with blue and gray tones. Cabinets are painted white with gingerbread trim and have brand new gleaming hardware! New stainless steel appliances including a dishwasher that hasn't ever been used are just waiting for you to whip up your latest food creation. Breakfast nook is in the kitchen for less formal dining. Two sets of sliding glass doors with views of the backyard from the kitchen, dining and family rooms. Laundry room complete with sink is right off of the kitchen, this is also where you will find a pantry with plenty of space for your canned and dry food. There is a bath behind the laundry room that has been completely remodeled with new lighting, flooring, shower complete with subway tile and deep inset niche for all your shower supplies, sleek new vanity and modern round vanity mirror. The entire house has gleaming solid oak hardwood floors that were just refinished. Family room has a wood burning fireplace that is also stubbed for gas. Nice sized family room and dining room are open concept which makes entertaining a snap. Master bedroom has double closets and lots of natural light from two sets of windows. In the pictures you can see a king sized bed with still tons of room for other furnishings. Hall bath has been updated with new countertops, flooring, and lighting. Two other secondary bedrooms on this side of the home share the hall bath. Ceiling fans throughout the house but the house also has central. heat and air!! This house has tons of natural light and that airy feel you always want in a home. Tons of windows make that possible. Attached 2-car garage with automatic opener. Just a few houses down from Scott Avenue Elementary school. Near shopping, restaurants, schools and more. Located in a beautiful neighborhood with a park nearby. This one has it all so don't miss it!Call or text Wendy Rich-Soto at 310 944 8062 for a private showing. The manager has listed the unit size as 1614 square feet.

Property Highlights

Garage
Parking Available
Air Conditioning
Fireplace

Building Info

Overview

    General

  • Year Built: 1959
  • Effective Year Built: 1959
  • Building Count: 1
  • Total Rooms: 8
  • Bedroom Count: 4
  • Bathroom Count: 2
  • Full Bathrooms: 2
  • Partial Bathrooms: 2
  • Building Condition: 1
  • Building Quality: 4
  • Construction Type: 17
  • Building Style: 15
  • Exterior Walls Type: 12
  • Interior Walls Type: 0
  • Roof Shape Type: 8
  • Roof Cover Type: 13
  • Floor Count: 100
  • Living Units: 1
  • Floor Cover: 0
  • Basement Type: 0
  • Basement Area: 0
  • Garage Type: 0
  • Parking Space Count: 1
  • Patio Type: 0
  • Porch Type: 0
  • Pool Type: 0

    Dimensions

  • Lot Size Square Feet: 6,380
  • Lot Size Depth Feet: 1,150
  • Lot Size Frontage Feet: 550
  • Total Building Area: 1,614
  • Building Area: 1,614
  • Building Area Measurement: L

    Heating and Cooling

  • Fireplace Count: 1
  • Air Conditioning: 0
  • Heating: 3
  • Heated Square Feet: 1,614
  • Heating Fuel Type: 0

    Utilities

  • Sewer System: 0
  • Water Service: 2

Building

  • Building Type: 0
  • Property Class: R
  • Subdivision: 24600
  • Land Acres: 0000000147
  • Standard Land Use Code: 1001
  • County Land Use Code: 0100
  • Legal Description 1: TRACT # 24600 LOT/SEC 62

Neighborhood

  • School District Name: East Whittier City Elementary School District
  • Census Tract: 503701

Zoning

  • Zoning: LCRA06

Geography

  • Assessors Map Reference: 84-B5
  • Subdivision Tract Number: 24600
  • Parcel: 8040-015-020
  • Lot: 62
  • Municipality: SOUTH /LA MIRADA
  • Latitude: 33.9272
  • Longitude: -117.999

    Address

  • Full Address: 15426 Wilmaglen Dr
  • Address - House Number: 15426
  • Address - Street Name: Wilmaglen
  • Address - Suffix Type: Dr
  • State: CA
  • City Name: Whittier
  • Carrier Code: C044
  • 4-Digit Zip Code: 3228
  • Zip Code: 90604

Valuation

    Tax

  • Tax Year: 2022
  • Tax Amount: $946,951
  • Tax Rate Code Area: 03-523

    Appraisal Valuation

  • Standard Deviation: 0.201
  • Valuation Date: Aug 04, 2023
  • Confidence Score: 73
  • Final Value: 840,825
  • High Value: 1,009,895
  • Low Value: 671,755

    Assessments Valuation

  • Assessed Year: 2023
  • Assessed Total Value: $816,000
  • Assessed Land Value: $599,760
  • Assessed Improvements Value: $216,240

    Sales

  • Current Sale Contract Date: Aug 26, 2021
  • Current Sale Recording Date: Sep 23, 2021
  • Current Sale Price:
  • Current Sale Document Type: 36
  • Current Sale Input Document Number: 21-1453965
  • Previous Sale Recording Date: Nov 15, 2002
  • Previous Sale Contract Date: Oct 04, 2002
  • Previous Sale Amount: $320,000
  • Previous Sale Document Type: 36
Data used for valuation calculations is provided by RealtyHop, and other third party sources

Comparables

Unit
Status
Type
Beds
Baths
ft²
Price/ft²
Asking Price
Listed On
Closing Price
Sold On
HOA + Taxes

About East La Mirada


Similar Homes for Sale

Currently no similar homes around

Nearby Rentals

Unit for rent at 2214 W Toledo Place, LA HABRA, CA, 90631

$4,300 /mo

  • 4 Beds
  • 2 Baths
  • 2,320 ft²
2214 W Toledo Place, LA HABRA, CA, 90631 Listing by Rachel Rilko
Unit for rent at 11700 Clearglen, WHITTIER, CA, 90604

$5,000 /mo

  • 3 Beds
  • 2 Baths
  • 1,536 ft²
11700 Clearglen, WHITTIER, CA, 90604 Listing by Amanda Rodriguez
Unit for rent at 9215 Gunn, WHITTIER, CA, 90605

$4,500 /mo

  • 3 Beds
  • 1 Bath
  • 1,628 ft²
9215 Gunn, WHITTIER, CA, 90605 Listing by David Rodriguez


Frequently Asked Questions

When was property at 15426 Wilmaglen Drive built and last sold?
The property at 15426 Wilmaglen Drive was built in 1959 and last sold on Aug 26, 2021 for $800,000.
How much is this home worth?
The estimated value of the home located at 15426 Wilmaglen Drive is $0.
What are some comparable homes to 15426 Wilmaglen Drive?
There are currently no comparable homes to 15426 Wilmaglen Drive.