


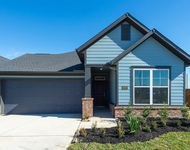
15419 Mustang Crossing Circle Circle


About This Property
Payment Calculator
Your Estimated Monthly Payment
Cap Rate Calculator
What does this mean?
Based on our analysis, the cap rate of this property is 1.25%. A negative cap rate indicates that the property might not be feasible as an income-producing asset. The median cap rate for a near zip code 11238 is 4.23%.
How much can I actually make?
Actual monthly rental income may vary between $4,760 and $7,140 depending on unit-specific characteristics. You can change the amount using the slider to further explore.
How is cap rate calculated?
Cap Rate = Net Operating Income (NOI) / Property Asset Value.
When calculating the cap rate, we assume 100% occupancy. Leverage (mortgage) is not considered.
Cap Rate provided by RealtyHop and RentHop, learn more about cap rate here.
Price History
| Date / Event | Date | Event | Price |
|---|---|---|---|
| Apr 24, 2026 | Sold | ||
| Sold | |||
| Mar 31, 2026 | In contract | - | |
| In contract | |||
| Mar 19, 2026 | Listed by Starhill Realty | $649,000 | |
| Listed by Starhill Realty | |||
   | |||
|
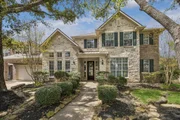
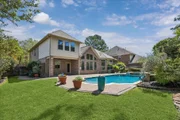
Village with stone & brick elevation on corner lot. Wood flooring flows through the enty into the study, dining, family & primary bedroom. French doors from the entry to the study. Tile flooring & backsplash in the island kitchen that opens to the family room with its gas log fireplace & vaulted ceiling. The breakfast area opens to a covered patio with brick pavers that extend to the recently refinshed pool & spa. The vine covered pergola at that back of the pool is perfect for entertaining. Ten foot ceilings in the primary bedroom & a claw foot tub & separate shower in the primary bath. The primary bath has separate vanity areas & two closets with upgraded built in cabinets & drawers. Two bedrooms upstairs share a hollywood bath & have upgraded walkin closets. There is a builtin desk in the loft area next to the hall bath upstairs that serves the third bedroom up & the gameroom that could be the fifth bedroom. Oversized garage with shop area. Roof replaced in 6/23. Never flooded.
| |||
| Sep 15, 2023 | Sold | ||
| Sold | |||
| Jul 27, 2023 | Listed by ATOM Realty | $595,000 | |
| Listed by ATOM Realty | |||
| | |||
|
NEW ROOF 6/2023 Transferrable Warranty Tax Rate 1.9% Captivating Open-concept 2 story 4-bdrm and 3 ½ bath Master bath remodeled travertine floors, claw foot tub frameless glass shower 3 mature live oak trees private gated community wooded oversized corner lot full landscaping. Wood/tile entire 1st floor Primary down, 3 bdrm & Flex upstairs 20ft vaulted ceilings Pavestone pool,deck & hot tub Rose trellis Raised garden beds. Upgraded appliances, custom shelving laundry & walk-in pantry & bedroom closets Custom Primary closet system Kitchen Island, gas cooktop & pot rack. Granite countertops. Under cabinet lighting. Dining Room: Double-Crown molding can be used as second office. Oversize 2-car garage with storage niche and workbench area.Top-rated Cy-Fair school district Gated private community 26-acre Nature preserve for walking/hiking trails. Community playground/park/lake. Full sprinkler front/back/side yard, well maintained yard and home, original owner. Perfect for Family.
| |||
Property Highlights
Building Info
Comparables
Status
Price/ft²
Listed On
Sold On
About Cypress
Similar Homes for Sale
Currently no similar homes aroundNearby Rentals
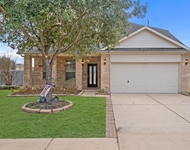
$2,495 /mo
- 4 Beds
- 2 Baths
- 2,649 ft²
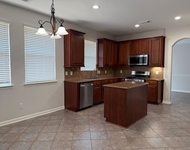
$2,300 /mo
- 3 Beds
- 2 Baths
- 2,102 ft²

Last Updated: 6 months ago
Data Source: HAR , MLS# 92810760
 Your Privacy Choices
Phone: 425-283-2930
Address: 335 Madison Avenue, New York, NY 10017