


15414 Evergreen Knoll Lane


About This Property
Payment Calculator
Your Estimated Monthly Payment
Cap Rate Calculator
What does this mean?
Based on our analysis, the cap rate of this property is 1.25%. A negative cap rate indicates that the property might not be feasible as an income-producing asset. The median cap rate for a near zip code 11238 is 4.23%.
How much can I actually make?
Actual monthly rental income may vary between $4,760 and $7,140 depending on unit-specific characteristics. You can change the amount using the slider to further explore.
How is cap rate calculated?
Cap Rate = Net Operating Income (NOI) / Property Asset Value.
When calculating the cap rate, we assume 100% occupancy. Leverage (mortgage) is not considered.
Cap Rate provided by RealtyHop and RentHop, learn more about cap rate here.
Price History
| Date / Event | Date | Event | Price |
|---|---|---|---|
| Jun 28, 2024 | Sold | ||
| Sold | |||
| May 30, 2024 | In contract | - | |
| In contract | |||
| May 24, 2024 | Listed | $399,900 | |
| Listed | |||
| | |||
|
Multiple Offers! Beautifully upgraded family home featuring recently installed luxurious vinyl plank flooring through the main living areas and plush carpets in all the bedrooms. The gourmet kitchen boasts new stainless steel appliances and custom Quartz counters. The home features newly installed light fittings and plumbing fixtures. 2024 New water heater. 2020 HVAC. The primary suite is spacious with luxurious upgraded ensuite with Quartz counters, chic new lighting and mirrors. Upstairs features 3 additional bedrooms and game room. Spacious backyard and patio boast mature trees, space for entertainment and plenty of room for children & pets to play. Neighborhood amenities include children's pool, competition-sized pool, tennis courts, sports complex with baseball and soccer fields, parks & playgrounds. Conveniently located off the Grand Parkway and 290 with easy access to Downtown Houston.
| |||
| Jan 2, 2024 | No longer available | - | |
| No longer available | |||
| Sep 22, 2023 | Listed by Quest Real Estate | $360,000 | |
| Listed by Quest Real Estate | |||
| | |||
|
This property has room for growth. It has 4 bedrooms and 2 1/2 bathrooms. Upon entrance the formal living and dining area is ideal for large furniture. As you walk further into the property, the kitchen is on the left side. The granite countertops make cleaning a breeze. Plenty of counter space and the sink area overlooking the driveway for natural lighting to shine through. The breakfast area overlooks the backyard for memorable moments. The family room area has a fireplace and plenty of space for gatherings. The primary bedroom is downstairs and has a wall closet to separate your clothes. The utility room is downstairs. The other bedrooms are upstairs and spacious enough for a queen size bed and walking room. The game room is upstairs and can be used as another bedroom if desired. The extended driveway allows for play and the 2-car detached garage. The backyard is huge. Minutes from the outlets. If you're ready to put your special touches on this property, don't hesitate, view today.
| |||
Property Highlights
Building Info
Comparables
Status
Price/ft²
Listed On
Sold On
About Fairfield Garden Grove
Similar Homes for Sale
Currently no similar homes aroundNearby Rentals
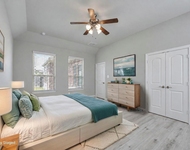
$2,495 /mo
- 4 Beds
- 2 Baths
- 2,332 ft²
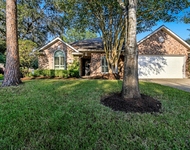
$2,600 /mo
- 4 Beds
- 2 Baths
- 2,213 ft²
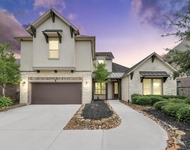

Last Updated: 6 months ago
Data Source: HAR , MLS# 40780805
 Your Privacy Choices
Phone: 425-283-2930
Address: 335 Madison Avenue, New York, NY 10017