Check Availability
$464,700
● House - For Sale

15413 Ozone PL

Austin, TX 78728
bedrooms
4 Beds
bathrooms
2 Baths
square feet
1,940 Ft²
$2,282
Est. Monthly
4.69%
Cap Rate

About This Property

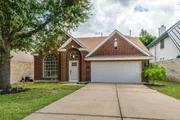
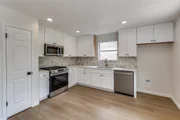
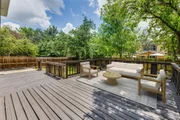
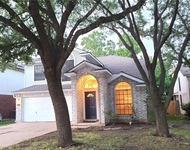
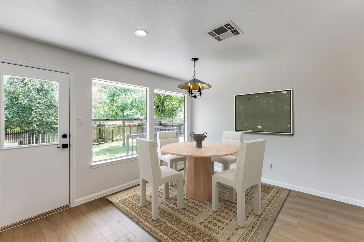
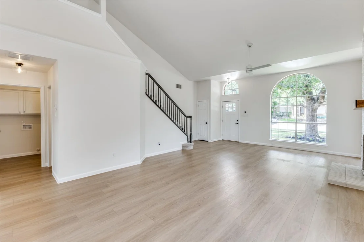
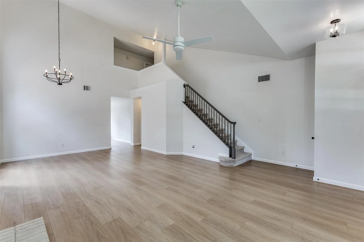
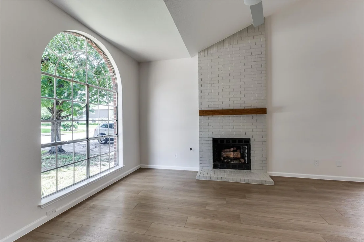
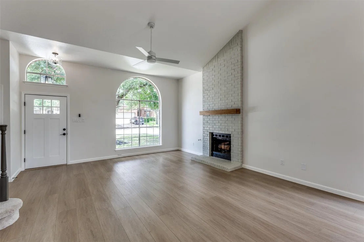
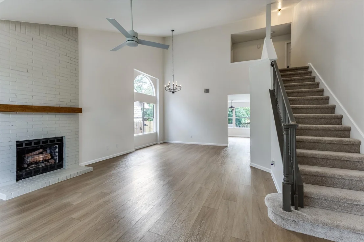
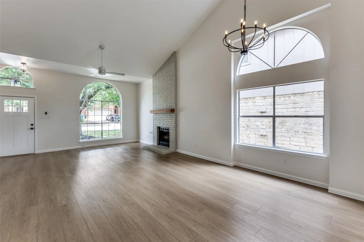
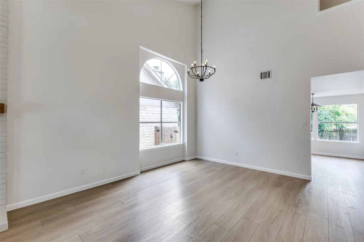
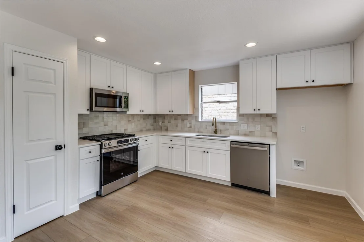
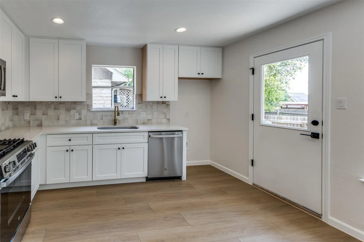
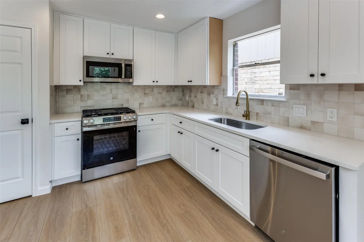
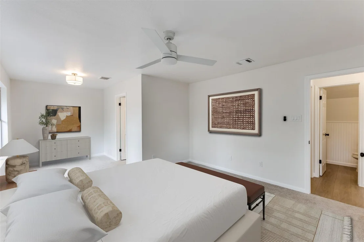
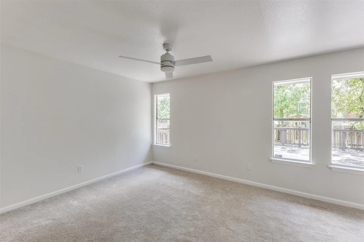
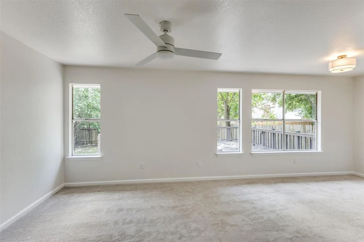
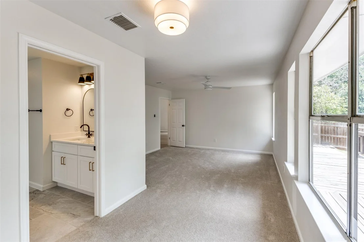
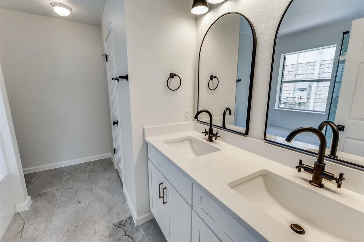
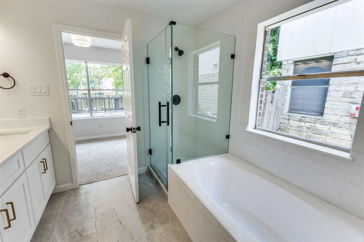
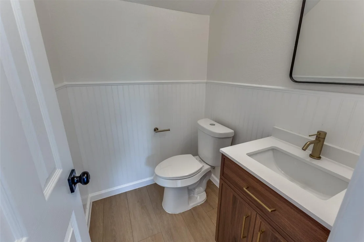
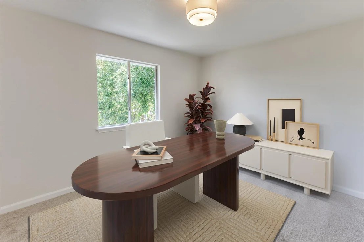
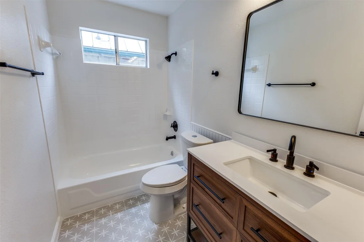
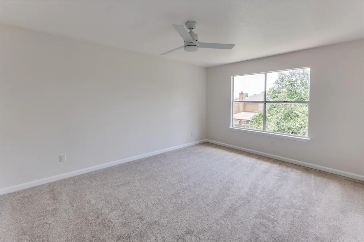
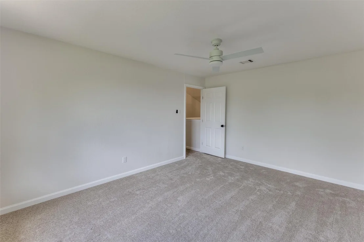
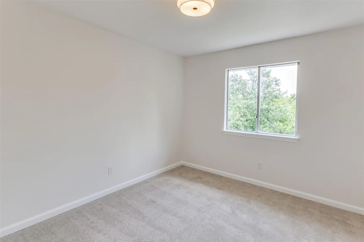
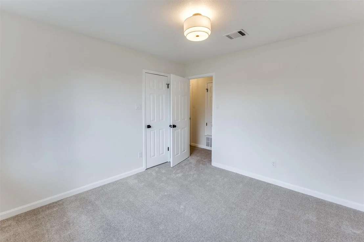
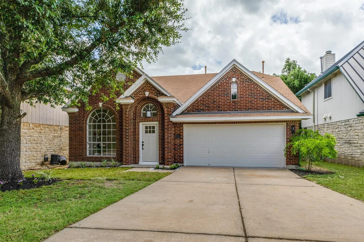
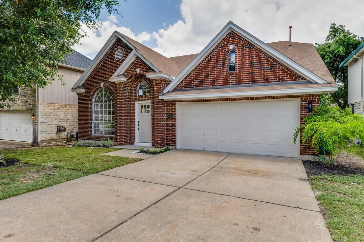
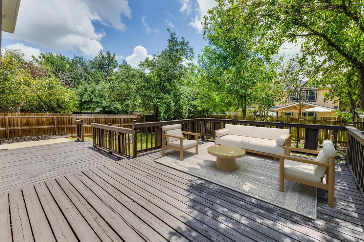
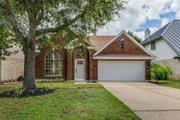
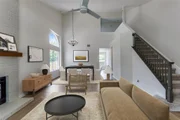
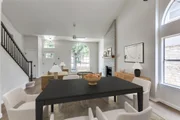
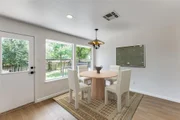
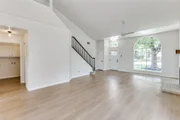
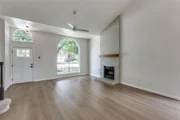
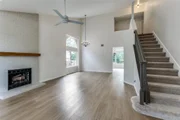
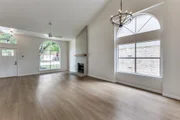
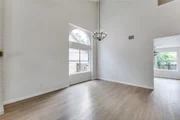
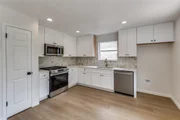
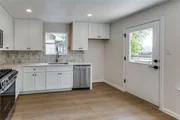
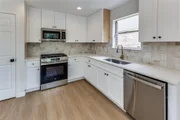
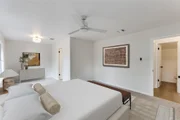
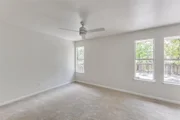
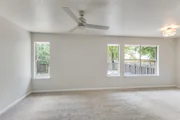
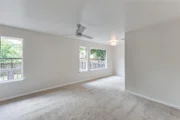
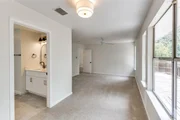
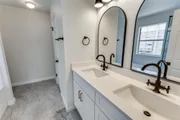
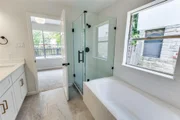
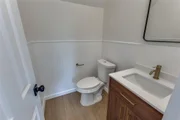
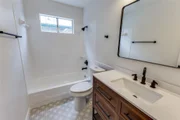
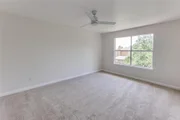
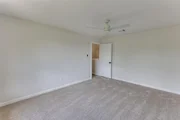
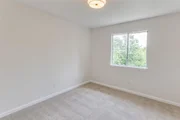
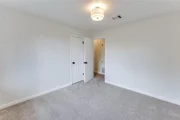
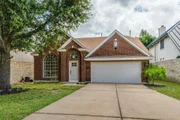
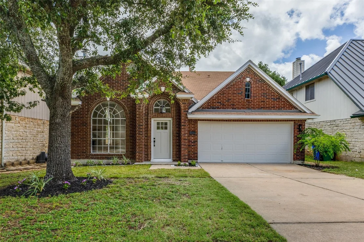
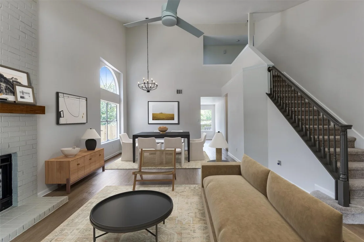
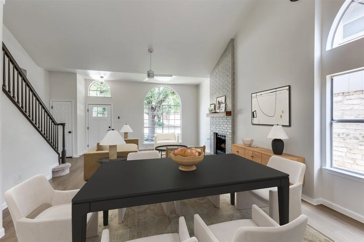
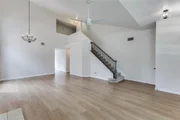
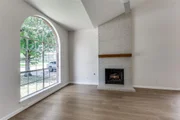
Seller will consider buyer offers asking for concessions. This beautifully re-imagined 2 story residence perfectly marries elegance with modern convenience, offering an unparalleled lifestyle. Ideally situated near major freeways, leading employers, trendy restaurants, and diverse shopping destinations, this home ensures you're never far from where you need to be. Step inside to an inviting interior bathed in natural light, showcasing exquisite modern design elements throughout. The luxurious vinyl plank flooring flows seamlessly across the main living areas, enhancing the home's contemporary charm. The spacious living room and formal dining area boast a soaring vaulted ceiling, creating an airy, open atmosphere. The living room is a showstopper with its stunning floor-to-ceiling brick fireplace, while the dining room sets the scene for memorable dinners under an elegant chandelier. The eat-in kitchen features gleaming quartz countertops, crisp white shaker cabinetry, and top-of-the-line stainless steel appliances, including a high-performance gas range. Retreat to the primary suite, conveniently located on the main floor, where relaxation awaits. This serene sanctuary offers new carpet flooring, a generous walk-in closet, and a sumptuous en-suite bath, complete with a quartz-topped dual vanity, a luxurious soaking tub, and a frameless walk-in shower. Upstairs, discover three generously-sized secondary bedrooms, each offering new carpet flooring and ample closet space. An updated guest bathroom serves these bedrooms, featuring stylish, contemporary finishes. The fenced backyard is a true entertainer's delight, with an expansive deck and patio area perfect for hosting gatherings, barbecues, or simply enjoying tranquil evenings under the stars. Nestled in the highly sought-after Wells Branch area, this home not only offers modern luxury but also unparalleled convenience. Experience the perfect blend of style, comfort, and location in this must-see property.
Unit Size
1,940 Ft²
Days on Market
-
Land Size
0.13 acres
Price per sqft
$240
Property Type
House
Property Taxes
-
HOA Dues
-
Year Built
1994

Listed By

Kim Fodor
Compass RE Texas, LLC.

Payment Calculator

Cap Rate Calculator

Last updated: 6 months ago (Unlock MLS #ACT9672896)

Price History

Date / Event Date Event Price
Dec 15, 2024 In contract -
In contract
Dec 10, 2024 Price Decreased $434,900
↓ $15K (3.3%)
Price Decreased
Nov 15, 2024 Price Decreased $449,900
↓ $10K (2.2%)
Price Decreased
Sep 30, 2024 Listed by JPAR Round Rock $459,900
Listed by JPAR Round Rock
Seller Will Consider Buyer Offers Asking For Concessions* Inside, natural light pours into the open floor plan, showcasing sleek modern design, soaring vaulted ceilings, and a striking floor-to-ceiling brick fireplace. The gourmet kitchen is a chef’s dream with quartz countertops, custom white shaker cabinets, and premium stainless steel appliances, including a gas range made for serious cooking. The main-floor primary suite is your personal retreat, featuring brand new carpet, a spacious walk-in closet, and a spa-like en-suite bath with a soaking tub, dual quartz vanity, and frameless glass shower. Upstairs, you’ll find three generously sized bedrooms with fresh updates and plenty of closet space. Outside, the large backyard is built for entertaining, complete with an expansive deck and patio—perfect for hosting weekend barbecues or enjoying peaceful evenings under the stars. With its ideal location and luxury finishes, this home has it all. Don’t wait—schedule your private showing today before it’s gone!
Sep 13, 2024 No longer available -
No longer available
Show More

Property Highlights

Garage
Air Conditioning
Fireplace
Parking Details
Has Garage
Parking Features: Attached, Driveway, Garage, Garage Door Opener, Garage Faces Front, Door-Single
Garage Spaces: 2
Interior Details
Full Bathrooms: 2
Interior Features: Ceiling Fan(s), High Ceilings, Vaulted Ceiling(s), Chandelier, Double Vanity, Eat-in Kitchen, Entrance Foyer, Open Floorplan, Pantry, Recessed Lighting, Soaking Tub, Walk-In Closet(s), High Speed Internet, Quartz Counters, Interior Steps, Multiple Dining Areas, Primary Bedroom on Main
Appliances: Dishwasher, Disposal, Microwave, Free-Standing Gas Oven, Free-Standing Gas Range, Stainless Steel Appliance(s)
Flooring Type: Carpet, Tile, Vinyl
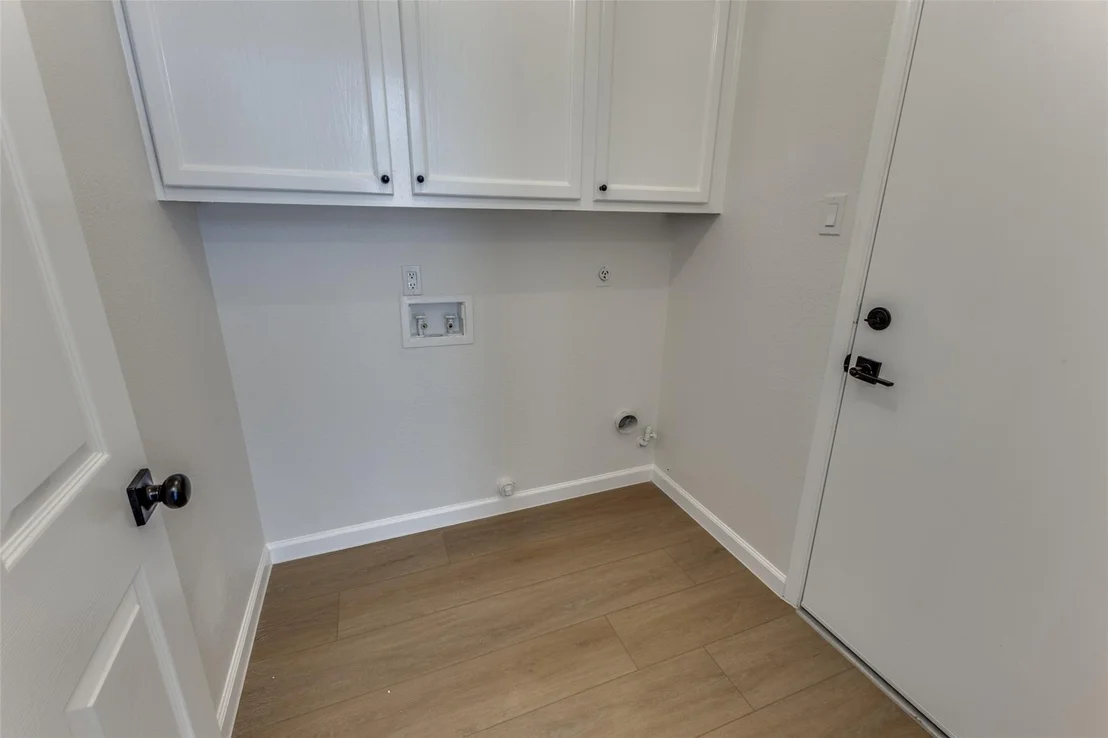
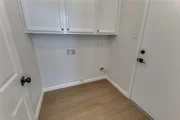
Laundry Features: Electric Dryer Hookup, Washer Hookup
Has Fireplace
Fireplace Features: Living Room, Masonry, Wood Burning
Fireplaces: 1
Exterior Details
Square Footage: 1940
Square Footage Source: $0
Green Sustainability
Security Features: Smoke Detector(s)
Property Condition: Resale
Year Built Source: Public Records
Year Built: 1994
Waterfront Features: None
Levels: Two
Other Structures: None
Window Features: None
Construction Materials: Brick, Masonry – Partial
Patio and Porch Features: Deck, Patio
Pool Features: None
Lot Features: Back Yard, Front Yard, Interior Lot, Landscaped, Level, Private
Lot Size Area: 5749.92
Lot Size Units: Square Feet
Lot Size Acres: 0.132
Lot Size Square Feet: 5749.92
Water Source: MUD
Financial Details
Tax Map Number: 10
Tax Assessed Value: $426,319
Utilities Details
Cooling Type: Ceiling Fan(s), Central Air
Heating Type: Central, Fireplace(s)
Sewer : MUD

Building Info

Overview

    General

  • Year Built: 1994
  • Effective Year Built: 1994
  • Building Count: 1
  • Bedroom Count: 0
  • Bathroom Count: 3
  • Full Bathrooms: 2
  • Partial Bathrooms: 3
  • Building Condition: 6
  • Building Quality: 7
  • Construction Type: 17
  • Building Style: 0
  • Exterior Walls Type: 0
  • Interior Walls Type: 0
  • Roof Shape Type: 8
  • Roof Cover Type: 3
  • Floor Count: 200
  • Living Units: 1
  • Floor Cover: 0
  • Basement Type: 0
  • Basement Area: 0
  • Garage Type: 1
  • Garage Square Area: 420
  • Parking Space Count: 2
  • Patio Type: 91
  • Porch Type: 102
  • Pool Type: 0

    Dimensions

  • Lot Size Square Feet: 5,750
  • Total Building Area: 2,360
  • Gross Building Area: 2,360
  • Building Area: 1,940
  • Building Area Measurement: L

    Heating and Cooling

  • Fireplace Count: 1
  • Air Conditioning: 1
  • Heating: 3
  • Heated Square Feet: 1,940
  • Heating Fuel Type: 0

    Utilities

  • Sewer System: 0
  • Water Service: 0

Building

  • Building Type: 0
  • Property Class: R
  • Subdivision: WILLOW RUN SEC 1
  • Land Acres: 0000000132
  • Standard Land Use Code: 1001
  • County Land Use Code: A1
  • State Land Use Code: A1
  • Legal Description 1: LOT 10 BLK N WILLOW RUN SEC 1

Neighborhood

  • School District Name: Round Rock Independent School District
  • School Tax School District: ROUND ROCK
  • Census Tract: 045600

Geography

  • Assessors Map Reference: 0278180610
  • Account Number: 363429
  • Parcel: 363429
  • Block: N
  • Lot: 10
  • Municipality: UNINCORPORATED COUNTY
  • Latitude: 30.4592
  • Longitude: -97.6877

    Address

  • Full Address: 15413 Ozone Pl
  • Address - House Number: 15413
  • Address - Street Name: Ozone
  • Address - Suffix Type: Pl
  • State: TX
  • City Name: Austin
  • Carrier Code: R042
  • 4-Digit Zip Code: 3519
  • Zip Code: 78728

Valuation

    Tax

  • Tax Year: 2022
  • Tax Amount: $600,235
  • Tax Rate Code Area: 9B

    Appraisal Valuation

  • Standard Deviation: 0.1898
  • Valuation Date: Apr 03, 2024
  • Confidence Score: 74
  • Final Value: 342,120
  • High Value: 407,063
  • Low Value: 277,177

    Market Valuation

  • Market Total Value: $477,414
  • Market Land Value: $275,000
  • Market Improvement Value: $202,414

    Assessments Valuation

  • Assessed Year: 2023
  • Assessed Total Value: $387,563

    Exemptions

  • Homeowner Exemption: Yes

    Sales

  • Current Sale Contract Date: Mar 21, 2024
  • Current Sale Recording Date: Mar 25, 2024
  • Current Sale Document Type: 71
  • Current Sale Input Document Number: 31484
  • Previous Sale Recording Date: Apr 06, 1994
  • Previous Sale Contract Date: Mar 29, 1994
  • Previous Sale Amount: $110,900
  • Previous Sale Document Type: 71
Data used for valuation calculations is provided by RealtyHop, and other third party sources

Comparables

Unit
Status
Type
Beds
Baths
ft²
Price/ft²
Asking Price
Listed On
Closing Price
Sold On
HOA + Taxes

About Willow Run


Similar Homes for Sale

Currently no similar homes around

Nearby Rentals

Unit for rent at 3109 Sauls Dr, Austin, TX, 78728

$2,400 /mo

  • 3 Beds
  • 2 Baths
  • 2,002 ft²
3109 Sauls Dr, Austin, TX, 78728 Listing by Karl Jennings
Unit for rent at 15301 Ecorio Dr, Austin, TX, 78728

$2,450 /mo

  • 4 Beds
  • 3 Baths
  • 2,209 ft²
15301 Ecorio Dr, Austin, TX, 78728 Listing by Derrick Gonzales
Unit for rent at 3512 Texas Topaz Dr, Austin, TX, 78728

$2,400 /mo

  • 4 Beds
  • 3 Baths
  • 2,160 ft²
3512 Texas Topaz Dr, Austin, TX, 78728 Listing by JoAnne Nabors


Frequently Asked Questions

When was property at 15413 Ozone Place built and last sold?
The property at 15413 Ozone Place was built in 1994 and last sold on Mar 21, 2024 for $0.
How much is this home worth?
The estimated value of the home located at 15413 Ozone Place is $468,869.
What are some comparable homes to 15413 Ozone Place?
There are currently no comparable homes to 15413 Ozone Place.