Check Availability
Houston 77062 Clear Lake
15410 Stonehill Drive
$335,000
● House - For Sale

15410 Stonehill Drive

Houston, TX 77062
bedrooms
4 Beds
bathrooms
2 Baths, 1 Half Bath
square feet
2,535 Ft²
$1,652
Est. Monthly
$6
HOA / Fees

About This Property

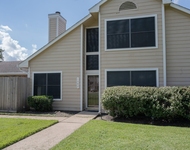
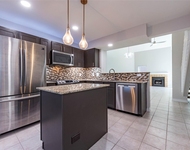
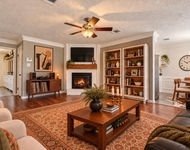
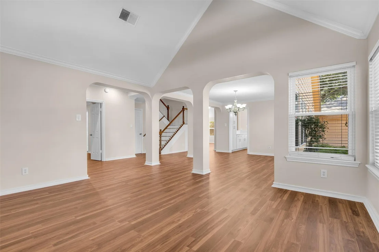
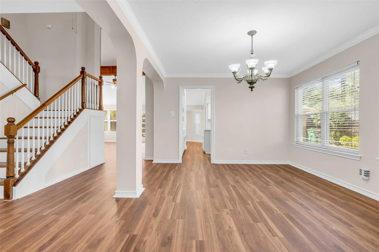
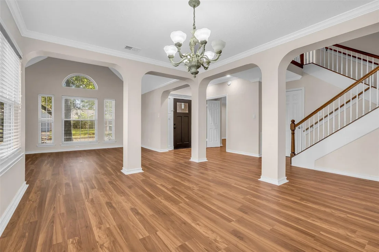
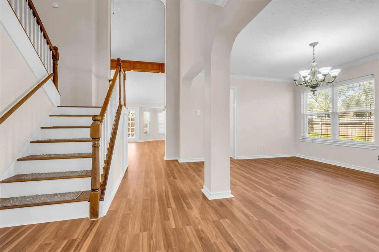
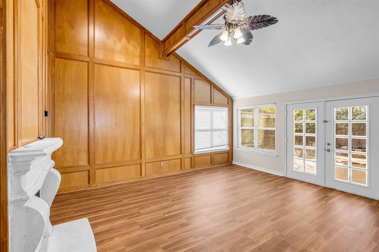
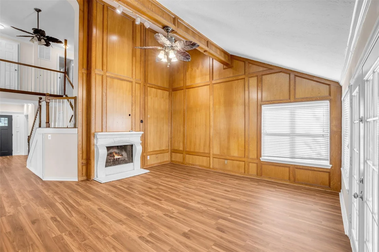
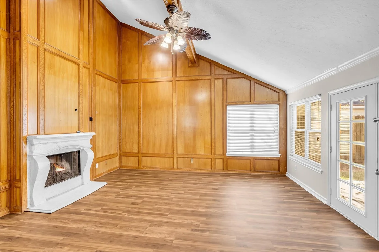
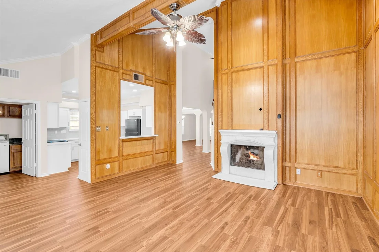
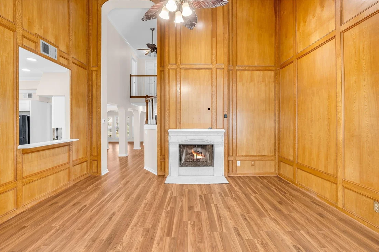
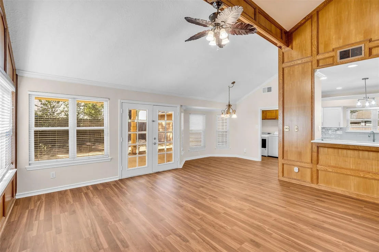
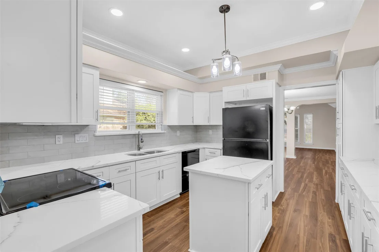
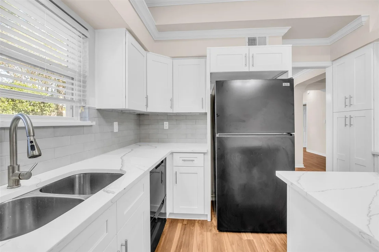
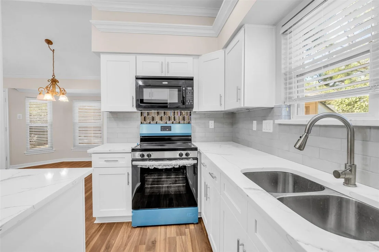
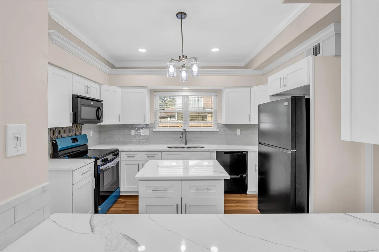
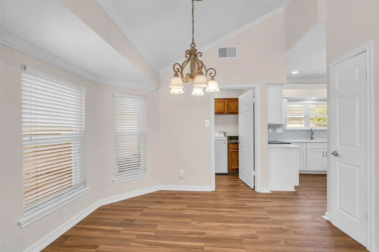
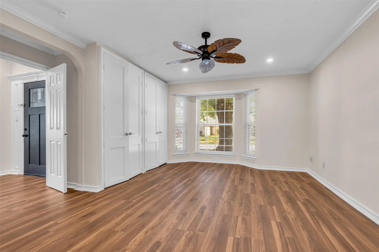
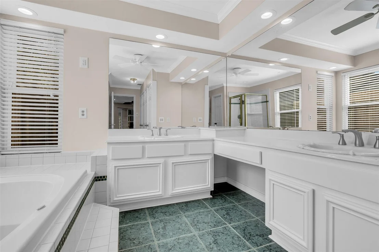
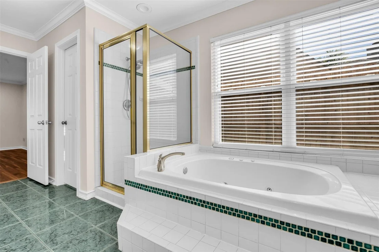
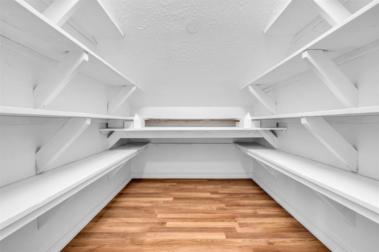
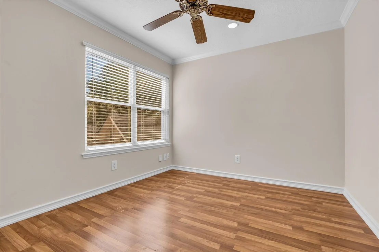
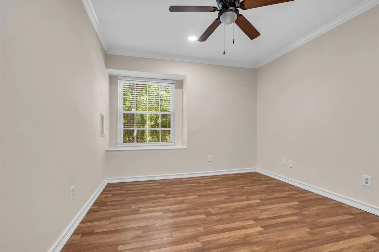
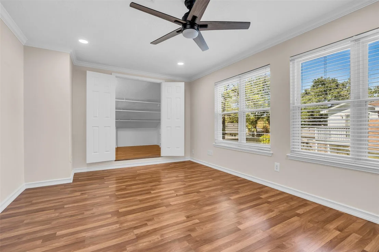
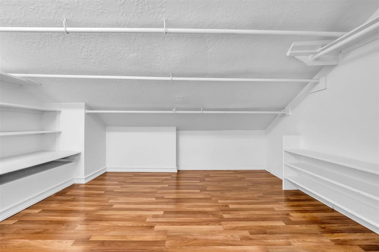
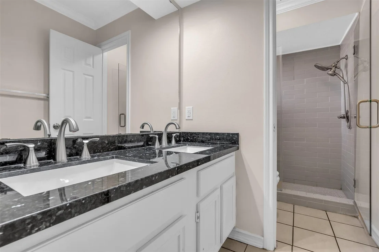
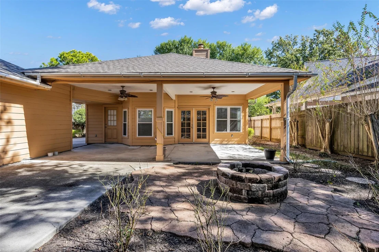
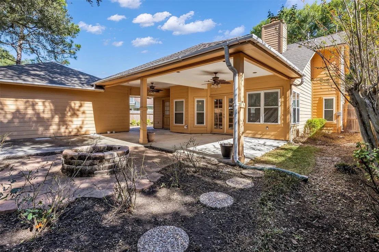
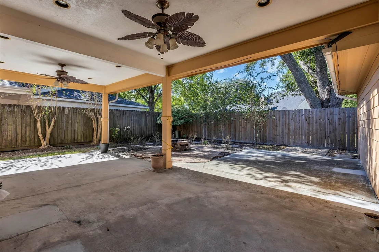
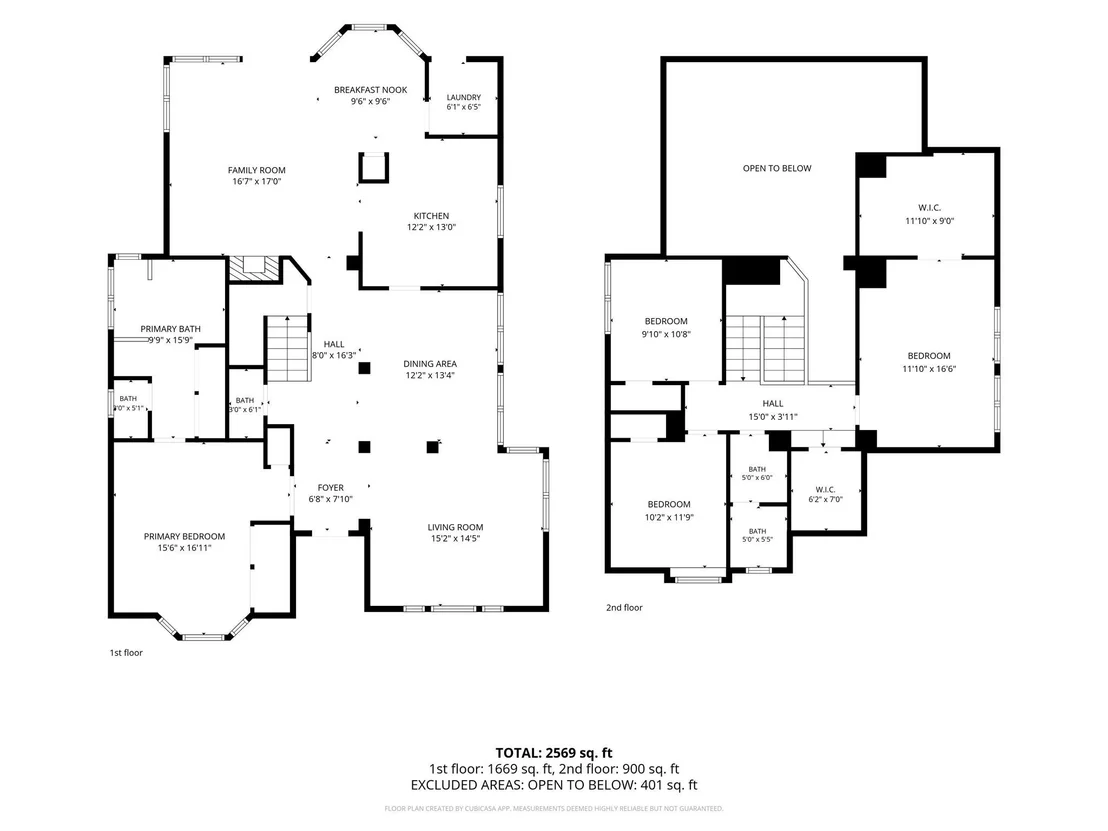
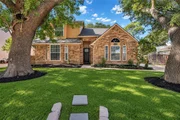
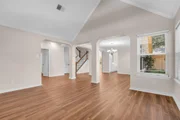
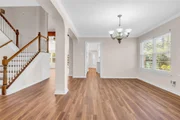
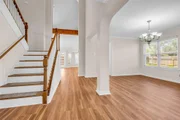
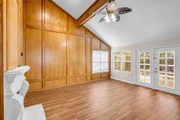
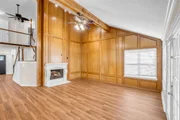
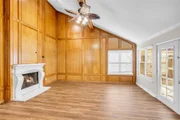
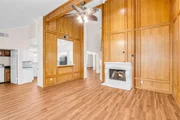
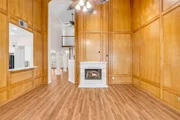
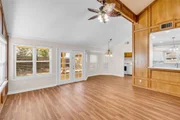
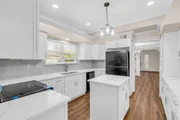
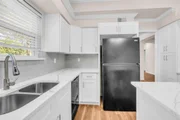
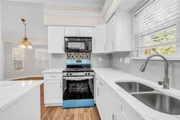
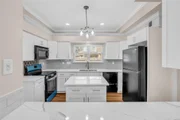
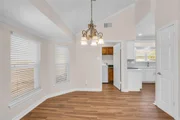
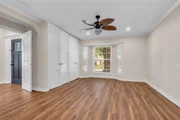
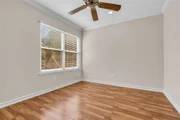
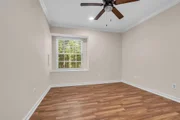
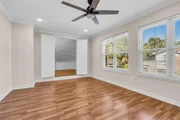
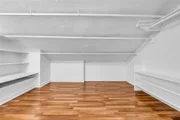
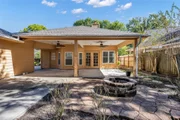
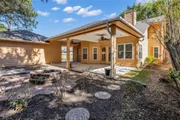
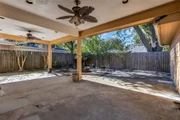
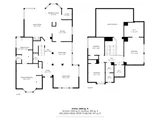
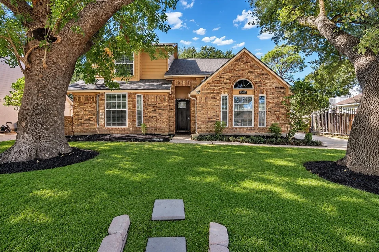
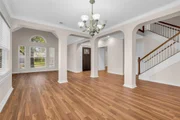
Welcome to 15410 Stonehill Dr! Move-in ready 4-bedroom Clear Lake home in Houston with 2,535 sq ft, a brand new roof, newer windows, & a foundation repaired with a lifetime warranty. Mature trees frame the front yard, while the gated driveway adds extra parking beside the freshly painted detached garage. Inside, the living room impresses with wood accents and soaring ceilings, & the formal dining room features crown molding. The completely renovated kitchen shines with recessed lighting, new cabinets, quartz counters, an island, &  brand new appliances. New flooring and fresh paint flow throughout. The primary suite is downstairs, with three more bedrooms up and handy understairs storage. Out back, a shaded backyard oasis offers a large covered patio, fire pit, & fans, perfect for year-round entertaining. Ideal for someone wanting an updated Houston home with space to grow. Minutes from NASA, Johnson Space Center, & Clear Lake dining & waterfront. Schedule your private showing today!
Unit Size
2,535 Ft²
Days on Market
-
Land Size
0.16 acres
Price per sqft
$132
Property Type
House
Property Taxes
-
HOA Dues
$6
Year Built
1983

Listed By

Payment Calculator

Cap Rate Calculator

Last updated: 5 days ago (HAR #60673819)

Price History

Date / Event Date Event Price
Nov 5, 2026 Listed by Real Broker, LLC $335,000
Listed by Real Broker, LLC
Nov 2, 2023 Sold
Sold
Sep 28, 2023 Listed by Simien Properties $379,000
Listed by Simien Properties
CHARMING 4 BEDROOM HOME IN THE HEART OF CLEAR LAKE! HOME FEATURES TALL SOARING CEILINGS AND OPEN FLOOR PLAN. FRONT OF HOME HAS A FORMAL LIVING AND DINING ROOM. KITCHEN EQUIPPED WITH GRANITE COUNTERTOPS, ISLAND, AND VIEWS INTO THE LIVING ROOM. GREAT STORAGE THROUGHOUT THE HOME. PRIMARY BEDROOM LOCATED ON FIRST FLOOR WITH FULL EN SUITE BATHROOM. UPSTAIRS LANDING AREA FEATURES CLOSET AREA THAT CAN BE UTILIZED AS A POCKET OFFICE. BACKYARD FEATURES LARGE COVERED PATIO AND AMPLE SHADE. QUICK ACCESS TO NEARBY SHOPPING AND DINING AT BAYBROOK MALL. SHORT COMMUTE TO I-45. ZONED TO CLEAR CREEK ISD SCHOOLS. CALL TO SCHEDULE YOUR PERSONAL SHOWING TODAY!

Property Highlights

Garage
Fireplace
Parking Details
Has Garage
Has Open Parking
Parking Features: Detached, Driveway
Garage Spaces: 2
Interior Details
Half Bathrooms: 1
Full Bathrooms: 2
Interior Features: Crown Molding, High Ceilings, All Bedrooms Down, En-Suite Bath, Primary Bed - 1st Floor
Appliances: Disposal, Electric Oven, Microwave, Electric Range, Dishwasher
Flooring Type: Tile, Vinyl
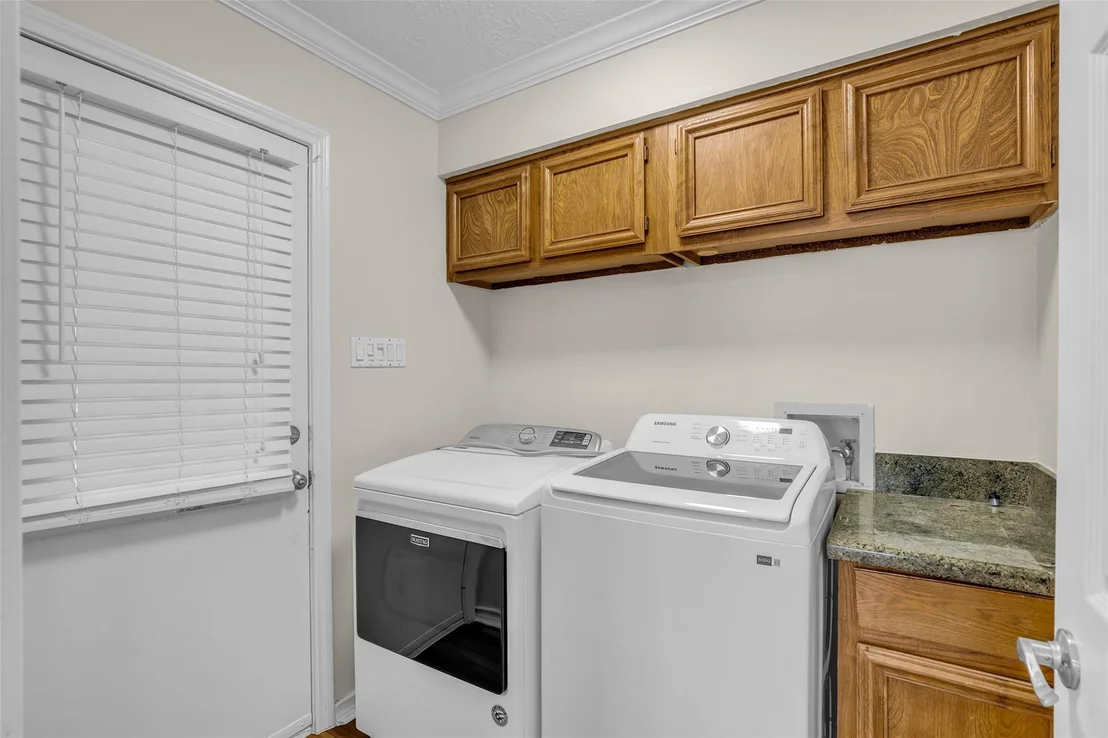
Laundry Features: Electric Dryer Hookup, Gas Dryer Hookup, Washer Hookup
Has Fireplace
Fireplace Features: Gas
Fireplaces: 1
Exterior Details
Square Footage: 2535
Architectural Style: Traditional
Year Built: 1983
Building Area Total: 2535
Construction Materials: Brick, Wood Siding
Patio and Porch Features: Covered
Lot Features: Back Yard, Subdivided, 0 Up To 1/4 Acre
Lot Size Area: 0.1637
Lot Size Units: Acres
Lot Size Acres: 0.1637
Lot Size Square Feet: 7130.772
Water Source: Water District
Utilities Details
Cooling Type: Ceiling Fan(s), Electric
Heating Type: Natural Gas
Location Details
HOA/Condo/Coop Amenities: Fitness Center, Pool, Tennis Court(s)
HOA Fee: $75
HOA Fee Frequency: Annually

Building Info

Overview

    General

  • Year Built: 1983
  • Effective Year Built: 1983
  • Building Count: 1
  • Total Rooms: 8
  • Bedroom Count: 3
  • Bathroom Count: 3
  • Full Bathrooms: 2
  • Partial Bathrooms: 3
  • Bathroom Plumbing Fixtures: 12
  • Building Condition: 6
  • Building Quality: 7
  • Construction Type: 6
  • Building Style: 1
  • Exterior Walls Type: 2
  • Interior Walls Type: 0
  • Roof Shape Type: 0
  • Roof Cover Type: 0
  • Floor Count: 100
  • Living Units: 1
  • Floor Cover: 0
  • Basement Type: 0
  • Basement Area: 0
  • Garage Type: 4
  • Garage Square Area: 462
  • Parking Space Count: 2
  • Patio Type: 79
  • Porch Type: 106
  • Pool Type: 0
  • Location Influence Type: 129

    Dimensions

  • Lot Size Square Feet: 7,130
  • Total Building Area: 2,535
  • Gross Building Area: 2,535
  • Building Area: 2,535
  • Building Area Measurement: L

    Heating and Cooling

  • Fireplace Count: 1
  • Air Conditioning: 1
  • Heating: 3
  • Heated Square Feet: 2,535
  • Heating Fuel Type: 3

    Utilities

  • Sewer System: 1
  • Water Service: 2

Building

  • Building Type: 0
  • Property Class: R
  • Subdivision: MEADOWGREEN SEC 2
  • Land Acres: 0000000164
  • Standard Land Use Code: 1001
  • County Land Use Code: 1001
  • State Land Use Code: A1
  • Legal Description 1: LT 34 BLK 8 MEADOWGREEN SEC 2

Neighborhood

  • School District Name: Clear Creek Independent School District
  • School Tax School District: CLEAR CREEK ISD
  • Census Tract: 340702

Geography

  • Assessors Map Reference: 5949B
  • Account Number: 1130020000034
  • District: 061
  • Parcel: 113-002-000-0034
  • Block: 8
  • Lot: 34
  • Municipality: CITY OF HOUSTON
  • Latitude: 29.5663
  • Longitude: -95.141

    Address

  • Full Address: 15410 Stonehill Dr
  • Address - House Number: 15410
  • Address - Street Name: Stonehill
  • Address - Suffix Type: Dr
  • State: TX
  • City Name: Houston
  • Carrier Code: C015
  • 4-Digit Zip Code: 3220
  • Zip Code: 77062

Valuation

    Tax

  • Total Area: 2,695
  • Tax Year: 2022
  • Tax Amount: $753,959
  • Tax Rate Code Area: 142

    Appraisal Valuation

  • Standard Deviation: 0.1663
  • Valuation Date: Nov 03, 2023
  • Confidence Score: 78
  • Final Value: 385,250
  • High Value: 449,339
  • Low Value: 321,161

    Market Valuation

  • Market Total Value: $308,529
  • Market Land Value: $48,609
  • Market Improvement Value: $259,920

    Assessments Valuation

  • Assessed Year: 2022
  • Assessed Total Value: $308,529
  • Assessed Land Value: $48,609
  • Assessed Improvements Value: $259,920

    Sales

  • Current Sale Contract Date: Nov 02, 2023
  • Current Sale Recording Date: Nov 03, 2023
  • Current Sale Document Type: 71
  • Current Sale Input Document Number: 422246
Data used for valuation calculations is provided by RealtyHop, and other third party sources

Comparables

Unit
Status
Type
Beds
Baths
ft²
Price/ft²
Asking Price
Listed On
Closing Price
Sold On
HOA + Taxes

About Clear Lake


Similar Homes for Sale

Currently no similar homes around

Nearby Rentals

Unit for rent at 1482 Gemini Street, Houston, TX, 77058

$1,850 /mo

  • 2 Beds
  • 2 Baths
  • 1,125 ft²
1482 Gemini Street, Houston, TX, 77058 Listing by Marla Lewis
Unit for rent at 1436 Gemini Street, Houston, TX, 77058

$2,450 /mo

  • 3 Beds
  • 2 Baths
  • 1,614 ft²
1436 Gemini Street, Houston, TX, 77058 Listing by Michael Parker
Unit for rent at 15127 Mcconn Street, Houston, TX, 77598

$1,900 /mo

  • 3 Beds
  • 2 Baths
  • 1,282 ft²
15127 Mcconn Street, Houston, TX, 77598 Listing by Leah Richey


Frequently Asked Questions

When was property at 15410 Stonehill Drive built and last sold?
The property at 15410 Stonehill Drive was built in 1983 and last sold on Nov 2, 2023 for $0.
How much is this home worth?
The estimated value of the home located at 15410 Stonehill Drive is $342,093.
What are some comparable homes to 15410 Stonehill Drive?
There are currently no comparable homes to 15410 Stonehill Drive.