Check Availability
$283,000
↓ $3K (1%)
● House - For Sale

1541 Fairfield Drive

Forney, TX 75126
bedrooms
3 Beds
bathrooms
2 Baths, 1 Half Bath
square feet
2,260 Ft²
$1,924
Est. Monthly
$27
HOA / Fees

About This Property

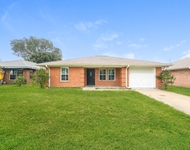
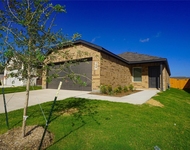
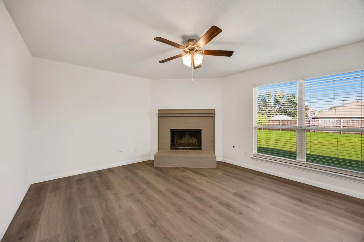
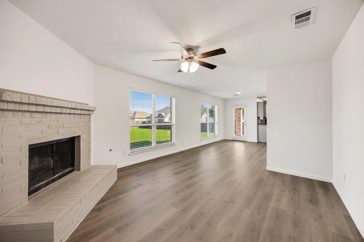
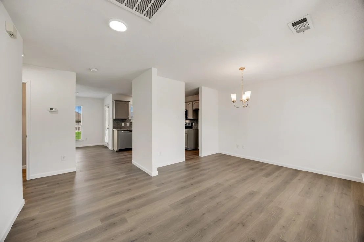
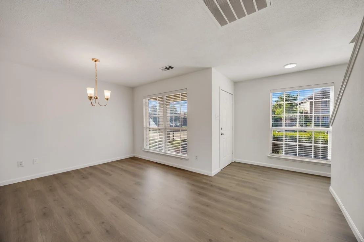
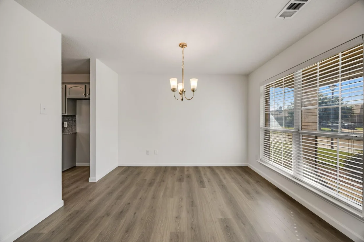
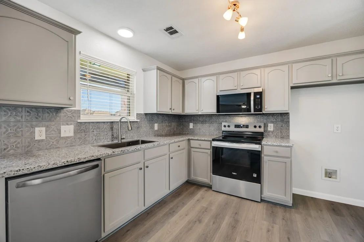
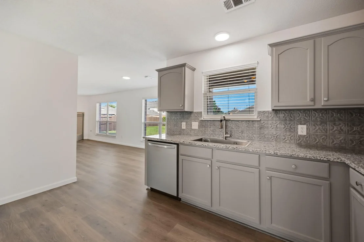
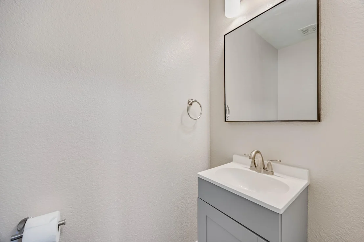
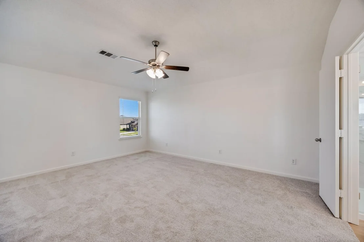
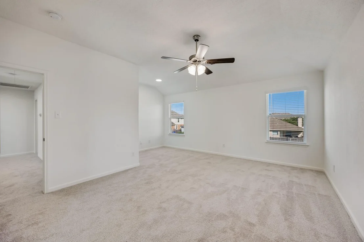
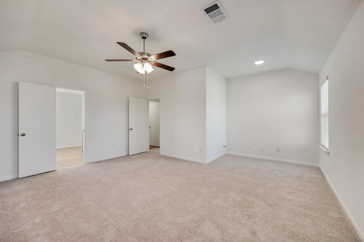
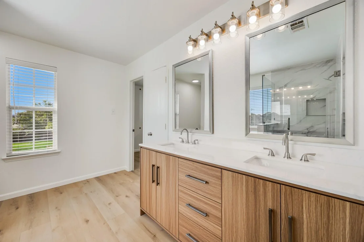
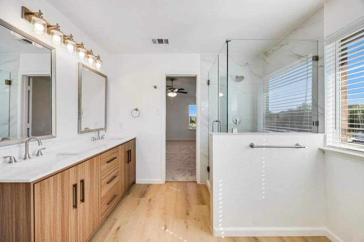
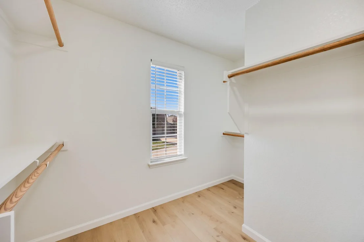
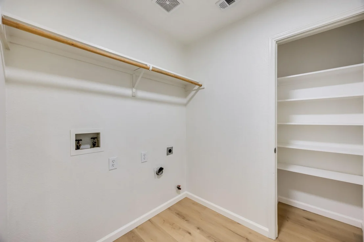
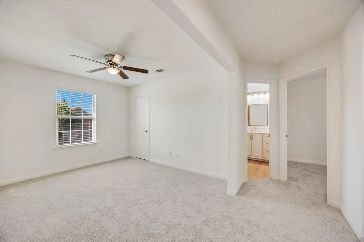
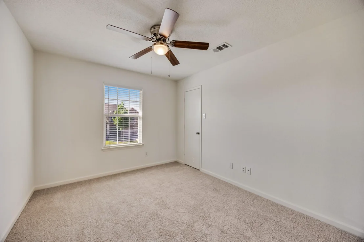
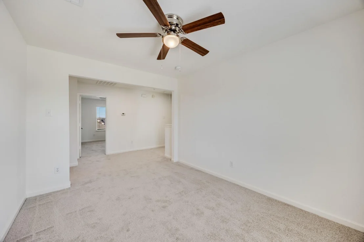
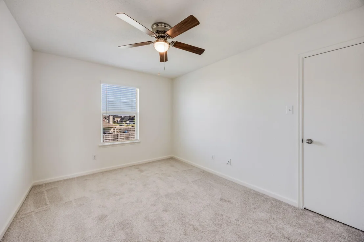
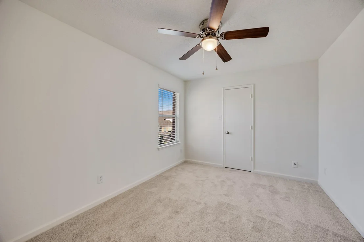
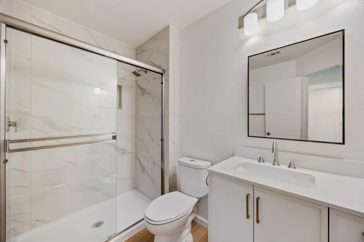
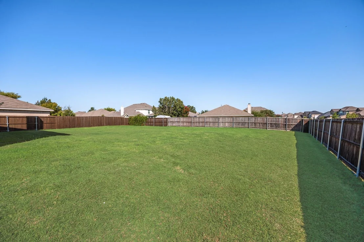
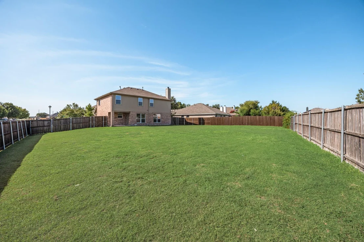
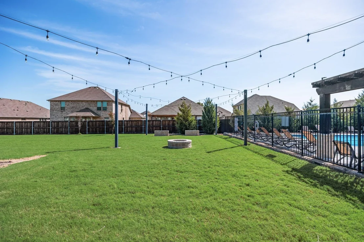
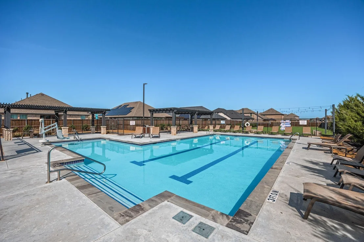
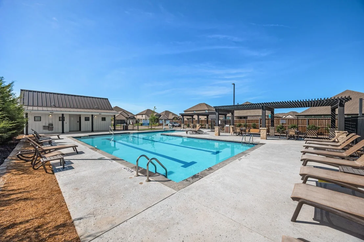
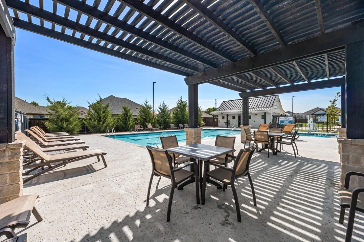
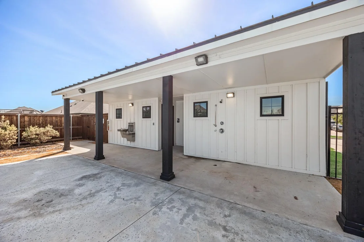
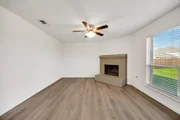
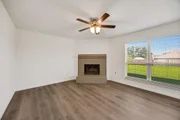
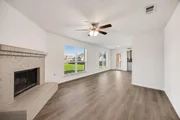
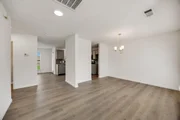
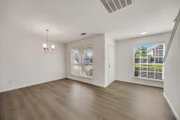
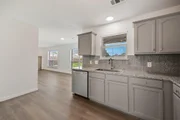
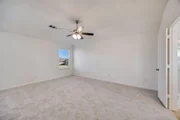
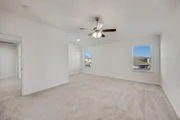
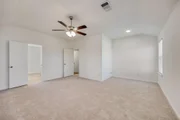
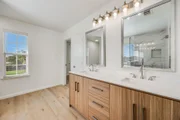
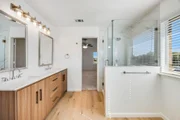
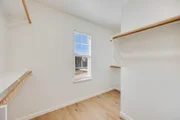
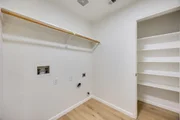
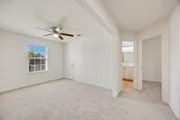
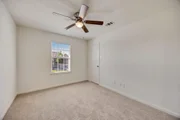
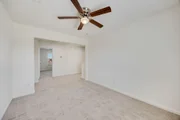
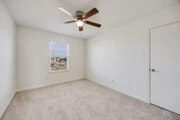
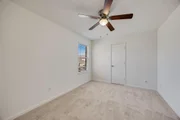
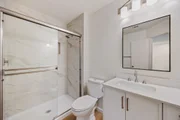
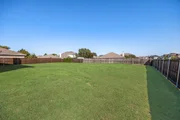
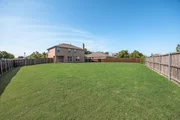
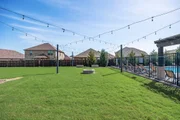
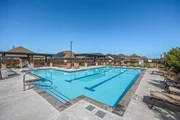
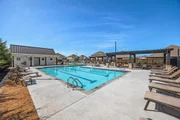
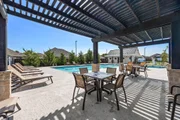
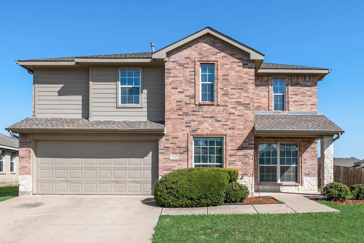
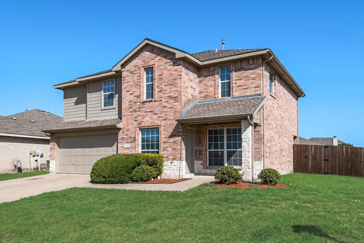
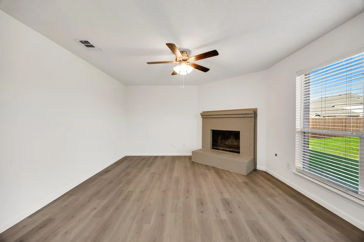
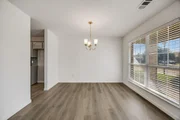
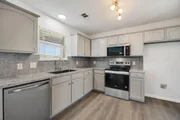
This beautifully updated corner lot home offers a LARGER lot than most other homes in the neighborhood! This home features a bright and modern interior with fresh paint and luxury vinyl plank flooring in the main areas, complemented by plush carpet in the bedrooms and upstairs retreat. The kitchen has updated cabinetry, sleek granite countertops, and stainless-steel appliances, providing for a light and bright feel. Enjoy multiple spacious living areas, ideal for relaxation or hosting guests. The bedrooms are generously sized with ceiling fans and walk in closets! The primary suite includes a private bath with a large walk-in shower and a dual-sink vanity. You'll love the oversized laundry room with built-in shelving and hanging space and additional living on the second floor! Do not miss the expansive fully fenced backyard! All of this in a well-established neighborhood with nearby community amenities that include a community pool and playground!
Unit Size
2,260 Ft²
Days on Market
-
Land Size
0.28 acres
Price per sqft
$125
Property Type
House
Property Taxes
$507
HOA Dues
$27
Year Built
2004

Listed By

Patty Turner
Patty Turner
Keller Williams - Rockwall
Heather Carson
Heather Carson
Keller Williams Realty

Payment Calculator

Cap Rate Calculator

Last updated: 2 months ago (NTREIS #21190771)

Price History

Date / Event Date Event Price
Sep 17, 2026 Price Decreased $283,000
↓ $3K (1.1%)
Price Decreased
Aug 5, 2026 Price Decreased $286,000
↓ $10K (3.4%)
Price Decreased
Jul 17, 2026 Price Decreased $296,000
↓ $3K (1%)
Price Decreased
May 20, 2026 Price Decreased $299,000
↓ $11K (3.6%)
Price Decreased
Feb 25, 2026 Listed by Keller Williams Rockwall $310,000
Listed by Keller Williams Rockwall
Show More

Property Highlights

Garage
Fireplace
Parking Details
Has Garage
Attached Garage
Parking Features: Driveway, Garage Faces Front
Garage Spaces: 2
Interior Details
Half Bathrooms: 1
Full Bathrooms: 2
Interior Features: Eat-in Kitchen, Granite Counters, High Speed Internet, Open Floorplan, Vaulted Ceiling(s), Walk-In Closet(s), Decorative Lighting
Appliances: Dishwasher, Disposal, Electric Oven, Microwave
Flooring Type: Carpet, Luxury Vinyl Plank
Has Fireplace
Fireplace Features: Gas Starter
Fireplaces: 1
Exterior Details
Has Property Attached
Square Footage: 2260
Architectural Style: Traditional
Year Built: 2004
Levels: Two
Construction Materials: Brick
Lot Features: Interior Lot, Landscaped
Lot Size Area: 0.276
Lot Size Units: Acres
Lot Size Acres: 0.276
Lot Size Square Feet: 12022.56
Tax Lot: 16
Financial Details
Tax Annual Amount: $6,086
Utilities Details
Cooling Type: Electric
Heating Type: Electric
Location Details
HOA/Condo/Coop Fee Includes: Full Use of Facilities
HOA Fee: $325
HOA Fee Frequency: Annually

Building Info

Overview

    General

  • Year Built: 2004
  • Effective Year Built: 2004
  • Building Count: 1
  • Bedroom Count: 0
  • Building Condition: 0
  • Building Quality: 0
  • Construction Type: 0
  • Building Style: 0
  • Exterior Walls Type: 2
  • Interior Walls Type: 3
  • Roof Shape Type: 7
  • Roof Cover Type: 3
  • Floor Count: 200
  • Floor Cover: 9
  • Basement Type: 0
  • Basement Area: 0
  • Garage Type: 1
  • Garage Square Area: 380
  • Parking Space Count: 1
  • Patio Type: 0
  • Porch Type: 6
  • Pool Type: 0

    Dimensions

  • Lot Size Square Feet: 12,015
  • Total Building Area: 2,640
  • Gross Building Area: 2,700
  • Building Area: 2,260
  • Building Area Measurement: L

    Heating and Cooling

  • Fireplace Count: 1
  • Air Conditioning: 1
  • Heating: 3
  • Heated Square Feet: 2,260
  • Heating Fuel Type: 0

    Utilities

  • Sewer System: 0
  • Water Service: 0

Building

  • Building Type: 0
  • Property Class: R
  • Subdivision: DIAMOND CREEK PH 1
  • Land Acres: 0000000276
  • Standard Land Use Code: 1001
  • County Land Use Code: A1
  • State Land Use Code: A1
  • Legal Description 1: DIAMOND CREEK PH 1, BLOCK E, LOT 16

Neighborhood

  • School District Name: Forney Independent School District
  • Census Tract: 050205

Geography

  • Parcel: 71836
  • Block: E
  • Lot: 16
  • Municipality: FORNEY
  • Latitude: 32.7581
  • Longitude: -96.4395

    Address

  • Full Address: 1541 Fairfield Dr
  • Address - House Number: 1541
  • Address - Street Name: Fairfield
  • Address - Suffix Type: Dr
  • State: TX
  • City Name: Forney
  • Carrier Code: R032
  • 4-Digit Zip Code: 6253
  • Zip Code: 75126

Valuation

    Tax

  • Tax Year: 2022
  • Tax Amount: $685,774
  • Tax Rate Code Area: CAD CF KC

    Appraisal Valuation

  • Standard Deviation: 0.1989
  • Valuation Date: Nov 23, 2022
  • Confidence Score: 73
  • Final Value: 389,453
  • High Value: 466,937
  • Low Value: 311,968

    Market Valuation

  • Market Total Value: $240,862
  • Market Land Value: $57,500
  • Market Improvement Value: $183,362

    Assessments Valuation

  • Assessed Year: 2022
  • Assessed Total Value: $310,950
  • Assessed Land Value: $85,000
  • Assessed Improvements Value: $225,950

    Sales

  • Current Sale Contract Date: Jun 05, 2013
  • Current Sale Recording Date: Jun 18, 2013
  • Current Sale Price:
  • Current Sale Document Type: 70
  • Current Sale Input Document Number: 2013-0011390
  • Previous Sale Recording Date: Dec 05, 2005
  • Previous Sale Contract Date: Nov 22, 2005
  • Previous Sale Amount: $137,000
  • Previous Sale Document Type: 70
Data used for valuation calculations is provided by RealtyHop, and other third party sources

Comparables

Unit
Status
Type
Beds
Baths
ft²
Price/ft²
Asking Price
Listed On
Closing Price
Sold On
HOA + Taxes

About Diamond Creek


Similar Homes for Sale

Currently no similar homes around

Nearby Rentals

Unit for rent at 910 York Street, Forney, TX, 75126

$2,200 /mo

  • 3 Beds
  • 2 Baths
  • 1,308 ft²
910 York Street, Forney, TX, 75126 Listing by Belinda Epps
Unit for rent at 609 E Buffalo Street, Forney, TX, 75126

$1,595 /mo

  • 3 Beds
  • 2 Baths
  • 1,091 ft²
609 E Buffalo Street, Forney, TX, 75126 Listing by Patricia De La Cruz
Unit for rent at 1827 Sanderling Street, Forney, TX, 75126

$2,000 /mo

  • 3 Beds
  • 2 Baths
  • 1,461 ft²
1827 Sanderling Street, Forney, TX, 75126 Listing by Monica Rowlett


Frequently Asked Questions

When was property at 1541 Fairfield Drive built and last sold?
The property at 1541 Fairfield Drive was built in 2004 and last sold on Jun 5, 2013 for $128,400.
How much is this home worth?
The estimated value of the home located at 1541 Fairfield Drive is $286,039.
What are some comparable homes to 1541 Fairfield Drive?
There are currently no comparable homes to 1541 Fairfield Drive.