Check Availability
$575,000
↓ $14K (2.4%)
● House - For Sale

1541 Birdie Drive

Naples, FL 34120
bedrooms
4 Beds
bathrooms
2 Baths, 1 Half Bath
square feet
2,676 Ft²
$3,540
Est. Monthly
$399
HOA / Fees

About This Property

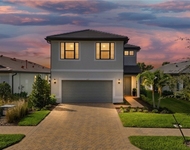
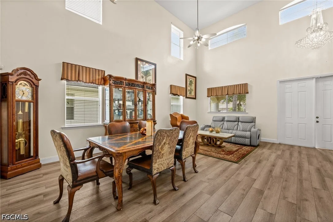
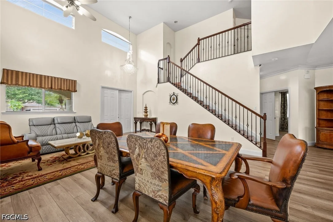
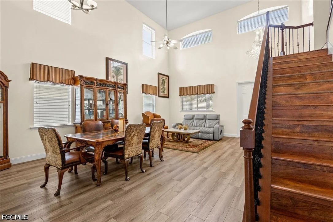
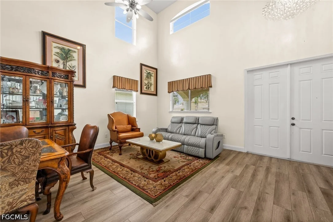
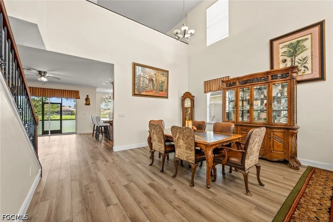
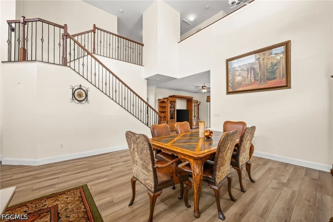
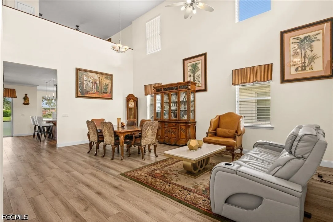
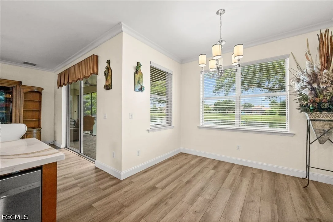
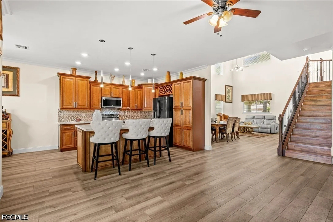
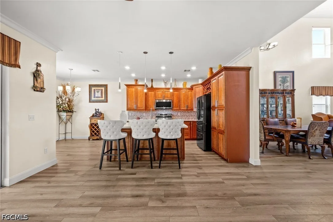
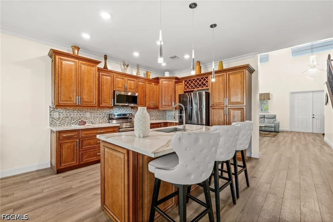
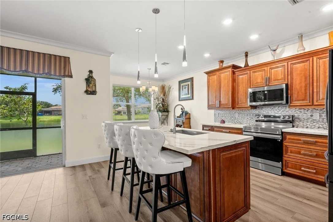
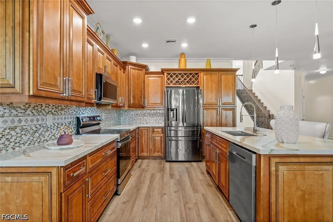
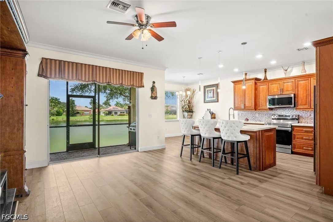
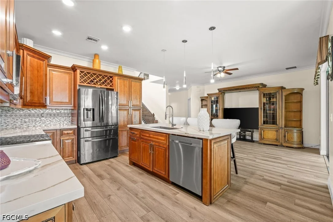
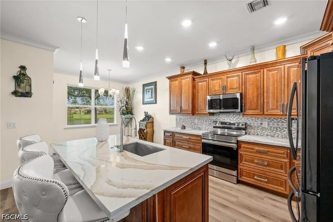
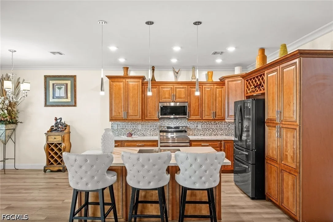
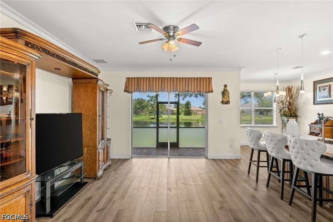
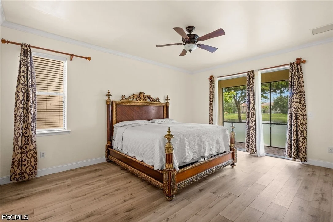
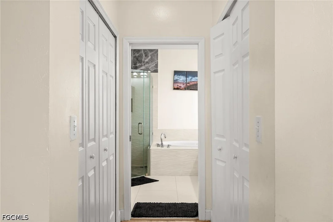
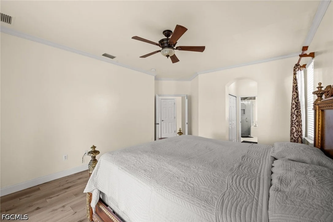
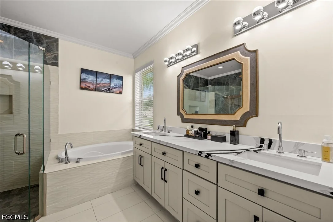
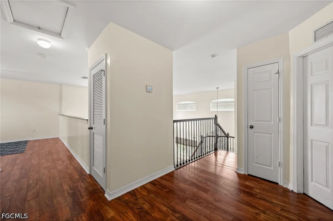
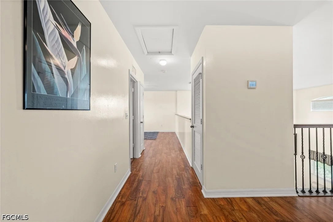
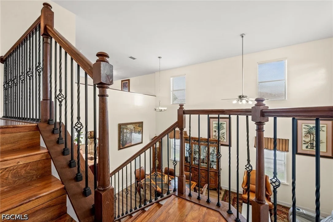
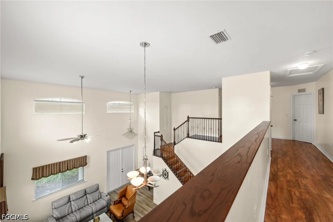
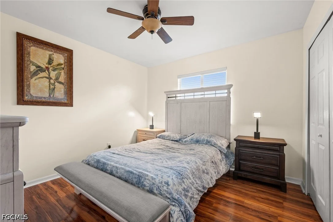
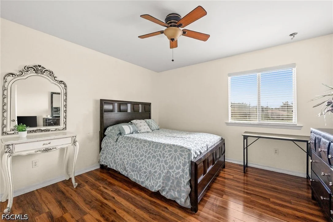
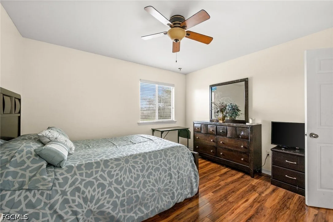
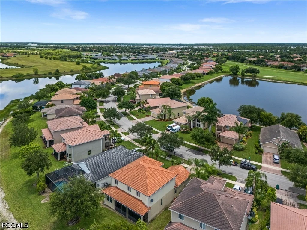
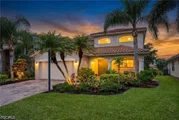
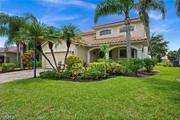
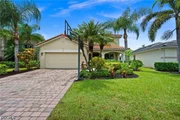
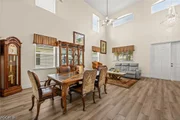
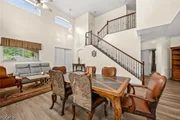
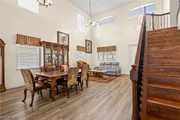
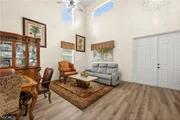
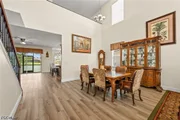
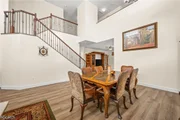
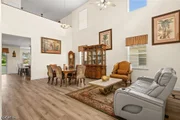
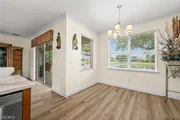
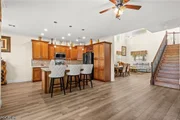
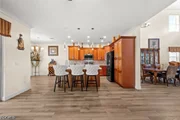
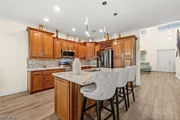
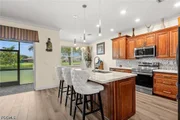
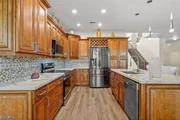
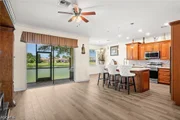
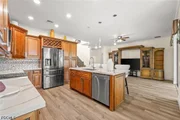
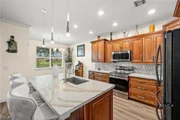
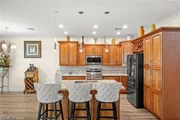
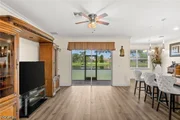
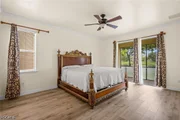
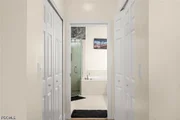
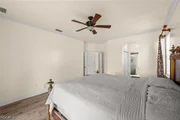
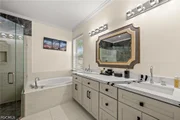
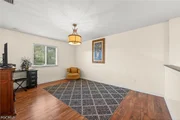
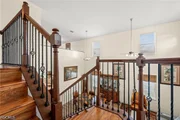
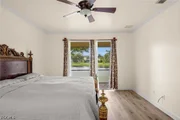
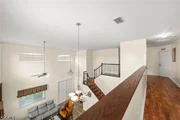
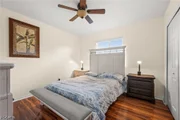
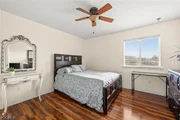
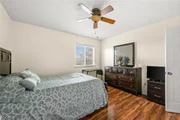
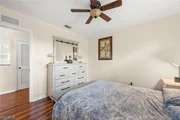
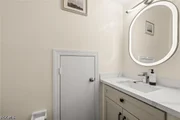
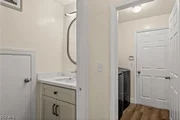
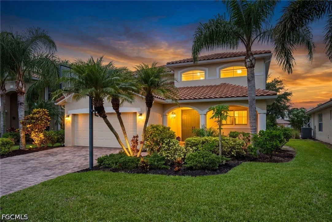
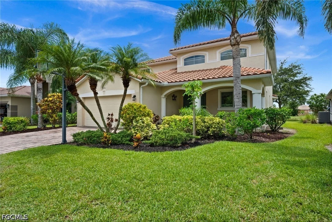
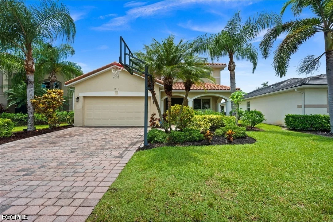
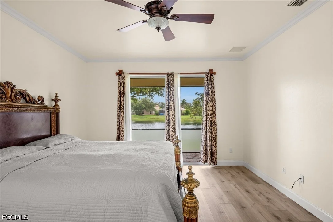
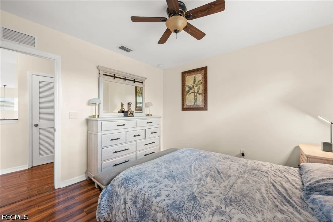
Why wait to build when you can move right into this impeccably maintained home that truly shows like a model? Combining timeless style, thoughtful design, and an unbeatable setting, this exceptional residence offers 4 spacious bedrooms, 3.5 beautifully appointed bathrooms, and a floor plan that perfectly balances comfort and functionality. The desirable first-floor primary suite provides a private retreat, while the open-concept living spaces are filled with natural light, creating an inviting atmosphere for both everyday living and effortless entertaining.

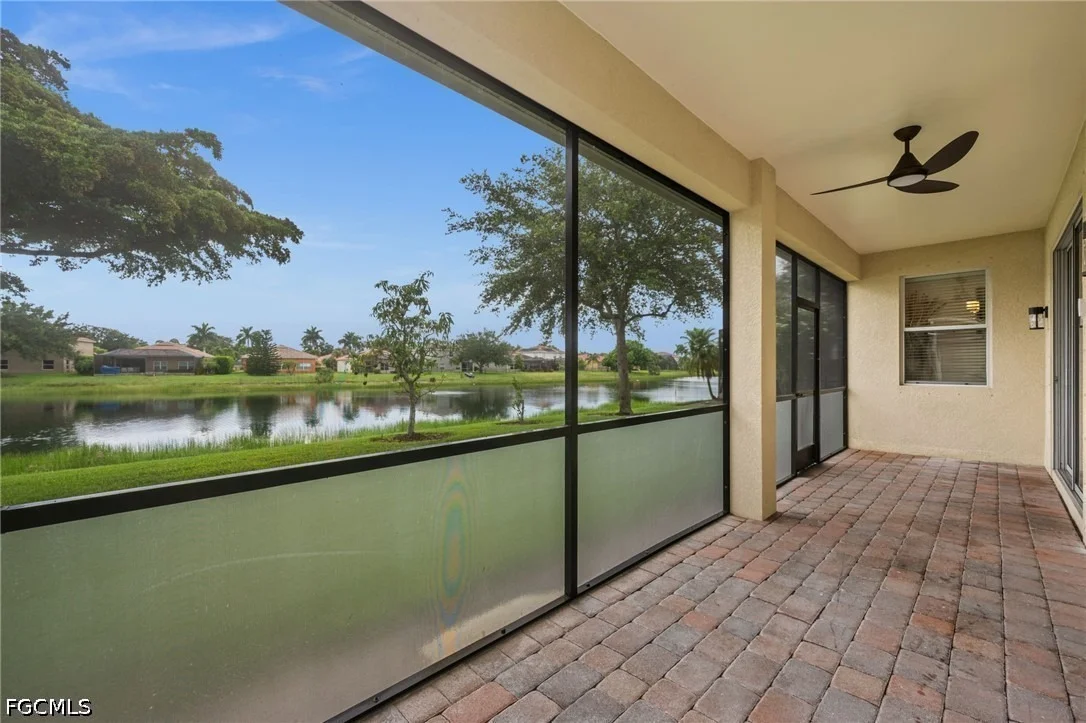
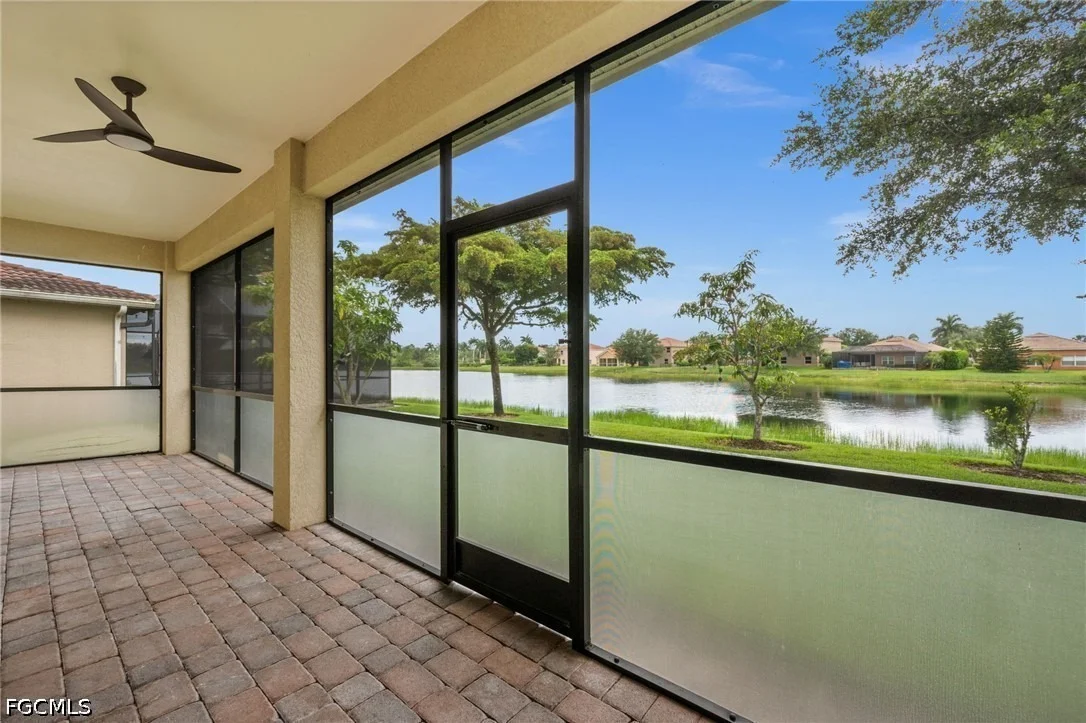
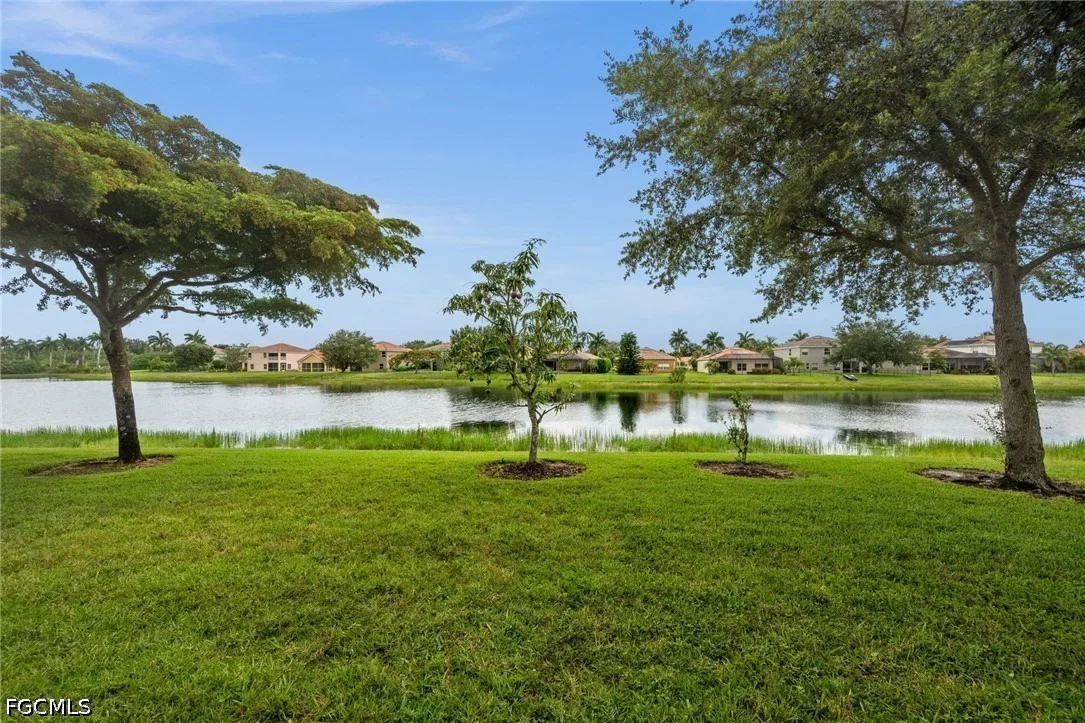
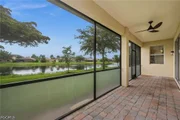
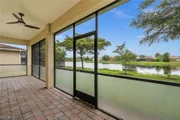
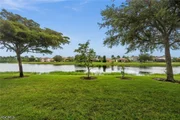
Step outside to the expansive screened lanai and unwind as you take in peaceful lake views-the perfect backdrop for your morning coffee or evening gatherings. Every inch of this home reflects pride of ownership and meticulous care, making it completely move-in ready. Whether you're looking for room to grow, a tranquil setting, or a home that offers both style and practicality, this residence checks every box. Opportunities like this in such a highly desirable community are few and far between-don't miss your chance to make this exceptional home yours.
Unit Size
2,676 Ft²
Days on Market
86 days
Land Size
0.19 acres
Price per sqft
$215
Property Type
House
Property Taxes
$317
HOA Dues
$399
Year Built
2010

Listed By

Payment Calculator

Cap Rate Calculator

Last updated: 2 months ago ( #2026029083)

Price History

Date / Event Date Event Price
Aug 19, 2026 Price Decreased $575,000
↓ $14K (2.4%)
Price Decreased
Jul 23, 2026 Price Decreased $589,000
↓ $10K (1.7%)
Price Decreased
Jul 7, 2026 Listed by KW Elevate Luxury $599,000
Listed by KW Elevate Luxury
Mar 9, 2026 Withdrawn -
Withdrawn
Dec 30, 2025 Listed by Saggio Realty, Inc $599,000
Listed by Saggio Realty, Inc
This property distinguishes itself through its pristine condition and meticulous upkeep, catering to discerning individuals who value superior quality. The thoughtfully designed floor plan ensures both functionality and comfort, featuring four generously proportioned bedrooms and 2.5 exquisitely appointed bathrooms. A significant advantage is the strategically located primary suite on the ground floor, offering unparalleled convenience and serving as a private, serene retreat. The main living areas boast an expansive, open-concept design, bathed in an abundance of natural light. This welcoming ambiance creates an ideal setting for both intimate family gatherings and sophisticated entertaining. Seamlessly extending from the interior living spaces, a spacious, screened lanai offers breathtaking views of a tranquil lake. Given its unparalleled value within such a highly sought-after community, this exclusive listing is anticipated to attract considerable interest and is unlikely to remain on the market for an extended period. For those aspiring to a residence of this caliber, this presents a unique and timely opportunity. Schedule a private viewing to fully appreciate the distinctive charm and sophisticated features of this remarkable property.
Show More

Property Highlights

Garage
Air Conditioning
Parking Details
Has Garage
Attached Garage
Parking Features: Attached, Garage, Garage Door Opener
Garage Spaces: 2
Interior Details
Half Bathrooms: 1
Full Bathrooms: 2
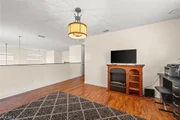
Interior Features: High Ceilings, Bathtub, DualSinks, FamilyDiningRoom, LivingDiningRoom, SeparateShower, CableTv, Loft
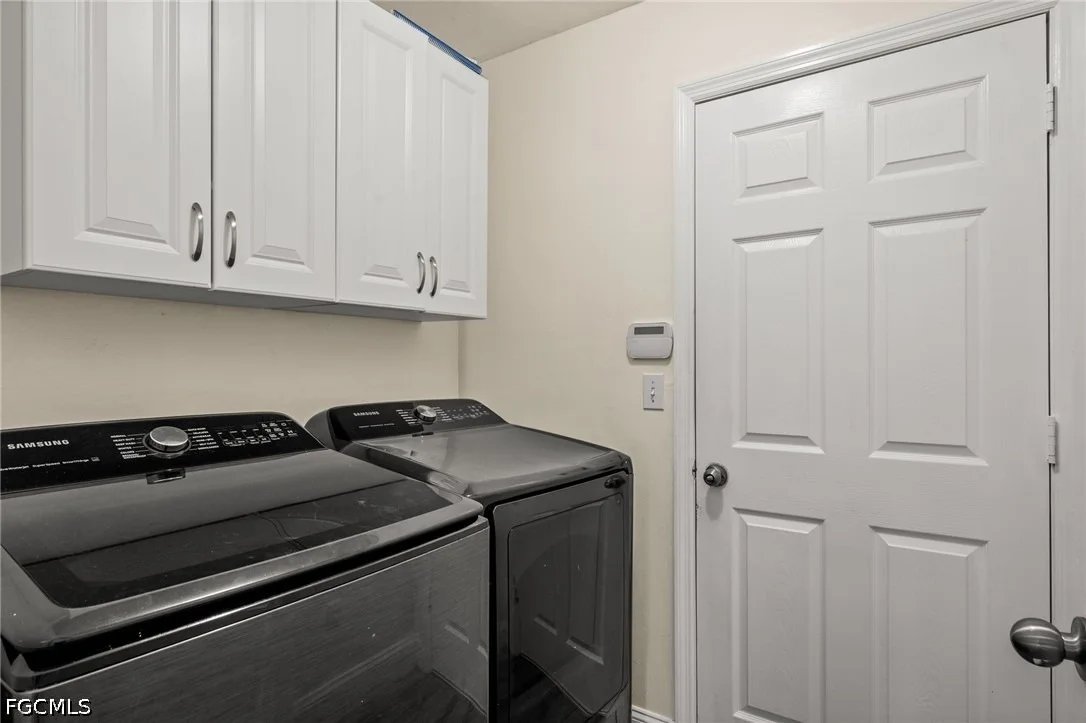
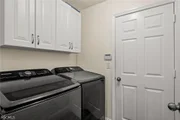
Appliances: Dryer, Dishwasher, Electric Cooktop, Freezer, Disposal, Ice Maker, Microwave, Refrigerator, Refrigerator, Washer
Flooring Type: Tile, Vinyl
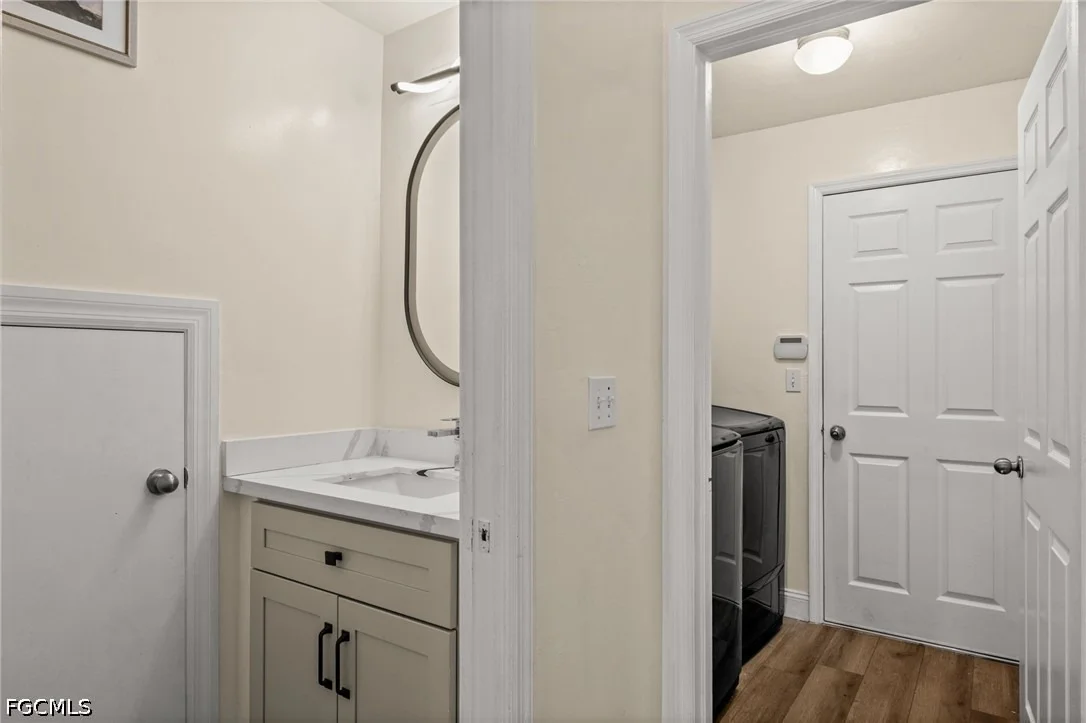
Laundry Features: Inside
Exterior Details
Square Footage: 2676
Square Footage Source: $0
Security Features: Smoke Detector(s)
Property Condition: Resale
Architectural Style: TwoStory
Year Built: 2010
Waterfront Features: Lake Front
Building Area Total: 3461
Levels: Two
Window Features: SingleHung
Construction Materials: Block, Concrete, Stucco
Patio and Porch Features: Patio, Porch, Screened, Lanai
Pool Features: Community
Lot Features: Rectangular Lot
Lot Size Area: 0.19
Lot Size Units: Acres
Lot Size Acres: 0.19
Lot Size Square Feet: 8276.4
Lot Size Dimensions: 48 x 140 x 65 x 140
Tax Lot: 74
Water Source: Public
Financial Details
Tax Annual Amount: $3,804
Utilities Details
Cooling Type: Central Air, Ceiling Fan(s), Electric
Heating Type: Central, Electric
Sewer : Public Sewer
Location Details
HOA/Condo/Coop Fee Includes: Cable TV, Maintenance Grounds, Pest Control, IrrigationWater, LegalAccounting, RecreationFacilities, RoadMaintenance, StreetLights
HOA/Condo/Coop Amenities: Clubhouse, Fitness Center, Barbecue, Picnic Area, Park, Pool, Management
Condo/Coop Fee: $399
Condo/Coop Fee Frequency: Monthly

Building Info

Overview

    General

  • Year Built: 2010
  • Effective Year Built: 2010
  • Building Count: 1
  • Bedroom Count: 0
  • Building Condition: 0
  • Building Quality: 7
  • Construction Type: 12
  • Building Style: 0
  • Exterior Walls Type: 0
  • Interior Walls Type: 0
  • Roof Shape Type: 0
  • Roof Cover Type: 0
  • Floor Count: 200
  • Floor Cover: 0
  • Basement Type: 0
  • Basement Area: 0
  • Garage Type: 0
  • Parking Space Count: 0
  • Patio Type: 0
  • Porch Type: 0
  • Pool Type: 0

    Dimensions

  • Lot Size Square Feet: 8,276
  • Lot Size Depth Feet: 1,400
  • Lot Size Frontage Feet: 580
  • Total Building Area: 1,664
  • Gross Building Area: 1,664
  • Building Area: 1,664
  • Building Area Measurement: L

    Heating and Cooling

  • Air Conditioning: 0
  • Heating: 0
  • Heated Square Feet: 1,664
  • Heating Fuel Type: 0

    Utilities

  • Sewer System: 0
  • Water Service: 0

Building

  • Building Type: 0
  • Property Class: R
  • Subdivision: VALENCIA GOLF & CC PHASE 2
  • Land Acres: 0000000190
  • Standard Land Use Code: 1001
  • County Land Use Code: 1
  • State Land Use Code: 01
  • Legal Description 1: VALENCIA GOLF & COUNTRY CLUB PHASE 2 LOT 74

Neighborhood

  • School District Name: Collier County School District
  • School Tax School District: DISTRICT 1
  • Census Tract: 011212

Zoning

  • Zoning: MPUD

Geography

  • Assessors Map Reference: 3C23
  • Subdivision Phase Number: 2
  • Subdivision Tract Number: 679196
  • Parcel: 78695207541
  • Lot: 74
  • Meridian: SEC 23 TWN 48 RNG 27
  • Municipality: COUNTY COLLIER
  • Latitude: 26.2802
  • Longitude: -81.5841

    Address

  • Full Address: 1541 Birdie Dr
  • Address - House Number: 1541
  • Address - Street Name: Birdie
  • Address - Suffix Type: Dr
  • State: FL
  • City Name: Naples
  • Carrier Code: R153
  • 4-Digit Zip Code: 0536
  • Zip Code: 34120

Valuation

    Tax

  • Total Area: 2,785
  • Tax Year: 2022
  • Tax Amount: $329,060
  • Tax Rate Code Area: 290

    Appraisal Valuation

  • Standard Deviation: 0.2329
  • Valuation Date: Dec 20, 2023
  • Confidence Score: 67
  • Final Value: 647,285
  • High Value: 798,068
  • Low Value: 496,501

    Market Valuation

  • Market Total Value: $408,437
  • Market Land Value: $69,979
  • Market Improvement Value: $338,458

    Assessments Valuation

  • Assessed Year: 2022
  • Assessed Total Value: $256,931

    Exemptions

  • Homeowner Exemption: Yes

    Sales

  • Current Sale Contract Date: Jun 25, 2010
  • Current Sale Recording Date: Jul 06, 2010
  • Current Sale Price:
  • Current Sale Document Type: 20
  • Current Sale Input Document Number: 4449619
Data used for valuation calculations is provided by RealtyHop, and other third party sources

Comparables

Unit
Status
Type
Beds
Baths
ft²
Price/ft²
Asking Price
Listed On
Closing Price
Sold On
HOA + Taxes

About Rural Estates


Similar Homes for Sale

Currently no similar homes around

Nearby Rentals

Unit for rent at 2155 Hamlin Street, Naples, FL, 34120

$7,500 /mo

  • 4 Beds
  • 3 Baths
  • 2,027 ft²
2155 Hamlin Street, Naples, FL, 34120 Listing by Cheri Anne DeMonico
Unit for rent at 1657 Serena Avenue, Naples, FL, 34120

$6,500 /mo

  • 5 Beds
  • 3 Baths
  • 2,615 ft²
1657 Serena Avenue, Naples, FL, 34120 Listing by Tricia Kowaleski
Unit for rent at 1645 Serena Avenue, Naples, FL, 34120

$3,500 /mo

  • 2 Beds
  • 2 Baths
  • 1,391 ft²
1645 Serena Avenue, Naples, FL, 34120 Listing by Tricia Kowaleski


Frequently Asked Questions

When was property at 1541 Birdie Drive built and last sold?
The property at 1541 Birdie Drive was built in 2010 and last sold on Jun 25, 2010 for $257,490.
How much is this home worth?
The estimated value of the home located at 1541 Birdie Drive is $598,962.
What are some comparable homes to 1541 Birdie Drive?
There are currently no comparable homes to 1541 Birdie Drive.