See Home Value
$360,000
● House - Off Market

1541 BENTON WOODS

San Antonio, TX 78258
bedrooms
5 Beds
bathrooms
3 Baths, 1 Half Bath
square feet
3,719 Ft²
$861,887
RealtyHop Estimate
129.84%
Since Dec 1, 2011
National-US
Primary Model

About This Property

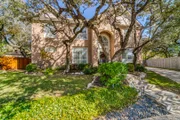
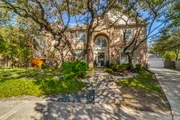
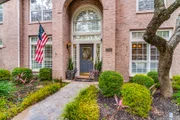
WOW! OVER 75K IN RECENT UPGRADES!! PRIDE OF OWNERSHIP REALLY SHOWS WHEN YOU ENTER INTO THIS IMMACULATE 2 STORY ON QUIET DOUBLE CUL-DE-SAC.*  HUGE 1/3 ACRE LOT!! PROF. REMODELED KITCHEN WITH GRANITE COUNTERTOPS AND UPGRADED STAINLESS APPLIANCES.  BEAUTIFUL HAND SCRAPED HARDWOOD FLOORS AND NEW CARPET THROUGHOUT* HUGE PROF. LANDSCAPED BACKYARD WITH LARGE PATIO AREA*DETACHAED 3 CAR GARAGE WITH COVERED WALKWAY* GAMEROOM UP AND MAST. BED DN.*LIGHT, BRIGHT AND OPEN! GREAT HOA,  POOLS ,SPORTS COURT, & CLUBHOUSE
Unit Size
3,719 Ft²
Days on Market
-
Land Size
0.33 acres
Price per sqft
$101
Property Type
House
Property Taxes
$741
HOA Dues
$293
Year Built
1998

Payment Calculator

Cap Rate Calculator

Last updated: 5 months ago (LERA #909315)

Price History

Date / Event Date Event Price
Jan 5, 2024 Sold
Sold
Nov 17, 2023 Listed by San Antonio Portfolio KW RE $799,900
Listed by San Antonio Portfolio KW RE
Nestled in the prestigious community of The Vineyard, this exquisite, updated residence boasts modern elegance and timeless design. Boasting 5 bedrooms and 3.5 bathrooms, this 3719 +/- square foot residence is an ideal haven for both family living and entertaining. As you enter, you'll be greeted by a spacious and well-appointed living area, featuring high ceilings and hardwood floors. The gourmet kitchen is a chef's delight, equipped with stainless appliances and granite countertops. The primary suite is a true retreat, complete with spa-like bathroom, large walk-in closet and custom shoe closet. Step outside to your own private oasis featuring a sparkling pool/spa and a professionally designed putting green, perfect for entertaining or unwinding. Conveniently located near top-rated schools, shopping and dining, this property is a true gem.
Nov 15, 2011 Sold
Sold
Aug 19, 2011 Listed by RE/MAX Preferred, REALTORS $375,000
Listed by RE/MAX Preferred, REALTORS

Property Highlights

Garage
Air Conditioning
Fireplace

Building Info

Overview

    General

  • Year Built: 1998
  • Effective Year Built: 1998
  • Building Count: 1
  • Total Rooms: 10
  • Bedroom Count: 5
  • Bathroom Count: 4
  • Full Bathrooms: 3
  • Partial Bathrooms: 4
  • Building Condition: 1
  • Building Quality: 0
  • Construction Type: 0
  • Building Style: 21
  • Exterior Walls Type: 23
  • Interior Walls Type: 0
  • Roof Shape Type: 0
  • Roof Cover Type: 15
  • Floor Count: 200
  • Living Units: 1
  • Floor Cover: 0
  • Basement Type: 0
  • Basement Area: 0
  • Garage Type: 4
  • Garage Square Area: 660
  • Parking Space Count: 2
  • Patio Type: 98
  • Porch Type: 102
  • Pool Type: 8

    Dimensions

  • Lot Size Square Feet: 14,433
  • Total Building Area: 3,719
  • Gross Building Area: 3,719
  • Building Area: 3,719
  • Building Area Measurement: L

    Heating and Cooling

  • Fireplace Count: 1
  • Air Conditioning: 1
  • Heating: 4
  • Heated Square Feet: 3,719
  • Heating Fuel Type: 0

    Utilities

  • Sewer System: 0
  • Water Service: 0

Building

  • Building Type: 0
  • Property Class: R
  • Subdivision: VINEYARD SUB
  • Land Acres: 0000000331
  • Standard Land Use Code: 1001
  • County Land Use Code: A1
  • State Land Use Code: A1
  • Legal Description 1: NCB 16334 BLK 5 LOT 28 VINEYARD SUBD. UT-11C PUD

Neighborhood

  • School District Name: North East Independent School District
  • School Tax School District: 55
  • Census Tract: 191806

Geography

  • Assessors Map Reference: 516B1
  • Parcel: 16334-005-0280
  • Block: 5
  • Lot: 28
  • Municipality: SAN ANTONIO
  • Latitude: 29.6143
  • Longitude: -98.5181

    Address

  • Full Address: 1541 Benton Woods
  • Address - House Number: 1541
  • Address - Street Name: Benton Woods
  • State: TX
  • City Name: San Antonio
  • Carrier Code: R054
  • 4-Digit Zip Code: 4494
  • Zip Code: 78258

Valuation

    Tax

  • Tax Year: 2023
  • Tax Amount: $1,405,482
  • Tax Rate Code Area: 55

    Appraisal Valuation

  • Standard Deviation: 0.1687
  • Valuation Date: Jan 17, 2024
  • Confidence Score: 78
  • Final Value: 810,710
  • High Value: 947,537
  • Low Value: 673,884

    Market Valuation

  • Market Total Value: $657,520
  • Market Land Value: $118,930
  • Market Improvement Value: $538,590

    Assessments Valuation

  • Assessed Year: 2023
  • Assessed Total Value: $612,284
  • Assessed Land Value: $118,930
  • Assessed Improvements Value: $538,590

    Exemptions

  • Homeowner Exemption: Yes

    Sales

  • Current Sale Contract Date: Jan 05, 2024
  • Current Sale Recording Date: Jan 05, 2024
  • Current Sale Price:
  • Current Sale Document Type: 27
  • Current Sale Input Document Number: 3203
  • Previous Sale Recording Date: Nov 16, 2011
  • Previous Sale Contract Date: Nov 15, 2011
  • Previous Sale Amount: $425,000
  • Previous Sale Document Type: 70
Data used for valuation calculations is provided by RealtyHop, and other third party sources

Comparables

Unit
Status
Type
Beds
Baths
ft²
Price/ft²
Asking Price
Listed On
Closing Price
Sold On
HOA + Taxes

About Far North Central


Similar Homes for Sale

Currently no similar homes around

Nearby Rentals

Unit for rent at 7 Nikita Drive, San Antonio, TX, 78248

$2,670 /mo

  • 4 Beds
  • 2 Baths
  • 2,128 ft²
7 Nikita Drive, San Antonio, TX, 78248 Listing by Gaby Hinojosa


Frequently Asked Questions

When was property at 1541 Benton Woods built and last sold?
The property at 1541 Benton Woods was built in 1998 and last sold on Jan 5, 2024 for $978,880.
How much is this home worth?
The estimated value of the home located at 1541 Benton Woods is $801,361.
What are some comparable homes to 1541 Benton Woods?
There are currently no comparable homes to 1541 Benton Woods.