Check Availability
$1,150,000
● House - For Sale

15406 Hunters Bend Drive

Tomball, TX 77377
bedrooms
5 Beds
bathrooms
3 Baths, 1 Half Bath
square feet
5,014 Ft²
$7,451
Est. Monthly
$121
HOA / Fees

About This Property

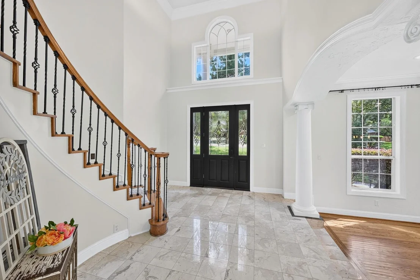
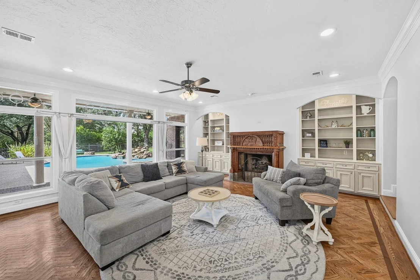
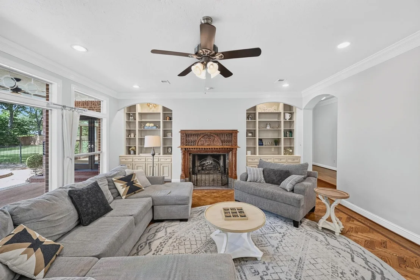
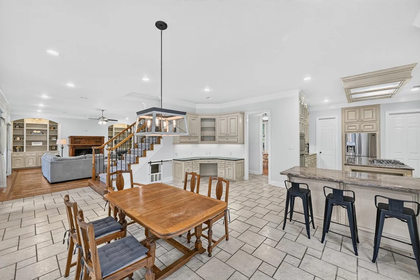
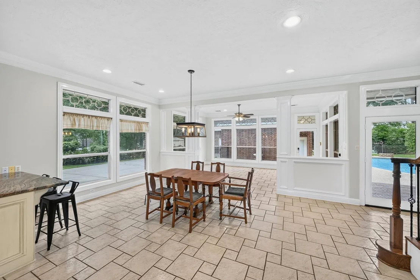
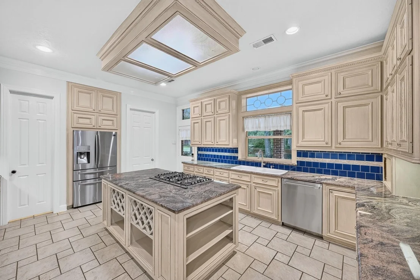
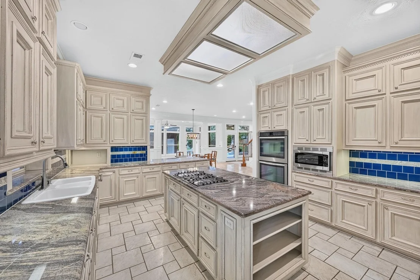
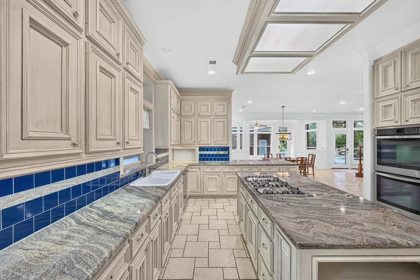
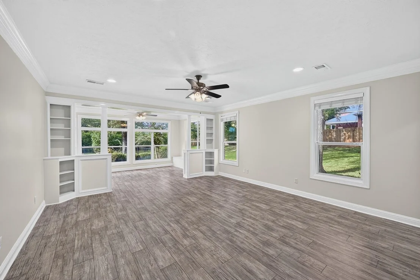
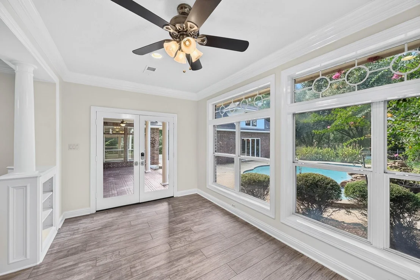
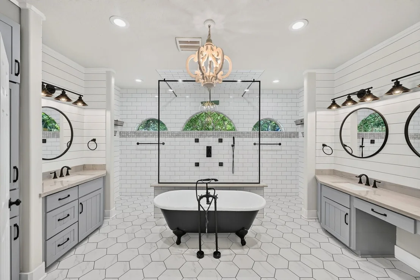
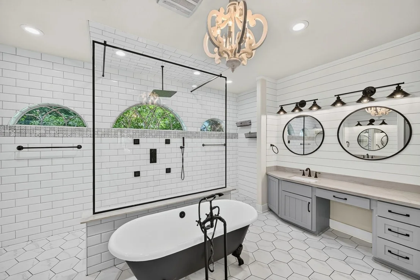
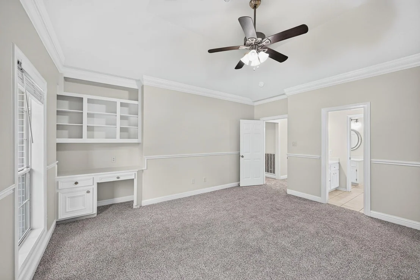
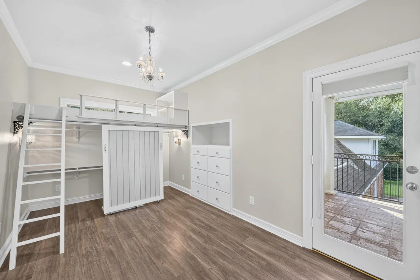
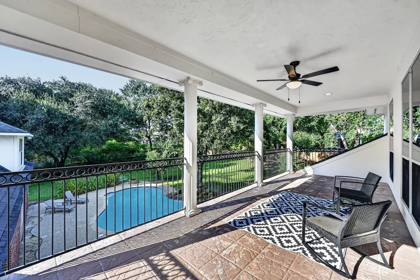
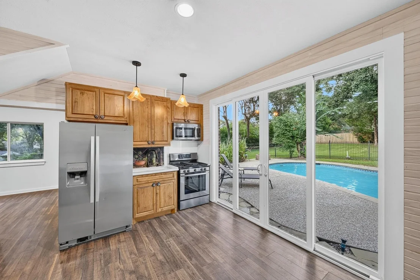
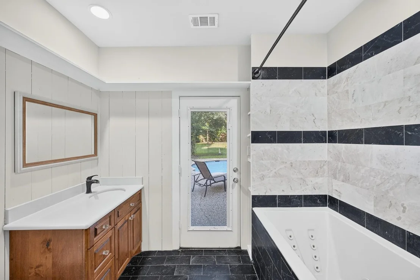
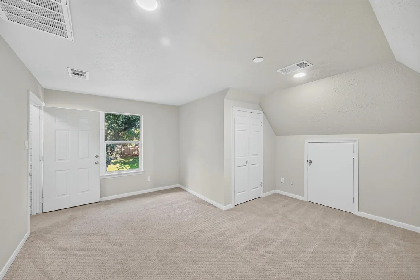
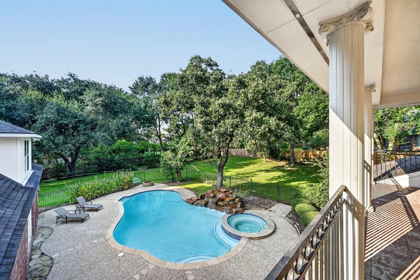
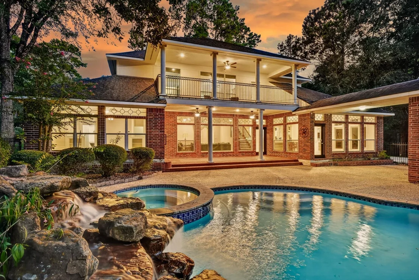
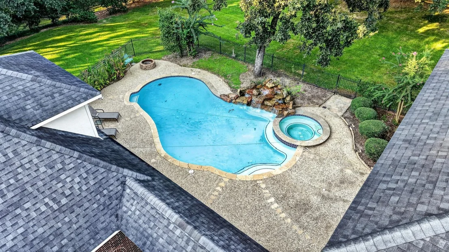
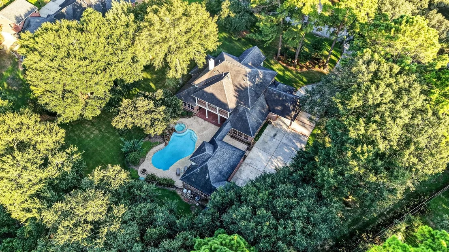
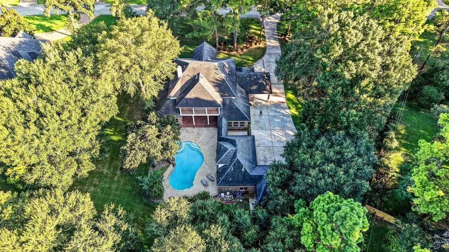
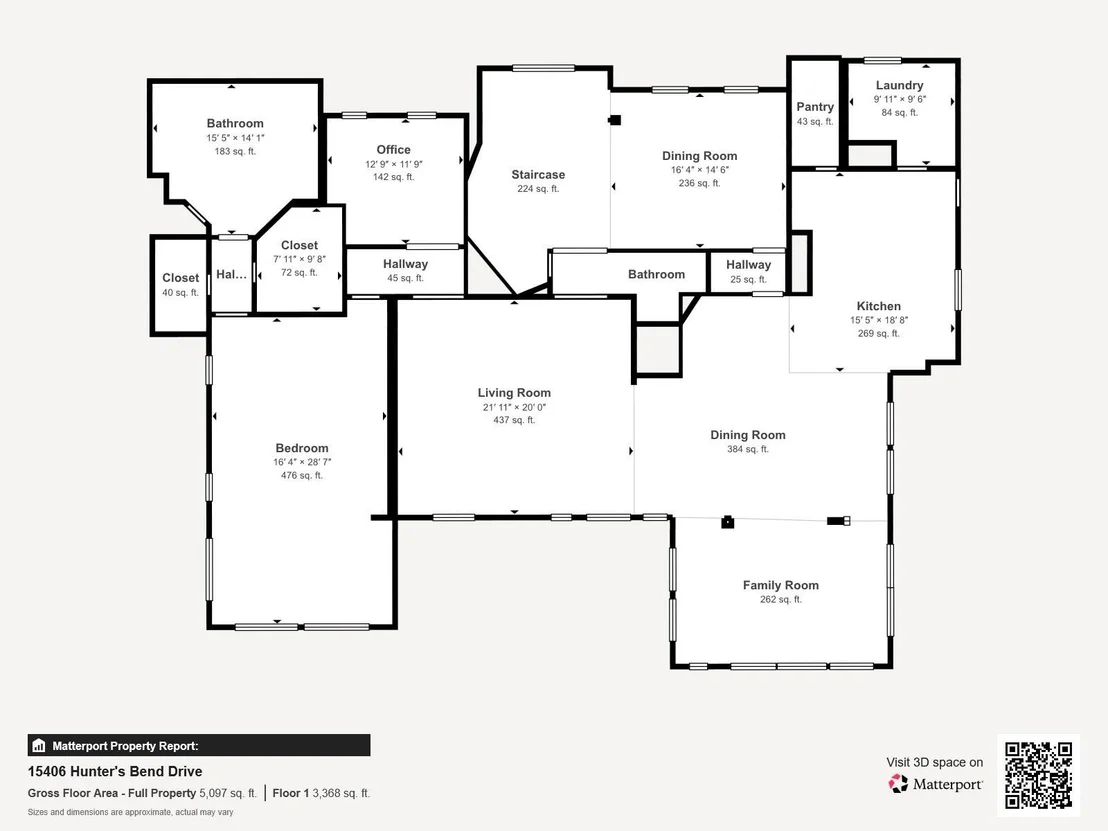
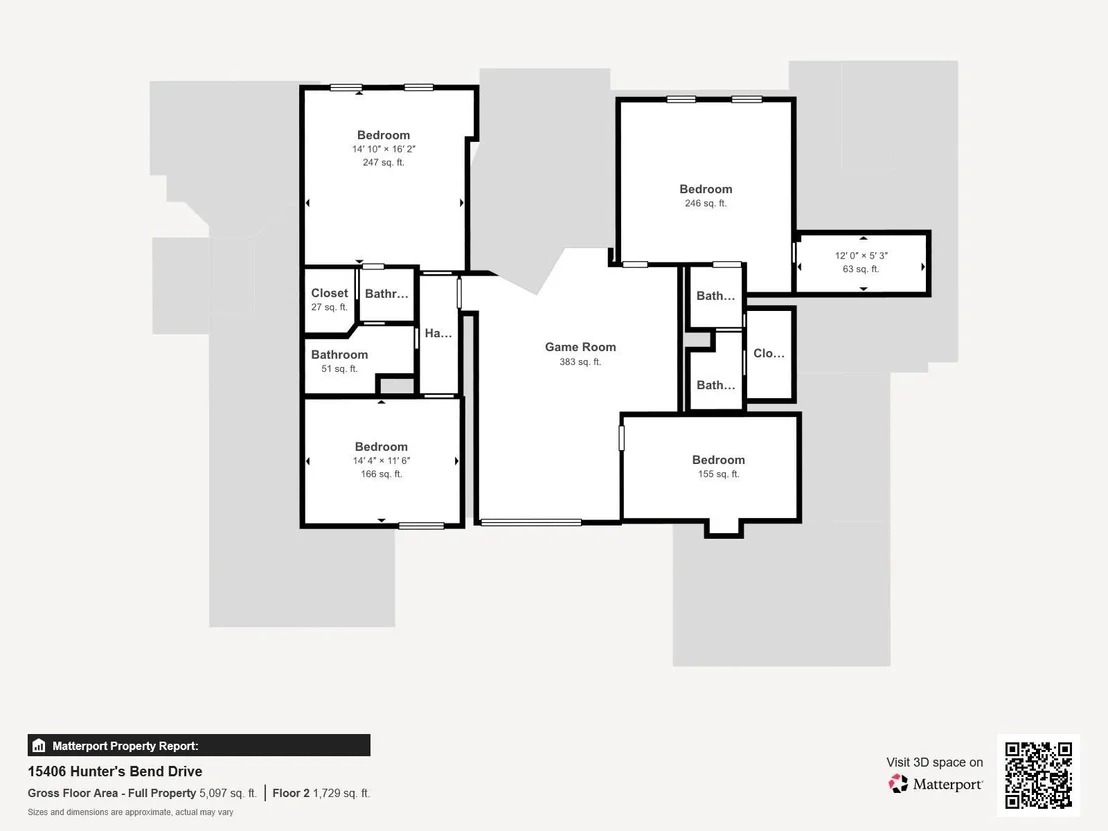
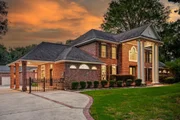
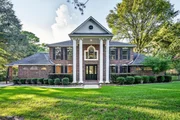
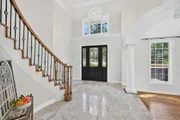
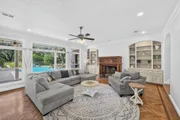
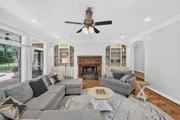
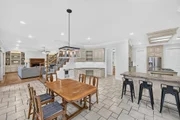
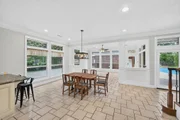
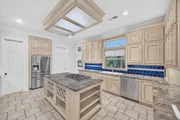
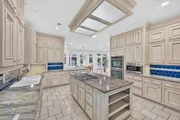
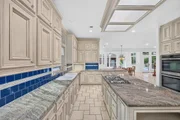
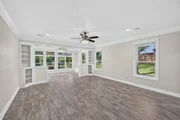
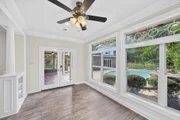
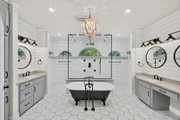
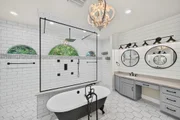
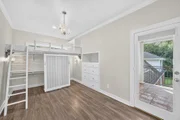
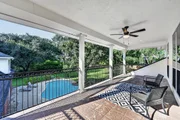
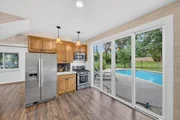
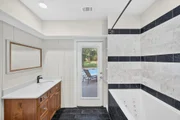
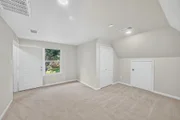
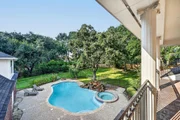
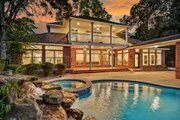
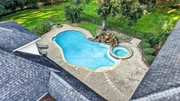
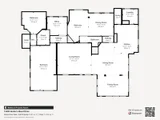
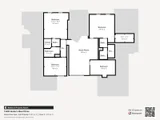
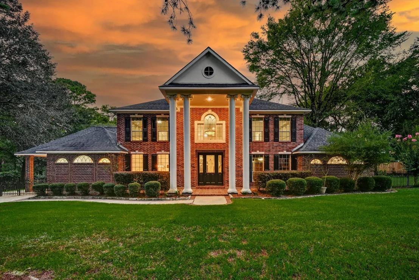
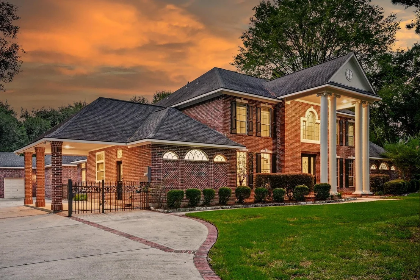
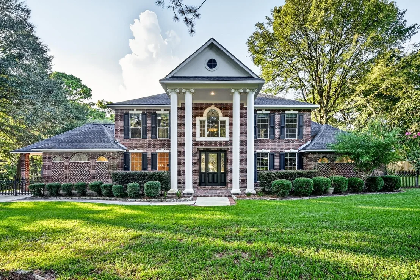
Don't miss out on this stunning, expansive home in Powder Mill Estates, featuring a comfortable layout with 5 bedrooms, multiple living spaces, plus an inviting 2-story pool house! Inside, you will be welcomed with bright interiors, dual staircases, and elegant finishes throughout, while the chef-style kitchen offers abundant cabinetry and counter space, oversized island, double ovens, undercabinet lighting, and walk-in pantry. The spacious primary suite impresses with a spa-inspired en-suite bath, generous his-and-hers walk-in closets, direct backyard access, and a sunny sitting area overlooking the pool. Outdoor living takes center stage with a large upstairs balcony and a beautiful backyard with covered patio, custom in-ground pool, and spa. A wide gated driveway and grand entrance also add to the home's appeal. Set in an established acreage community near top-rated schools, everyday conveniences, dining, shopping, and entertainment, with easy access to Tomball Parkway and SH 99.
Unit Size
5,014 Ft²
Days on Market
-
Land Size
1.34 acres
Price per sqft
$229
Property Type
House
Property Taxes
$1,683
HOA Dues
$121
Year Built
1997

Listed By

Karina Loken
Keller Williams - Platinum Houston
Matthew Parker
Matthew Parker
Keller Williams - Platinum Houston

Payment Calculator

Cap Rate Calculator

Last updated: 5 days ago (HAR #65614028)

Price History

Date / Event Date Event Price
Oct 16, 2026 Listed by Keller Williams Platinum $1,150,000
Listed by Keller Williams Platinum
Jun 7, 2019 Sold
Sold
Mar 8, 2019 Listed by Elite Texas Properties $649,900
Listed by Elite Texas Properties
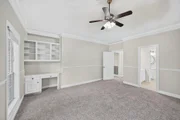
Beautiful Georgian style home on 1.34 Acres located in Powder Mill Estates. Architectural style promotes symmetry and balance embellished with classic columns, arches and custom brick design. Plenty of natural light flows throughout the home's open layout that the whole family can enjoy. Stunning interior features that include: Elegant marble entry with spiral staircase, polished herringbone hardwood floors, decorative transom windows, spacious island kitchen with large pantry perfect for the home inspired chef. A divine master suite that includes walk in closets. sitting room with amazing view of pool and beautifully landscaped grounds. Large patio and upstairs balcony for entertaining. Live oak trees line the back yard perimeter for a park like setting. Additional living quarters for guest with separate entrance including pool bath. Recent upgrades include: stainless steel appliances, fixtures, hardware, paint, shower doors, ceiling fans, carpet, roof, main living area HVAC.

Property Highlights

Garage
Fireplace
Parking Details
Has Garage
Has Open Parking
Parking Features: Detached, Driveway, Double-Wide Driveway
Garage Spaces: 2
Interior Details
Half Bathrooms: 1
Full Bathrooms: 3
Interior Features: All Bedrooms Up, En-Suite Bath, Primary Bed - 1st Floor, Walk-In Closet(s)
Appliances: Disposal, Double Oven, Microwave, Gas Range, Dishwasher
Flooring Type: Carpet, Tile, Wood
Laundry Features: Electric Dryer Hookup, Gas Dryer Hookup, Washer Hookup
Has Fireplace
Fireplace Features: Gas Log
Fireplaces: 1
Exterior Details
Square Footage: 5014
Architectural Style: Traditional
Year Built: 1997
Building Area Total: 5014
Construction Materials: Brick, Cement Siding
Patio and Porch Features: Patio
Pool Features: In Ground
Pool is Private
Lot Features: Back Yard, Subdivided, 1 Up to 2 Acres
Lot Size Area: 1.3378
Lot Size Units: Acres
Lot Size Acres: 1.3378
Lot Size Square Feet: 58274.568
Water Source: Water District
Financial Details
Tax Annual Amount: $20,201
Utilities Details
Cooling Type: Ceiling Fan(s), Electric
Heating Type: Natural Gas
Sewer : Septic Tank
Location Details
HOA Fee: $1,450
HOA Fee Frequency: Annually

Building Info

Overview

    General

  • Year Built: 1997
  • Effective Year Built: 1997
  • Building Count: 1
  • Total Rooms: 11
  • Bedroom Count: 4
  • Bathroom Count: 4
  • Full Bathrooms: 3
  • Partial Bathrooms: 4
  • Bathroom Plumbing Fixtures: 25
  • Building Condition: 6
  • Building Quality: 4
  • Construction Type: 2
  • Building Style: 1
  • Exterior Walls Type: 3
  • Interior Walls Type: 0
  • Roof Shape Type: 0
  • Roof Cover Type: 0
  • Floor Count: 100
  • Living Units: 1
  • Floor Cover: 0
  • Basement Type: 0
  • Basement Area: 0
  • Garage Type: 4
  • Garage Square Area: 864
  • Parking Space Count: 4
  • Patio Type: 20
  • Porch Type: 7
  • Pool Type: 8
  • Location Influence Type: 206

    Dimensions

  • Lot Size Square Feet: 58,274
  • Total Building Area: 5,014
  • Gross Building Area: 5,014
  • Building Area: 5,014
  • Building Area Measurement: L

    Heating and Cooling

  • Fireplace Count: 1
  • Air Conditioning: 1
  • Heating: 3
  • Heated Square Feet: 5,014
  • Heating Fuel Type: 3

    Utilities

  • Sewer System: 1
  • Water Service: 2

Building

  • Building Type: 0
  • Property Class: R
  • Subdivision: POWDER MILL ESTATES
  • Land Acres: 0000001338
  • Standard Land Use Code: 1001
  • County Land Use Code: 1001
  • State Land Use Code: A1
  • Legal Description 1: LTS 13 & 14 BLK 1 POWDER MILL ESTATES

Neighborhood

  • School District Name: Tomball Independent School District
  • School Tax School District: TOMBALL ISD
  • Census Tract: 555501

Geography

  • Assessors Map Reference: 4671B
  • Account Number: 1185390010014
  • Parcel: 118-539-001-0014
  • Block: 1
  • Lot: 13,14
  • Municipality: TOMBALL
  • Latitude: 30.0991
  • Longitude: -95.6571

    Address

  • Full Address: 15406 Hunters Bend Dr
  • Address - House Number: 15406
  • Address - Street Name: Hunters Bend
  • Address - Suffix Type: Dr
  • State: TX
  • City Name: Tomball
  • Carrier Code: R030
  • 4-Digit Zip Code: 3903
  • Zip Code: 77377

Valuation

    Tax

  • Total Area: 5,134
  • Tax Year: 2022
  • Tax Amount: $1,394,430
  • Tax Rate Code Area: 673

    Appraisal Valuation

  • Standard Deviation: 0.2196
  • Valuation Date: Sep 13, 2023
  • Confidence Score: 69
  • Final Value: 867,513
  • High Value: 1,058,053
  • Low Value: 676,974

    Market Valuation

  • Market Total Value: $808,585
  • Market Land Value: $186,827
  • Market Improvement Value: $621,758

    Assessments Valuation

  • Assessed Year: 2022
  • Assessed Total Value: $808,585
  • Assessed Land Value: $186,827
  • Assessed Improvements Value: $621,758

    Exemptions

  • Homeowner Exemption: Yes

    Sales

  • Current Sale Contract Date: Jun 07, 2019
  • Current Sale Recording Date: Jun 10, 2019
  • Current Sale Price:
  • Current Sale Document Type: 70
  • Current Sale Input Document Number: 2019-242525
  • Previous Sale Recording Date: Feb 14, 2002
  • Previous Sale Contract Date: Feb 12, 2002
  • Previous Sale Document Type: 71
Data used for valuation calculations is provided by RealtyHop, and other third party sources

Comparables

Unit
Status
Type
Beds
Baths
ft²
Price/ft²
Asking Price
Listed On
Closing Price
Sold On
HOA + Taxes

About Powder Mill Estates


Similar Homes for Sale

Currently no similar homes around

Nearby Rentals

Unit for rent at 31211 Stella Lane, Tomball, TX, 77375

$2,800 /mo

  • 3 Beds
  • 2 Baths
  • 2,024 ft²
31211 Stella Lane, Tomball, TX, 77375 Listing by Kenna Stephenson
Unit for rent at 26013 Hampshire Drive, Magnolia, TX, 77355

$1,750 /mo

  • 3 Beds
  • 2 Baths
  • 1,197 ft²
26013 Hampshire Drive, Magnolia, TX, 77355 Listing by Ashton St. Jean
Unit for rent at 26415 Cedar Sedge Drive, Magnolia, TX, 77355

$2,350 /mo

  • 4 Beds
  • 2 Baths
  • 2,218 ft²
26415 Cedar Sedge Drive, Magnolia, TX, 77355 Listing by Kumail Jafri


Frequently Asked Questions

When was property at 15406 Hunters Bend Drive built and last sold?
The property at 15406 Hunters Bend Drive was built in 1997 and last sold on Jun 7, 2019 for $581,300.
How much is this home worth?
The estimated value of the home located at 15406 Hunters Bend Drive is $1,161,500.
What are some comparable homes to 15406 Hunters Bend Drive?
There are currently no comparable homes to 15406 Hunters Bend Drive.