Check Availability
$1,730,000
● House - In Contract

15401 Verdun

Irvine, CA 92604
bedrooms
4 Beds
bathrooms
2 Baths, 1 Half Bath
square feet
2,086 Ft²
$8,495
Est. Monthly

About This Property

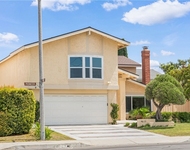
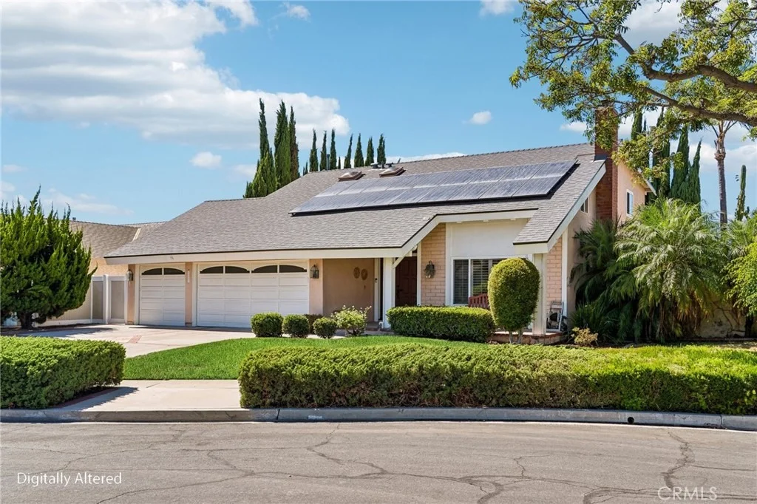
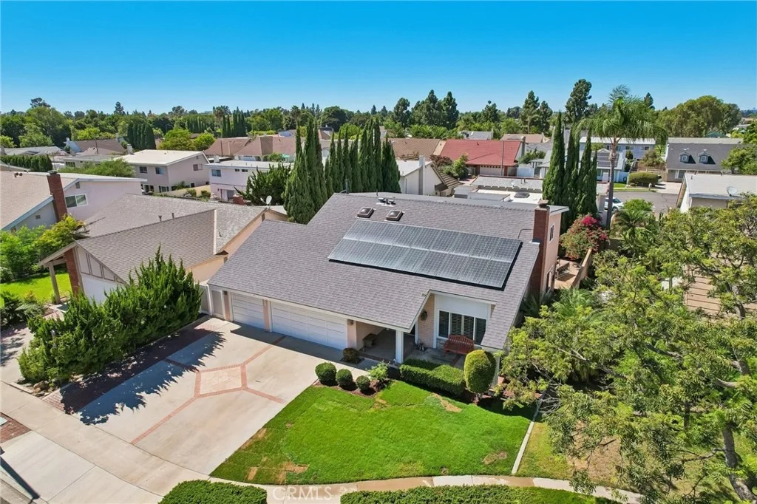
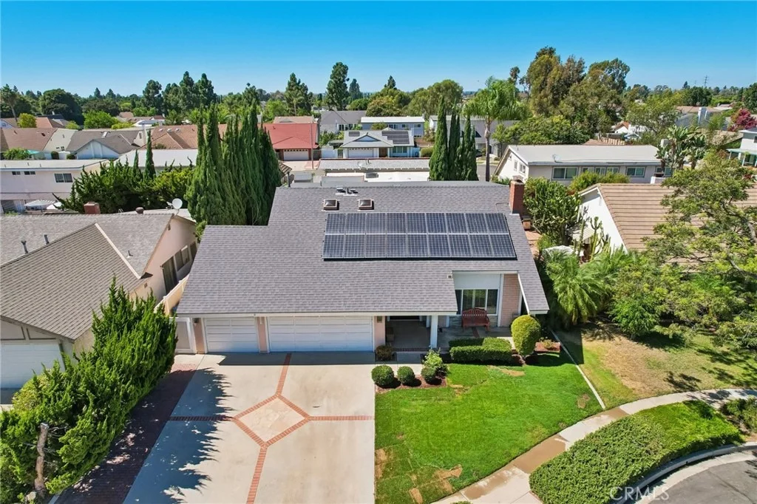
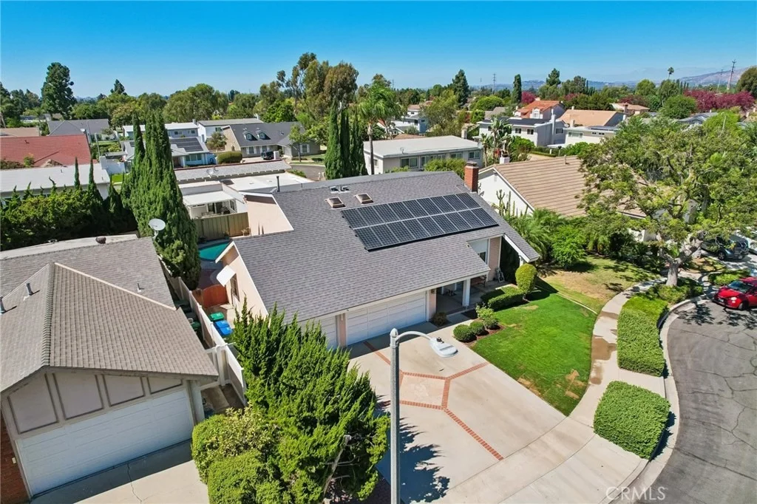
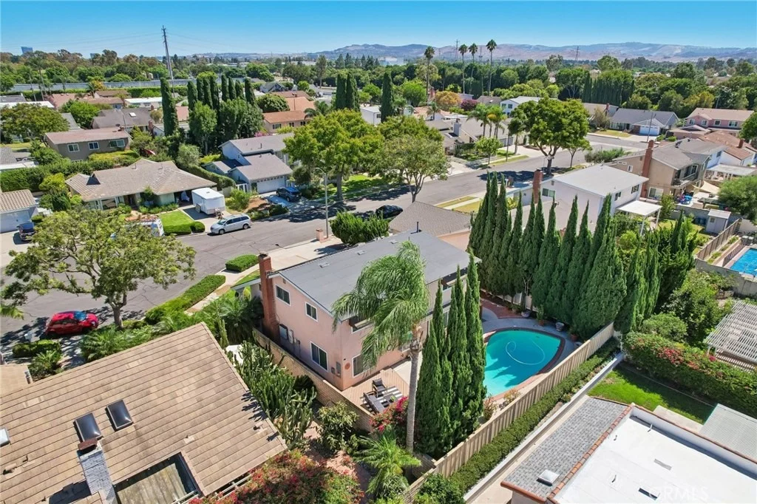
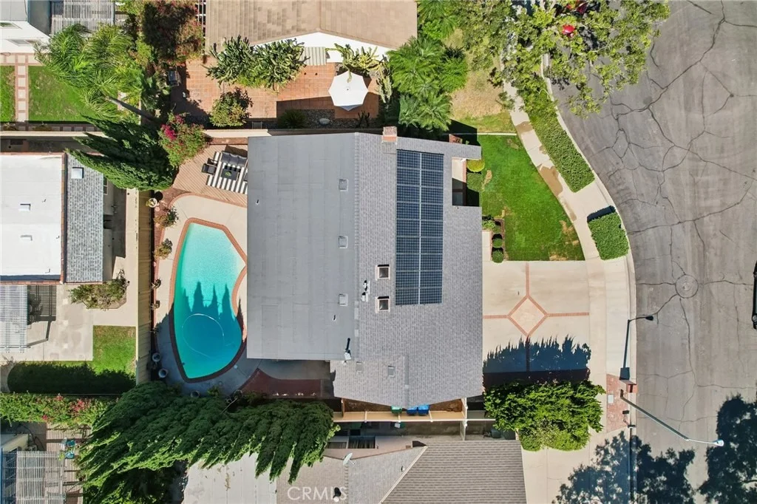
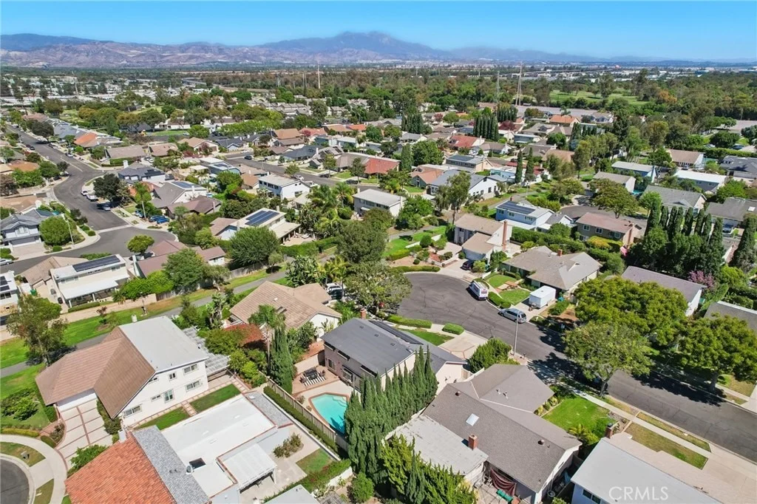
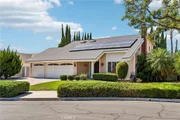
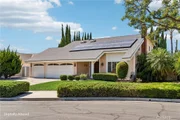
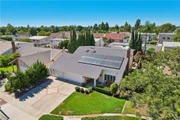
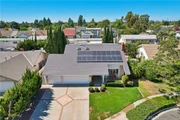
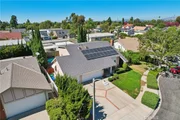
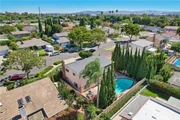
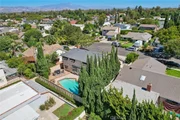
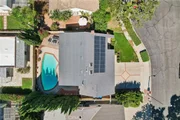
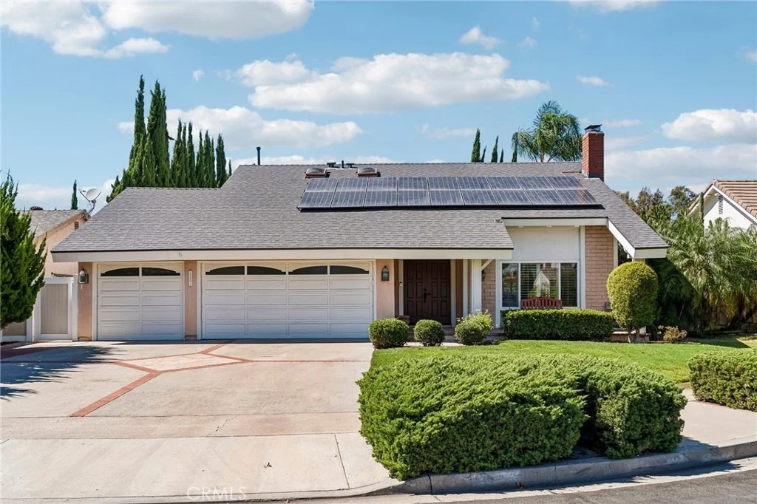
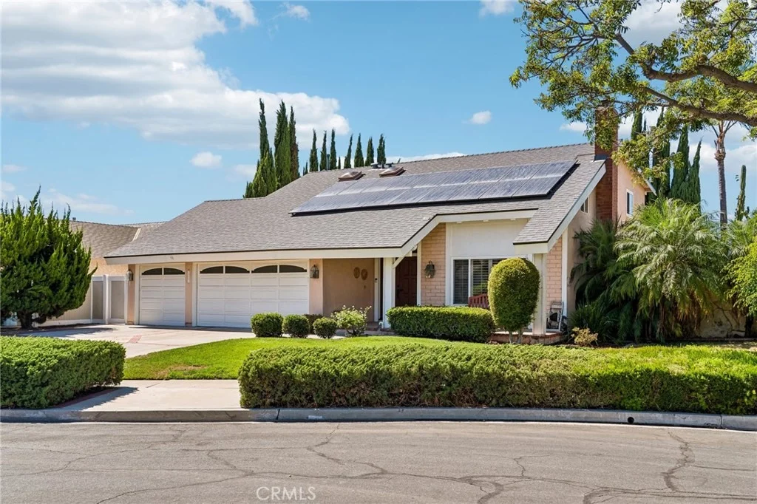
Quiet interior location, large lot, private pool, paid-off solar, and a new roof installed in January 2024 - this updated four-bedroom Irvine home offers a combination that is increasingly hard to find.

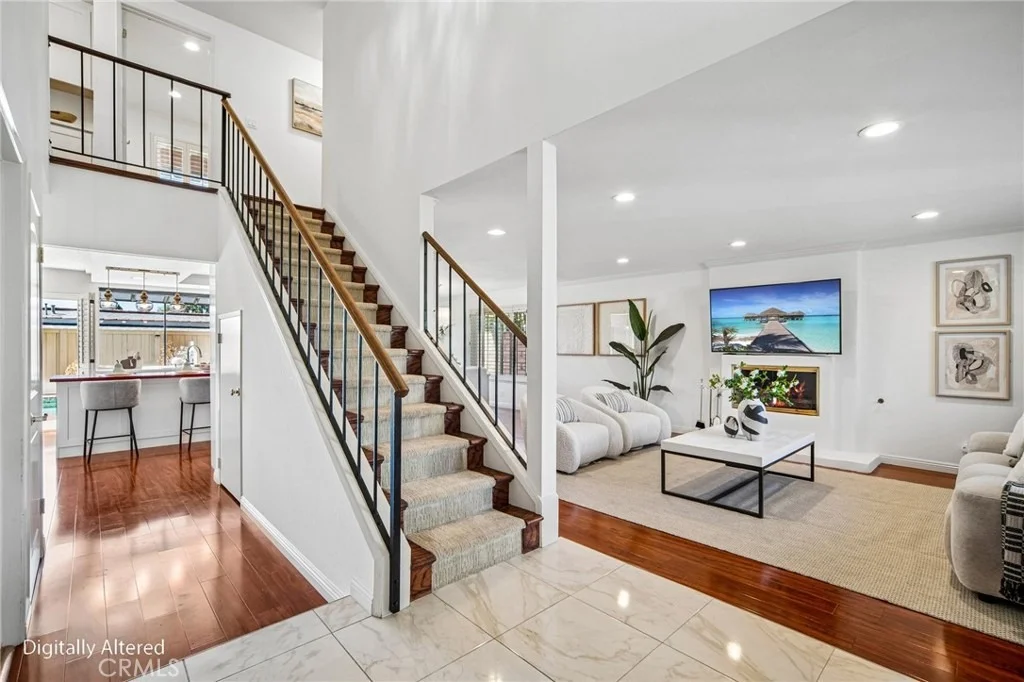
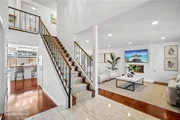
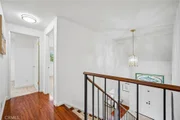
The main level features beautiful hardwood flooring, fresh interior paint, abundant natural light, and multiple living and dining spaces. The upgraded kitchen offers white cabinetry, generous counter space, a large center island with seating, stainless steel appliances, and a bright, functional layout. Plantation shutters, recessed lighting, crown molding, and a fireplace add to the home's comfortable and inviting character.

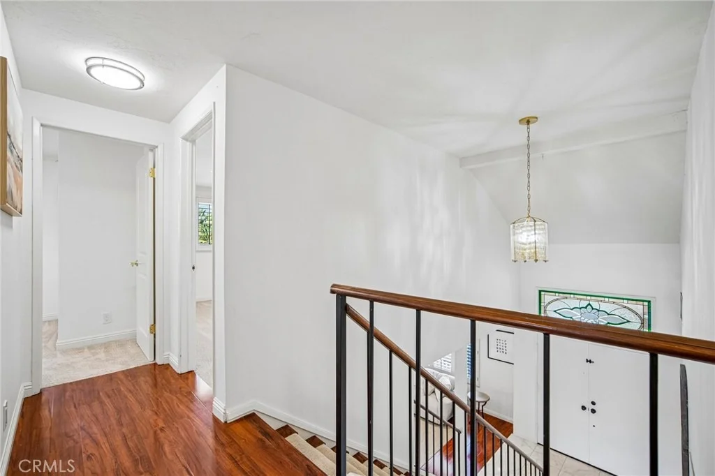
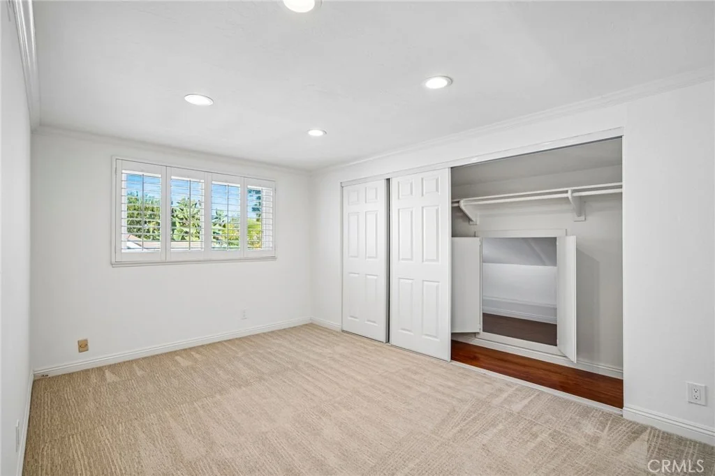
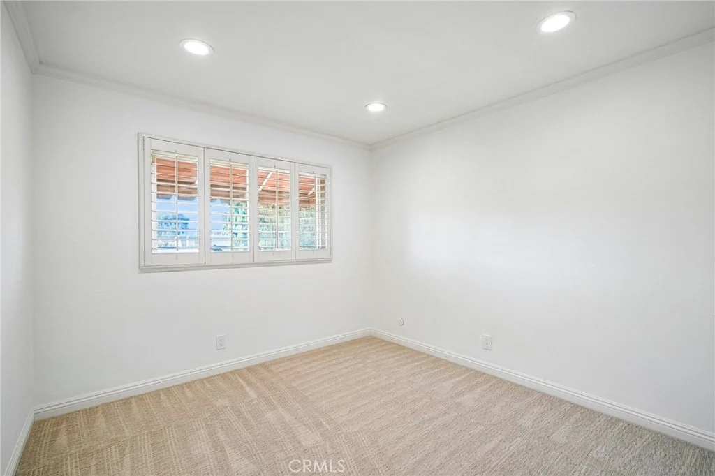
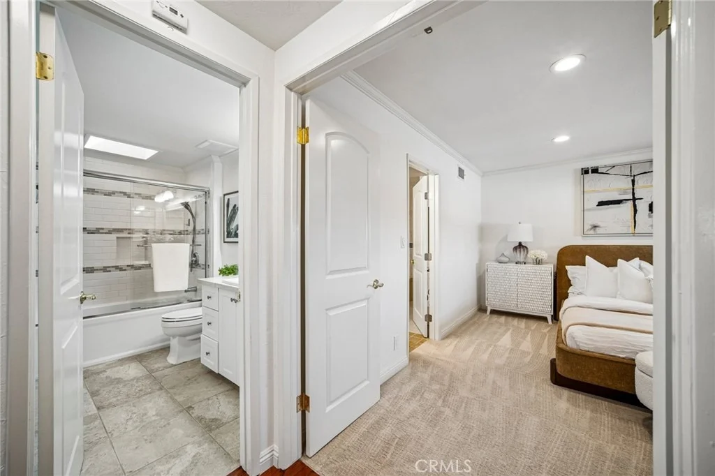
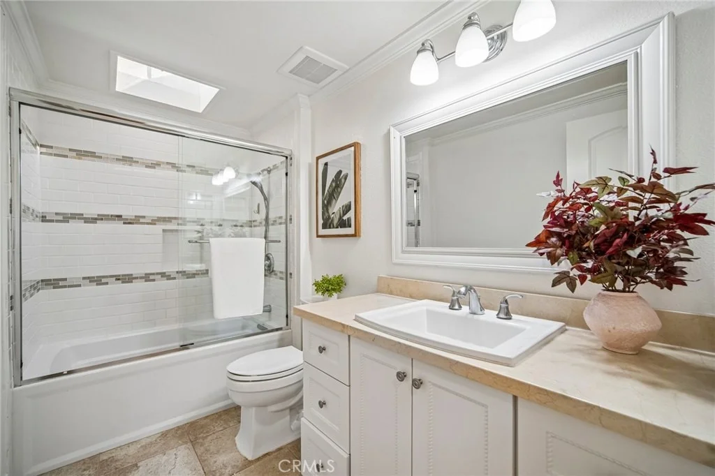
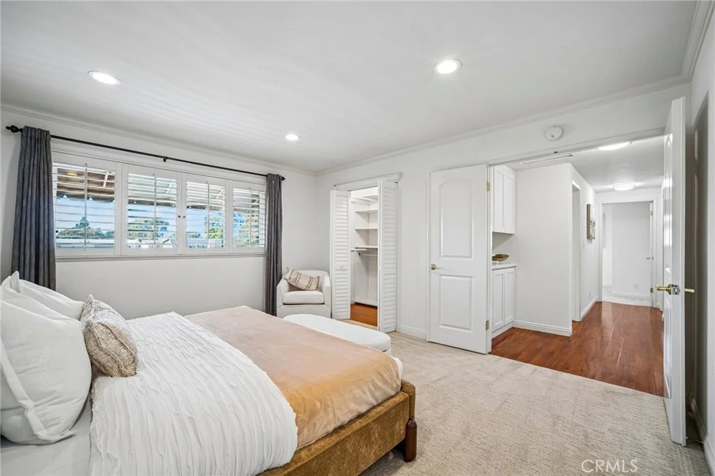
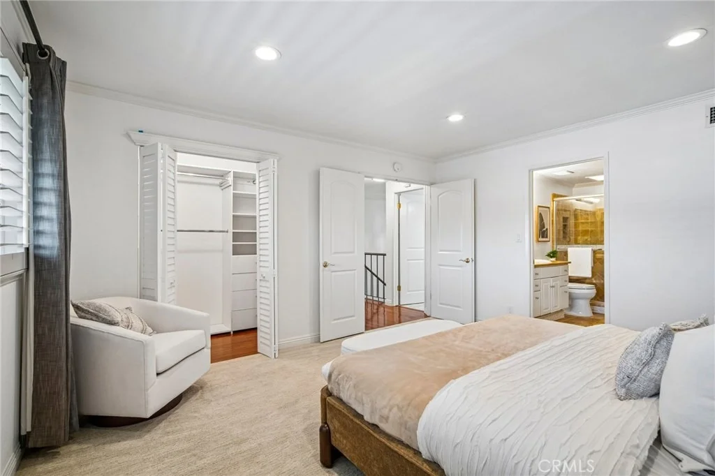
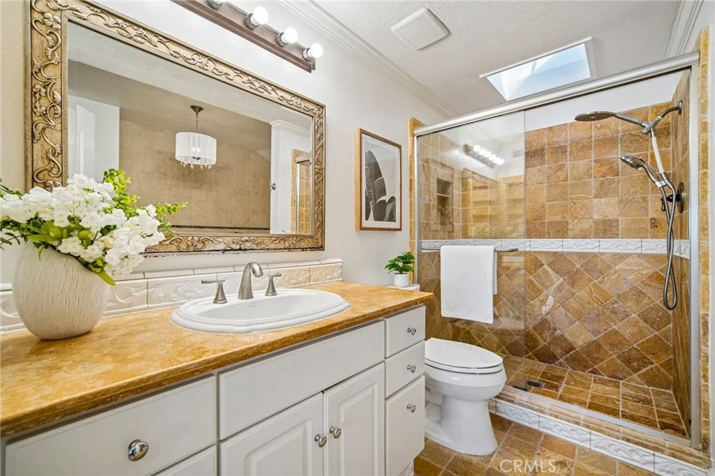
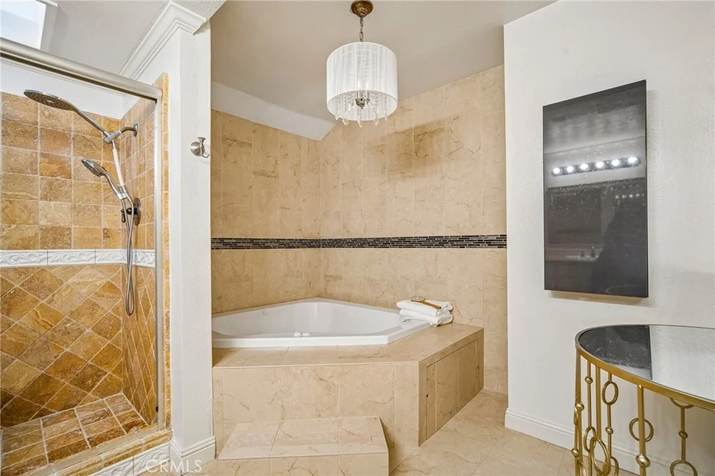
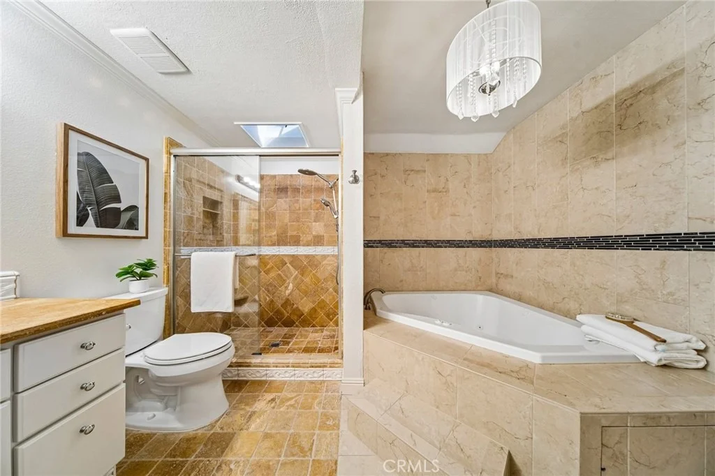
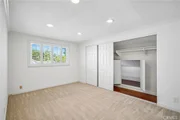
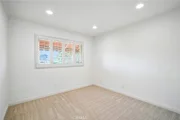
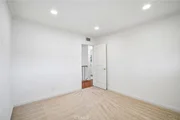
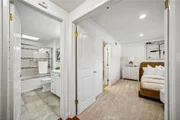
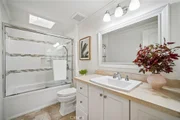
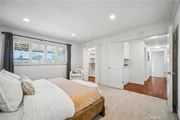
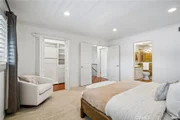
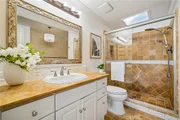
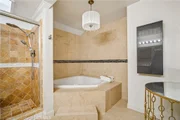
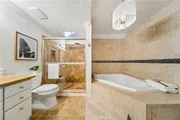
All four bedrooms are located upstairs, providing privacy from the main entertaining areas. The spacious primary suite features an en-suite bath with a jetted soaking tub and separate shower. Additional improvements include a whole-house water purification system, a new roof installed in January 2024, and fully paid-off solar for added energy efficiency and long-term savings.

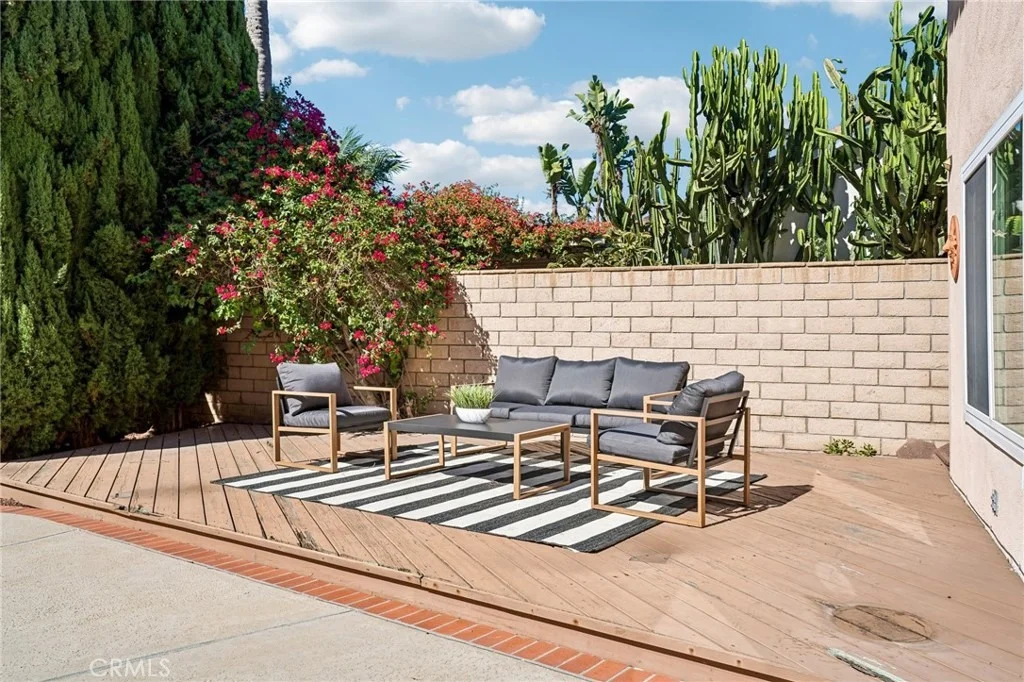
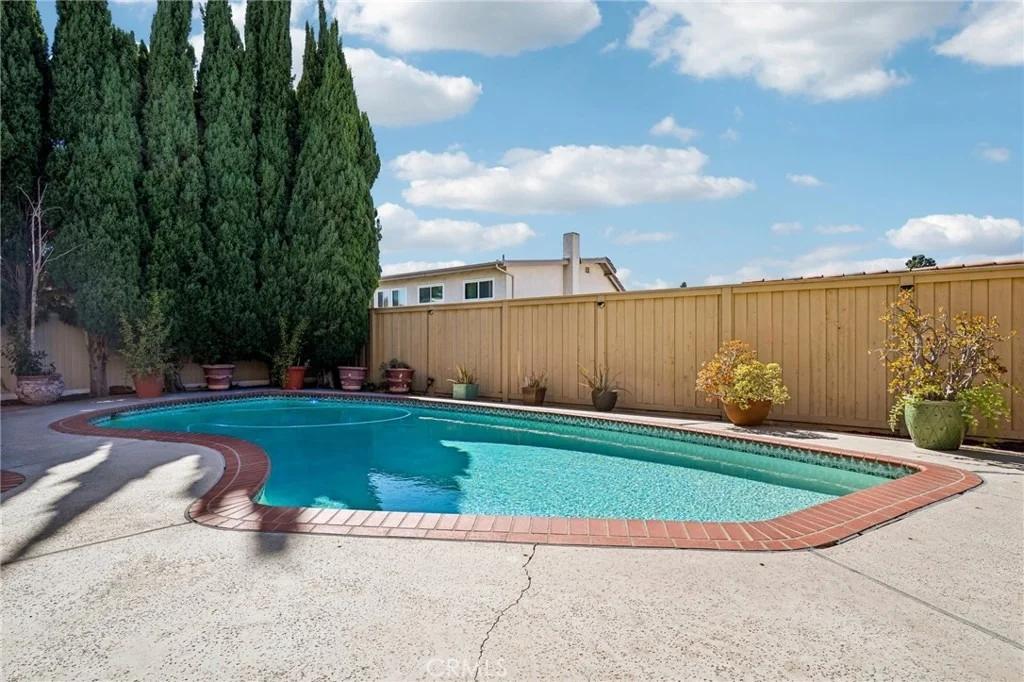
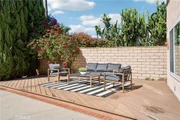
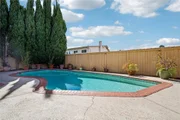
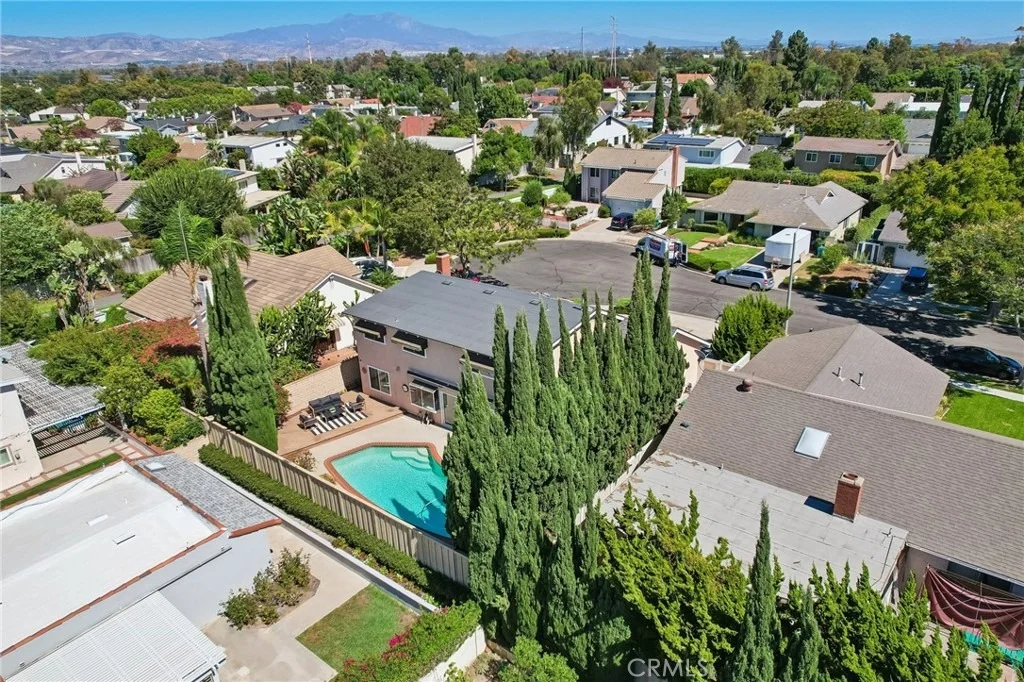
The large backyard is a true highlight, featuring a private swimming pool along with generous patio and deck areas for outdoor dining, entertaining, and relaxation. The oversized lot provides a sense of privacy and outdoor space that can be difficult to find in Irvine.

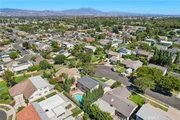
Tucked away in a peaceful interior location while still convenient to schools, parks, shopping, dining, and everyday amenities, 15401 Verdun Cir combines an excellent Irvine location with valuable upgrades, a large lot, private pool, and paid-off solar - ready for its next owner to enjoy.
Unit Size
2,086 Ft²
Days on Market
-
Land Size
0.13 acres
Price per sqft
$829
Property Type
House
Property Taxes
-
HOA Dues
-
Year Built
1970

Listed By

Leon Li
Mcsen Realty Corp.
Joshua Liang
Harvest Realty Development

Payment Calculator

Cap Rate Calculator

Last updated: 25 days ago (CRMLS #OC26192328)

Price History

Date / Event Date Event Price
Sep 30, 2026 In contract -
In contract
Sep 22, 2026 Price Increased $1,730,000
↑ $40K (2.4%)
Price Increased
Aug 1, 2026 Listed by Harvest Realty Development $1,690,000
Listed by Harvest Realty Development

Property Highlights

Garage
Air Conditioning
Fireplace
Parking Details
Has Garage
Attached Garage
Parking Features: Garage Faces Front, Garage, DoorMulti
Garage Spaces: 2
Interior Details
Half Bathrooms: 1
Full Bathrooms: 2
Interior Features: Crown Molding, High Ceilings, Walk-In Closet(s), AllBedroomsUp
Appliances: Dishwasher, Exhaust Fan, Electric Range, Disposal, Microwave, Range Hood, Refrigerator, Water Heater, Water Purifier, Dryer, Washer
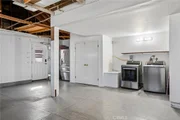
Laundry Features: Washer Hookup, Gas Dryer Hookup, In Garage
Has Fireplace
Fireplace Features: Living Room
Exterior Details
Square Footage: 2086
Square Footage Source: $0
Security Features: Carbon Monoxide Detector(s), Fire Sprinkler System, Smoke Detector(s)
Property Condition: Turnkey
Year Built Source: Public Records
Year Built: 1970
Levels: Two
Window Features: Screens, Shutters
Patio and Porch Features: Front Porch, Patio, Open
Pool Features: Association, Community, Private
Pool is Private
Lot Features: Back Yard, Sprinklers In Rear, Sprinklers In Front, Lawn, NearPark, SprinklerSystem
Lot Size Area: 5733
Lot Size Units: Square Feet
Lot Size Acres: 0.1316
Lot Size Square Feet: 5733
Tax Lot: 14
Water Source: Public
Utilities Details
Cooling Type: Central Air
Heating Type: Central, Fireplace(s)
Sewer : Public Sewer

Building Info

Overview

    General

  • Year Built: 1970
  • Effective Year Built: 1970
  • Building Count: 1
  • Total Rooms: 8
  • Bedroom Count: 4
  • Bathroom Count: 3
  • Full Bathrooms: 2
  • Partial Bathrooms: 3
  • Building Condition: 0
  • Building Quality: 0
  • Construction Type: 0
  • Building Style: 0
  • Exterior Walls Type: 0
  • Interior Walls Type: 0
  • Roof Shape Type: 0
  • Roof Cover Type: 0
  • Floor Count: 200
  • Floor Cover: 0
  • Basement Type: 0
  • Basement Area: 0
  • Garage Type: 7
  • Garage Square Area: 735
  • Parking Space Count: 3
  • Patio Type: 0
  • Porch Type: 0
  • Pool Type: 8

    Dimensions

  • Lot Size Square Feet: 5,733
  • Lot Size Depth Feet: 910
  • Lot Size Frontage Feet: 630
  • Total Building Area: 2,086
  • Gross Building Area: 2,821
  • Building Area: 2,086
  • Building Area Measurement: L

    Heating and Cooling

  • Air Conditioning: 0
  • Heating: 24
  • Heated Square Feet: 2,086
  • Heating Fuel Type: 0

    Utilities

  • Sewer System: 0
  • Water Service: 0

Building

  • Building Type: 0
  • Property Class: R
  • Land Acres: 0000000132
  • Standard Land Use Code: 1001
  • County Land Use Code: 1
  • Legal Description 1: N TR 7012 BLK LOT 14

Neighborhood

  • School District Name: Irvine Unified School District
  • Census Tract: 052506

Geography

  • Assessors Map Reference: 29-D3
  • Subdivision Tract Number: 7012
  • Parcel: 451-024-02
  • Lot: 14
  • Latitude: 33.6828
  • Longitude: -117.781

    Address

  • Full Address: 15401 Verdun Cir
  • Address - House Number: 15401
  • Address - Street Name: Verdun
  • Address - Suffix Type: Cir
  • State: CA
  • City Name: Irvine
  • Carrier Code: C031
  • 4-Digit Zip Code: 3153
  • Zip Code: 92604

Valuation

    Tax

  • Tax Year: 2023
  • Tax Amount: $1,037,670
  • Tax Rate Code Area: 26-007

    Appraisal Valuation

  • Standard Deviation: 0.1782
  • Valuation Date: Oct 18, 2023
  • Confidence Score: 76
  • Final Value: 1,564,816
  • High Value: 1,843,733
  • Low Value: 1,285,899

    Assessments Valuation

  • Assessed Year: 2023
  • Assessed Total Value: $995,599
  • Assessed Land Value: $854,561
  • Assessed Improvements Value: $141,038
    Exemptions

  • Homeowner Exemption: Yes

    Sales

  • Current Sale Contract Date: May 02, 2016
  • Current Sale Recording Date: Jun 14, 2016
  • Current Sale Price:
  • Current Sale Document Type: 36
  • Current Sale Input Document Number: 2016000267748
Data used for valuation calculations is provided by RealtyHop, and other third party sources

Comparables

Unit
Status
Type
Beds
Baths
ft²
Price/ft²
Asking Price
Listed On
Closing Price
Sold On
HOA + Taxes

About El Camino Real


Similar Homes for Sale

Currently no similar homes around

Nearby Rentals

Unit for rent at 761 Clark Way, TUSTIN, CA, 92782

$7,800 /mo

  • 4 Beds
  • 3 Baths
  • 3,204 ft²
761 Clark Way, TUSTIN, CA, 92782 Listing by Stefanie Barela
Unit for rent at 4311 Pioneer St, IRVINE, CA, 92604

$7,000 /mo

  • 5 Beds
  • 4 Baths
  • 2,732 ft²
4311 Pioneer St, IRVINE, CA, 92604 Listing by Mengzhe Chen
Unit for rent at 65 Mapleton, IRVINE, CA, 92620

$8,500 /mo

  • 4 Beds
  • 4 Baths
  • 3,940 ft²
65 Mapleton, IRVINE, CA, 92620 Listing by Wensi Gao


Frequently Asked Questions

When was property at 15401 Verdun Circle built and last sold?
The property at 15401 Verdun Circle was built in 1970 and last sold on May 2, 2016 for $875,000.
How much is this home worth?
The estimated value of the home located at 15401 Verdun Circle is $1,742,700.
What are some comparable homes to 15401 Verdun Circle?
There are currently no comparable homes to 15401 Verdun Circle.

Nearby Counties