See Home Value
Hoffman Estates 60169
1540 Kingsdale Road
$258,000
● House - Off Market

1540 Kingsdale Road

HOFFMAN ESTATES, IL 60169
bedrooms
3 Beds
bathrooms
2 Baths, 1 Half Bath
square feet
1,392 Ft²
$419,393
RealtyHop Estimate
59.47%
Since Sep 1, 2017
National-US
Primary Model

About This Property

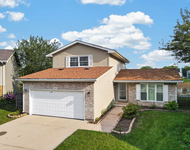
Rock solid and built when quality was the standard! Awesome ranch on big, corner fenced lot!  Great community. New front door and sidelights open to a generously sized foyer. Modern floor plan with thoughtful layout. Lots of windows let in plenty of natural light. Kitchen has been updated with SS appliances, new hood and high end flooring.  Large family/dining room with floor to ceiling windows and a wood burning fireplace.  Living room has been expanded with sliders to a great deck. Both baths have been updated.  Newer windows, roof, carpet, furnace, HWH, a/c, garage door and gutters.  Large laundry/mud room off garage. Small patio with a built in gas grill.  There is a huge shed on a concrete pad. John Deere riding lawn mower is negotiable. Home has been meticulously maintained and updated making it move in ready!  Location is close to world class shopping and restaurants, Forest preserves, parks, schools, X-way access, and hospital/medical centers.  Call or make an appointment today
Unit Size
1,392 Ft²
Days on Market
-
Land Size
0.28 acres
Price per sqft
$189
Property Type
House
Property Taxes
$470
HOA Dues
-
Year Built
1966

Payment Calculator

Cap Rate Calculator

Last updated: 3 years ago (MRED MLS #09670691)

Price History

Date / Event Date Event Price
Aug 24, 2017 Sold
Sold
Jul 30, 2017 Listed $263,000
Listed
Rock solid and built when quality was the standard! Awesome ranch on big, corner fenced lot! Great community. New front door and sidelights open to a generously sized foyer. Modern floor plan with thoughtful layout. Lots of windows let in plenty of natural light. Kitchen has been updated with SS appliances, new hood and high end flooring. Large family/dining room with floor to ceiling windows and a wood burning fireplace. Living room has been expanded with sliders to a great deck. Both baths have been updated. Newer windows, roof, carpet, furnace, HWH, a/c, garage door and gutters. Large laundry/mud room off garage. Small patio with a built in gas grill. There is a huge shed on a concrete pad. John Deere riding lawn mower is negotiable. Home has been meticulously maintained and updated making it move in ready! Location is close to world class shopping and restaurants, Forest preserves, parks, schools, X-way access, and hospital/medical centers. Call or make an appointment todayThe manager has listed the unit size as 1392 square feet.
Jun 25, 2017 Listed by RE/MAX At Home $263,000
Listed by RE/MAX At Home

Property Highlights

Air Conditioning

Building Info

Overview

    General

  • Year Built: 1966
  • Effective Year Built: 1966
  • Building Count: 1
  • Total Rooms: 6
  • Bedroom Count: 3
  • Bathroom Count: 2
  • Full Bathrooms: 1
  • Partial Bathrooms: 2
  • Building Condition: 6
  • Building Quality: 7
  • Construction Type: 6
  • Building Style: 3
  • Exterior Walls Type: 17
  • Interior Walls Type: 0
  • Roof Shape Type: 0
  • Roof Cover Type: 15
  • Floor Count: 100
  • Living Units: 1
  • Floor Cover: 0
  • Basement Type: 7
  • Basement Area: 0
  • Garage Type: 4
  • Parking Space Count: 2
  • Patio Type: 0
  • Porch Type: 0
  • Pool Type: 0

    Dimensions

  • Lot Size Square Feet: 12,043
  • Total Building Area: 1,392
  • Gross Building Area: 1,392
  • Building Area: 1,392
  • Building Area Measurement: L

    Heating and Cooling

  • Fireplace Count: 1
  • Air Conditioning: 1
  • Heating: 24
  • Heated Square Feet: 1,392
  • Heating Fuel Type: 0

    Utilities

  • Sewer System: 0
  • Water Service: 2

Building

  • Building Type: 0
  • Property Class: R
  • Subdivision: HIGHLANDS WEST AT HOFFMAN ESTATES XXI
  • Land Acres: 0000000277
  • Standard Land Use Code: 1001
  • County Land Use Code: 2-03
  • Legal Description 1: (HIGHLANDS) WEST AT (HOFFMAN) ESTATES (XXI) SUB OF PT SEC 8 & PT SEC 9 SEC 08-41-10

Neighborhood

  • School District Name: Schaumburg Community Consolidated School District 54
  • Census Tract: 804705

Geography

  • District: 35
  • Parcel: 07-08-403-011-0000
  • Block: 197
  • Lot: 11
  • Meridian: SEC 08 TWN 41N RNG 10E
  • Municipality: SCHAUMBURG
  • Latitude: 42.0546
  • Longitude: -88.1141

    Address

  • Full Address: 1540 Kingsdale Rd
  • Address - House Number: 1540
  • Address - Street Name: Kingsdale
  • Address - Suffix Type: Rd
  • State: IL
  • City Name: Hoffman Estates
  • Carrier Code: C069
  • 4-Digit Zip Code: 4037
  • Zip Code: 60169

Valuation

    Tax

  • Tax Year: 2022
  • Tax Amount: $678,392
  • Tax Rate Code Area: 35013

    Appraisal Valuation

  • Standard Deviation: 0.2016
  • Valuation Date: Mar 20, 2024
  • Confidence Score: 72
  • Final Value: 370,767
  • High Value: 445,514
  • Low Value: 296,020

    Market Valuation

  • Market Total Value: $290,000
  • Market Land Value: $90,320
  • Market Improvement Value: $199,680

    Assessments Valuation

  • Assessed Year: 2023
  • Assessed Total Value: $29,000
  • Assessed Land Value: $9,032
  • Assessed Improvements Value: $19,968

    Sales

  • Current Sale Contract Date: Aug 02, 2017
  • Current Sale Recording Date: Sep 07, 2017
  • Current Sale Price:
  • Current Sale Document Type: 71
  • Current Sale Input Document Number: 1725010026
Data used for valuation calculations is provided by RealtyHop, and other third party sources

Comparables

Unit
Status
Type
Beds
Baths
ft²
Price/ft²
Asking Price
Listed On
Closing Price
Sold On
HOA + Taxes

About Hoffman Estates


Similar Homes for Sale

Currently no similar homes around

Nearby Rentals

Unit for rent at 1964 Crescent Lane, Hoffman Estates, IL, 60169

$3,000 /mo

  • 3 Beds
  • 2 Baths
  • 1,532 ft²
1964 Crescent Lane, Hoffman Estates, IL, 60169 Listing by Sunil Gupta
Unit for rent at 1941 Blackberry Lane, Hoffman Estates, IL, 60169

$2,795 /mo

  • 2 Beds
  • 2 Baths
  • 1,800 ft²
1941 Blackberry Lane, Hoffman Estates, IL, 60169 Listing by Hari Vyakarnam
Unit for rent at 1102 Southbridge Lane, Schaumburg, IL, 60194

$2,900 /mo

  • 3 Beds
  • 3 Baths
  • 1,969 ft²
1102 Southbridge Lane, Schaumburg, IL, 60194 Listing by Alisha Parekh


Frequently Asked Questions

When was property at 1540 Kingsdale Road built and last sold?
The property at 1540 Kingsdale Road was built in 1966 and last sold on Aug 2, 2017 for $258,000.
How much is this home worth?
The estimated value of the home located at 1540 Kingsdale Road is $0.
What are some comparable homes to 1540 Kingsdale Road?
There are currently no comparable homes to 1540 Kingsdale Road.