


40
Map
1540 County Road 262


About This Property
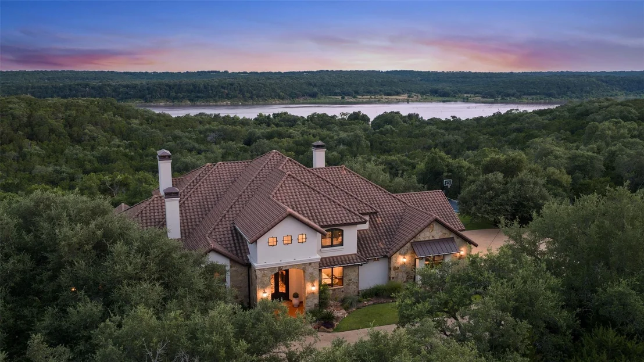
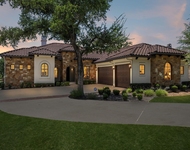
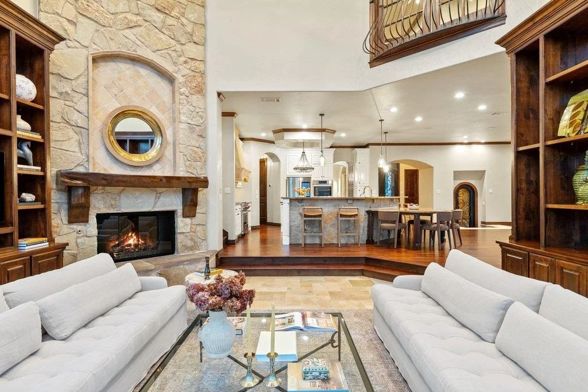
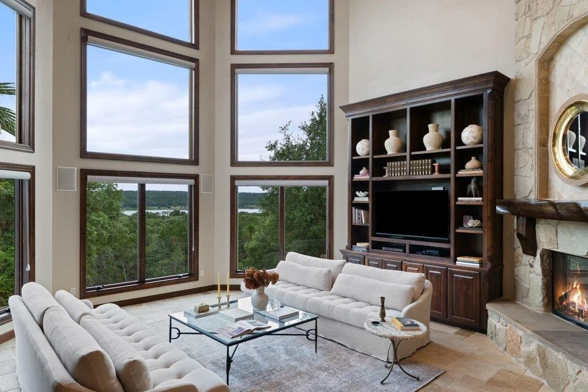
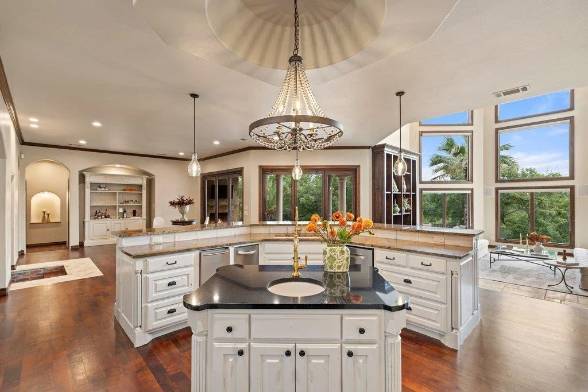
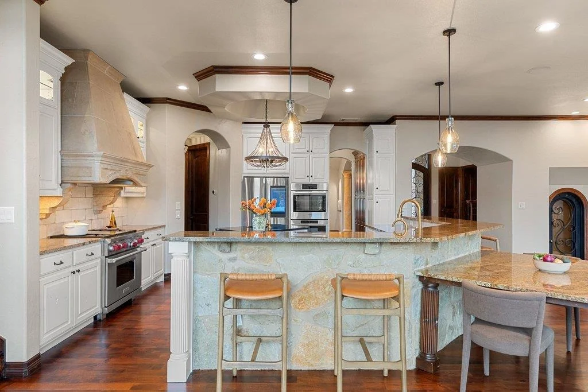
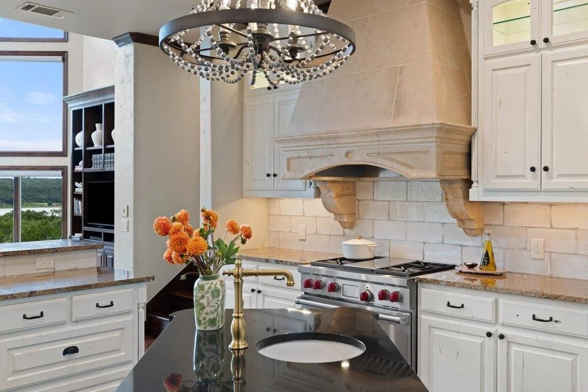
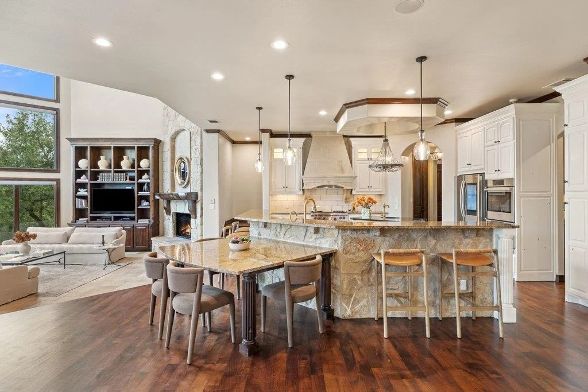
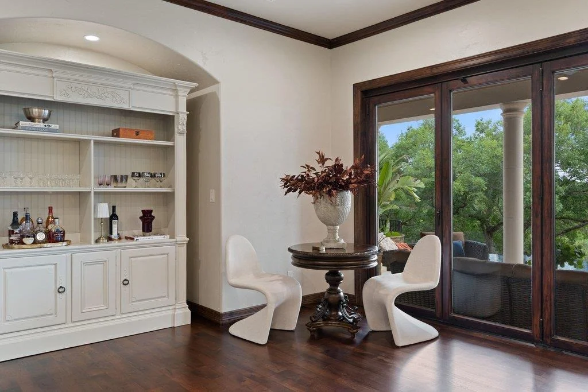
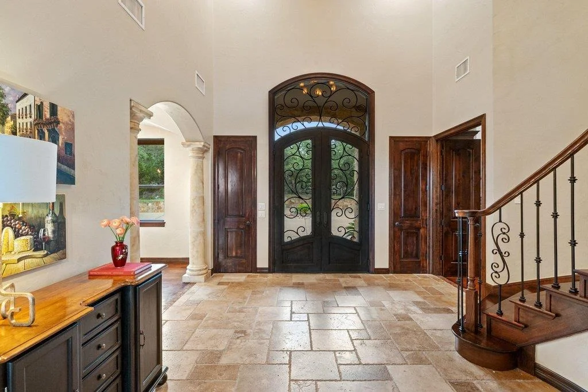
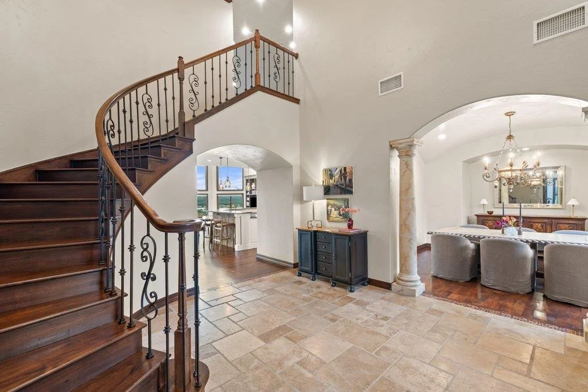
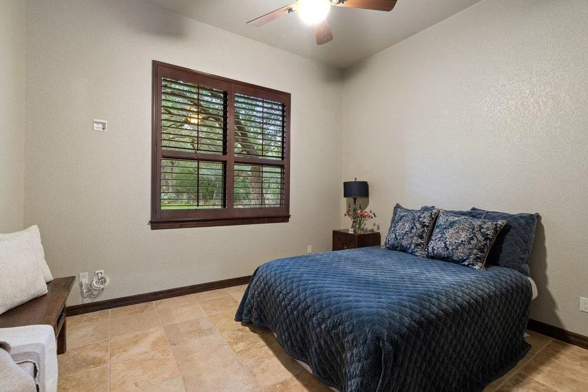
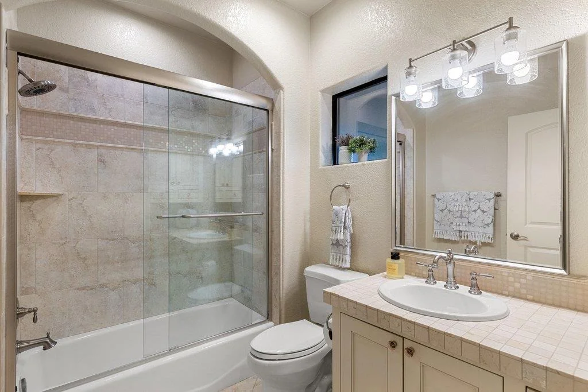
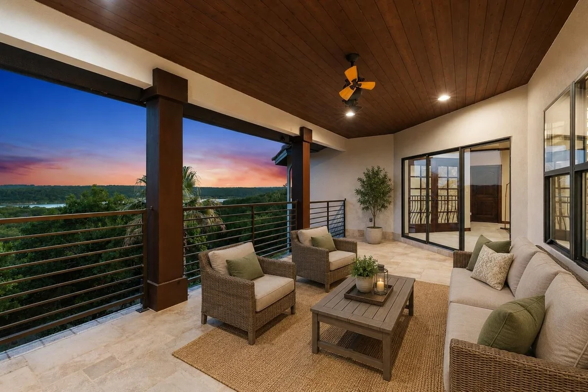
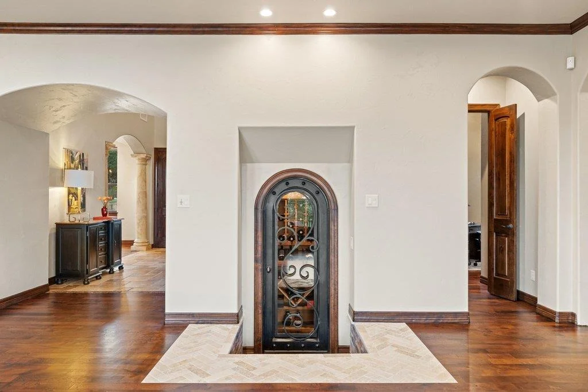
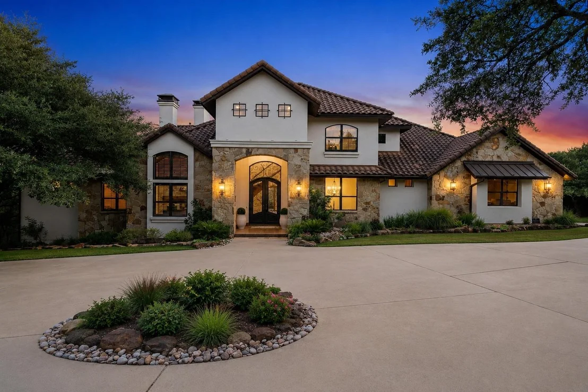
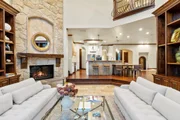
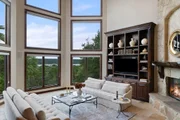
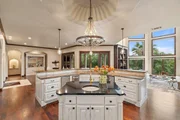
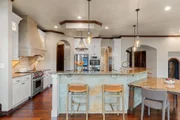
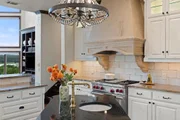
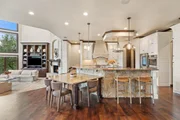
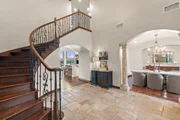
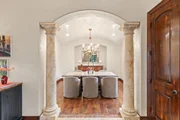
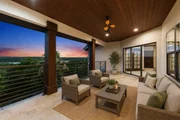
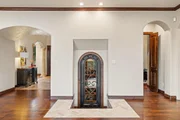
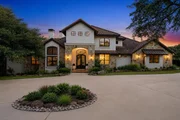
Old World European architecture defines this 5,218 sqft custom 2008 estate of 5 bedrooms and 4.5 baths, with warm solid mesquite floors throughout. Mornings begin with light pouring through soaring arched windows and coffee on the covered porch, shaded all day and cooled by lake breezes. Evenings end with the sky on fire over the water. The sunken living area rises two stories around a floor to ceiling stone fireplace crowned by a handmade live edge Elm mantle, and accordion sliders fold away to erase the line between inside and out. The island kitchen was built for hosting, with a Wolf range, double ovens, wrap around bar, butler's pantry, two walk-in pantries, and a climate controlled wine cellar beyond the rotunda foyer.
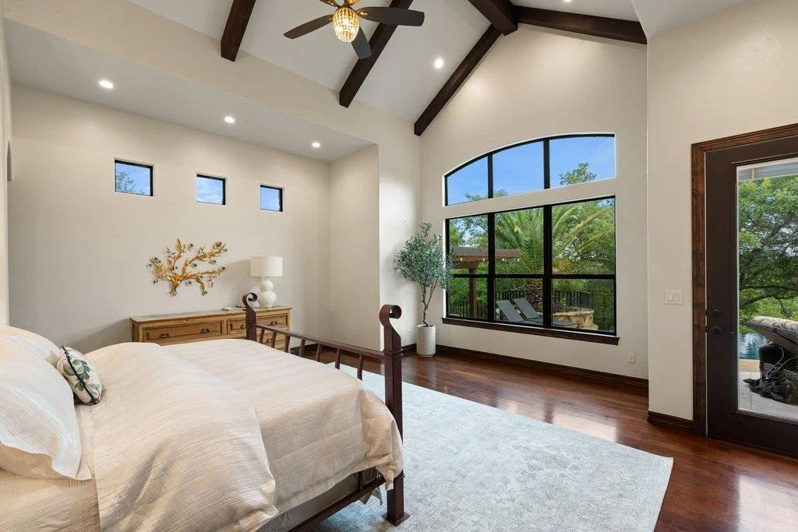
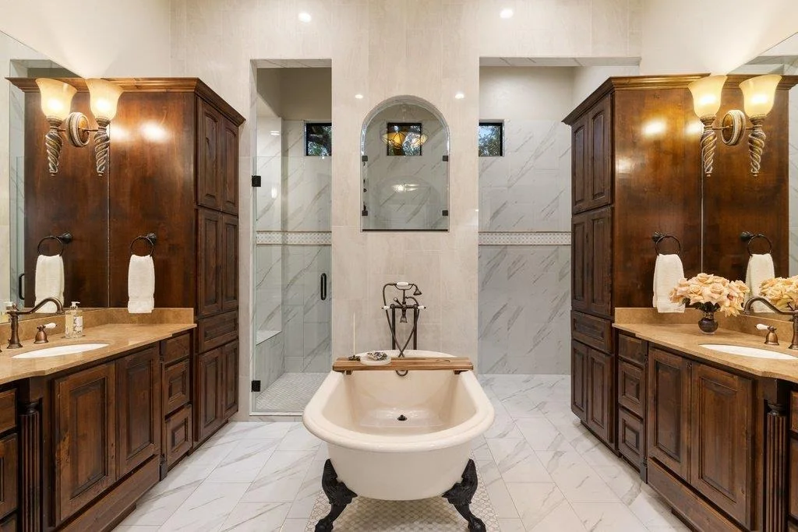
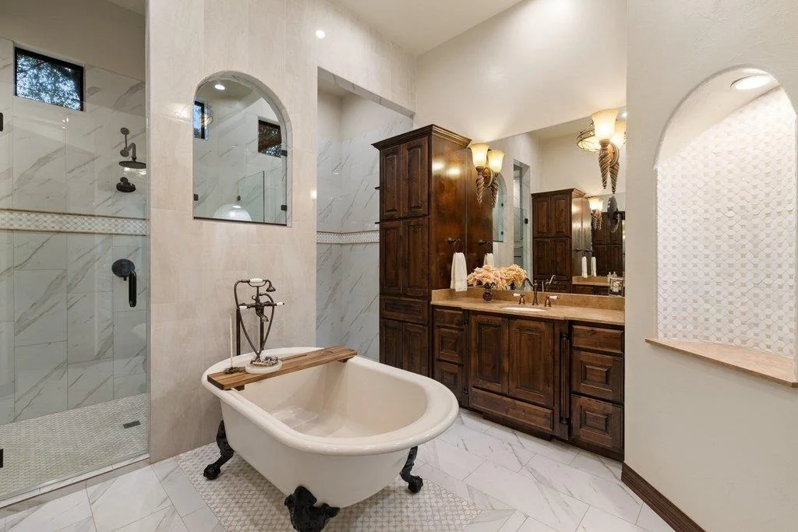
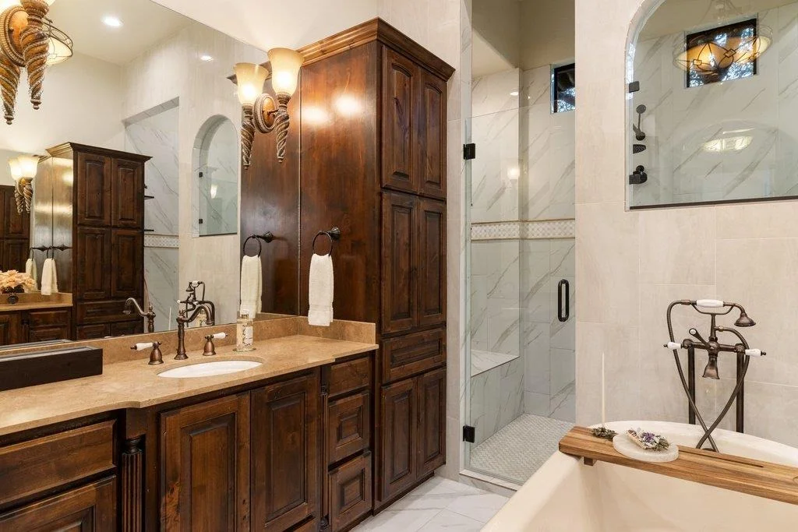
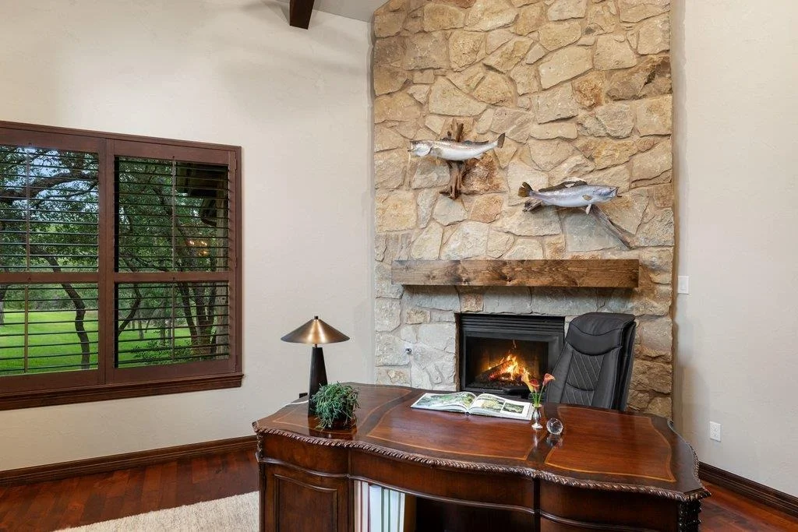
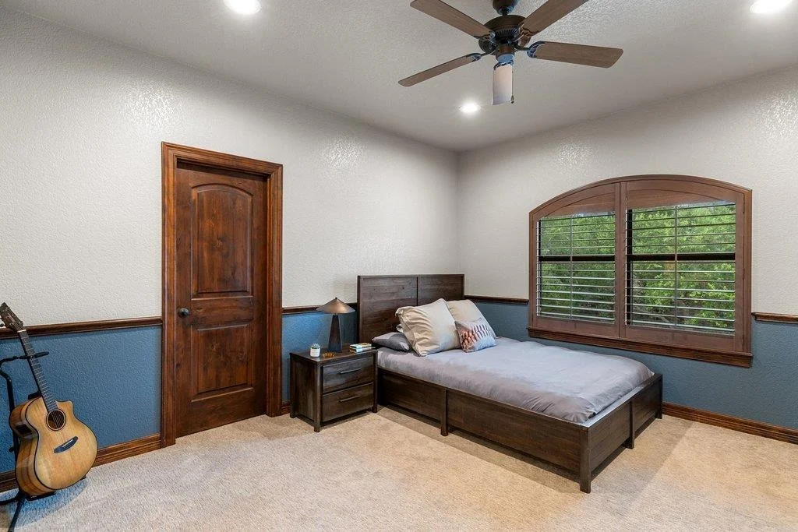
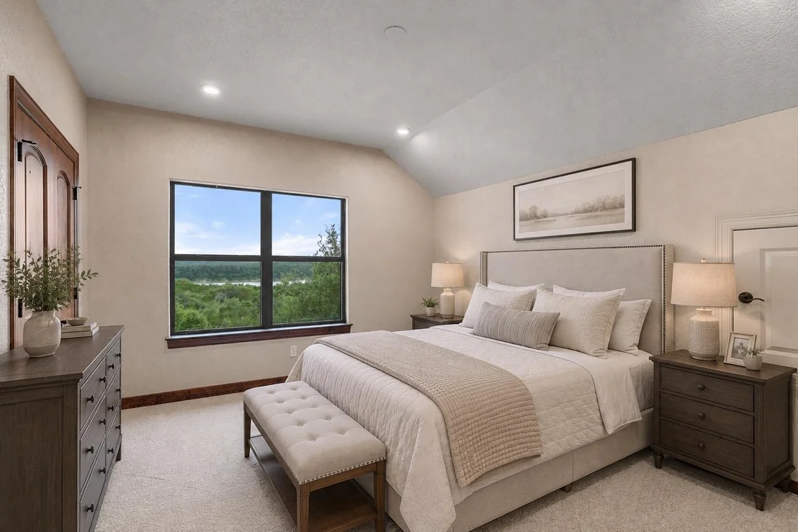
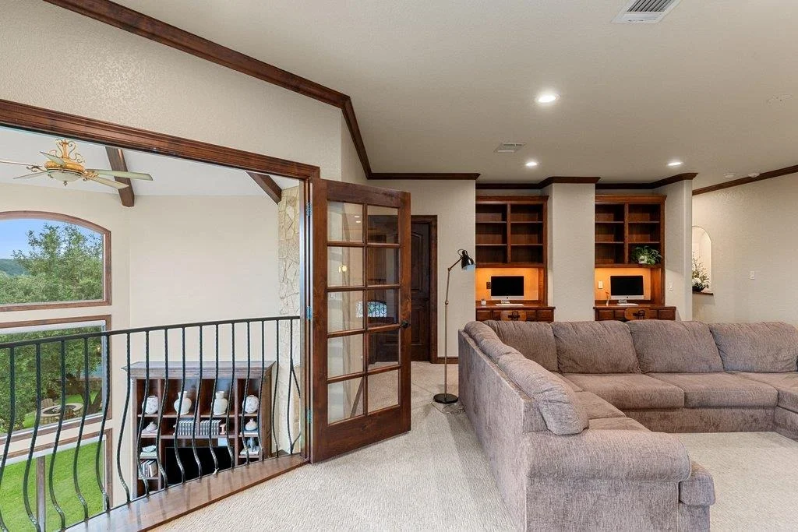
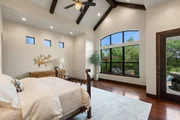
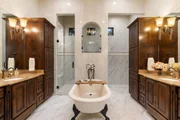
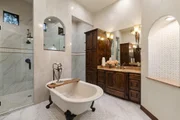
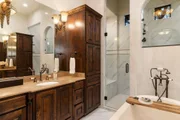
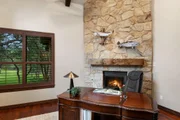
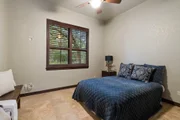
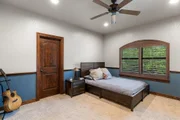
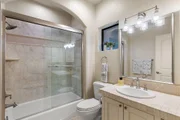
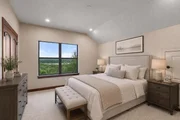
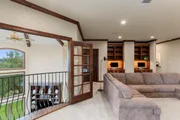
The main level primary suite offers a switch-lit gas fireplace, clawfoot soaking tub, dual vanities, and two custom walk-in closets. A grand study with stone fireplace anchors the main floor; upstairs, 3 bedrooms, a media room, Juliet balcony, and covered veranda frame the night sky.
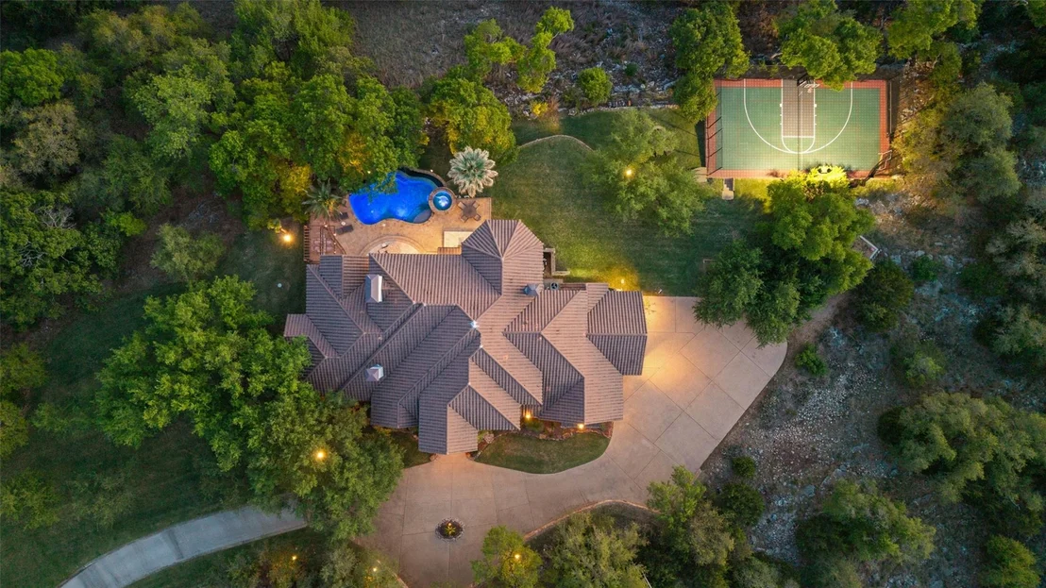
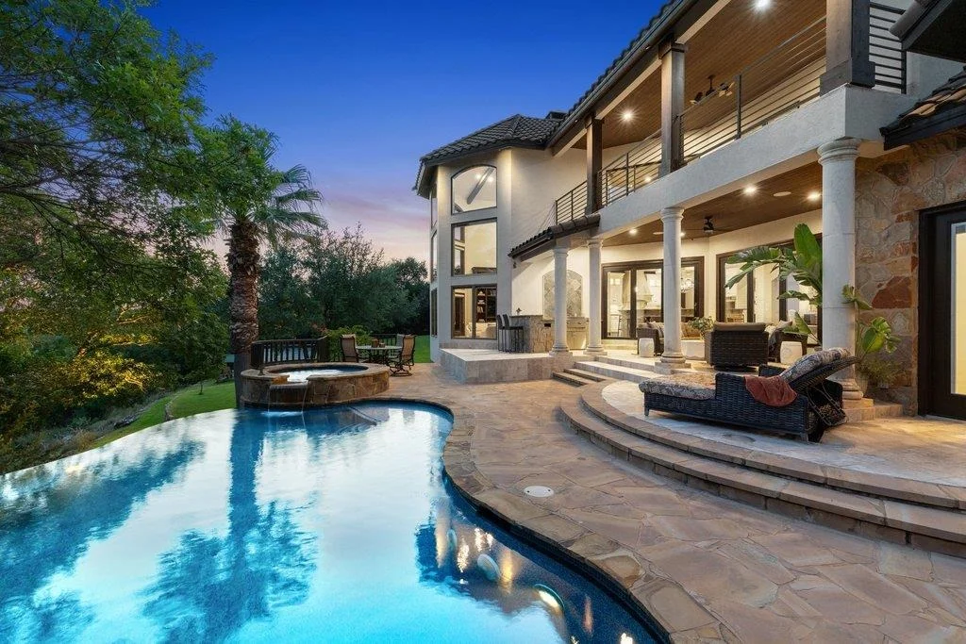
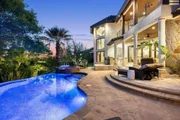
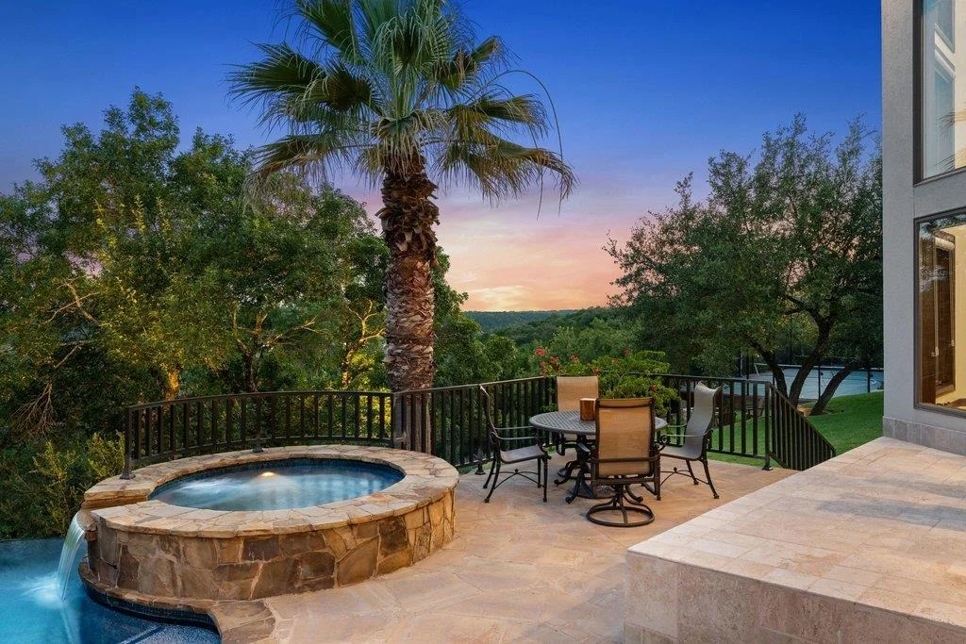
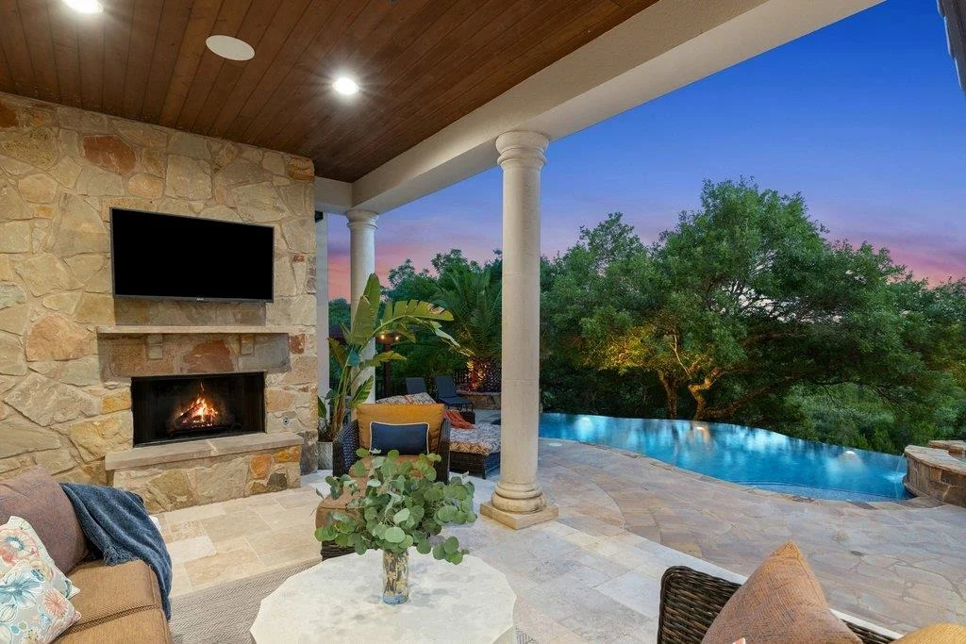
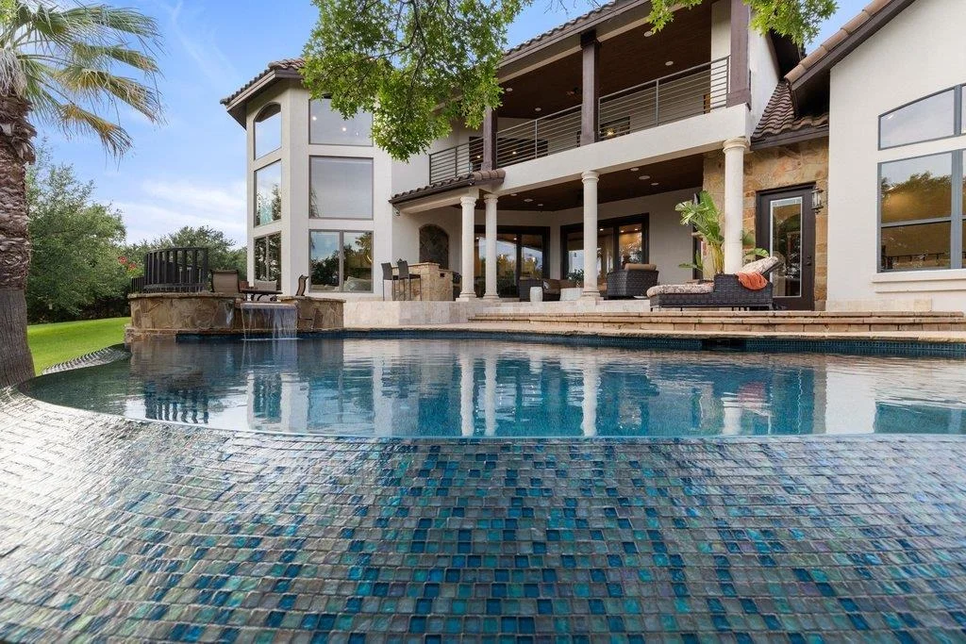
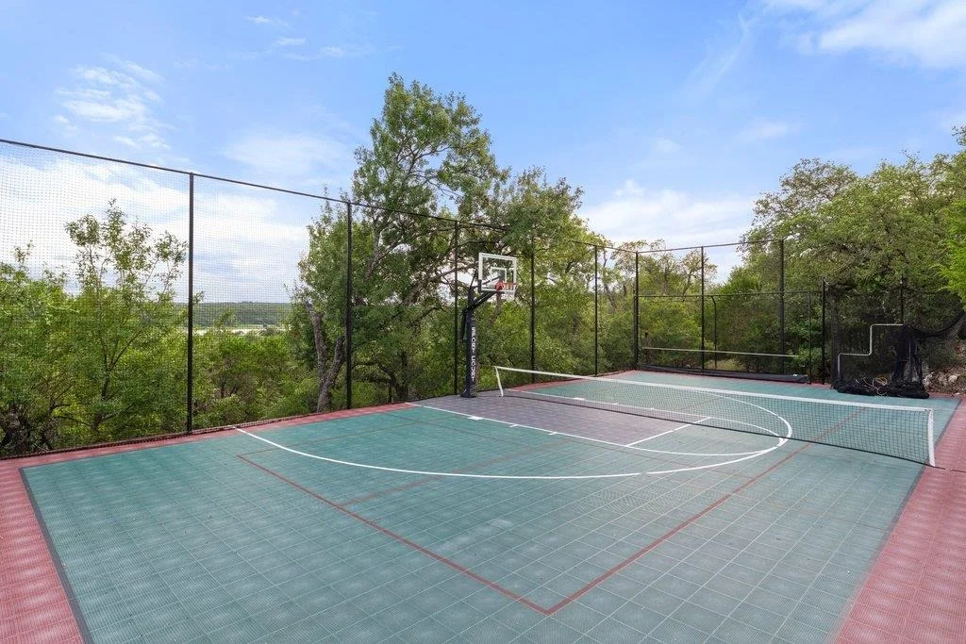
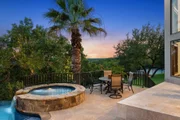
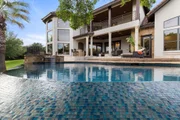
Outside, the negative edge pool with in-floor cleaning dissolves into treetops beside the spa, pergola, fire pit, and sport court, framed by groomed palms and Spanish Oaks that blaze red and gold at first frost. A private well (city tap available), whole home ozone treated RO water, tankless hot water, and a grid shared with the nearby fire station keep Lakehaven effortless in every season.
Listed By
Payment Calculator
Your Estimated Monthly Payment
Cap Rate Calculator
What does this mean?
Based on our analysis, the cap rate of this property is 1.25%. A negative cap rate indicates that the property might not be feasible as an income-producing asset. The median cap rate for a near zip code 11238 is 4.23%.
How much can I actually make?
Actual monthly rental income may vary between $4,760 and $7,140 depending on unit-specific characteristics. You can change the amount using the slider to further explore.
How is cap rate calculated?
Cap Rate = Net Operating Income (NOI) / Property Asset Value.
When calculating the cap rate, we assume 100% occupancy. Leverage (mortgage) is not considered.
Cap Rate provided by RealtyHop and RentHop, learn more about cap rate here.
Price History
| Date / Event | Date | Event | Price |
|---|---|---|---|
| Jul 14, 2026 | Listed by Compass RE Texas, LLC | $3,295,000 | |
| Listed by Compass RE Texas, LLC | |||
| Jul 2, 2026 | No longer available | - | |
| No longer available | |||
| May 16, 2026 | Price Decreased |
$3,500,000
↓ $150K
(4.1%) | |
| Price Decreased | |||
| Apr 10, 2026 | Listed by Compass RE Texas, LLC | $3,650,000 | |
| Listed by Compass RE Texas, LLC | |||
   | |||
|
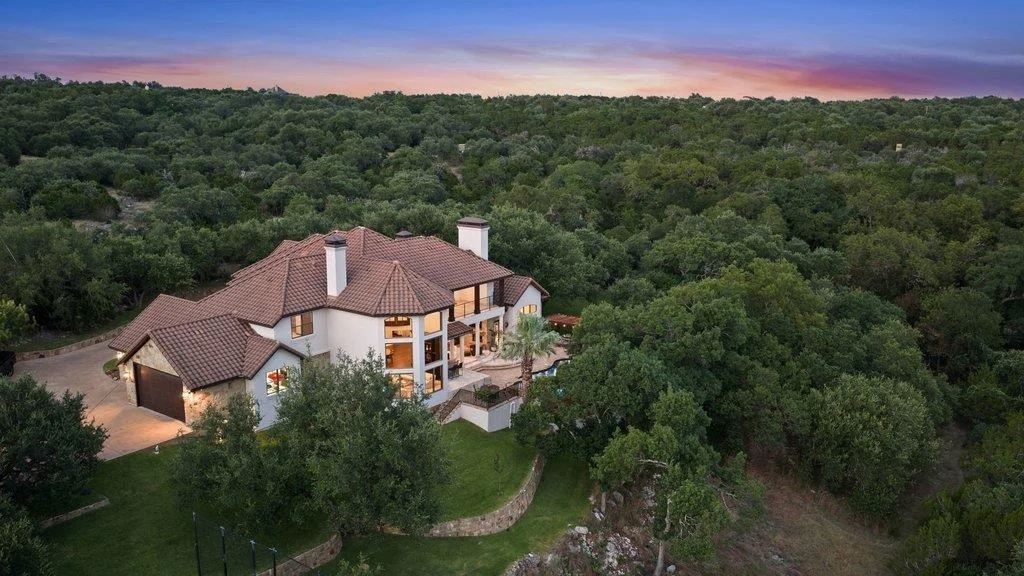
Set on 8 private acres above Lake Georgetown, Lakehaven is a gated retreat where ultimate privacy, luxurious living, and true convenience rarely converge. Secluded in nature behind a gated entrance and native trees, yet just 9 minutes to HEB, 50 to ABIA, and a short commute to areas with emerging growth reshaping Central Texas. Here, Old World European architecture, unobstructed Hill Country and Lake Georgetown views with mesmerizing sunsets merge on one rare piece of land.
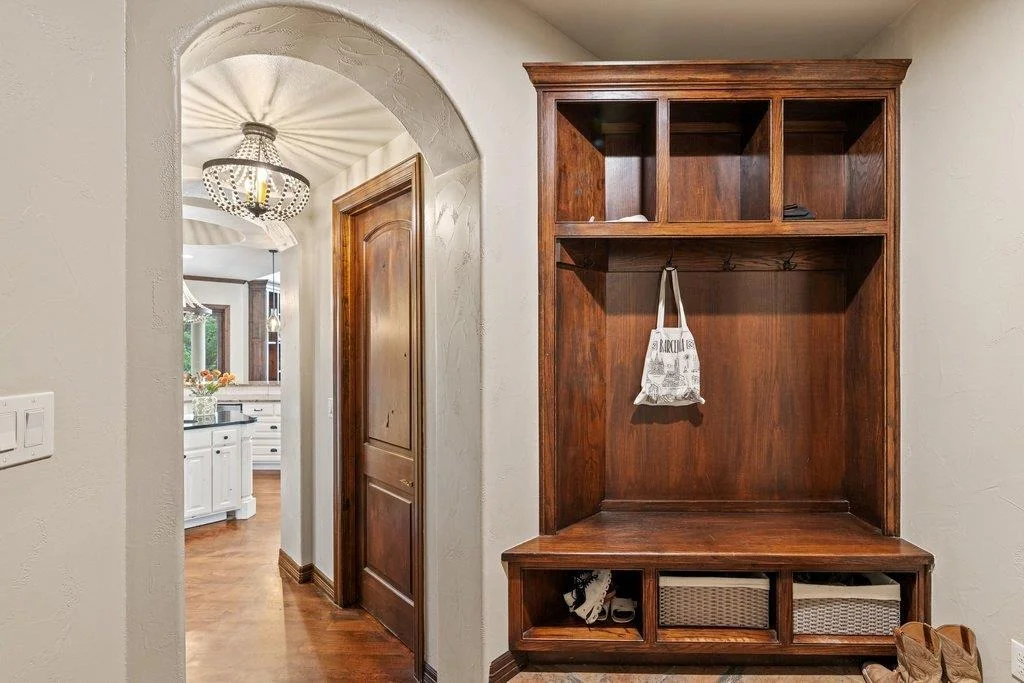
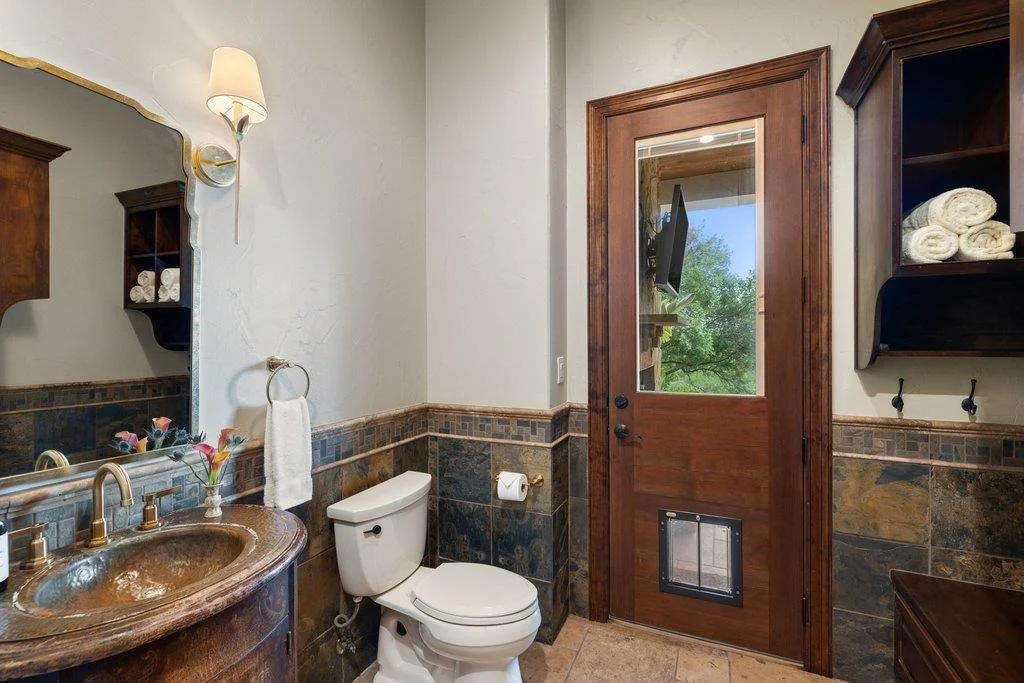
This custom 2008 estate spans 5,218 sqft of 5 bedrooms and 4.5 baths, oriented to capture its southwestern exposure. Mornings begin with light pouring through soaring arched windows. Evenings end with the sky on fire over the water. Warm solid hardwoods, rich custom cabinetry, and granite carry the craftsmanship throughout.
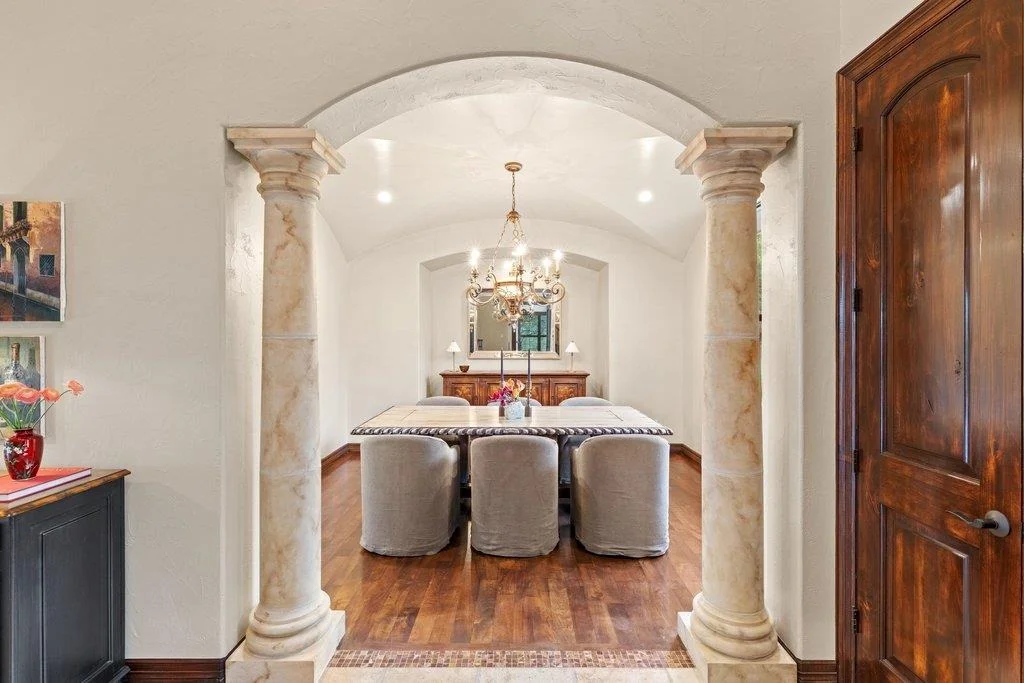
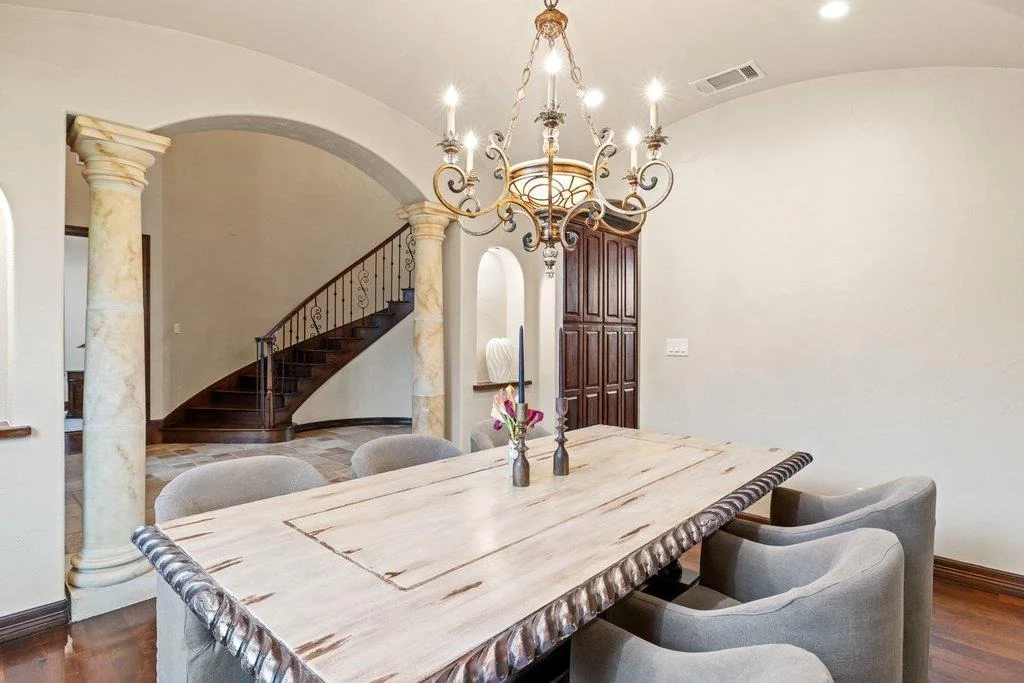
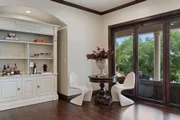
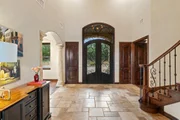
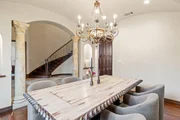
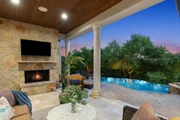
The sunken living area is grounded by a floor-to-ceiling stone fireplace beneath two-story ceilings, with a wall of windows turning the back of the home into a living canvas. Nearby, accordion sliders fold away entirely, erasing the line between inside and the covered patio beyond. The island kitchen was built for gathering, framed by a wrap-around bar, commercial grade appliances, butler's pantry, and two walk-in pantries. Steel and glass arched doors open to a grand rotunda foyer and formal dining room, with a climate-controlled wine cellar waiting close at hand.
The main-level primary suite centers on a custom fireplace and bay windows, with a freestanding soaking tub, dual vanities, two walk-in closets, and walk-in shower. A grand study with stone fireplace and wall-to-wall built-ins offers a place to think. Upstairs, 3 bedrooms and a media room open to a covered veranda framing the night sky.
Outside, the infinity pool and spa dissolve into the treetops. Dinners move to the pergola, evenings circle the fire pit, weekends spill onto the sport court. Army Corps-protected shoreline keeps these views permanently yours. A perfect setting, ready for your own touch.
| |||
Property Highlights
Building Info
Comparables
Status
Price/ft²
Listed On
Sold On
About Lake Georetown Estates
Similar Homes for Sale
Currently no similar homes aroundNearby Rentals

Listed Office: Compass RE Texas, LLC - Listing courtesy of Unlock MLS
Phone: (512) 575-3644
Last Updated: 2026-07-15 04:03:11
Data Source: Unlock MLS, MLS# ACT2921822
Based on information from Unlock MLS (alternatively, from ACTRIS). Neither the Board nor ACTRIS guarantees or is in any way responsible for its accuracy. All data is provided “AS IS” and with all faults. Data maintained by the Board or ACTRIS may not reflect all real estate activity in the market. Information being provided is for consumers’ personal, non-commercial use and may not be used for any purpose other than to identify prospective properties consumers may be interested in purchasing. Some IDX listings have been excluded from this website.














 Your Privacy Choices
Phone: 425-283-2930
Address: 335 Madison Avenue, New York, NY 10017