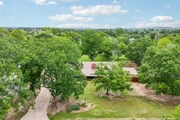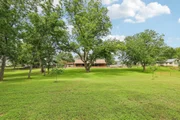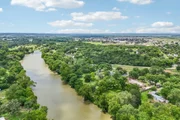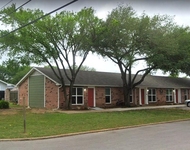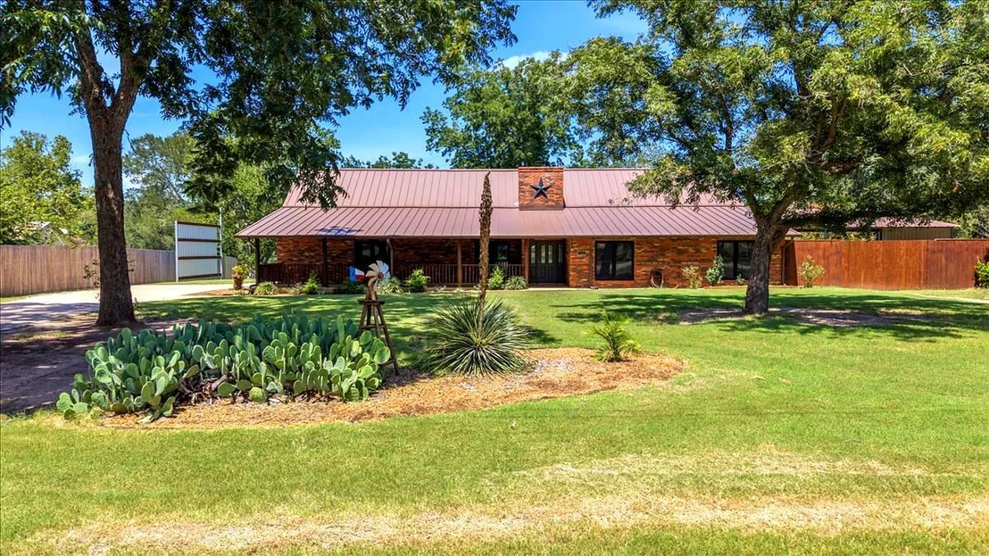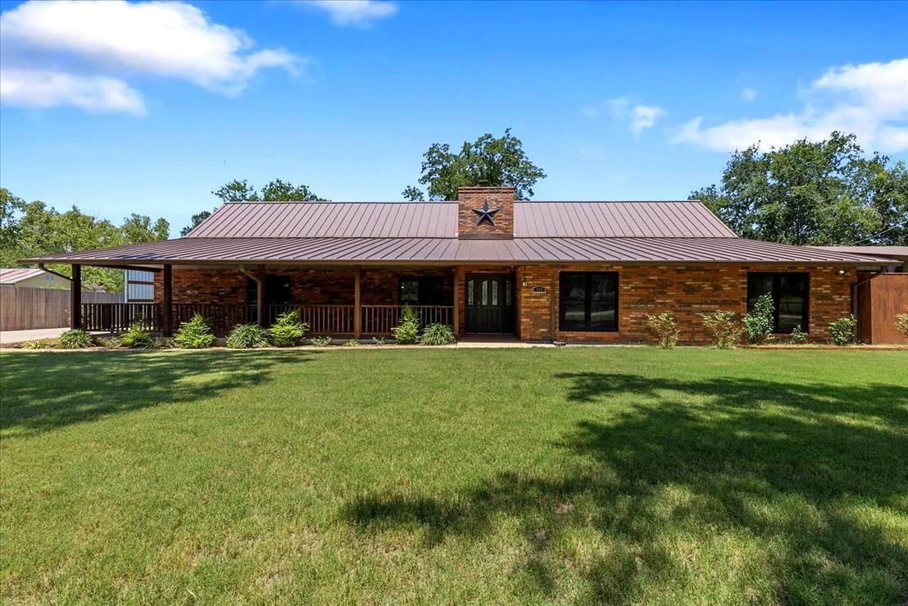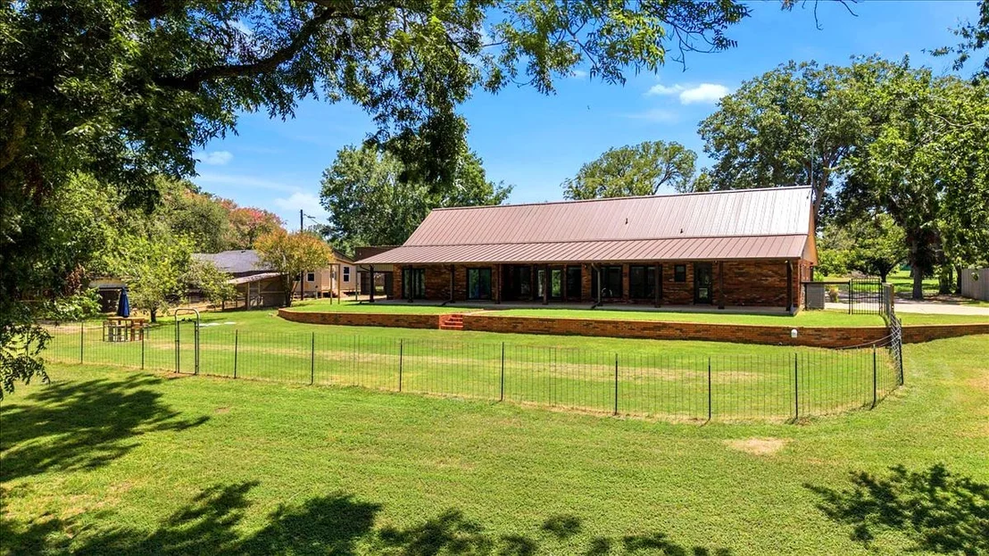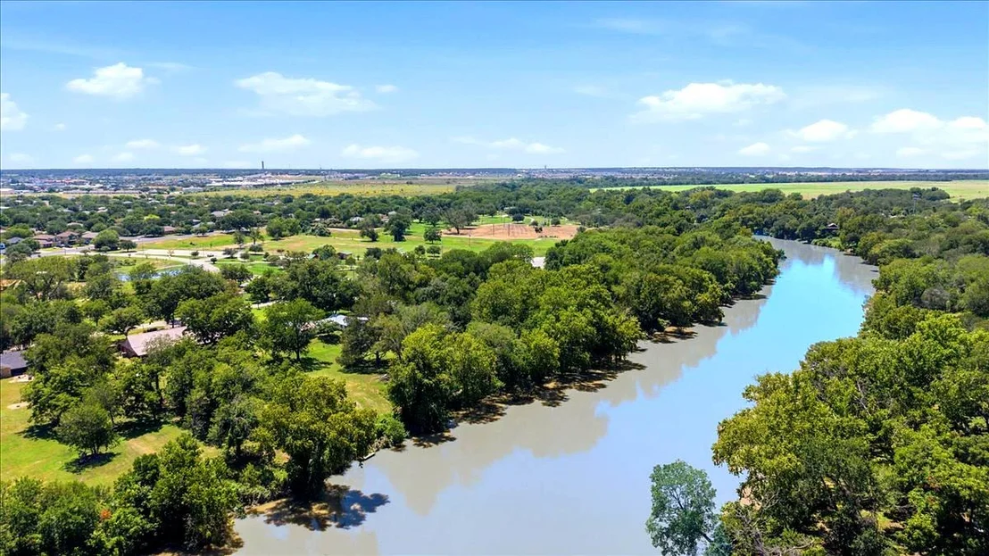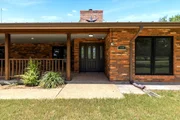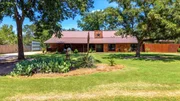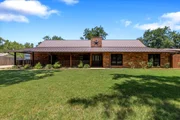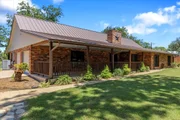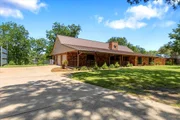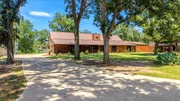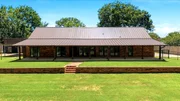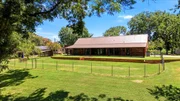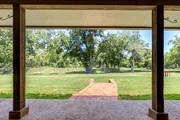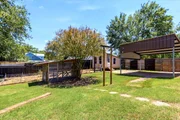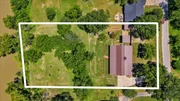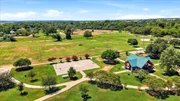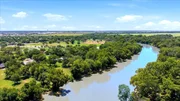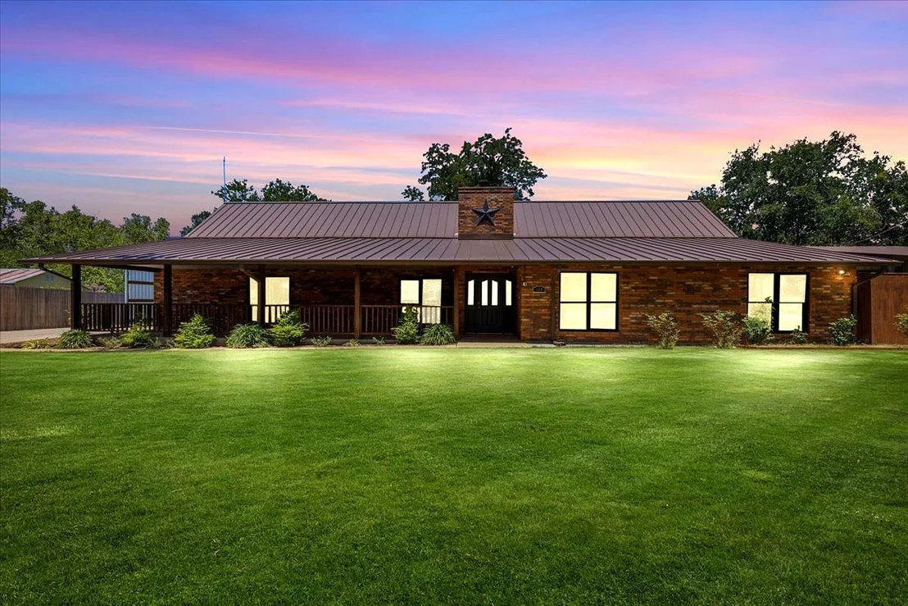
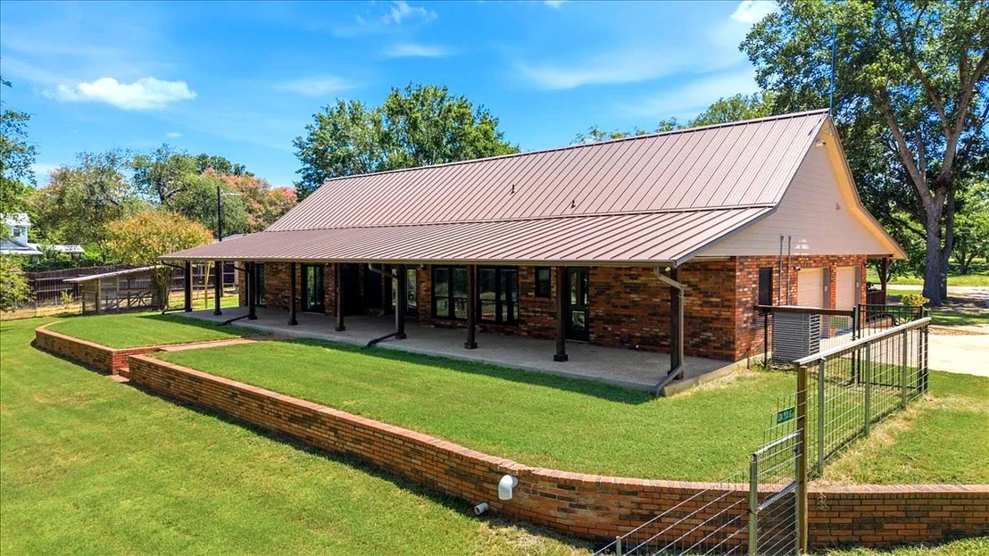
Direct Colorado River frontage and private water access define the
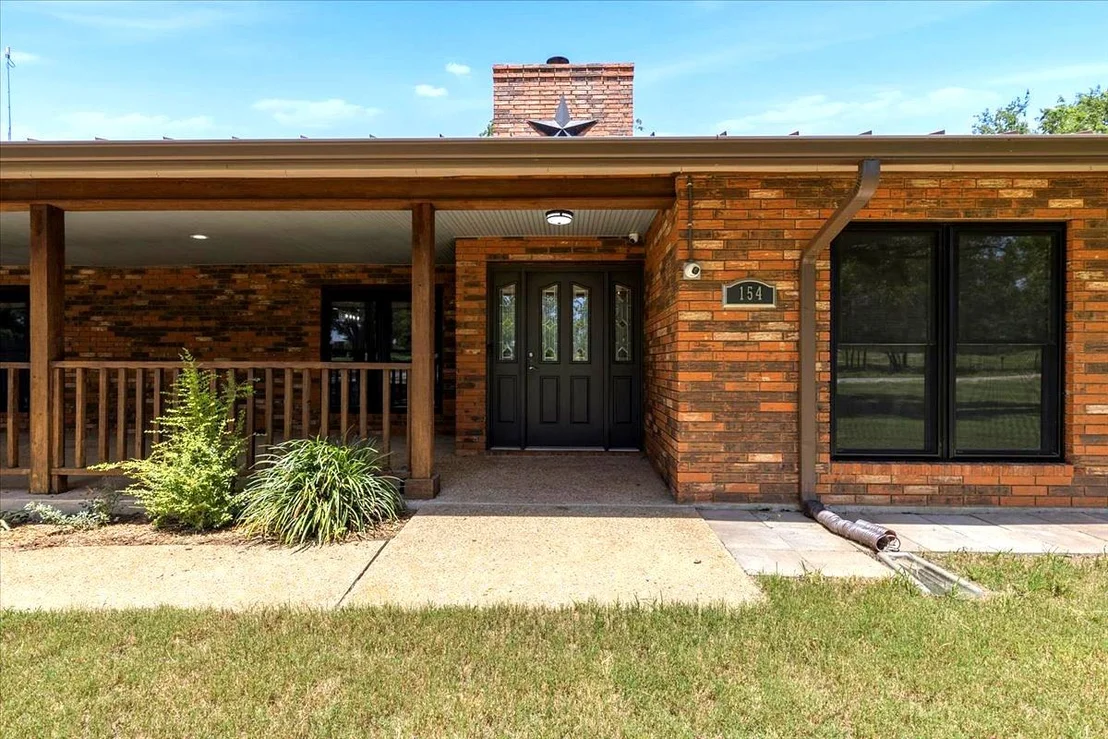
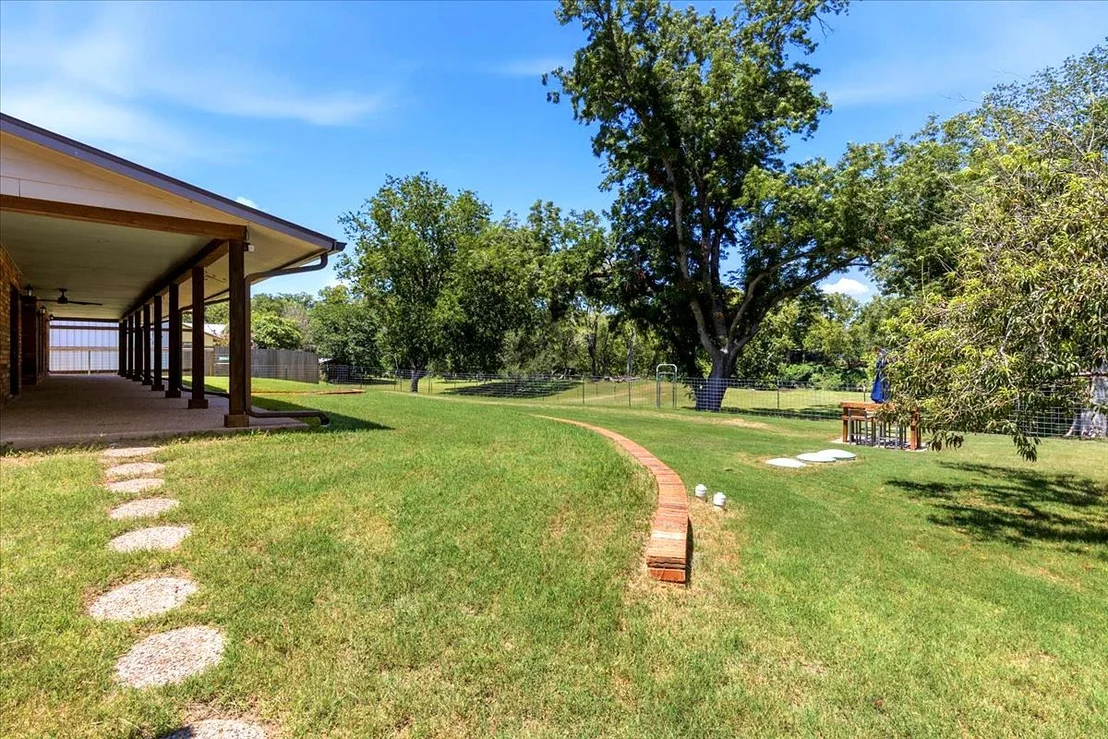
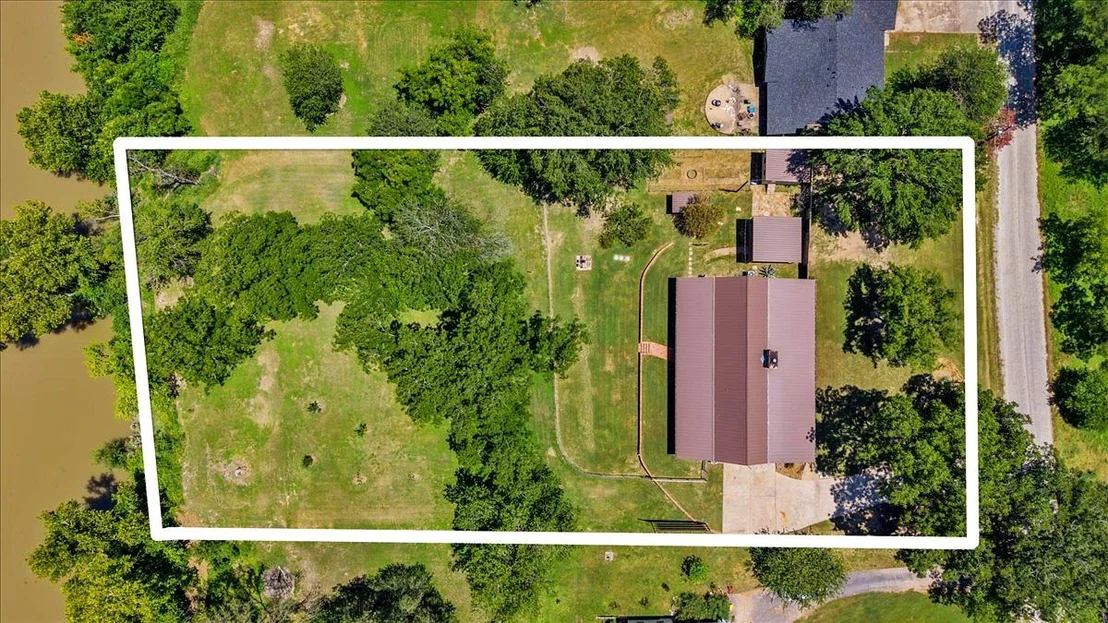
setting at 154 Shoreline Drive. Set on approximately 1.615 acres,
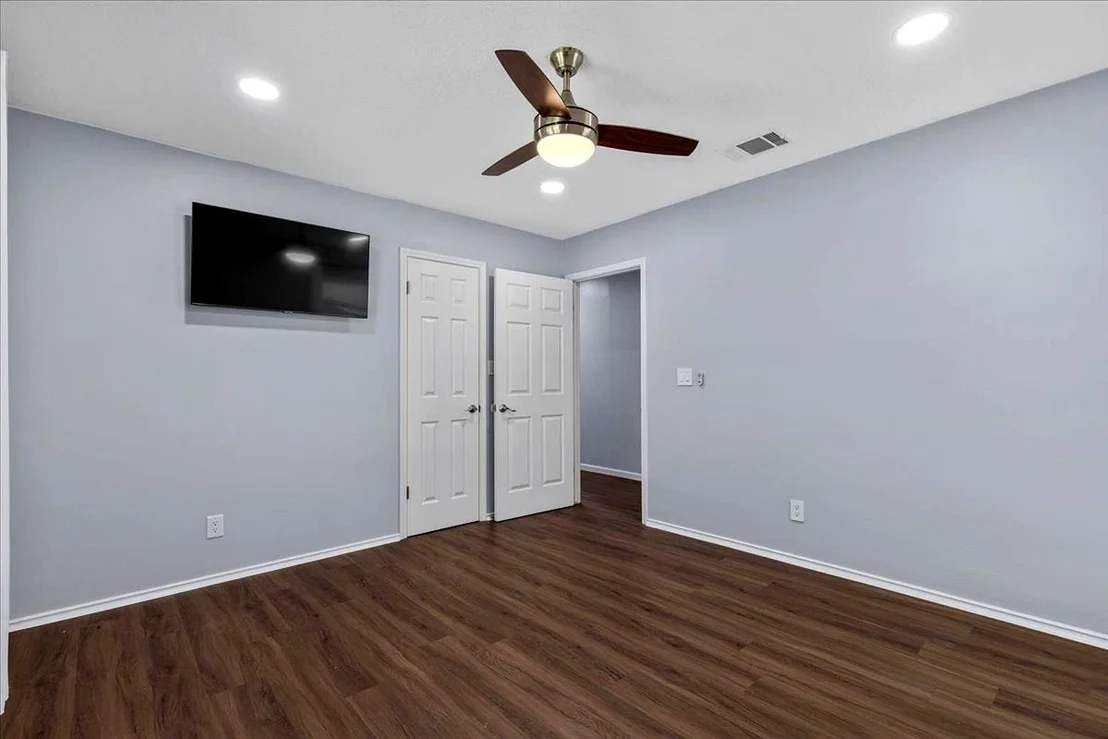
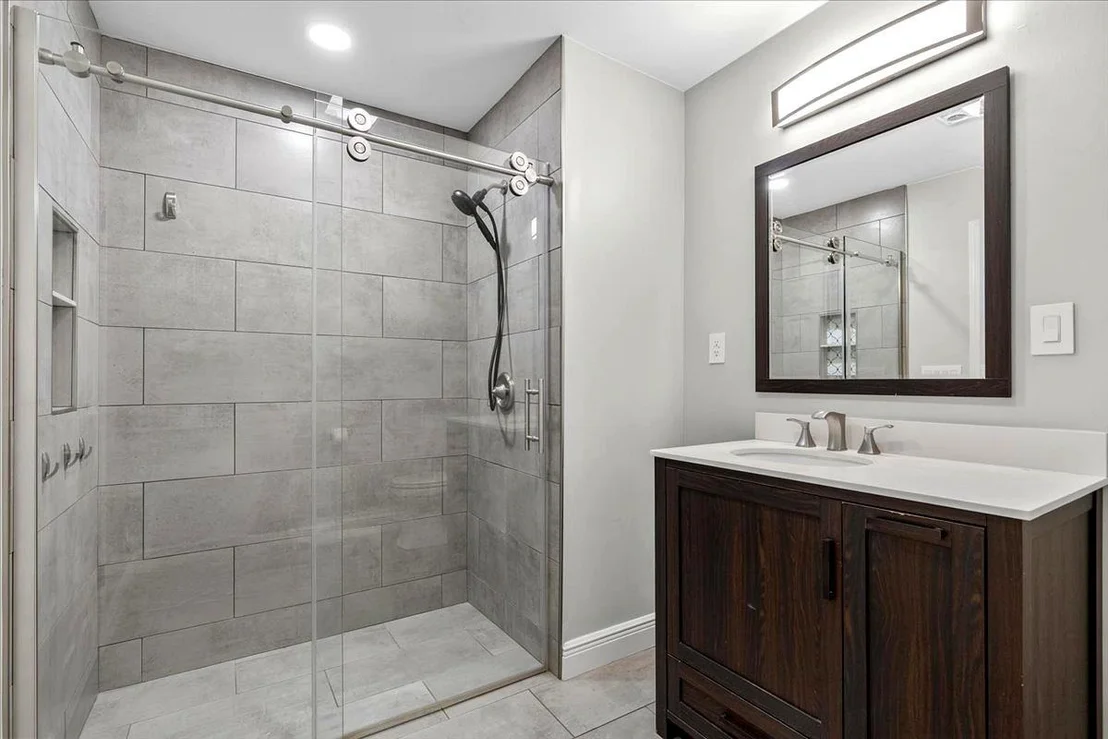
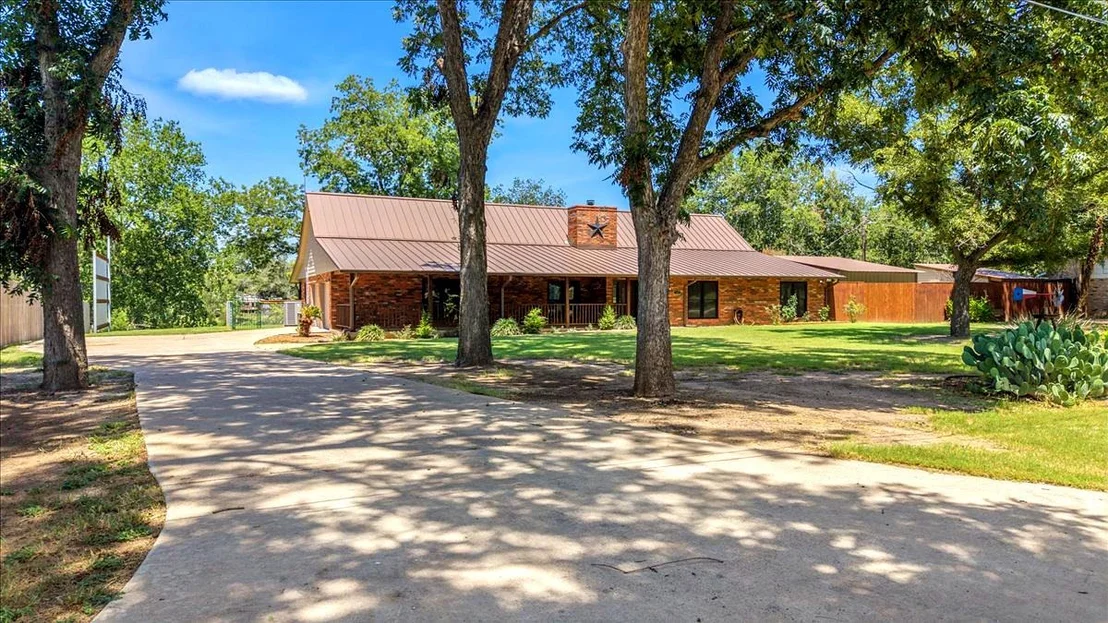
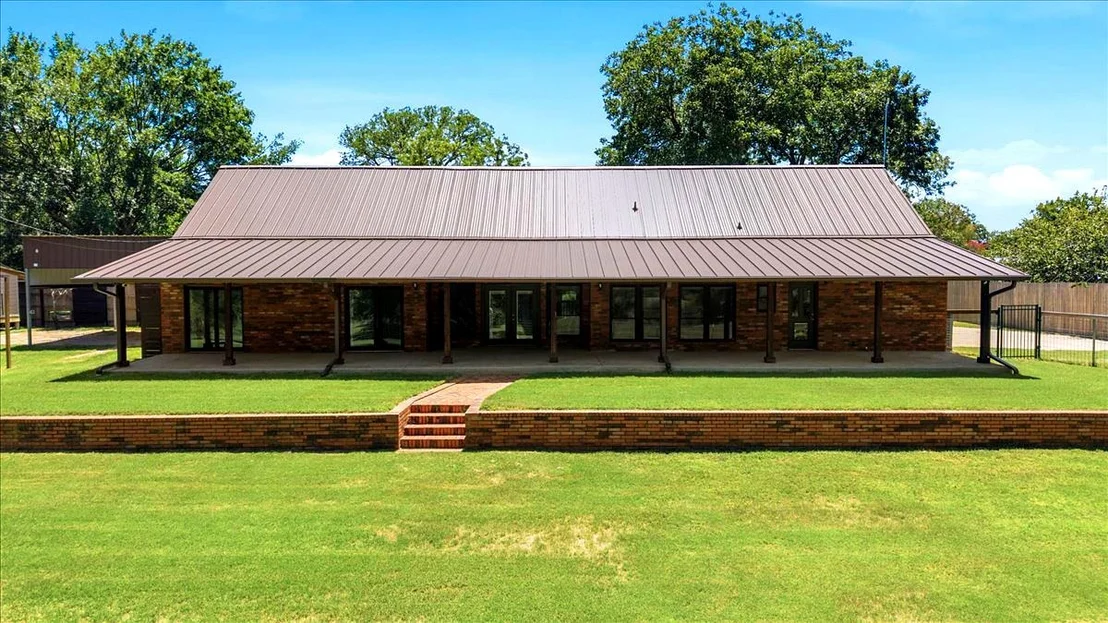
this single-story all-brick home offers four bedrooms,
two-and-a-half baths and approximately 2,576 square feet. The
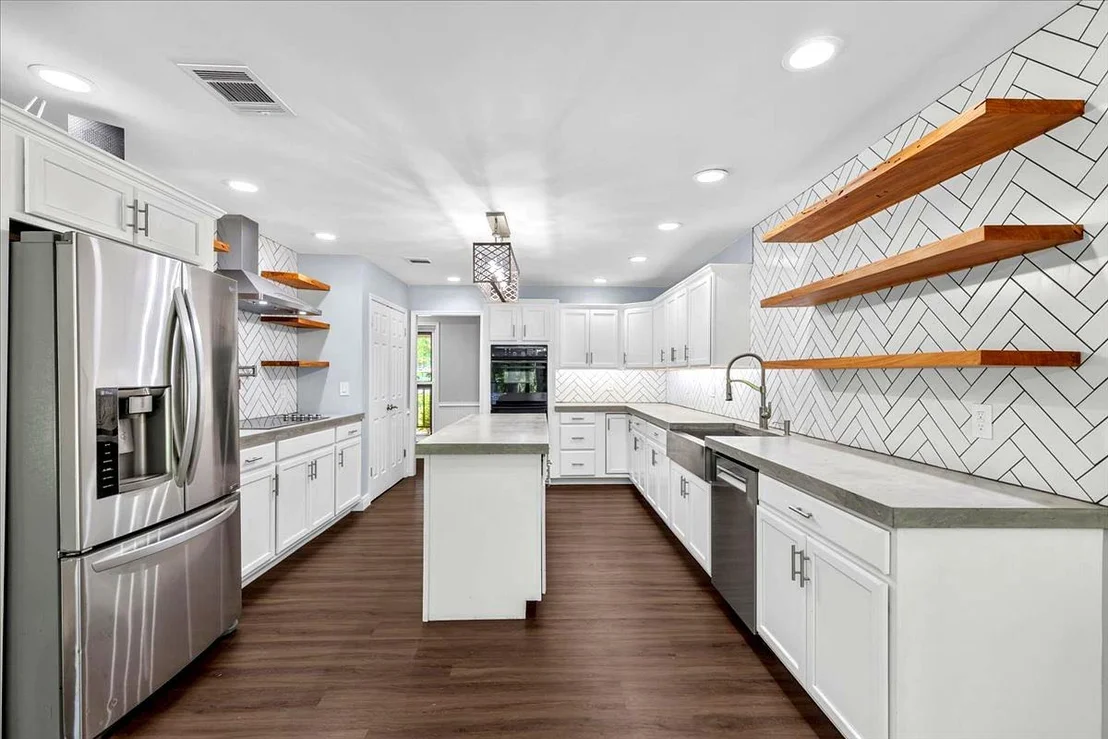
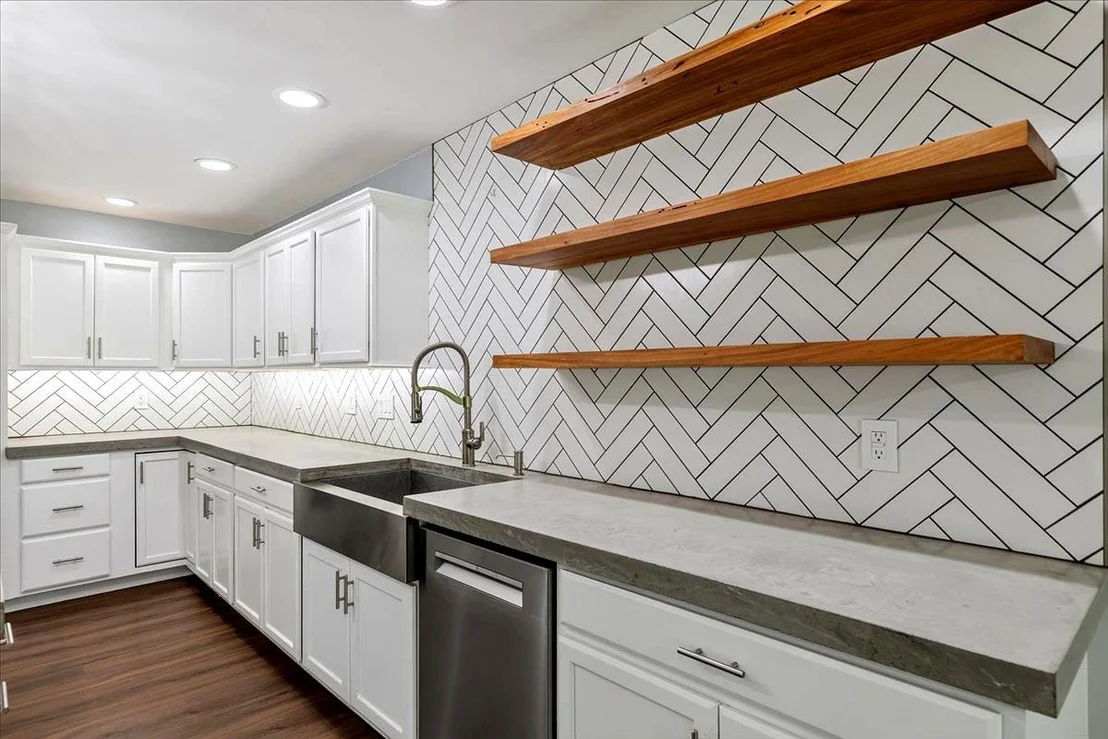
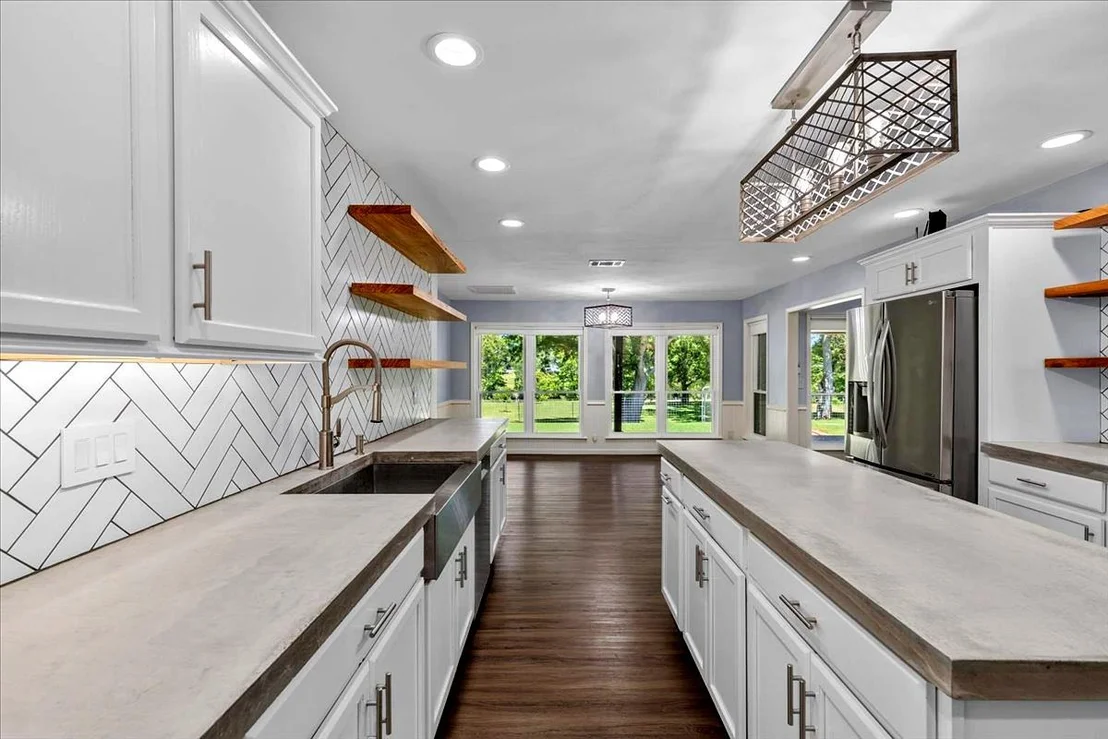
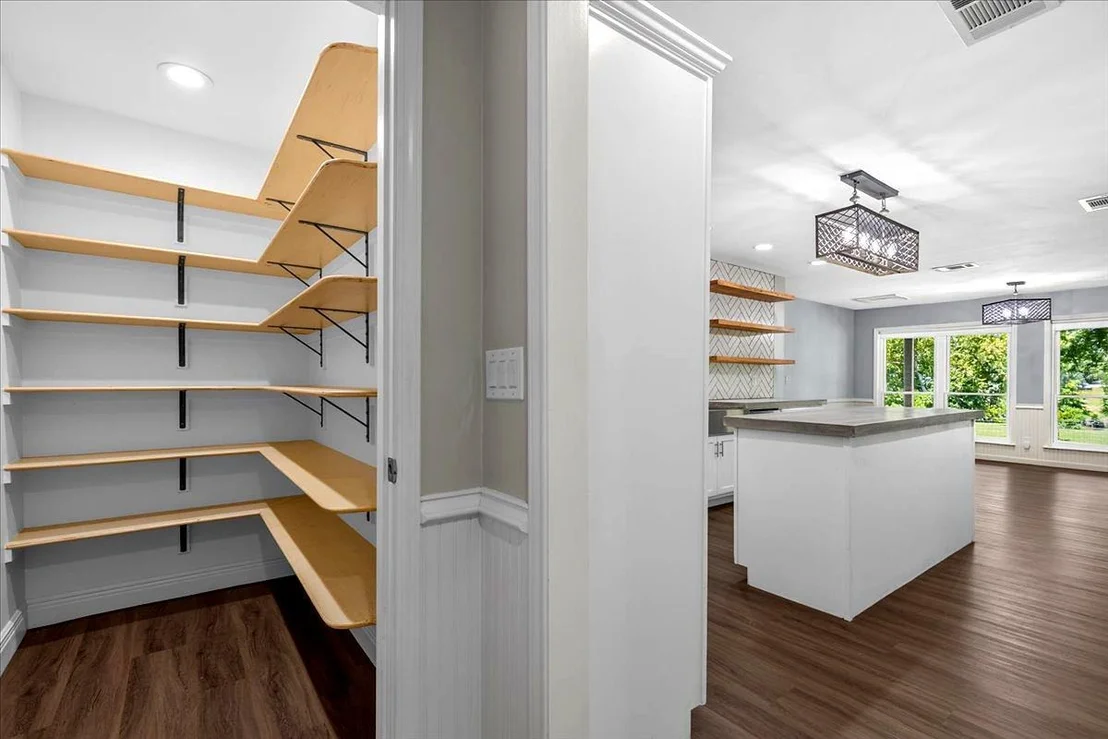
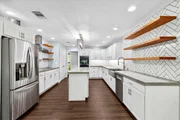
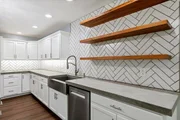
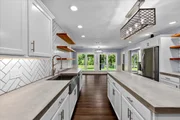
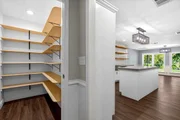
updated kitchen features concrete countertops and two pantries,
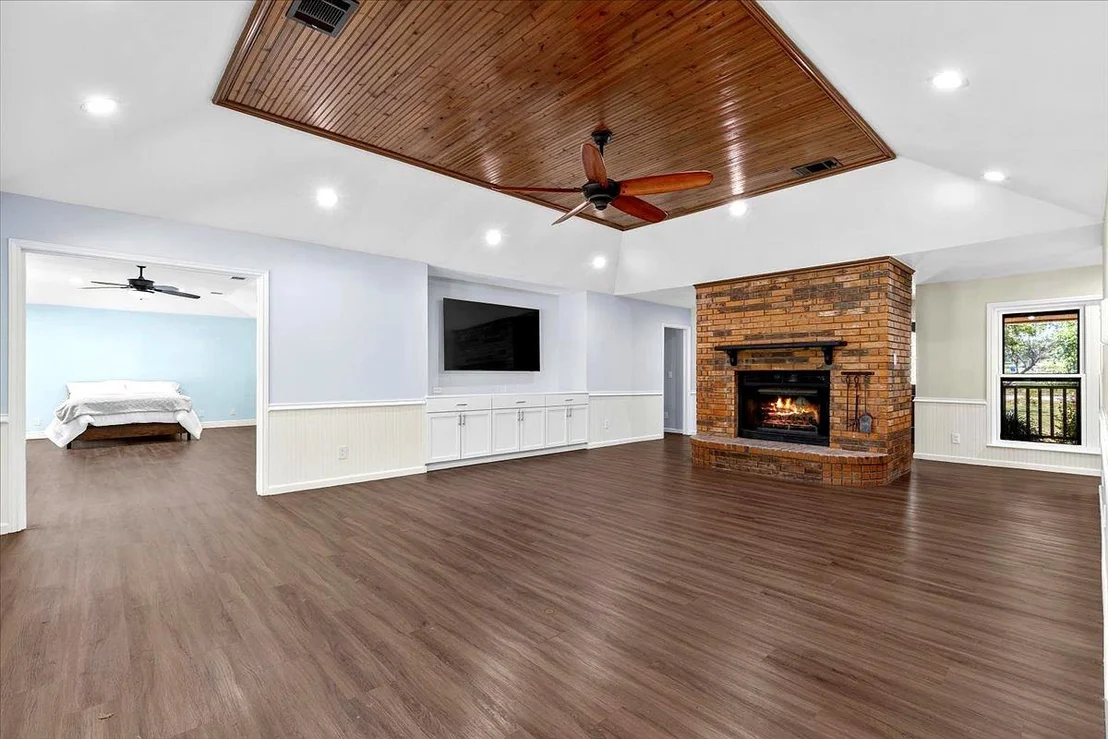
while the living area includes a wood-burning fireplace. The
primary suite opens to the rear porch and includes two walk-in
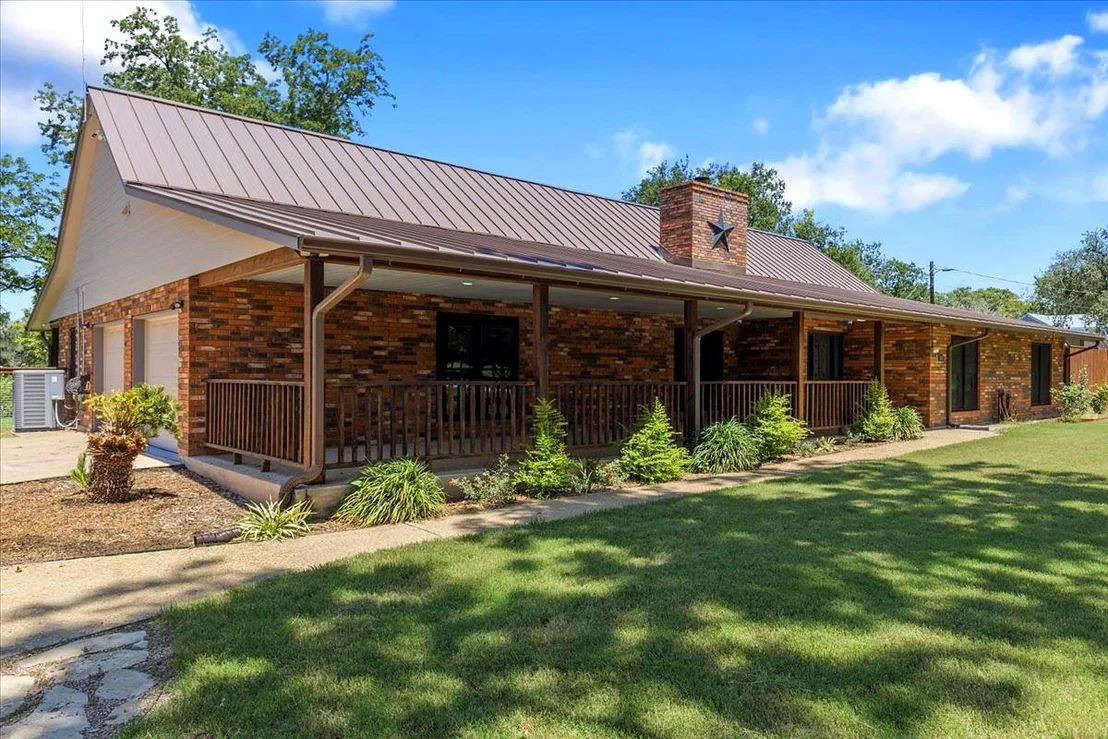
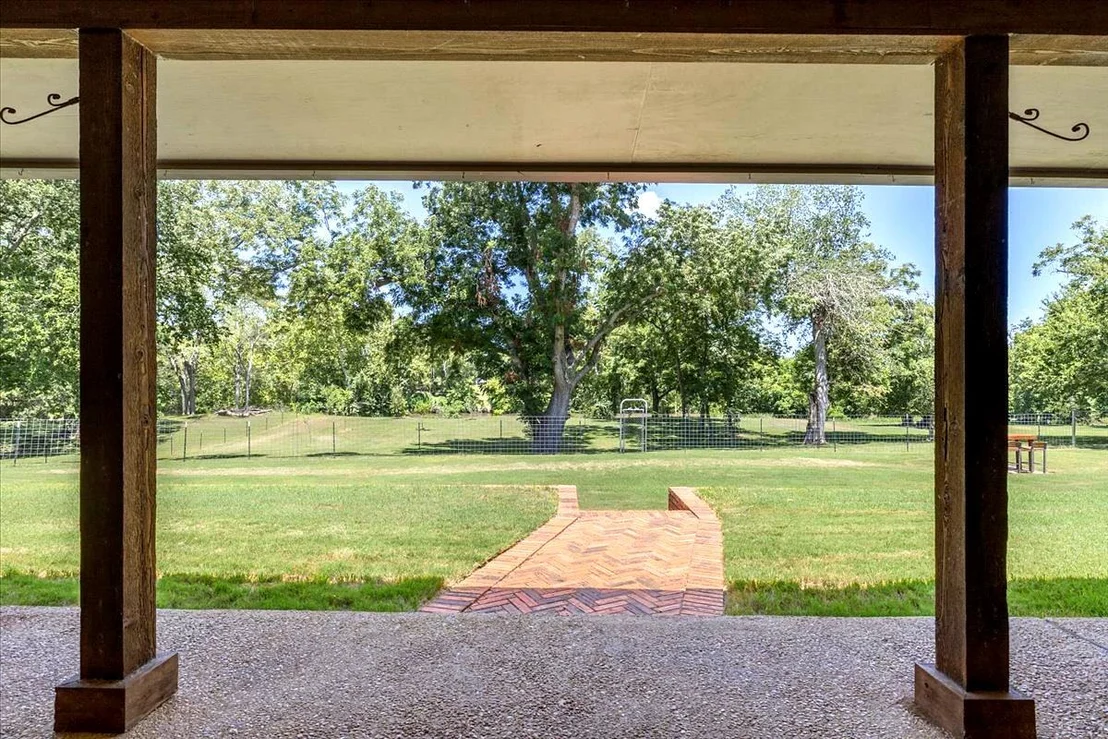
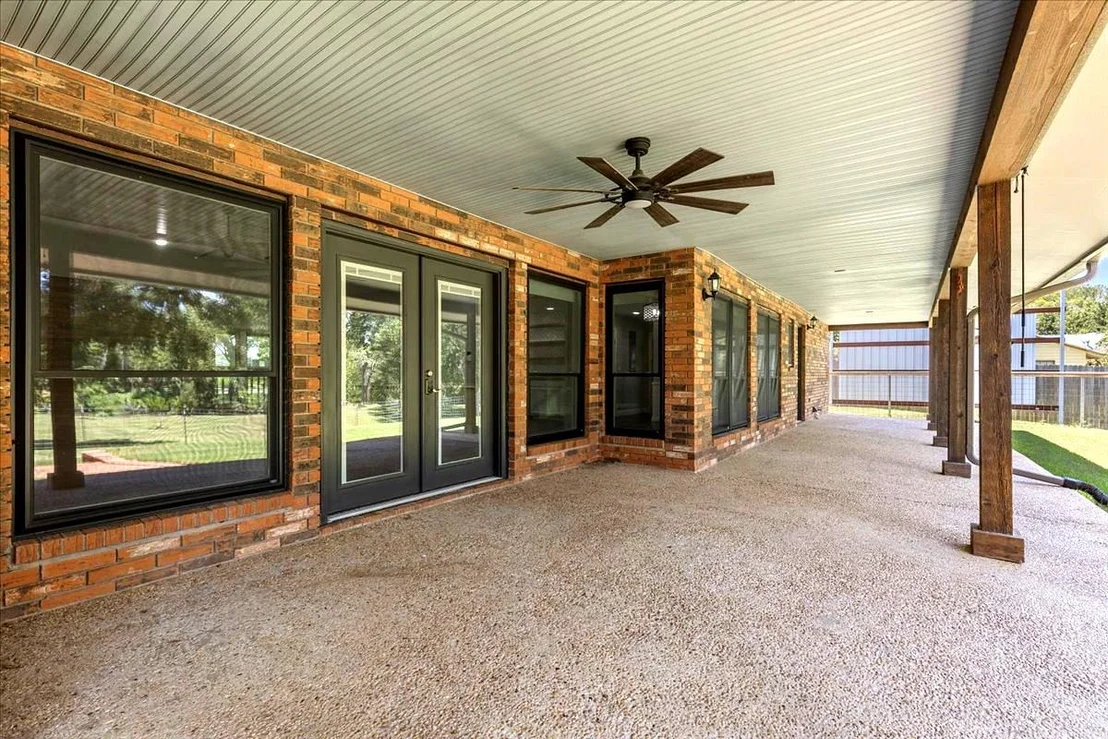
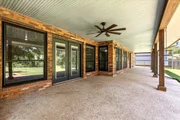
closets. Large covered front and rear porches extend the home's
gathering space toward the river. A standing-seam metal roof
installed in 2025, whole-attic spray-foam insulation, two zoned
HVAC systems and smart thermostats support everyday comfort.
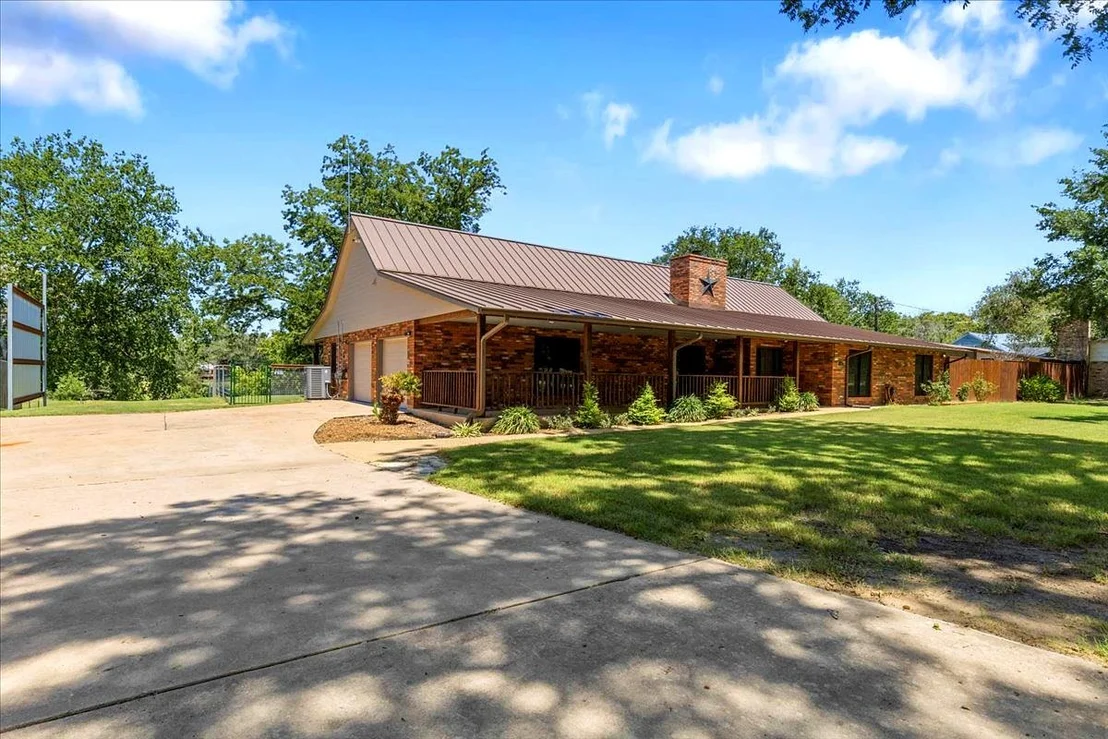
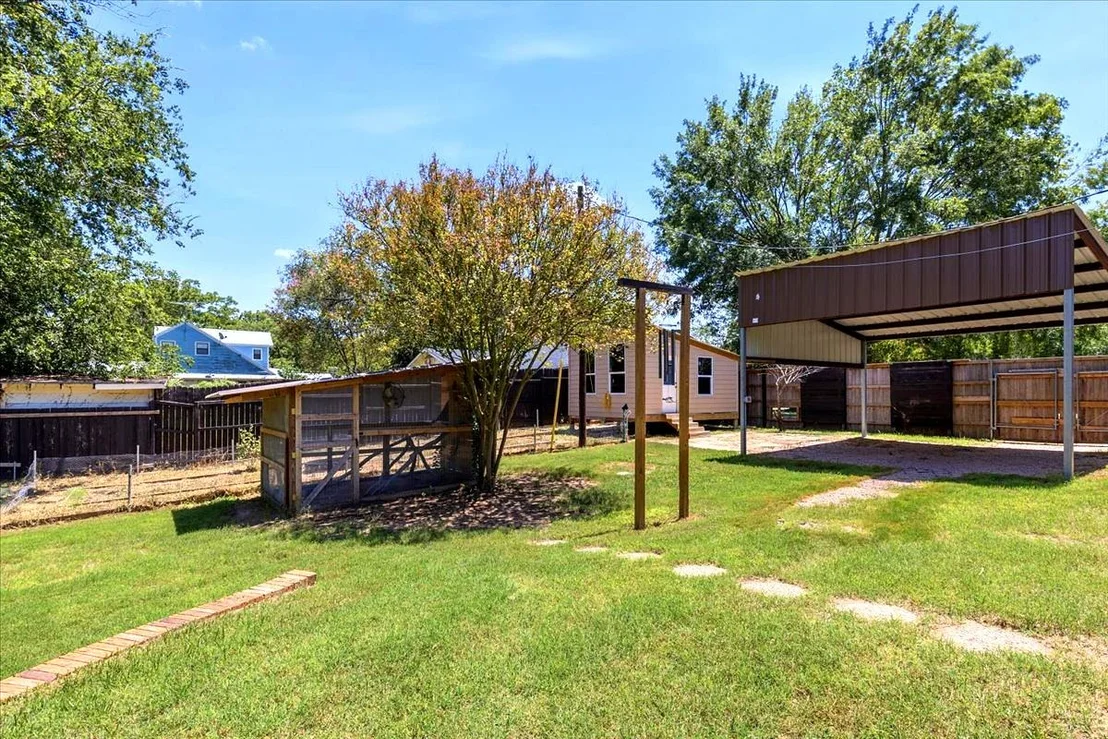
Parking and storage include an attached two-car garage, detached
carport, RV hookup and detached storage. Downtown Bastrop shopping,
dining and everyday services are within easy reach. Major regional
employers include SpaceX/Starlink, The Boring Company, MD Anderson,
Hyatt Regency Lost Pines and Tesla's Gigafactory Texas along the
broader Bastrop-Austin corridor. Schedule a private showing to
experience the home, acreage and river setting.
Based on our analysis, the cap rate of this property is 1.25%. A negative cap rate indicates that the property might not be feasible as an income-producing asset. The median cap rate for a near zip code 11238 is 4.23%.
How much can I actually make?
Actual monthly rental income may vary between $4,760 and $7,140 depending on unit-specific characteristics. You can change the amount using the slider to further explore.
How is cap rate calculated?
Cap Rate = Net Operating Income (NOI) / Property Asset Value.
When calculating the cap rate, we assume 100% occupancy. Leverage (mortgage) is not considered.
Last updated: 19 hours ago (Unlock MLS #ACT4649715)
Price History
Date / Event
Date
Event
Price
Sep 9, 2026
Price Decreased
$749,500
↓ $20K
(2.7%)
Price Decreased
Aug 18, 2026
Price Decreased
$769,900
↓ $18K
(2.2%)
Price Decreased
Jul 30, 2026
Listed by All City Real Estate Ltd. Co
$787,500
Listed by All City Real Estate Ltd. Co
Jun 17, 2026
Withdrawn
-
Withdrawn
May 16, 2026
Price Decreased
$799,999
↓ $16K
(2%)
Price Decreased
Apr 21, 2026
Price Decreased
$815,999
↓ $59K
(6.7%)
Price Decreased
Apr 2, 2026
Listed by All City Real Estate Ltd. Co
$875,000
Listed by All City Real Estate Ltd. Co
Colorado River Frontage | 1.6 Acres | No HOA | Fully Updated
Rare opportunities like this are hard to find. Situated on approximately 1.6 acres with direct Colorado River frontage, this beautifully maintained 4-bedroom, 2.5-bath home offers the perfect blend of privacy, nature, and modern updates just minutes from downtown Bastrop.
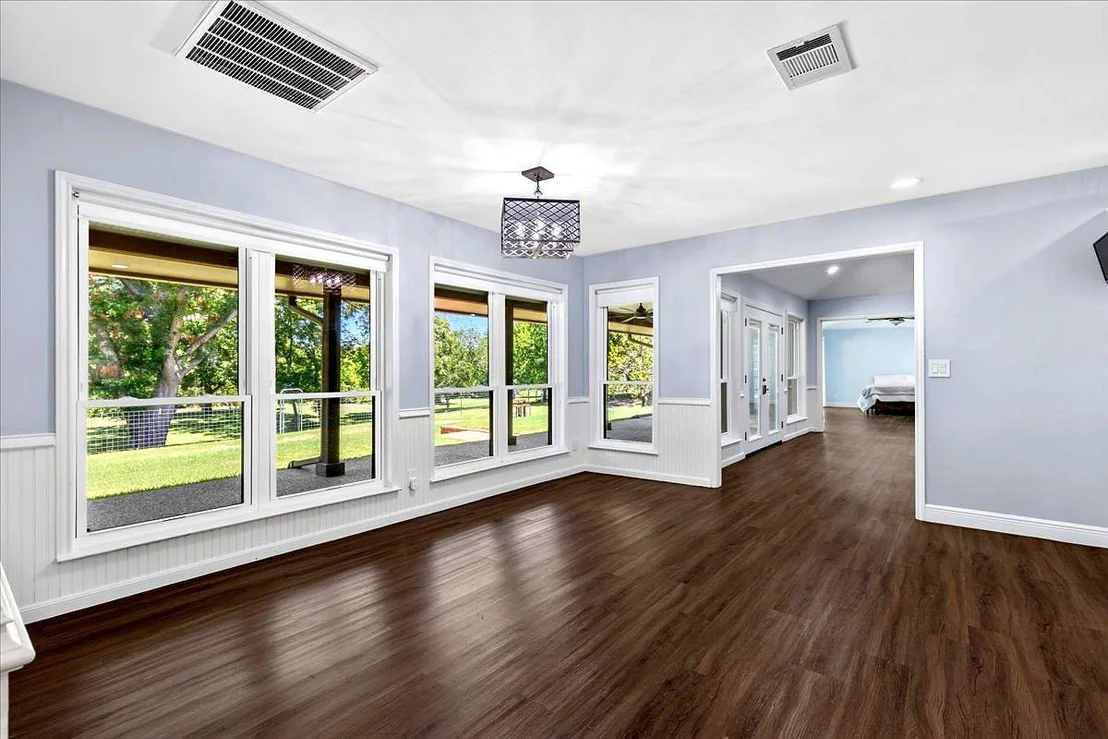
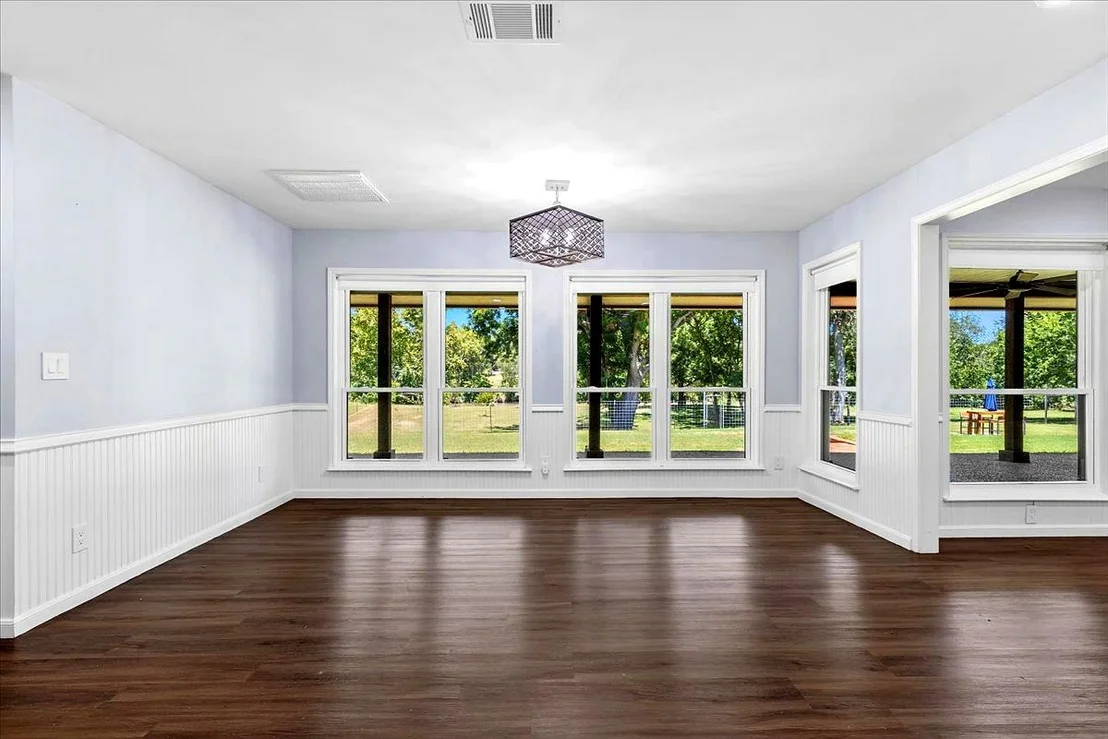
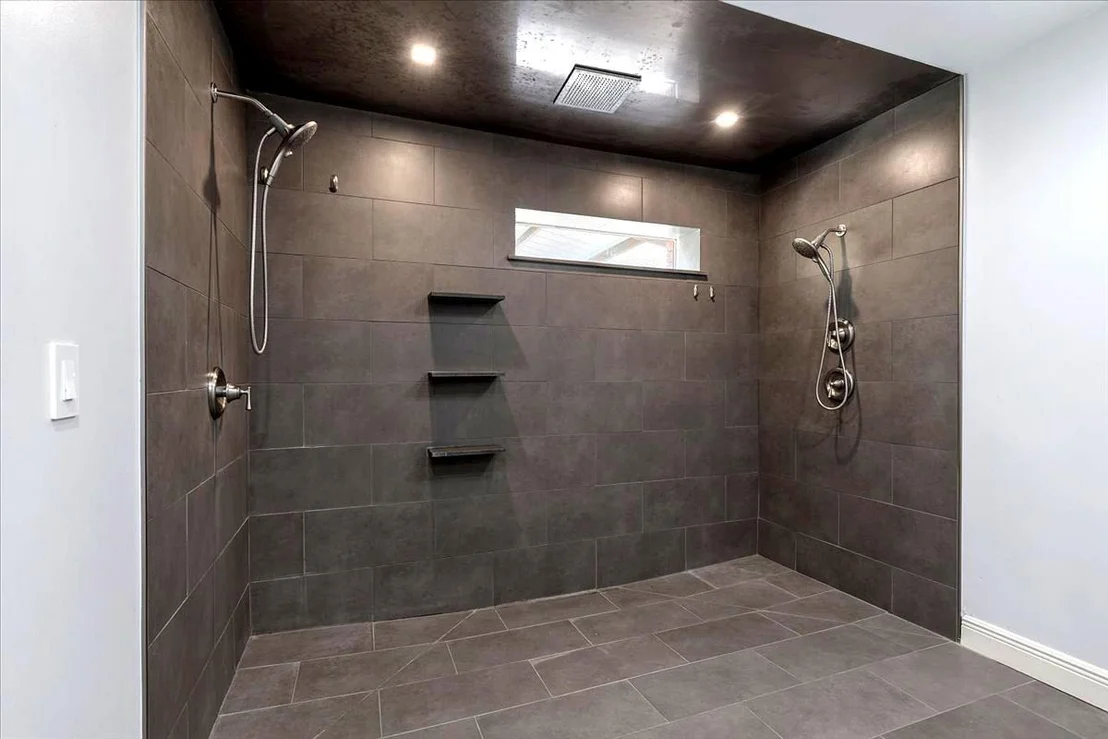
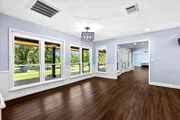
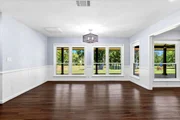
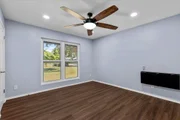
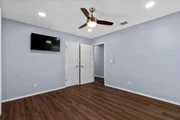
With approximately 2,576 square feet, the open-concept floor plan is filled with natural light and features concrete countertops, custom built-ins, a wood-burning fireplace, and spacious living areas designed for both entertaining and everyday living. The private primary suite includes walk-in closets and dual sliding glass doors leading to the covered back porch and river views.
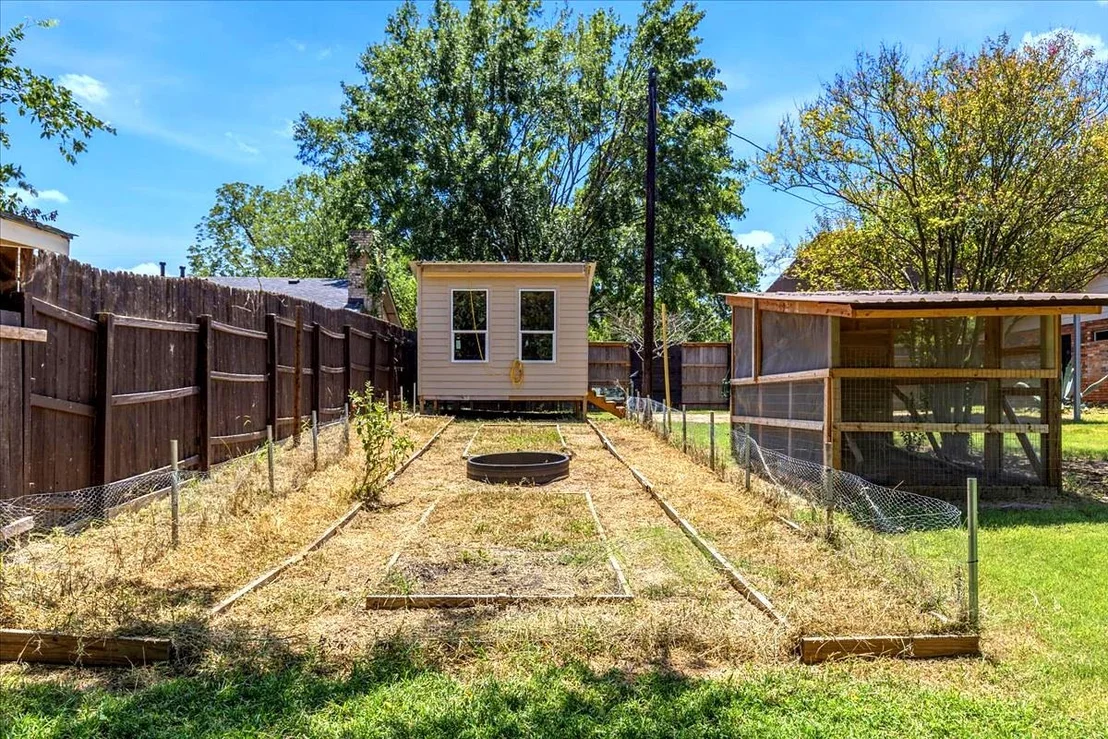
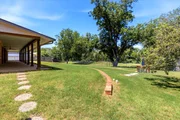
Step outside to expansive covered porches overlooking the Colorado River. Mature trees, established landscaping, and a large garden area create a peaceful setting for fishing, kayaking, wildlife watching, or simply enjoying the beauty of the river from your own backyard.
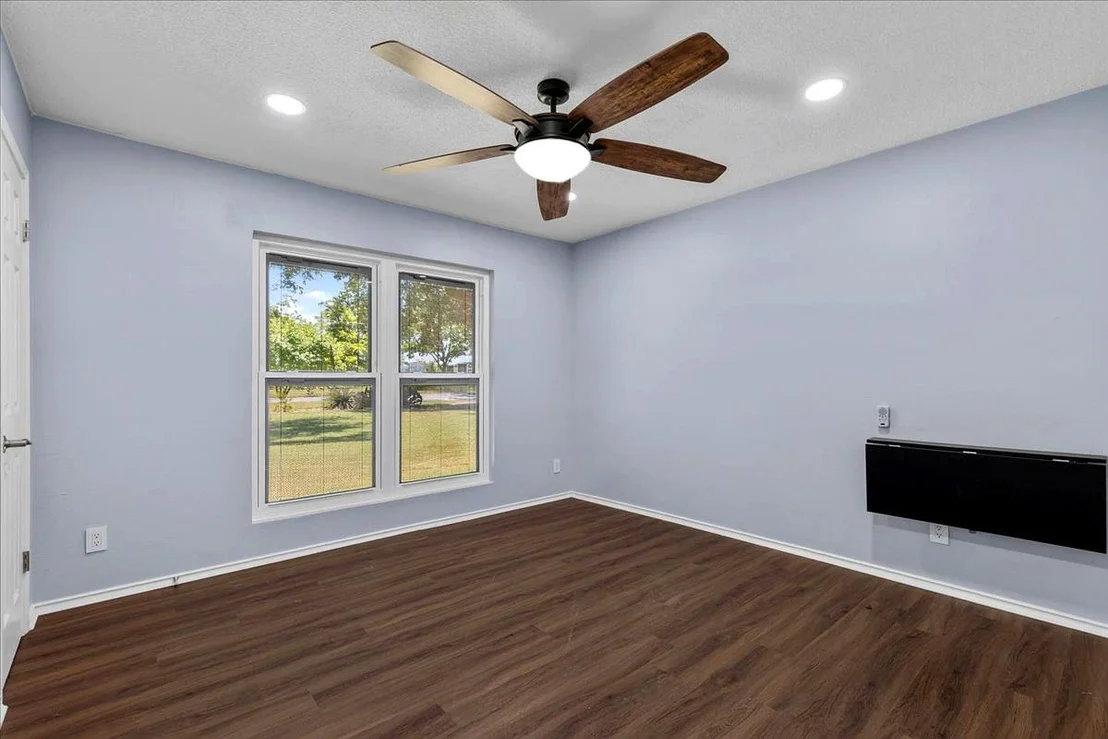
Recent improvements include new double-hung windows (2025), standing seam metal roof, foam insulation, two HVAC systems with updated ductwork and UV filtration, and hot water heaters replaced in 2022 and 2026, providing comfort and energy efficiency for years to come.
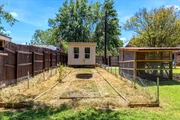
Additional features include a custom storage building, oversized attic storage, and a custom-built catio that could easily be converted into a chicken coop. No HOA means more freedom and flexibility to enjoy your property.
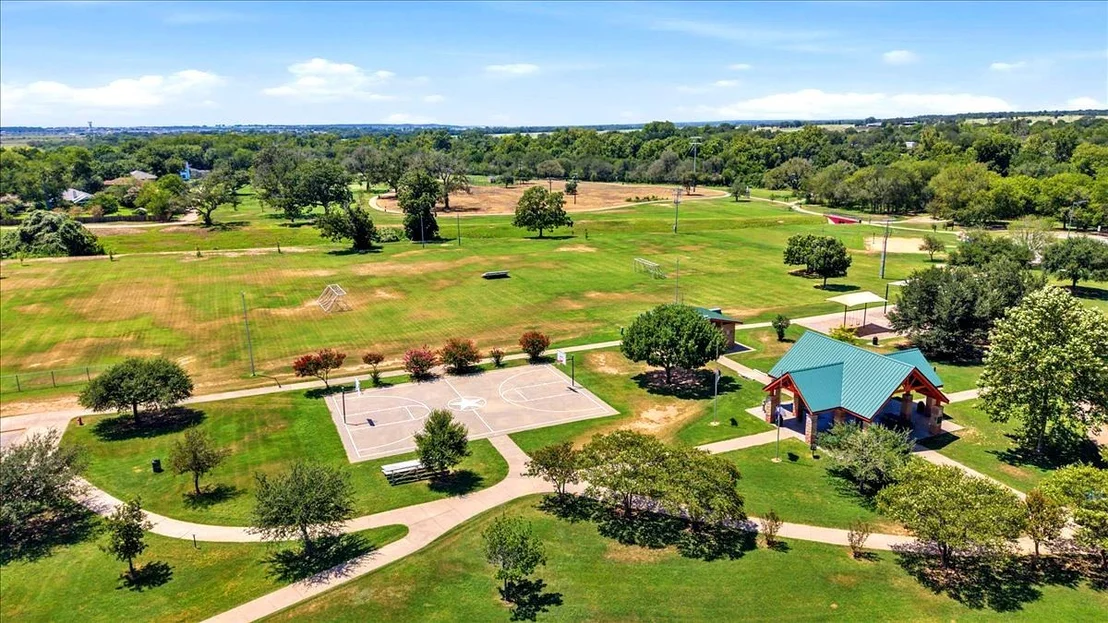
Located in the established Hasler River Shores community across from Bob Bryant Park and just minutes from schools, shopping, dining, and historic downtown Bastrop.
Whether you're looking for a waterfront home, weekend retreat, or investment opportunity, this Colorado River property offers a lifestyle that's becoming increasingly difficult to find in Central Texas.
Show More
Show Less
Property Highlights
Garage
Parking Available
Air Conditioning
Fireplace
Parking Details
Has Garage
Has Carport
Has Open Parking
Parking Features: Detached Carport, Driveway, Garage, Garage Faces Side
Garage Spaces: 2
Interior Details
Half Bathrooms: 1
Full Bathrooms: 2
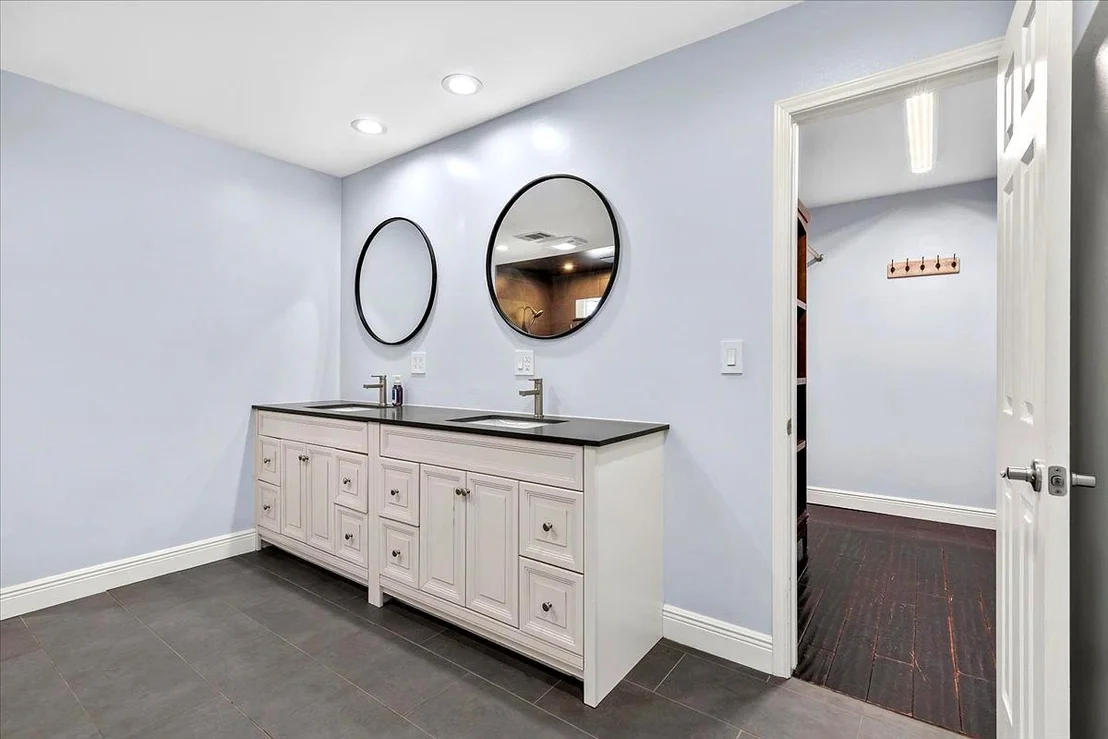
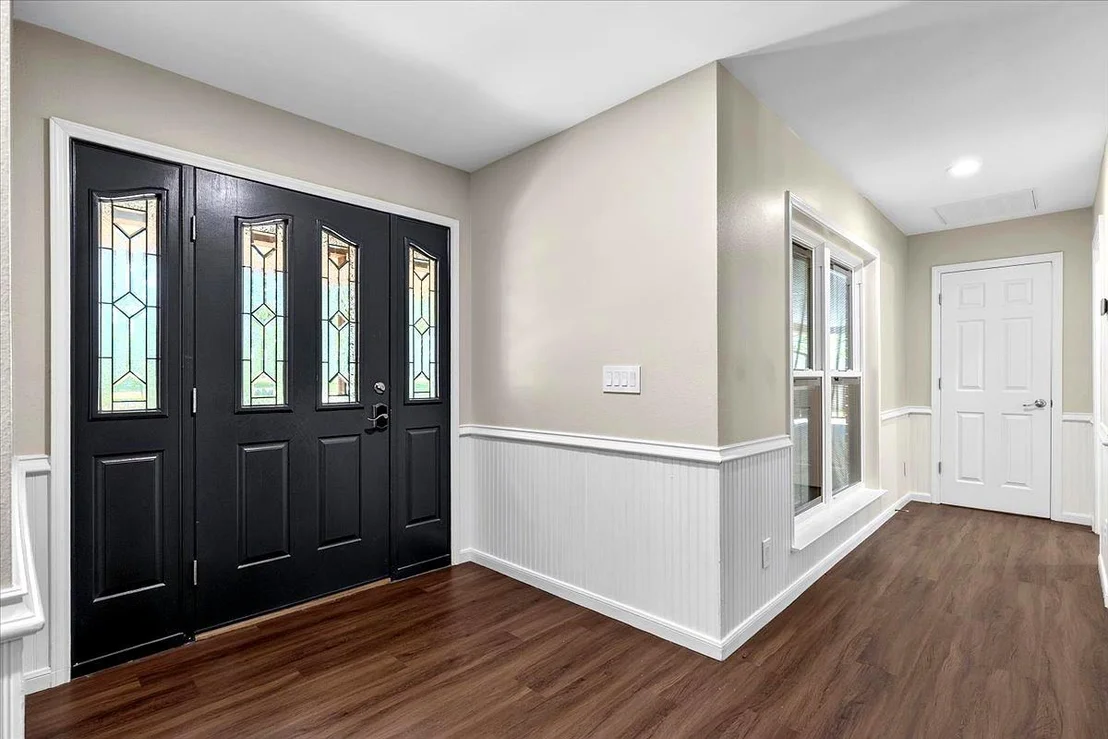
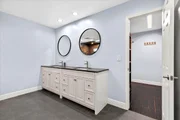
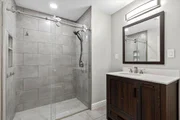
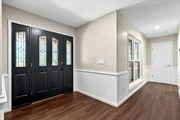
Interior Features: Built-in Features, Ceiling Fan(s), Double Vanity, Eat-in Kitchen, Entrance Foyer, Kitchen Island, Open Floorplan, Pantry, Recessed Lighting, Smart Home, Smart Thermostat, Storage, Walk-In Closet(s), Primary Bedroom on Main, Two Primary Closets
Appliances: Dishwasher, Ice Maker, Double Oven, Free-Standing Refrigerator, Self Cleaning Oven, Stainless Steel Appliance(s), Electric Water Heater, Built-In Oven(s)
By proceeding, you consent to receive calls and texts at the number you provided, including marketing by autodialer and prerecorded and artificial voice, and email, from realtor.com and others about your inquiry and other home-related matters, but not as a condition of purchase (More...)California Privacy Notice
By submitting your information, you agree RealtyHop can share your information with its network of real estate &
mortgage professionals (or through their agents) and consent to receive marketing emails, calls, & texts related
to your inquiry (including via automatic telephone dialing system, or artificial or pre-recorded voice technology)
from Movoto or their affiliates to the email address or number you provided.
By proceeding, you agree to our Terms of Service. California Privacy Notice
Phone: 425-283-2930
Address: 335 Madison Avenue, New York, NY 10017