See Home Value
Rockingham
154 Main
$390,000
● House - Off Market

154 Main

Atkinson, NH 03811
bedrooms
4 Beds
bathrooms
2 Baths
square feet
2,634 Ft²
$709,723
RealtyHop Estimate
77.48%
Since Oct 1, 2015
National-US
Primary Model

About This Property

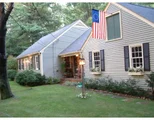
Welcome to 154 Main Street located in a beautiful private setting conveniently located with fast commutes it is set back from the road in its own beautiful landscaped sanctuary.. This impeccable home features a well designed flow with wide pine floors in the Living Room, Dining Room, Bedroom the Family room is accented with beam ceilings and a brick fireplace with wood storage, Follow the carpeted center staircase to three bedrooms upstairs. Need more space, this home features a "ready semi finished" basement for expansion possibilities Behind the main house is a detached 36x24 garage, heated with separate 100 amp service which may be suitable for a business or for "car-lovers" then enter into your oasis with architectural designed patio a stone fireplace including a set up for TV, hot tub and beautiful in-ground pool with pool house, all this surrounded by beautiful gardens irrigated, including window boxes. This home has been lovingly cared for and so much more to offer
Unit Size
2,634 Ft²
Days on Market
-
Land Size
0.06 acres
Price per sqft
$152
Property Type
House
Property Taxes
$562
HOA Dues
-
Year Built
1966

Payment Calculator

Cap Rate Calculator

Last updated: 4 months ago (MLSPIN #71872781)

Price History

Date / Event Date Event Price
May 1, 2020 Sold
Sold
Feb 15, 2020 Listed by Coco, Early & Associates, Haverhill $499,900
Listed by Coco, Early & Associates, Haverhill
Perfectly set on a private 2.3 acre lot you will be welcomed to 154 Main Street in desirable Atkinson. The kitchen features a professional grade gas stove and center island that flows to the dining room and den. The fireplaced den has wide pine floors. The spacious dining room and living room also have wood flooring. The well designed first floor also features a full bath and bedrooom. The second floor has a large master bedroom with double closets. There are two other bedrooms and a full bath on the second floor. The lower level has been finished with built in bar area and is fantastic for entertaining, game room or a playroom. There is also a bonus room great for relaxing or maybe a home office. The private yard features a stone patio, outdoor fireplace, hot tub and inground pool. Checkout the impressive heated detached garage with it's own separate 100 amp electrical service. The detached garage is great for the car enthusiast or contractor looking to store tools and equipment. Conveniently located offering easy access to major highways. Showings to begin on Tuesday, February 18, 2020.
Jun 20, 2019 No longer available -
No longer available
May 16, 2019 Listed by Coco, Early & Associates - Bridge Realty Division $499,000
Listed by Coco, Early & Associates - Bridge Realty Division
Sep 3, 2015 Sold
Sold
Show More

Property Highlights

Garage
Parking Available
Air Conditioning
Fireplace

Building Info

Overview

    General

  • Year Built: 1966
  • Effective Year Built: 1966
  • Bedroom Count: 4
  • Bathroom Count: 2
  • Full Bathrooms: 2
  • Partial Bathrooms: 2
  • Building Condition: 3
  • Building Quality: 0
  • Construction Type: 0
  • Building Style: 4
  • Exterior Walls Type: 18
  • Interior Walls Type: 0
  • Roof Shape Type: 1
  • Roof Cover Type: 15
  • Floor Count: 200
  • Floor Cover: 0
  • Basement Type: 0
  • Basement Area: 0
  • Garage Type: 0
  • Parking Space Count: 0
  • Patio Type: 0
  • Porch Type: 0
  • Pool Type: 0

    Dimensions

  • Lot Size Square Feet: 100,188
  • Total Building Area: 2,714
  • Gross Building Area: 5,090
  • Building Area: 2,714
  • Building Area Measurement: L

    Heating and Cooling

  • Air Conditioning: 13
  • Heating: 10
  • Heated Square Feet: 2,714
  • Heating Fuel Type: 6

    Utilities

  • Sewer System: 0
  • Water Service: 0

Building

  • Building Type: 0
  • Property Class: R
  • Land Acres: 0000002300
  • Standard Land Use Code: 1001
  • County Land Use Code: 101

Neighborhood

  • School District Name: Timberlane Regional School District
  • School Tax School District: TIMBERLANE RGNL
  • Census Tract: 103100

Zoning

  • Zoning: RR-2 R

Geography

  • Parcel: ATKI M:00017 B:000075 L:000000
  • Block: 75
  • Municipality: ATKINSON
  • Latitude: 42.8468
  • Longitude: -71.1665

    Address

  • Full Address: 154 Main St
  • Address - House Number: 154
  • Address - Street Name: Main
  • Address - Suffix Type: St
  • State: NH
  • City Name: Atkinson
  • Carrier Code: R003
  • 4-Digit Zip Code: 2241
  • Zip Code: 03811

Valuation

    Tax

  • Tax Year: 2023
  • Tax Amount: $810,000

    Appraisal Valuation

  • Standard Deviation: 0.1645
  • Valuation Date: Jan 03, 2024
  • Confidence Score: 79
  • Final Value: 716,711
  • High Value: 834,615
  • Low Value: 598,806

    Assessments Valuation

  • Assessed Year: 2023
  • Assessed Total Value: $558,600
  • Assessed Land Value: $243,000
  • Assessed Improvements Value: $315,600

    Sales

  • Current Sale Contract Date: Apr 30, 2020
  • Current Sale Recording Date: May 01, 2020
  • Current Sale Price:
  • Current Sale Document Type: 71
  • Current Sale Input Document Number: 20019509
  • Previous Sale Recording Date: Sep 03, 2015
  • Previous Sale Amount: $390,000
  • Previous Sale Document Type: 71
Data used for valuation calculations is provided by RealtyHop, and other third party sources

Comparables

Unit
Status
Type
Beds
Baths
ft²
Price/ft²
Asking Price
Listed On
Closing Price
Sold On
HOA + Taxes

About Rockingham


Similar Homes for Sale

Currently no similar homes around

Nearby Rentals


Frequently Asked Questions

When was property at 154 Main Street built and last sold?
The property at 154 Main Street was built in 1966 and last sold on Apr 30, 2020 for $487,000.
How much is this home worth?
The estimated value of the home located at 154 Main Street is $521,131.
What are some comparable homes to 154 Main Street?
There are currently no comparable homes to 154 Main Street.