


154 Kimble Creek LOOP #4


About This Property
*Appliances negotiable with strong offer*
The kitchen is both stylish and practical, showcasing upgraded pendant lighting and a farmhouse-style sink, flowing seamlessly into the main living area. Additional upgrades include USB outlets in every bedroom, in-wall conduit for easy TV mounting in the living room and two bedrooms, and a floor outlet for clean, hidden wiring.
The layout features a privately positioned bedroom next to a full bath, creating a flexible space for guests, a home office, or multigenerational living.
Enjoy the outdoors with a greenbelt backdrop, along with a gas stub in the backyard ready for grilling or future outdoor enhancements. Inside, you'll also find gas and electric connections for the dryer, upgraded carpet with premium padding in excellent condition, full irrigation, and gutters already installed.
Located in Hays CISD and just minutes from the community pool, park, and pickleball courts, this home combines smart upgrades, a functional layout, and a great location in Kyle.
Payment Calculator
Your Estimated Monthly Payment
Cap Rate Calculator
What does this mean?
Based on our analysis, the cap rate of this property is 1.25%. A negative cap rate indicates that the property might not be feasible as an income-producing asset. The median cap rate for a near zip code 11238 is 4.23%.
How much can I actually make?
Actual monthly rental income may vary between $4,760 and $7,140 depending on unit-specific characteristics. You can change the amount using the slider to further explore.
How is cap rate calculated?
Cap Rate = Net Operating Income (NOI) / Property Asset Value.
When calculating the cap rate, we assume 100% occupancy. Leverage (mortgage) is not considered.
Cap Rate provided by RealtyHop and RentHop, learn more about cap rate here.
Price History
| Date / Event | Date | Event | Price |
|---|---|---|---|
| Jun 26, 2026 | Sold | ||
| Sold | |||
| Jun 6, 2026 | In contract | - | |
| In contract | |||
| May 7, 2026 | Listed by eXp Realty | $374,990 | |
| Listed by eXp Realty | |||
   | |||
|
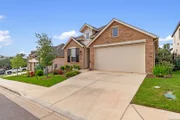
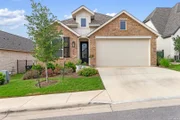
Experience elevated Hill Country living at 154 Kimble Creek Loop, a beautifully maintained 4-bedroom, 3-bath Highland Home in the highly sought-after 6 Creeks community. Offering a like-new feel, thoughtful upgrades, and a quiet interior street location, this home blends modern comfort with intentional design. From the curb, you're welcomed by timeless brick masonry, clean architectural lines, and well-kept landscaping. Inside, the home opens to high ceilings, abundant natural light, and a seamless open-concept layout designed for both everyday living and effortless entertaining.The kitchen is the true centerpiece, featuring expansive granite countertops, a large island with bar seating, custom cabinetry, stainless steel appliances, and upgraded pendant lighting. It flows naturally into the main living area, where large windows frame peaceful neighborhood and greenbelt-adjacent views while creating a bright, inviting atmosphere. The primary suite is thoughtfully positioned for privacy and showcases a beautiful bay window sitting area, generous proportions, and a spa-like bath complete with a soaking tub, walk-in shower, dual vanities, and a spacious walk-in closet. A secondary bedroom and full bath on the main level provide flexibility for guests, a home office, or multigenerational living. Additional highlights include upgraded carpet with premium padding, USB outlets in every bedroom, in-wall conduit for clean TV mounting, a floor outlet in the living area, gas and electric dryer connections, and a functional layout designed with convenience in mind. Step outside to enjoy a private backyard with a greenbelt backdrop and a gas stub ready for outdoor grilling or future customization-perfect for relaxing evenings or hosting gatherings. Located in Hays CISD and just minutes from the community's resort-style amenities including a pool, pickleball courts, parks, and scenic walking trails, this home offers the perfect combination of location, upgrades, and lifestyle. This is the one that checks all the boxes-clean, functional, upgraded, and move-in ready.
| |||
| May 2, 2026 | Delisted | - | |
| Delisted | |||
| May 1, 2026 | In contract | - | |
| In contract | |||

Property Highlights
Comparables
Status
Price/ft²
Listed On
Sold On
Past Sales
| Date | Unit | Beds | Baths | Sqft | Price | Closed | Listed By |
|---|---|---|---|---|---|---|---|
|
02/20/2026
|
4 Bed
|
3 Bath
|
1987 ft²
|
$429,995
4 Bed
3 Bath
1987 ft²
|
-
-
|
Alexandria Kelly
Keller Williams Realty
| |
|
05/07/2026
| |
4 Bed
|
3 Bath
|
1987 ft²
|
$374,990
4 Bed
3 Bath
1987 ft²
|
-
-
|
Dezmon Metze
RD Realty Group, LLC
|
Building Info
About Hays
Similar Homes for Sale
Currently no similar homes aroundNearby Rentals

Listed Office: eXp Realty, LLC - Listing courtesy of Unlock MLS
Phone: (888) 519-7431
Last Updated: 2026-05-31 05:51:34
Data Source: Unlock MLS, MLS# ACT2127734
Based on information from Unlock MLS (alternatively, from ACTRIS). Neither the Board nor ACTRIS guarantees or is in any way responsible for its accuracy. All data is provided “AS IS” and with all faults. Data maintained by the Board or ACTRIS may not reflect all real estate activity in the market. Information being provided is for consumers’ personal, non-commercial use and may not be used for any purpose other than to identify prospective properties consumers may be interested in purchasing. Some IDX listings have been excluded from this website.

 Your Privacy Choices
Phone: 425-283-2930
Address: 335 Madison Avenue, New York, NY 10017