See Home Value
$448,000 Last Listed Price
● House - Off Market

154 Hansom Trail Street

The Woodlands, TX 77382
bedrooms
3 Beds
bathrooms
2 Baths
square feet
2,404 Ft²
$512,710
RealtyHop Estimate
14.44%
Since Sep 1, 2021
National-US
Primary Model

About This Property

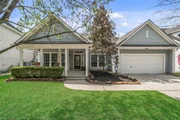
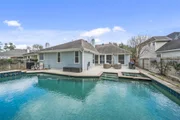
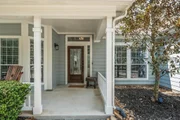
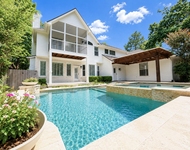
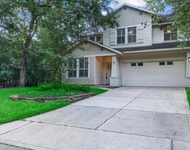
Charming one story home with front porch in the "front porch neighborhood" of Bonny Branch* HOA has just approved to install a playground in the center of the neighborhood*  Enjoy your own saltwater pool/spa w/water feature + it's a pretty view from the family room & study!  Kitchen with island, pot rack, instant hot water, a desk, granite & SS appliances is open to the family room* A breakfast room overlooks the front yard and a casual dining area is offset from the family room* So, even if you may be downsizing, there's still plenty of dining space for your gatherings* The study is on the rear of the house with a pool view* Luxury vinyl plank flooring replaced all carpeting a few years ago and it is gorgeous!!  Master bath was remodeled several years ago to include an oversized walk in shower with rain head, dual copper sinks, granite counter & great storage* Seller is leaving all four mounted TV's* Roof '15, interior repainted '19, exterior repainted '16* see list for other updates
Unit Size
2,404 Ft²
Days on Market
-
Land Size
0.19 acres
Price per sqft
$186
Property Type
House
Property Taxes
$748
HOA Dues
$63
Year Built
2005

Payment Calculator

Cap Rate Calculator

Last updated: 6 months ago (HAR #30695172)

Price History

Date / Event Date Event Price
Apr 30, 2026 Sold
Sold
Mar 18, 2026 In contract -
In contract
Mar 12, 2026 Listed by Century 21 Realty Partners $640,000
Listed by Century 21 Realty Partners
Welcome to your new home in the highly desired neighborhood of Bonny Branch in the Village of Sterling Ridge! This luxurious updated home w/ a heated/cooled saltwater pool & spa offers no rear neighbors in a walkable neighborhood, centered around a community park. Step inside to the spacious open floorplan, filled with natural light & wood-look LVP floors throughout the entire home for a seamless design. The gourmet kitchen will delight your family chef with low-maintenance quartz counters, a center island, abundant storage, instant hot water, & wine fridge. Gather in the beautiful family room overlooking your private backyard. Featuring both a formal living room & study, this flexible floorplan offers endless possibilities. You'll love the stylish owner's suite w/ a gorgeous ensuite featuring a shower room, 2-person tub, & huge walk-in closet. Upgrades include a sprinkler system, exterior natural gas connection, EV charger, recent HVAC, gutters, & PEX piping. Under 10 mins to schools.
Aug 12, 2021 Sold
Sold
Jul 13, 2021 Listed by RE/MAX The Woodlands & Spring $448,000
Listed by RE/MAX The Woodlands & Spring
Charming one story home with front porch in the "front porch neighborhood" of Bonny Branch* HOA has just approved to install a playground in the center of the neighborhood* Enjoy your own saltwater pool/spa w/water feature + it's a pretty view from the family room & study! Kitchen with island, pot rack, instant hot water, a desk, granite & SS appliances is open to the family room* A breakfast room overlooks the front yard and a casual dining area is offset from the family room* So, even if you may be downsizing, there's still plenty of dining space for your gatherings* The study is on the rear of the house with a pool view* Luxury vinyl plank flooring replaced all carpeting a few years ago and it is gorgeous!! Master bath was remodeled several years ago to include an oversized walk in shower with rain head, dual copper sinks, granite counter & great storage* Seller is leaving all four mounted TV's* Roof '15, interior repainted '19, exterior repainted '16* see list for other updates

Property Highlights

Garage
Fireplace

Building Info

Overview

    General

  • Year Built: 2005
  • Effective Year Built: 2005
  • Building Count: 2
  • Bedroom Count: 0
  • Bathroom Count: 2
  • Full Bathrooms: 2
  • Partial Bathrooms: 2
  • Bathroom Plumbing Fixtures: 11
  • Building Condition: 6
  • Building Quality: 1
  • Construction Type: 0
  • Building Style: 15
  • Exterior Walls Type: 5
  • Interior Walls Type: 3
  • Roof Shape Type: 0
  • Roof Cover Type: 3
  • Floor Count: 100
  • Floor Cover: 9
  • Basement Type: 0
  • Basement Area: 0
  • Garage Type: 1
  • Garage Square Area: 380
  • Parking Space Count: 1
  • Patio Type: 20
  • Porch Type: 7
  • Pool Type: 0

    Dimensions

  • Lot Size Square Feet: 8,442
  • Total Building Area: 2,745
  • Building Area: 2,365
  • Building Area Measurement: L

    Heating and Cooling

  • Fireplace Count: 1
  • Air Conditioning: 1
  • Heating: 3
  • Heated Square Feet: 2,365
  • Heating Fuel Type: 0

    Utilities

  • Sewer System: 0
  • Water Service: 0

Building

  • Building Type: 0
  • Property Class: R
  • Subdivision: WDLNDS VIL STERLING RIDGE 09
  • Land Acres: 0000000194
  • Standard Land Use Code: 1001
  • County Land Use Code: A1
  • State Land Use Code: A1
  • Legal Description 1: S969909 - WDLNDS VIL STERLING RIDGE 09, BLOCK 1, LOT 7

Neighborhood

  • School District Name: Conroe Independent School District
  • School Tax School District: LONE STAR COLLE
  • Census Tract: 690605

Geography

  • Parcel: 9699-09-00700
  • Block: 1
  • Lot: 7
  • Municipality: UNINCORPORATED AREA
  • Latitude: 30.1859
  • Longitude: -95.5371

    Address

  • Full Address: 154 Hansom Trail St
  • Address - House Number: 154
  • Address - Street Name: Hansom Trail
  • Address - Suffix Type: St
  • State: TX
  • City Name: Spring
  • Carrier Code: C017
  • 4-Digit Zip Code: 2639
  • Zip Code: 77382

Valuation

    Tax

  • Tax Year: 2022
  • Tax Amount: $801,262
  • Initial Tax Delinquent Year: 2020
  • Tax Rate Code Area: SCO

    Appraisal Valuation

  • Standard Deviation: 0.2622
  • Valuation Date: Sep 27, 2023
  • Confidence Score: 62
  • Final Value: 495,743
  • High Value: 625,727
  • Low Value: 365,758

    Market Valuation

  • Market Total Value: $496,350
  • Market Land Value: $80,000
  • Market Improvement Value: $463,040

    Assessments Valuation

  • Assessed Year: 2023
  • Assessed Total Value: $496,350
  • Assessed Land Value: $80,000
  • Assessed Improvements Value: $463,040

    Exemptions

  • Veteran Exemption: Yes
  • Homeowner Exemption: Yes

    Sales

  • Current Sale Contract Date: Aug 11, 2021
  • Current Sale Recording Date: Aug 16, 2021
  • Current Sale Price:
  • Current Sale Document Type: 70
  • Current Sale Input Document Number: 2021112755
  • Previous Sale Recording Date: Jul 18, 2013
  • Previous Sale Contract Date: Jun 18, 2013
  • Previous Sale Amount: $279,500
  • Previous Sale Document Type: 70
Data used for valuation calculations is provided by RealtyHop, and other third party sources

Comparables

Unit
Status
Type
Beds
Baths
ft²
Price/ft²
Asking Price
Listed On
Closing Price
Sold On
HOA + Taxes

About The Woodlands


Similar Homes for Sale

Currently no similar homes around

Nearby Rentals

Unit for rent at 18 Doeskin Place, The Woodlands, TX, 77382

$5,500 /mo

  • 4 Beds
  • 3 Baths
  • 3,164 ft²
18 Doeskin Place, The Woodlands, TX, 77382 Listing by Aldo Angel Pedrini Santos
Unit for rent at 7 Cloud Bank Place, The Woodlands, TX, 77382

$2,850 /mo

  • 3 Beds
  • 2 Baths
  • 2,036 ft²
7 Cloud Bank Place, The Woodlands, TX, 77382 Listing by Luisa Armida
Unit for rent at 3 Peachridge Place, The Woodlands, TX, 77382

$1,800 /mo

  • 3 Beds
  • 2 Baths
  • 1,657 ft²
3 Peachridge Place, The Woodlands, TX, 77382 Listing by Chris Blackwell


Frequently Asked Questions

When was property at 154 Hansom Trail Street built and last sold?
The property at 154 Hansom Trail Street was built in 2005 and last sold on Aug 11, 2021 for $419,000.
How much is this home worth?
The estimated value of the home located at 154 Hansom Trail Street is $639,428.
What are some comparable homes to 154 Hansom Trail Street?
There are currently no comparable homes to 154 Hansom Trail Street.