Check Availability
Burlington
154 FORGE ROAD
$599,000
↓ $21K (3.4%)
● House - For Sale

154 FORGE ROAD

DELRAN, NJ 08075
bedrooms
4 Beds
bathrooms
3 Baths
square feet
2,082 Ft²
$3,772
Est. Monthly

About This Property

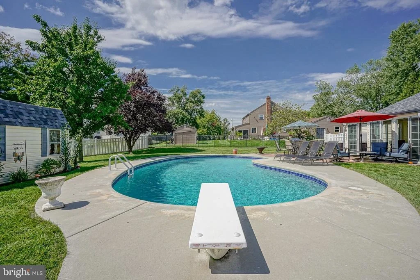
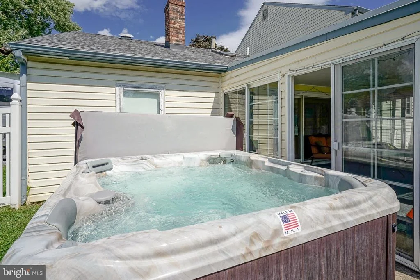
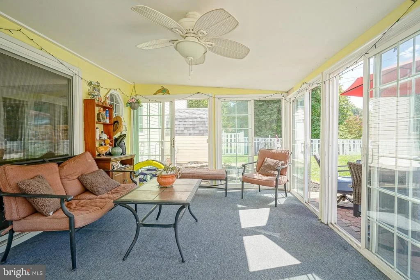
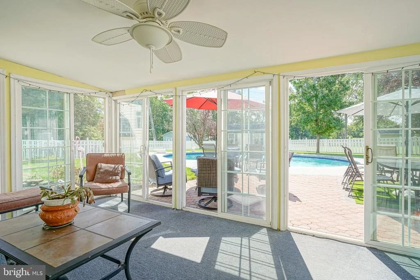
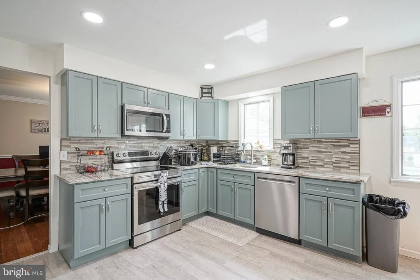
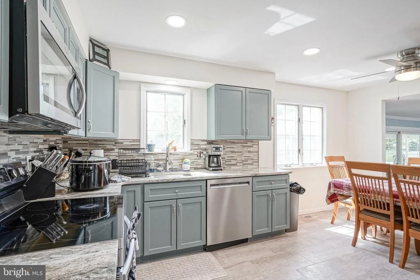
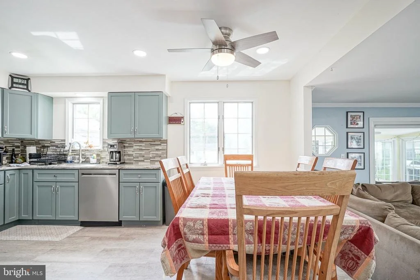
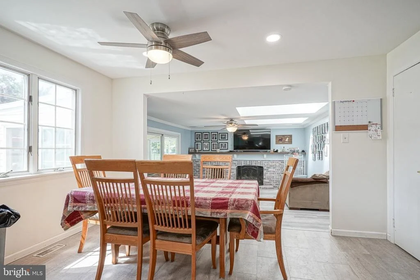
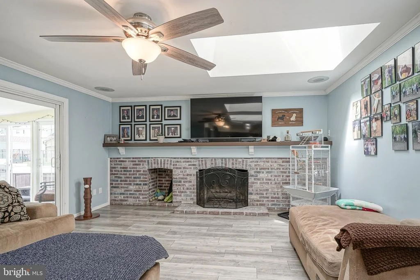
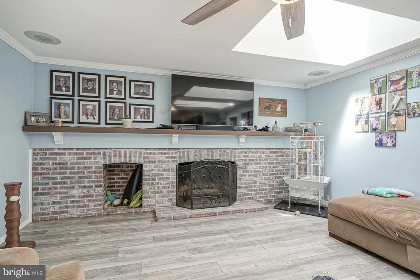
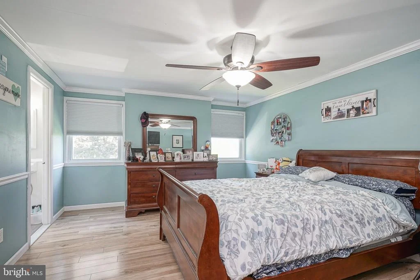
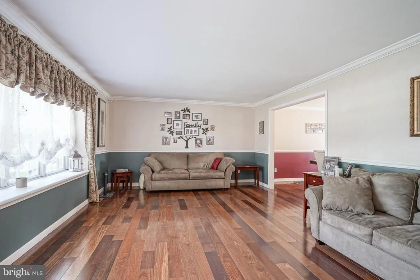
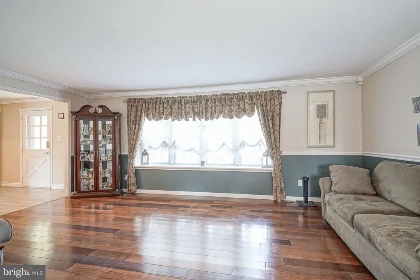
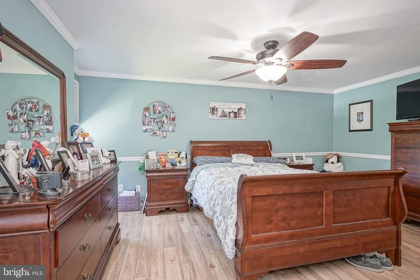
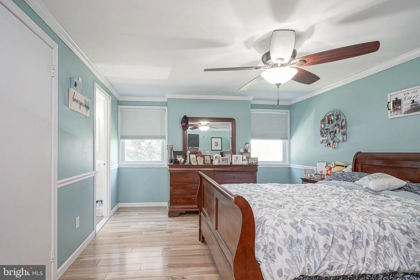
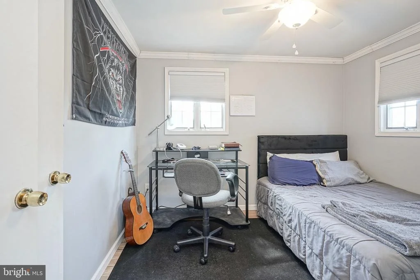
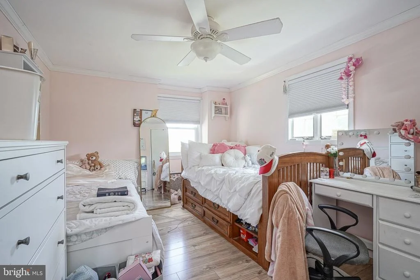
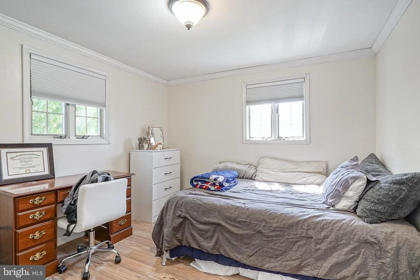
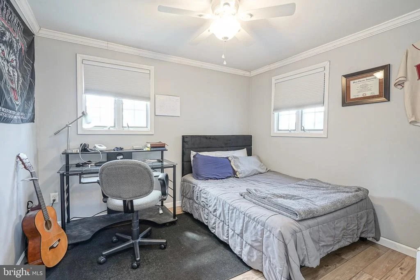
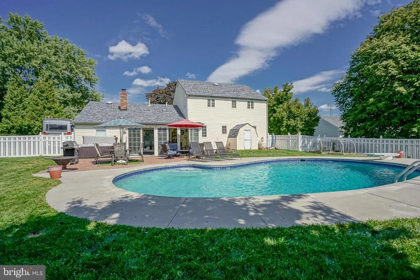
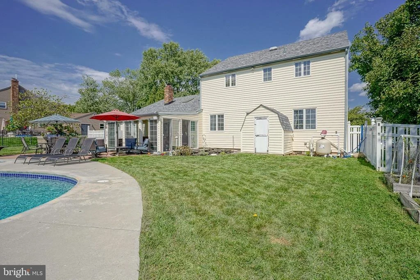
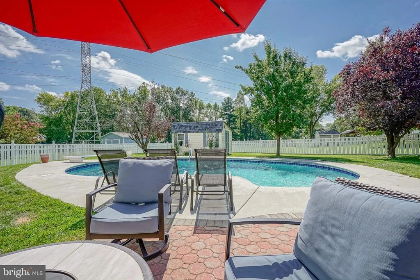
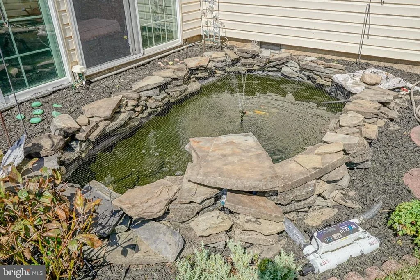
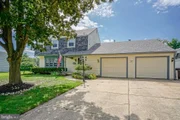
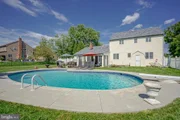
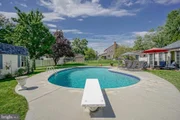
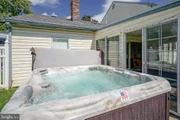
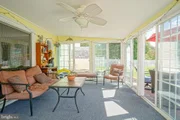
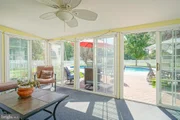
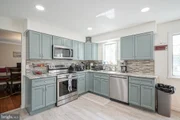
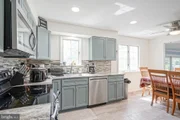
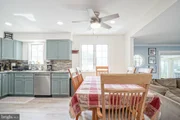
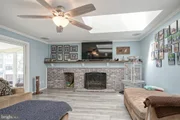
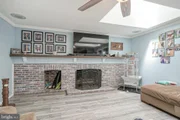
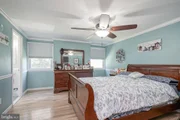
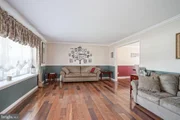
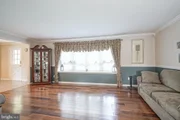
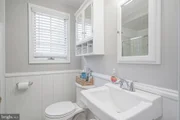
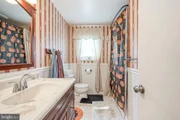
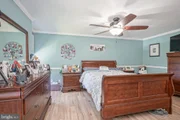
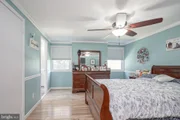
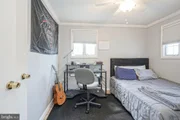
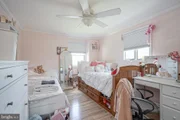
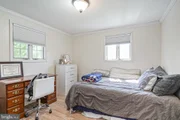
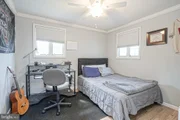
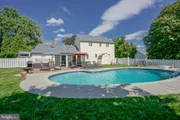
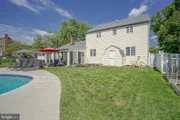
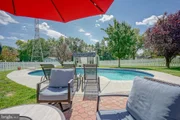
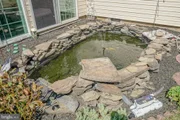
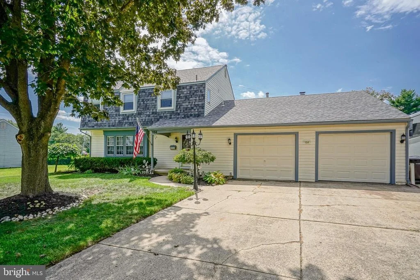
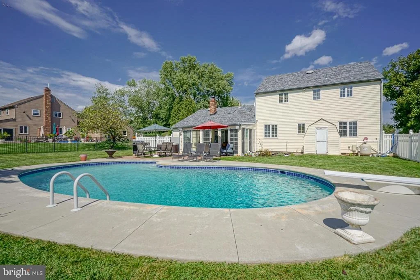
Live like you're on vacation every day in this expansive 2-story Colonial offering 4 bedrooms, 3 full baths and an oversized 2.5-car garage. The spacious garage provides plenty of room for vehicles, recreational toys or additional storage, while the fenced rear yard creates your own private outdoor oasis. Enjoy a recently renovated saltwater pool with newer concrete surround and beautiful open, unobstructed rear views. Relax in the hot tub overlooking the tranquil koi pond, or gather in the large enclosed sunroom with multiple sliders overlooking the backyard retreat. It's an exceptional setting for summer entertaining, relaxing weekends and making lifelong memories. Step inside through the bright and welcoming foyer, where polished hardwood flooring flows seamlessly into the spacious living and dining rooms. Filled with natural light, these gracious rooms provide an inviting setting for both everyday living and entertaining. The family room is warm and inviting, featuring a striking brick fireplace with gas insert as its centerpiece. Premium vinyl plank flooring, two skylights and abundant natural light create a comfortable atmosphere, while glass sliders provide direct access to the rear sunroom addition for an easy connection between indoor and outdoor living spaces. With its character and charm, this room is sure to become a favorite gathering spot. The beautifully renovated eat-in kitchen offers a fresh, modern design with new cabinetry providing generous storage, complemented by granite countertops and a stylish glass mosaic tile backsplash. Stainless steel appliances include an electric range, refrigerator, dishwasher and built-in microwave. Premium vinyl plank flooring adds both style and durability, while the spacious eat-in design provides a comfortable gathering area and plenty of natural light. Upstairs, four generously sized bedrooms provide plenty of room for family and guests, including a spacious primary suite featuring two closets and a private full bath with stall shower. At the top of the stairs, discover an unexpected bonus-a massive, fully insulated walk-in storage room offering an abundance of flexible storage space. Additional scuttle access provides even more room for seasonal and household storage. Major improvements have already been completed, giving the next owner peace of mind while addressing many of the home's big-ticket items. The roof was replaced in 2022, along with the saltwater pool renovation and concrete surround. The electrical panel was upgraded to 200 amps in 2023, and a newer HVAC system was installed in 2024. With these important improvements already addressed, you can focus on enjoying the spacious home, beautifully updated interior and incredible backyard retreat.
Unit Size
2,082 Ft²
Days on Market
-
Land Size
0.34 acres
Price per sqft
$288
Property Type
House
Property Taxes
$831
HOA Dues
-
Year Built
1970

Listed By

Marc Petitt
RE/MAX ONE Realty-Moorestown

Payment Calculator

Cap Rate Calculator

Last updated: 6 days ago (Bright MLS #NJBL2119864)

Price History

Date / Event Date Event Price
Sep 30, 2026 Price Decreased $599,000
↓ $21K (3.4%)
Price Decreased
Sep 13, 2026 Listed by RE/MAX ONE Realty-Moorestown $619,900
Listed by RE/MAX ONE Realty-Moorestown

Property Highlights

Garage
Air Conditioning
Fireplace
Parking Details
Has Garage
Parking Features: Attached, Garage, Driveway
Garage Spaces: 2
Interior Details
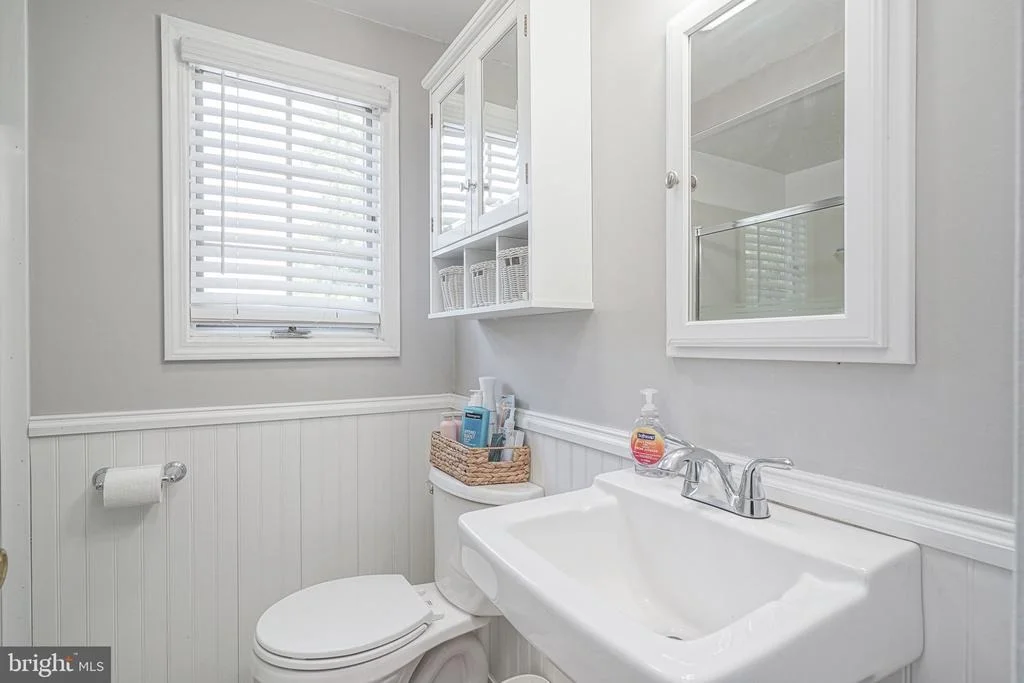
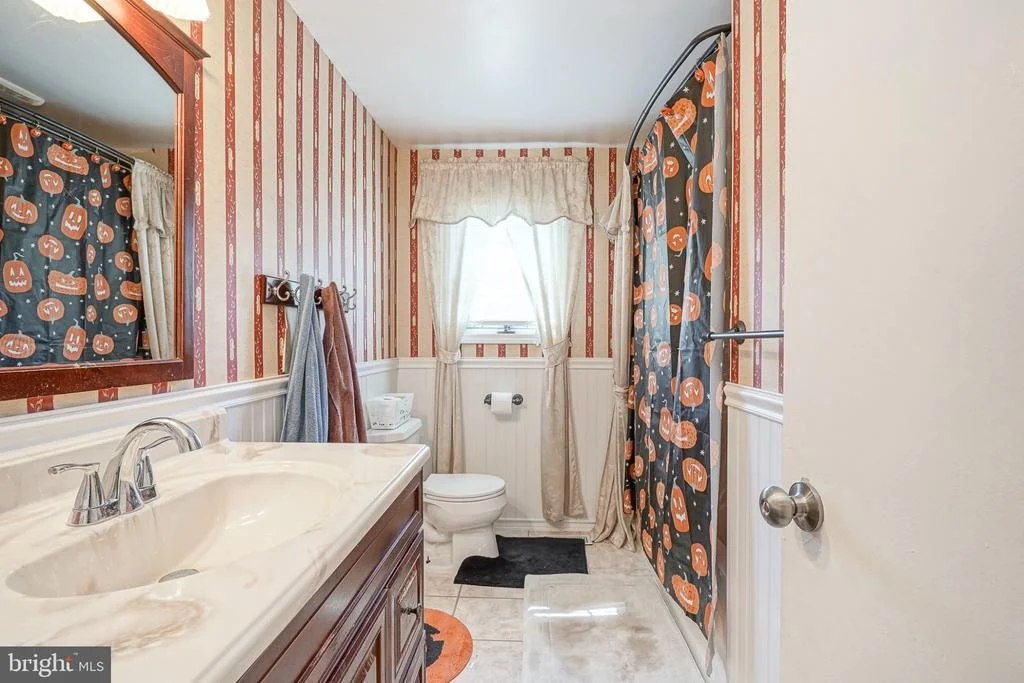
Full Bathrooms: 3
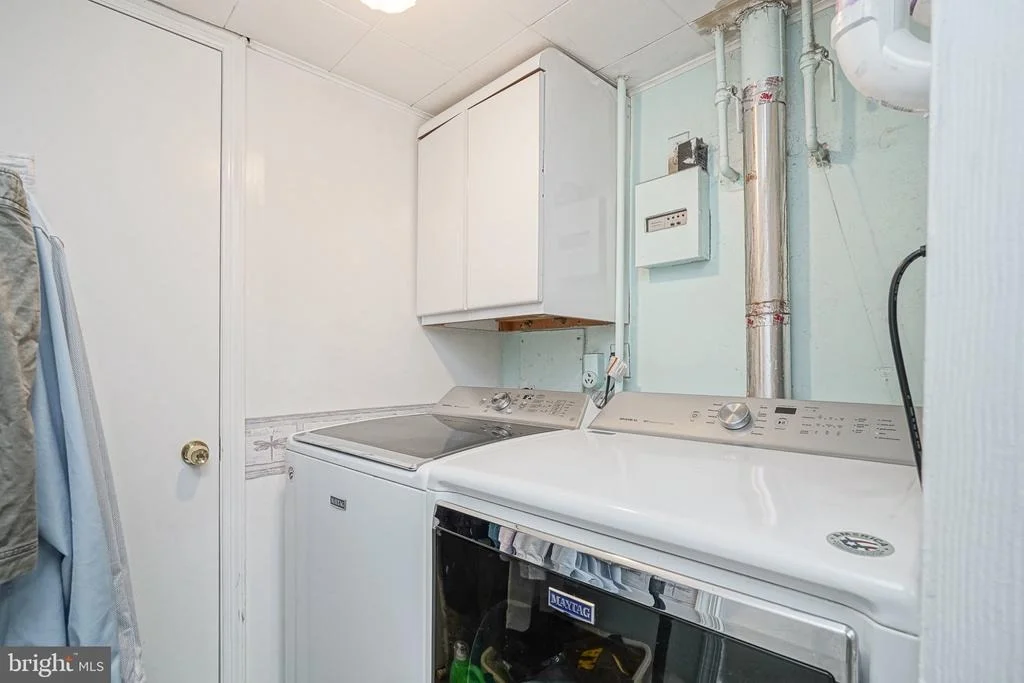
Appliances: Refrigerator, Washer, Dryer
Flooring Type: Carpet, Hardwood, Laminate, Vinyl
Has Fireplace
Fireplace Features: Propane, Brick
Fireplaces: 1
Exterior Details
Square Footage: 2082
Square Footage Source: $0
Property Condition: Excellent
Architectural Style: Colonial
Year Built Source: Assessor
Year Built: 1970
Levels: 2
Other Structures: Above Grade, Below Grade
Construction Materials: Frame
Patio and Porch Features: Porch, Patio, Enclosed, Screened
Pool Features: In Ground, Salt Water, Concrete
Pool is Private
Lot Features: Irregular, Open, Poolside, Rear Yard
Lot Size Area: 14810
Lot Size Units: Square Feet
Lot Size Acres: 0.34
Lot Size Square Feet: 14810
Lot Size Dimensions: 90 x 165
Tax Lot: 00010
Water Source: Public
Financial Details
Tax Assessed Value: $248,900
Tax Annual Amount: $9,968
Utilities Details
Cooling Type: Central Air
Heating Type: Forced Air
Sewer : Public Sewer

Building Info

Overview

    General

  • Year Built: 1970
  • Effective Year Built: 1970
  • Bedroom Count: 0
  • Building Condition: 0
  • Building Quality: 0
  • Construction Type: 6
  • Building Style: 0
  • Exterior Walls Type: 0
  • Interior Walls Type: 0
  • Roof Shape Type: 0
  • Roof Cover Type: 0
  • Floor Count: 200
  • Living Units: 1
  • Floor Cover: 0
  • Basement Type: 0
  • Basement Area: 0
  • Garage Type: 0
  • Parking Space Count: 0
  • Patio Type: 0
  • Porch Type: 0
  • Pool Type: 0

    Dimensions

  • Lot Size Square Feet: 14,850
  • Lot Size Depth Feet: 1,650
  • Lot Size Frontage Feet: 900
  • Total Building Area: 2,082
  • Building Area: 2,082
  • Building Area Measurement: L

    Heating and Cooling

  • Air Conditioning: 0
  • Heating: 0
  • Heated Square Feet: 2,082
  • Heating Fuel Type: 0

    Utilities

  • Sewer System: 0
  • Water Service: 0

Building

  • Building Type: 0
  • Property Class: R
  • Land Acres: 0000000340
  • Standard Land Use Code: 1001
  • County Land Use Code: 2

Neighborhood

  • School District Name: Delran Township School District
  • Census Tract: 700605

Geography

  • Account Number: 3114000
  • District: 10
  • Parcel: 10 00156-0000-00010
  • Block: 156
  • Lot: 10
  • Municipality: DELRAN TWP
  • Latitude: 39.9991
  • Longitude: -74.9591

    Address

  • Full Address: 154 Forge Rd
  • Address - House Number: 154
  • Address - Street Name: Forge
  • Address - Suffix Type: Rd
  • State: NJ
  • City Name: Delran
  • Carrier Code: C022
  • 4-Digit Zip Code: 1905
  • Zip Code: 08075

Valuation

    Tax

  • Tax Year: 2022
  • Tax Amount: $967,972

    Appraisal Valuation

  • Standard Deviation: 0.1896
  • Valuation Date: Oct 04, 2023
  • Confidence Score: 74
  • Final Value: 456,295
  • High Value: 542,846
  • Low Value: 369,743

    Market Valuation

  • Market Total Value: $248,900
  • Market Land Value: $58,500
  • Market Improvement Value: $190,400

    Assessments Valuation

  • Assessed Year: 2022
  • Assessed Total Value: $248,900
  • Assessed Land Value: $58,500
  • Assessed Improvements Value: $190,400

    Sales

  • Current Sale Contract Date: Dec 01, 2014
  • Current Sale Recording Date: Dec 08, 2014
  • Current Sale Price:
  • Current Sale Document Type: 12
  • Previous Sale Recording Date: Dec 01, 2012
  • Previous Sale Contract Date: Dec 01, 2012
  • Previous Sale Amount: $259,000
  • Previous Sale Document Type: 27
Data used for valuation calculations is provided by RealtyHop, and other third party sources

Comparables

Unit
Status
Type
Beds
Baths
ft²
Price/ft²
Asking Price
Listed On
Closing Price
Sold On
HOA + Taxes

About Burlington


Similar Homes for Sale

Currently no similar homes around

Nearby Rentals

Unit for rent at 719 Delaware Avenue, RIVERSIDE, NJ, 08075

$2,300 /mo

  • 2 Beds
  • 1 Bath
  • 832 ft²
719 Delaware Avenue, RIVERSIDE, NJ, 08075 Listing by Amanda McGinnis
Unit for rent at 107 Sweetwater Drive, CINNAMINSON, NJ, 08077

$2,400 /mo

  • 2 Beds
  • 2 Baths
  • 1,448 ft²
107 Sweetwater Drive, CINNAMINSON, NJ, 08077 Listing by John Rinick
Unit for rent at 205 Sweetwater Drive, CINNAMINSON, NJ, 08077

$2,400 /mo

  • 2 Beds
  • 2 Baths
  • 1,423 ft²
205 Sweetwater Drive, CINNAMINSON, NJ, 08077 Listing by Brian J Menchel


Frequently Asked Questions

When was property at 154 Forge Road built and last sold?
The property at 154 Forge Road was built in 1970 and last sold on Dec 1, 2014 for $259,000.
How much is this home worth?
The estimated value of the home located at 154 Forge Road is $600,118.
What are some comparable homes to 154 Forge Road?
There are currently no comparable homes to 154 Forge Road.