See Home Value
$603,000
● House - Off Market

154 Colonial Drive

Vernon Hills, IL 60061
bedrooms
4 Beds
bathrooms
4 Baths, 2 Half Baths
square feet
3,100 Ft²
$679,984
RealtyHop Estimate
13.52%
Since Oct 1, 2021
National-US
Primary Model

About This Property

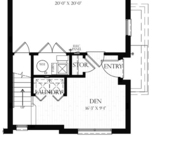
This is the one you've been waiting for! Move right in to this beautifully updated home in the golf course community of Gregg's Landing. This home features over 4,600 square feet of beautiful living space on 3 levels. The main floor features gorgeous dark ebony stained hard woods, stainless steel kitchen, spacious family room with fireplace and gorgeous living room/dining room. The 2nd floor features 4 large bedrooms and a master with cathedral ceilings and huge ensuite bathroom and walk-in closets. And last but not least - his home has a full finished basement with wet bar and high ceilings. HIGHLY DESIRED AND HIGH RATED D73 and D128 schools. Walk to Mariano's or take a 3 minutes drive to all that Vernon Hills and downtown Libertyville have to offer!
Unit Size
3,100 Ft²
Days on Market
-
Land Size
0.23 acres
Price per sqft
$193
Property Type
House
Property Taxes
$1,310
HOA Dues
$30
Year Built
2002

Payment Calculator

Cap Rate Calculator

Last updated: 3 years ago (MRED MLS #11137114)

Price History

Date / Event Date Event Price
Jun 28, 2024 Sold
Sold
Mar 22, 2024 Listed by RE/MAX Top Performers $799,900
Listed by RE/MAX Top Performers
Welcome to this charming 4 bedroom, 2.2 bath home nestled in the highly sought-after Greggs Landing subdivision. Upon entry, you're welcomed by a spacious foyer that sets the tone for the elegance and comfort found throughout this residence. The main level boasts a bright living room, perfect for entertaining guests or relaxing with family. A separate dining room offers a formal space for meals and gatherings. The kitchen is a chef's delight, featuring an island and an eating area with convenient exterior access to the deck, making outdoor dining a breeze. Adjacent to the kitchen is a cozy family room complete with a fireplace, ideal for cozying up during colder months. A convenient office, a half bath, and a laundry room complete the main level, offering practicality and functionality for everyday living. Retreat to the spacious master bedroom on the second level, which features two walk-in closets for ample storage. The ensuite bathroom boasts a double vanity, a luxurious walk-in shower, and a soaking tub, providing a serene space to unwind after a long day. Three additional roomy bedrooms and a full bath round out the second level, providing comfortable accommodations for family members or guests. The basement offers even more space for recreation and relaxation, featuring a recreational room and a wet bar, perfect for hosting gatherings or enjoying leisure time. Outside, the backyard beckons with a deck featuring a gas connection for a grill, making it the perfect spot for outdoor dining and entertaining. A patio extends the outdoor living space, providing a tranquil retreat to enjoy the beautiful surroundings. With its spacious layout, elegant features, and desirable location, this home offers the perfect blend of comfort, style, and convenience for modern living. Don't miss the opportunity to make it yours!
Sep 10, 2021 Sold
Sold
Jun 30, 2021 Listed by d'aprile properties $599,000
Listed by d'aprile properties

Property Highlights

Garage
Air Conditioning
Fireplace

Building Info

Overview

    General

  • Year Built: 2002
  • Effective Year Built: 2002
  • Building Count: 1
  • Bedroom Count: 0
  • Bathroom Count: 3
  • Full Bathrooms: 2
  • Partial Bathrooms: 3
  • Building Condition: 6
  • Building Quality: 1
  • Construction Type: 0
  • Building Style: 0
  • Exterior Walls Type: 0
  • Interior Walls Type: 0
  • Roof Shape Type: 0
  • Roof Cover Type: 0
  • Floor Count: 200
  • Floor Cover: 0
  • Basement Type: 9
  • Basement Area: 1,552
  • Garage Type: 1
  • Garage Square Area: 582
  • Parking Space Count: 2
  • Patio Type: 59
  • Porch Type: 102
  • Pool Type: 0

    Dimensions

  • Lot Size Square Feet: 13,504
  • Total Building Area: 5,206
  • Gross Building Area: 5,206
  • Building Area: 3,072
  • Building Area Measurement: L

    Heating and Cooling

  • Fireplace Count: 1
  • Air Conditioning: 1
  • Heating: 0
  • Heated Square Feet: 3,072
  • Heating Fuel Type: 0

    Utilities

  • Sewer System: 0
  • Water Service: 0

Building

  • Building Type: 0
  • Property Class: R
  • Subdivision: AUGUSTA GREEN RESUBD
  • Land Acres: 0000000310
  • Standard Land Use Code: 1001
  • County Land Use Code: 40
  • Legal Description 1: AUGUSTA GREEN RESUBDIVISION: LOT 19

Neighborhood

  • School District Name: Libertyville Community High School District 128
  • Census Tract: 863904

Geography

  • Assessors Map Reference: 2647-D1
  • District: LIBERTYVILLE
  • Parcel: 11-28-108-050
  • Lot: 19
  • Municipality: TWP OF LIBERTYVILLE
  • Latitude: 42.2633
  • Longitude: -87.9608

    Address

  • Full Address: 154 Colonial Dr
  • Address - House Number: 154
  • Address - Street Name: Colonial
  • Address - Suffix Type: Dr
  • State: IL
  • City Name: Vernon Hills
  • Carrier Code: R009
  • 4-Digit Zip Code: 3815
  • Zip Code: 60061

Valuation

    Tax

  • Tax Year: 2022
  • Tax Amount: $1,563,404
  • Tax Rate Code Area: 11012

    Appraisal Valuation

  • Standard Deviation: 0.1639
  • Valuation Date: Mar 20, 2024
  • Confidence Score: 79
  • Final Value: 724,806
  • High Value: 843,624
  • Low Value: 605,988

    Market Valuation

  • Market Total Value: $607,612
  • Market Land Value: $146,571
  • Market Improvement Value: $461,041

    Assessments Valuation

  • Assessed Year: 2023
  • Assessed Total Value: $202,517
  • Assessed Land Value: $48,852
  • Assessed Improvements Value: $153,665

    Exemptions

  • Homeowner Exemption: Yes

    Sales

  • Current Sale Contract Date: Sep 08, 2021
  • Current Sale Recording Date: Dec 13, 2021
  • Current Sale Price:
  • Current Sale Document Type: 68
  • Current Sale Input Document Number: 7853457
Data used for valuation calculations is provided by RealtyHop, and other third party sources

Comparables

Unit
Status
Type
Beds
Baths
ft²
Price/ft²
Asking Price
Listed On
Closing Price
Sold On
HOA + Taxes

About Beaver Creek


Similar Homes for Sale

Currently no similar homes around

Nearby Rentals

Unit for rent at 601 Broadway Street, Libertyville, IL, 60048

$4,100 /mo

  • 3 Beds
  • 2 Baths
  • 1,662 ft²
601 Broadway Street #601, Libertyville, IL, 60048 Listing by Ekaterina Korenblit
Unit for rent at 507 Exeter Place, Vernon Hills, IL, 60061

$4,000 /mo

  • 4 Beds
  • 2 Baths
  • 2,986 ft²
507 Exeter Place, Vernon Hills, IL, 60061 Listing by Jim Cacioppo
Unit for rent at 1104 Marlowe Place, Vernon Hills, IL, 60061

$3,800 /mo

  • 4 Beds
  • 2 Baths
  • 2,218 ft²
1104 Marlowe Place, Vernon Hills, IL, 60061 Listing by Jodi Cinq-Mars


Frequently Asked Questions

When was property at 154 Colonial Drive built and last sold?
The property at 154 Colonial Drive was built in 2002 and last sold on Sep 8, 2021 for $603,000.
How much is this home worth?
The estimated value of the home located at 154 Colonial Drive is $0.
What are some comparable homes to 154 Colonial Drive?
There are currently no comparable homes to 154 Colonial Drive.