by RH Advisors

See Home Value
White Plains 10605
154 Barton Road
$1,528,000
● House - Off Market

154 Barton Road

White Plains, NY 10605
bedrooms
3 Beds
bathrooms
3 Baths, 1 Half Bath
square feet
2,636 Ft²
$8,118
Est. Monthly

About This Property

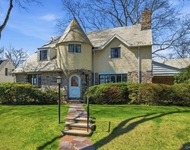
Welcome to this stunning first-floor primary bedroom home, offering the convenience of no steps on the entire first level. As you enter, you are greeted by a spacious, formal living room with soaring ceilings, a cozy fireplace, and elegant doors leading to the backyard. The chef's kitchen is a true delight, boasting stainless steel appliances, granite countertops, and additional doors to the backyard, creating the perfect setting for entertaining guests. The main level is completed by a convenient laundry room and a two-car attached garage. The second floor has two family bedrooms and a full hall bathroom, providing ample space. The large walk-out basement is a versatile area, featuring a full bathroom and plenty of room for play and storage, offering endless possibilities for customization. Notable features include a new roof, fresh interior and exterior paint, ensuring a modern and well-maintained aesthetic throughout. Step outside and discover the private backyard, which backs up to a beautiful wooded preserve, providing a serene setting for outdoor enjoyment. Additional Information:  Amenities:Marble Bath,ParkingFeatures:2 Car Attached,
Unit Size
2,636 Ft²
Days on Market
-
Land Size
0.29 acres
Price per sqft
$493
Property Type
House
Property Taxes
$1,739
HOA Dues
-
Year Built
1999

Payment Calculator

Cap Rate Calculator

Last updated: 4 months ago (OneKey MLS #KEYH6312915)

Price History

Date / Event Date Event Price
Aug 27, 2024 Sold
Sold
Jun 22, 2024 In contract -
In contract
Jun 17, 2024 Listed by Compass Greater NY, LLC $1,299,000
Listed by Compass Greater NY, LLC
Welcome to this stunning first-floor primary bedroom home, offering the convenience of no steps on the entire first level. As you enter, you are greeted by a spacious, formal living room with soaring ceilings, a cozy fireplace, and elegant doors leading to the backyard. The chef's kitchen is a true delight, boasting stainless steel appliances, granite countertops, and additional doors to the backyard, creating the perfect setting for entertaining guests. The main level is completed by a convenient laundry room and a two-car attached garage. The second floor has two family bedrooms and a full hall bathroom, providing ample space. The large walk-out basement is a versatile area, featuring a full bathroom and plenty of room for play and storage, offering endless possibilities for customization. Notable features include a new roof, fresh interior and exterior paint, ensuring a modern and well-maintained aesthetic throughout. Step outside and discover the private backyard, which backs up to a beautiful wooded preserve, providing a serene setting for outdoor enjoyment.

Property Highlights

Garage
Air Conditioning

Building Info

Overview

    General

  • Year Built: 1999
  • Effective Year Built: 1999
  • Bedroom Count: 3
  • Bathroom Count: 3
  • Full Bathrooms: 3
  • Partial Bathrooms: 3
  • Building Condition: 3
  • Building Quality: 4
  • Construction Type: 0
  • Building Style: 21
  • Exterior Walls Type: 17
  • Interior Walls Type: 0
  • Roof Shape Type: 0
  • Roof Cover Type: 0
  • Floor Count: 150
  • Floor Cover: 0
  • Basement Type: 2
  • Basement Area: 0
  • Garage Type: 1
  • Garage Square Area: 500
  • Parking Space Count: 2
  • Patio Type: 0
  • Porch Type: 7
  • Pool Type: 0

    Dimensions

  • Lot Size Square Feet: 12,632
  • Lot Size Depth Feet: 1,160
  • Lot Size Frontage Feet: 1,080
  • Total Building Area: 2,636
  • Building Area: 2,636
  • Building Area Measurement: L

    Heating and Cooling

  • Fireplace Count: 1
  • Air Conditioning: 1
  • Heating: 3
  • Heated Square Feet: 2,636
  • Heating Fuel Type: 3

    Utilities

  • Sewer System: 1
  • Water Service: 2

Building

  • Building Type: 0
  • Property Class: R
  • Land Acres: 0000000290
  • Standard Land Use Code: 1001
  • County Land Use Code: 210

Neighborhood

  • School District Name: White Plains City School District
  • School Tax School District: WHITE PLAINS
  • Census Tract: 009703

Zoning

  • Zoning: RM1-1

Geography

  • Account Number: 60712802500
  • District: 551700
  • Section: 138.10
  • Parcel: 551700 138.10-8-3
  • Block: 8
  • Lot: 3.000
  • Municipality: WHITE PLAINS
  • Latitude: 40.9994
  • Longitude: -73.741

    Address

  • Full Address: 154 Barton Rd
  • Address - House Number: 154
  • Address - Street Name: Barton
  • Address - Suffix Type: Rd
  • State: NY
  • City Name: White Plains
  • Carrier Code: C021
  • 4-Digit Zip Code: 4735
  • Zip Code: 10605

Valuation

    Tax

  • Tax Year: 2023
  • Tax Amount: $269,329
  • Tax Rate Code Area: 551700

    Appraisal Valuation

  • Standard Deviation: 0.2369
  • Valuation Date: Feb 07, 2024
  • Confidence Score: 66
  • Final Value: 1,111,542
  • High Value: 1,374,954
  • Low Value: 848,129

    Market Valuation

  • Market Total Value: $799,163
  • Market Land Value: $144,351
  • Market Improvement Value: $654,812

    Assessments Valuation

  • Assessed Year: 2023
  • Assessed Total Value: $19,100
  • Assessed Land Value: $3,450
  • Assessed Improvements Value: $15,650
Data used for valuation calculations is provided by RealtyHop, and other third party sources

Comparables

Unit
Status
Type
Beds
Baths
ft²
Price/ft²
Asking Price
Listed On
Closing Price
Sold On
HOA + Taxes

About White Plains


Similar Homes for Sale

Currently no similar homes around

Nearby Rentals

Unit for rent at 1 Lyon Place, White Plains, NY, 10601

$3,595 /mo

  • 1 Bed
  • 1 Bath
  • 920 ft²
1 Lyon Place #202, White Plains, NY, 10601 Listing by Lynne Zappia-Utschig
Unit for rent at 10 Lyon Place, White Plains, NY, 10601

$3,310 /mo

  • 1 Bed
  • 1 Bath
  • 962 ft²
10 Lyon Place #207, White Plains, NY, 10601 Listing by Lynne Zappia-Utschig
Unit for rent at 5 Seymour Place, White Plains, NY, 10605

$8,000 /mo

  • 4 Beds
  • 3 Baths
  • 2,676 ft²
5 Seymour Place, White Plains, NY, 10605 Listing by Peter Raider


Frequently Asked Questions

When was property at 154 Barton Road built and last sold?
The property at 154 Barton Road was built in 1999 and last sold on Jan 1, 1970 for $0.
How much is this home worth?
The estimated value of the home located at 154 Barton Road is $1,308,438.
What are some comparable homes to 154 Barton Road?
There are currently no comparable homes to 154 Barton Road.