Check Availability
Baytown 77523
1539 Sterling Drive
$299,900
↓ $15K (4.8%)
● House - For Sale

1539 Sterling Drive

Baytown, TX 77523
bedrooms
3 Beds
bathrooms
3 Baths
square feet
2,485 Ft²
$1,792
Est. Monthly

About This Property

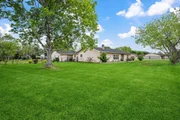
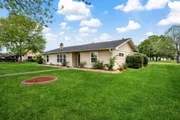
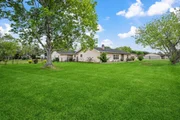
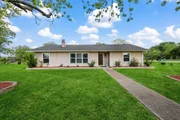
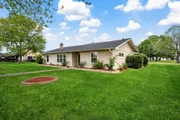
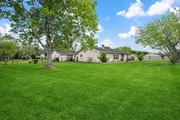
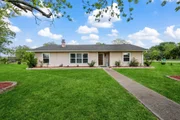
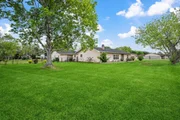
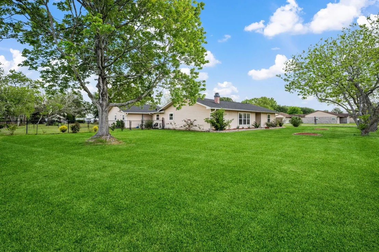
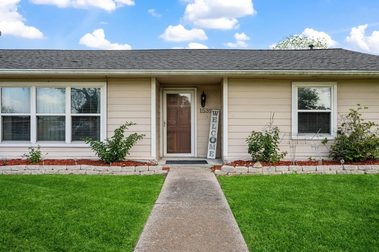
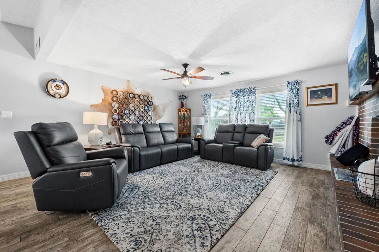
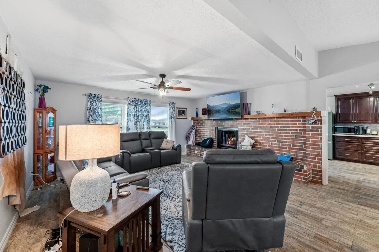
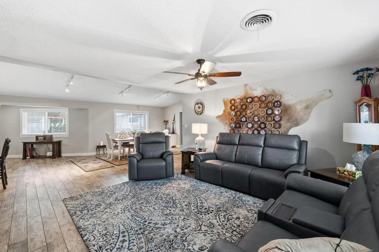
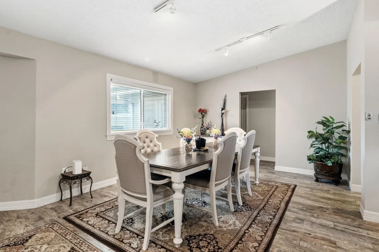
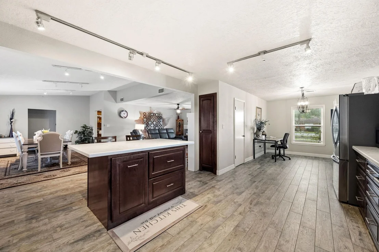
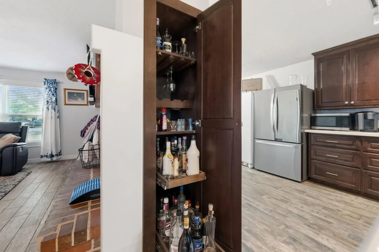
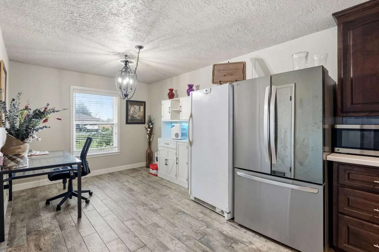
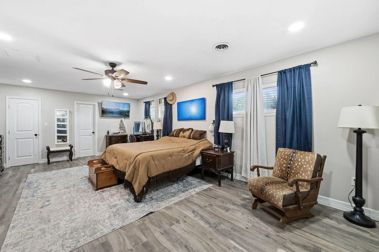
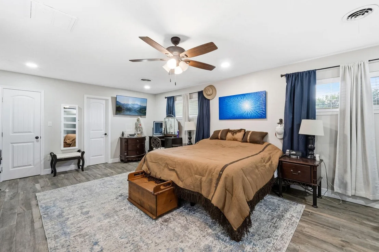
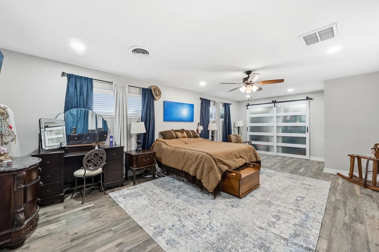
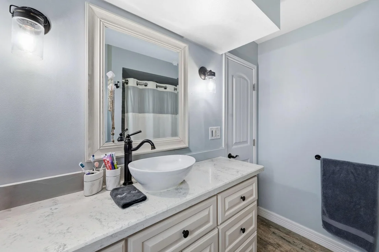
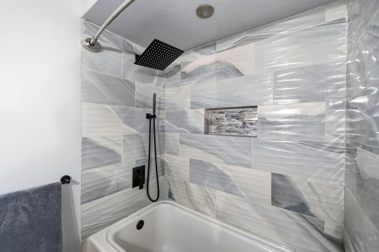
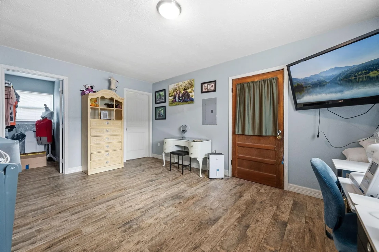
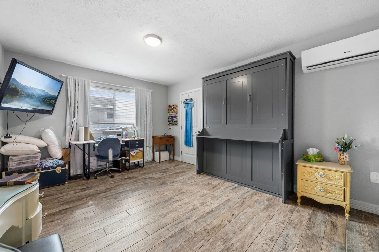
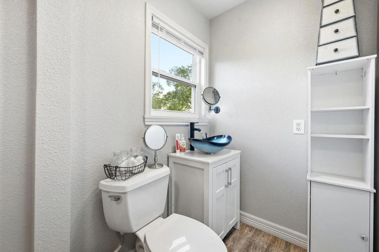
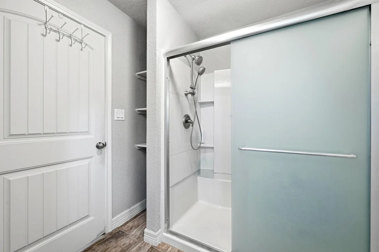
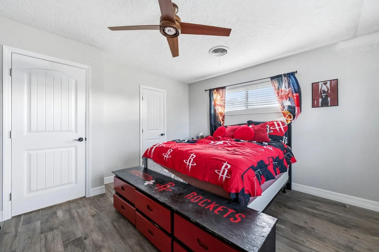
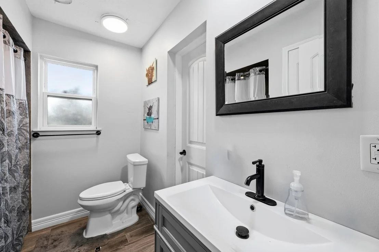
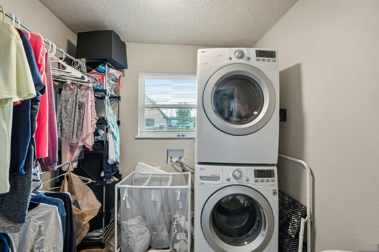
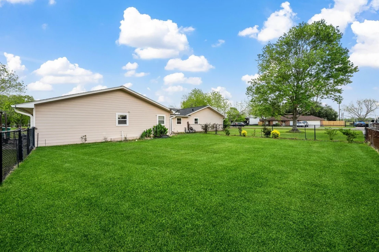
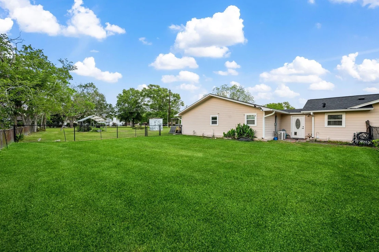
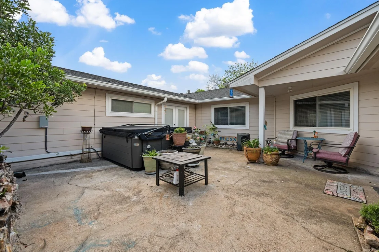
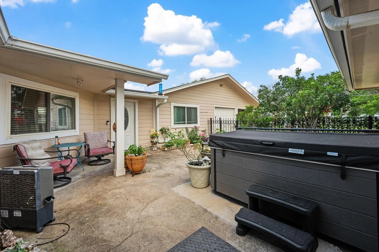
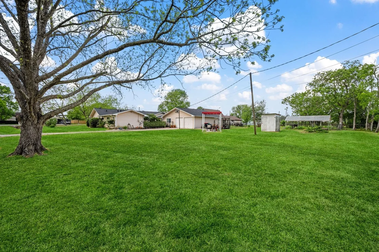
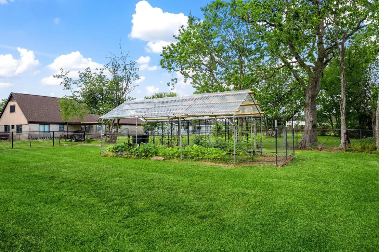
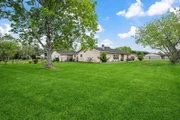
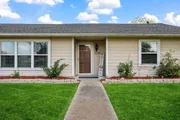
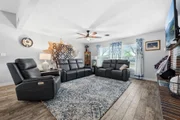
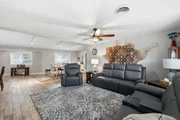
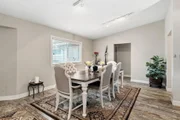
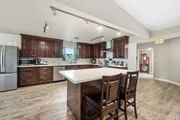
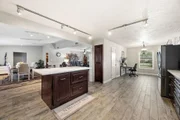
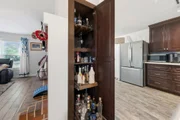
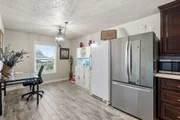
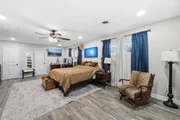
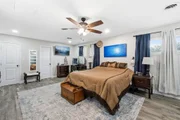
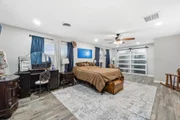
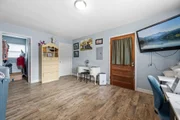
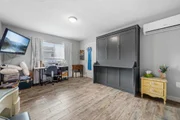
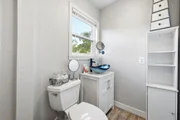
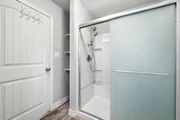
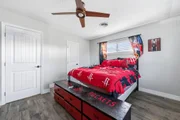
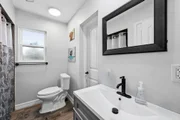
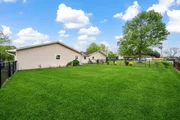
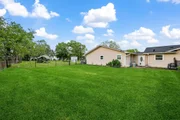
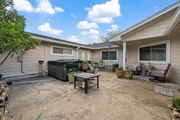
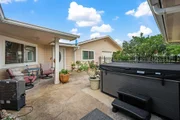
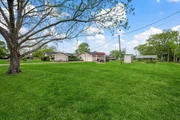
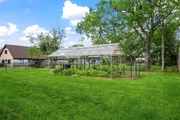
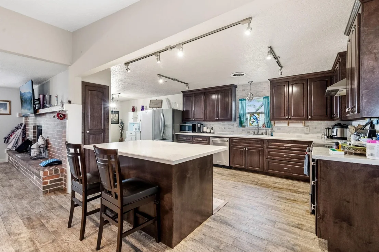
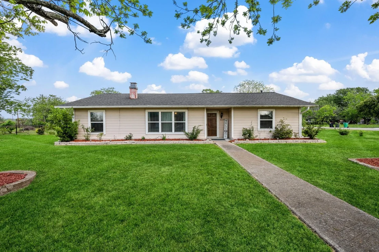
Welcome to a home where space, flexibility, and thoughtful updates come together on 0.67-acre an UNRESTRICTED CORNER LOT.  This spacious one-story home offers approx 2,485 sq.ft. with 3 bedrooms/3 full baths, and the rare advantage of TWO PRIMARY SUITES-ideal for multigenerational living, extended family, and guests.  Inside, you'll find a comfortable, inviting floor plan.  The updated kitchen and bathrooms add a fresh, modern feel, while hard-surface flooring throughout means no carpet to maintain. Generously sized living spaces provide room to gather, relax, and make the home your own.  Outside, the expansive yard offers room to spread out, entertain, garden, add a workshop, and more.  After a long day, unwind outdoors in the private hot tub.  Major improvements provide additional peace of mind, including a roof and A/C that are approximately three years old.  Come see just how much space-and possibility-this property has to offer.
Unit Size
2,485 Ft²
Days on Market
-
Land Size
0.67 acres
Price per sqft
$121
Property Type
House
Property Taxes
$319
HOA Dues
-
Year Built
-

Listed By

Kevin King
RE/MAX ONE - Premier

Payment Calculator

Cap Rate Calculator

Last updated: 10 days ago (HAR #12059314)

Price History

Date / Event Date Event Price
Nov 10, 2026 Price Decreased $299,900
↓ $15K (4.8%)
Price Decreased
Sep 22, 2026 Temporarily off market -
Temporarily off market
Sep 21, 2026 Listed by RE/MAX ONE - Premier $315,000
Listed by RE/MAX ONE - Premier
Aug 29, 2026 Temporarily off market -
Temporarily off market
Aug 28, 2026 Listed by RE/MAX ONE - Premier $324,900
Listed by RE/MAX ONE - Premier
Welcome to a home where space, flexibility, and thoughtful updates come together on 0.67-acre an unrestricted corner lot. This spacious one-story home offers approx 2,485 sq.ft. with 3 bedrooms/3 full baths, and the rare advantage of two primary suites—ideal for multigenerational living, extended family, and guests. Inside, you’ll find a comfortable, inviting floor plan. The updated kitchen and bathrooms add a fresh, modern feel, while hard-surface flooring throughout means no carpet to maintain. Generously sized living spaces provide room to gather, relax, and make the home your own. Outside, the expansive yard offers room to spread out, entertain, garden, add a workshop, and more. After a long day, unwind outdoors in the private hot tub. Major improvements provide additional peace of mind, including a roof and A/C that are approximately three years old. Come see just how much space—and possibility—this property has to offer.
Show More

Property Highlights

Garage
Parking Details
Has Garage
Attached Garage
Parking Features: Attached
Garage Spaces: 2
Interior Details
Full Bathrooms: 3
Exterior Details
Square Footage: 2485
Architectural Style: Traditional
Year Built Source: Owner
Year Built: 1970
Building Area Total: 2485
Construction Materials: Brick, Cement Siding, Wood Siding
Lot Features: Subdivided, 1/2 Up to 1 Acre
Lot Size Area: 0.6717
Lot Size Units: Acres
Lot Size Acres: 0.6717
Lot Size Square Feet: 29259.252
Water Source: Public
Financial Details
Tax Annual Amount: $3,824
Utilities Details
Cooling Type: Electric
Heating Type: Electric
Sewer : Public Sewer

Building Info

Overview

    General

  • Bedroom Count: 0
  • Building Condition: 3
  • Building Quality: 0
  • Construction Type: 0
  • Building Style: 0
  • Exterior Walls Type: 0
  • Interior Walls Type: 0
  • Roof Shape Type: 0
  • Roof Cover Type: 0
  • Floor Count: 100
  • Floor Cover: 0
  • Basement Type: 0
  • Basement Area: 0
  • Garage Type: 7
  • Garage Square Area: 503
  • Parking Space Count: 0
  • Patio Type: 0
  • Porch Type: 0
  • Pool Type: 0

    Dimensions

  • Lot Size Square Feet: 29,272
  • Lot Size Depth Feet: 2,090
  • Lot Size Frontage Feet: 1,400
  • Total Building Area: 2,485
  • Building Area: 2,485
  • Building Area Measurement: L

    Heating and Cooling

  • Air Conditioning: 0
  • Heating: 0
  • Heated Square Feet: 2,485
  • Heating Fuel Type: 0

    Utilities

  • Sewer System: 0
  • Water Service: 0

Building

  • Building Type: 0
  • Property Class: R
  • Subdivision: ABBE SEC 1
  • Land Acres: 0000000672
  • Standard Land Use Code: 1001
  • County Land Use Code: A1
  • Legal Description 1: 40FT32 - 33 ABBE SEC 1

Neighborhood

  • School District Name: Goose Creek Consolidated Independent School District
  • School Tax School District: GOOSECREEK ISD
  • Census Tract: 710201

Geography

  • Account Number: 1425
  • Parcel: 10000-00005-00100-003200
  • Municipality: BAYTOWN
  • Latitude: 29.8038
  • Longitude: -94.9028

    Address

  • Full Address: 1539 Sterling Dr
  • Address - House Number: 1539
  • Address - Street Name: Sterling
  • Address - Suffix Type: Dr
  • State: TX
  • City Name: Baytown
  • Carrier Code: R022
  • 4-Digit Zip Code: 9047
  • Zip Code: 77523

Valuation

    Tax

  • Tax Year: 2023
  • Tax Amount: $323,339
  • Tax Rate Code Area: 01 22 32 6

    Appraisal Valuation

  • Standard Deviation: 0.1563
  • Valuation Date: Mar 20, 2024
  • Confidence Score: 80
  • Final Value: 292,751
  • High Value: 338,532
  • Low Value: 246,971

    Market Valuation

  • Market Total Value: $260,390
  • Market Land Value: $9,410
  • Market Improvement Value: $250,980

    Assessments Valuation

  • Assessed Year: 2023
  • Assessed Total Value: $260,390
  • Assessed Land Value: $9,410
  • Assessed Improvements Value: $250,980

    Exemptions

  • Homeowner Exemption: Yes
Data used for valuation calculations is provided by RealtyHop, and other third party sources

Comparables

Unit
Status
Type
Beds
Baths
ft²
Price/ft²
Asking Price
Listed On
Closing Price
Sold On
HOA + Taxes

About Baytown


Similar Homes for Sale

Currently no similar homes around

Nearby Rentals

Unit for rent at 10515 Evergreen Street, Baytown, TX, 77523

$2,000 /mo

  • 3 Beds
  • 2 Baths
  • 1,619 ft²
10515 Evergreen Street, Baytown, TX, 77523 Listing by ILeana Armenta Olvera
Unit for rent at 5815 Dylan Drive, TX, 77521

$1,399 /mo

  • 3 Beds
  • 2 Baths
  • 1,408 ft²
5815 Dylan Drive, TX, 77521 Listing by Chet Polniazek
Unit for rent at 3800 Kingsway Drive, Baytown, TX, 77521

$1,800 /mo

  • 3 Beds
  • 2 Baths
  • 1,444 ft²
3800 Kingsway Drive, Baytown, TX, 77521 Listing by Rita Jackson


Frequently Asked Questions

When was property at 1539 Sterling Drive built and last sold?
The property at 1539 Sterling Drive was built in and last sold on Jan 1, 1970 for $0.
How much is this home worth?
The estimated value of the home located at 1539 Sterling Drive is $305,596.
What are some comparable homes to 1539 Sterling Drive?
There are currently no comparable homes to 1539 Sterling Drive.