by Global Lifestyle Properties

See Home Value
Dunedin 34698
1539 San Charles DRIVE
$628,000
● House - Off Market

1539 San Charles DRIVE

DUNEDIN, FL 34698
bedrooms
3 Beds
bathrooms
2 Baths
square feet
1,884 Ft²
$554,282
RealtyHop Estimate
0.78%
Since Jun 1, 2022
National-US
Primary Model

About This Property

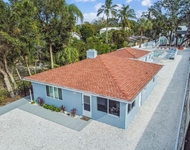
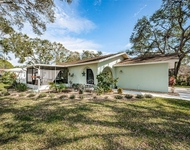
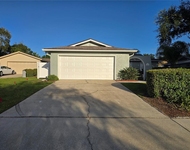
Move-In Ready, stunning 3 bedroom, 2 bath Dunedin home. As you drive up to this home, you will notice the newly paved circular driveway with tile roof and hurricane impact windows, the ultimate Florida style home! Plenty of living area in this home with an open concept.  New wood-look tiles throughout the living area and kitchen, with carpet in the bedrooms.  This home was recently remodeled, which includes a kitchen with custom cabinetry, a pot filler, quartz countertops and stainless steel appliances with gas range/oven. Split bedroom floor plan with ample closet space and built in shelving. Both bathrooms have been updated with dual vanities, new tile floors, and the master bathroom includes a custom built shower with new glass doors and an overhead rain showerhead. Backyard is fenced with a new screened in patio, perfect for entertaining! This home has a tankless water heater, new light fixtures, new appliances, a single car garage, a beautiful cedar wrapped beam spanning the living space, and NO flood insurance is required.  This home is in the golf cart zone in Dunedin.  Minutes to the Dunedin Causeway, beautiful beaches, downtown Dunedin shops/restaurants, Honeymoon Island, Toronto Blue Jays training field, Top Schools and more!
Unit Size
1,884 Ft²
Days on Market
49 days
Land Size
0.17 acres
Price per sqft
$292
Property Type
House
Property Taxes
$334
HOA Dues
-
Year Built
1956

Payment Calculator

Cap Rate Calculator

Last updated: 3 years ago (Stellar MLS #A4528505)

Price History

Date / Event Date Event Price
May 7, 2022 Sold
Sold
Mar 16, 2022 Listed by ZACHOS REALTY $550,000
Listed by ZACHOS REALTY
Aug 2, 2018 Sold
Sold
Sep 25, 2014 Sold
Sold

Property Highlights

Garage
Air Conditioning
Fireplace

Building Info

Overview

    General

  • Year Built: 1956
  • Effective Year Built: 1992
  • Building Count: 1
  • Bedroom Count: 0
  • Bathroom Count: 3
  • Full Bathrooms: 2
  • Partial Bathrooms: 3
  • Bathroom Plumbing Fixtures: 7
  • Building Condition: 0
  • Building Quality: 7
  • Construction Type: 12
  • Building Style: 25
  • Exterior Walls Type: 2
  • Interior Walls Type: 16
  • Roof Shape Type: 7
  • Roof Cover Type: 4
  • Floor Count: 100
  • Living Units: 1
  • Floor Cover: 9
  • Basement Type: 0
  • Basement Area: 0
  • Garage Type: 0
  • Parking Space Count: 0
  • Patio Type: 69
  • Porch Type: 59
  • Pool Type: 0

    Dimensions

  • Lot Size Square Feet: 7,418
  • Lot Size Depth Feet: 1,060
  • Lot Size Frontage Feet: 700
  • Total Building Area: 2,211
  • Gross Building Area: 2,211
  • Building Area: 1,884
  • Building Area Measurement: L

    Heating and Cooling

  • Fireplace Count: 1
  • Air Conditioning: 1
  • Heating: 3
  • Heated Square Feet: 1,884
  • Heating Fuel Type: 0

    Utilities

  • Sewer System: 0
  • Water Service: 0

Building

  • Building Type: 0
  • Property Class: R
  • Subdivision: DUNEDIN ISLES ESTATES
  • Land Acres: 0000000170
  • Standard Land Use Code: 1001
  • County Land Use Code: 0110
  • State Land Use Code: 001
  • Legal Description 1: DUNEDIN ISLES ESTATES BLK B, LOT 4

Neighborhood

  • School District Name: Pinellas County School District
  • Census Tract: 027105

Geography

  • Assessors Map Reference: 61
  • Account Number: R290292
  • District: DN
  • Subdivision Tract Number: 23364
  • Parcel: 27-28-15-23364-002-0040
  • Block: B
  • Lot: 4
  • Meridian: SEC 27 TWN 28S RNG 15E
  • Municipality: DUNEDIN
  • Latitude: 28.0257
  • Longitude: -82.7833

    Address

  • Full Address: 1539 San Charles Dr
  • Address - House Number: 1539
  • Address - Street Name: San Charles
  • Address - Suffix Type: Dr
  • State: FL
  • City Name: Dunedin
  • Carrier Code: C004
  • 4-Digit Zip Code: 4323
  • Zip Code: 34698

Valuation

    Tax

  • Tax Year: 2022
  • Tax Amount: $395,683
  • Tax Rate Code Area: DN

    Appraisal Valuation

  • Standard Deviation: 0.2034
  • Valuation Date: Jan 03, 2024
  • Confidence Score: 72
  • Final Value: 616,840
  • High Value: 742,311
  • Low Value: 491,369

    Market Valuation

  • Market Total Value: $398,423
  • Market Land Value: $238,056
  • Market Improvement Value: $160,367

    Assessments Valuation

  • Assessed Year: 2022
  • Assessed Total Value: $265,839

    Sales

  • Current Sale Contract Date: May 04, 2022
  • Current Sale Recording Date: May 07, 2022
  • Current Sale Price:
  • Current Sale Document Type: 71
  • Current Sale Input Document Number: 146338
  • Previous Sale Recording Date: Aug 02, 2018
  • Previous Sale Contract Date: Jul 31, 2018
  • Previous Sale Amount: $264,900
  • Previous Sale Document Type: 71
Data used for valuation calculations is provided by RealtyHop, and other third party sources

Comparables

Unit
Status
Type
Beds
Baths
ft²
Price/ft²
Asking Price
Listed On
Closing Price
Sold On
HOA + Taxes

About Dunedin


Similar Homes for Sale

Currently no similar homes around

Nearby Rentals

Unit for rent at 1523 Bayshore Boulevard, FL, 34698

$3,000 /mo

  • 3 Beds
  • 1 Bath
  • 1,061 ft²
1523 Bayshore Boulevard #6, FL, 34698 Listing by Stephanie Allen
Unit for rent at 969 Gulf View Boulevard, DUNEDIN, FL, 34698

$3,200 /mo

  • 2 Beds
  • 2 Baths
  • 1,116 ft²
969 Gulf View Boulevard, DUNEDIN, FL, 34698 Listing by Amy Sullivan
Unit for rent at 1007 Vineyard Court, DUNEDIN, FL, 34698

$3,000 /mo

  • 3 Beds
  • 2 Baths
  • 1,508 ft²
1007 Vineyard Court, DUNEDIN, FL, 34698 Listing by Richie Koster


Frequently Asked Questions

When was property at 1539 San Charles Drive built and last sold?
The property at 1539 San Charles Drive was built in 1956 and last sold on May 4, 2022 for $628,000.
How much is this home worth?
The estimated value of the home located at 1539 San Charles Drive is $565,885.
What are some comparable homes to 1539 San Charles Drive?
There are currently no comparable homes to 1539 San Charles Drive.