


57
Map

15380 ALSASK CIRCLE


About This Property
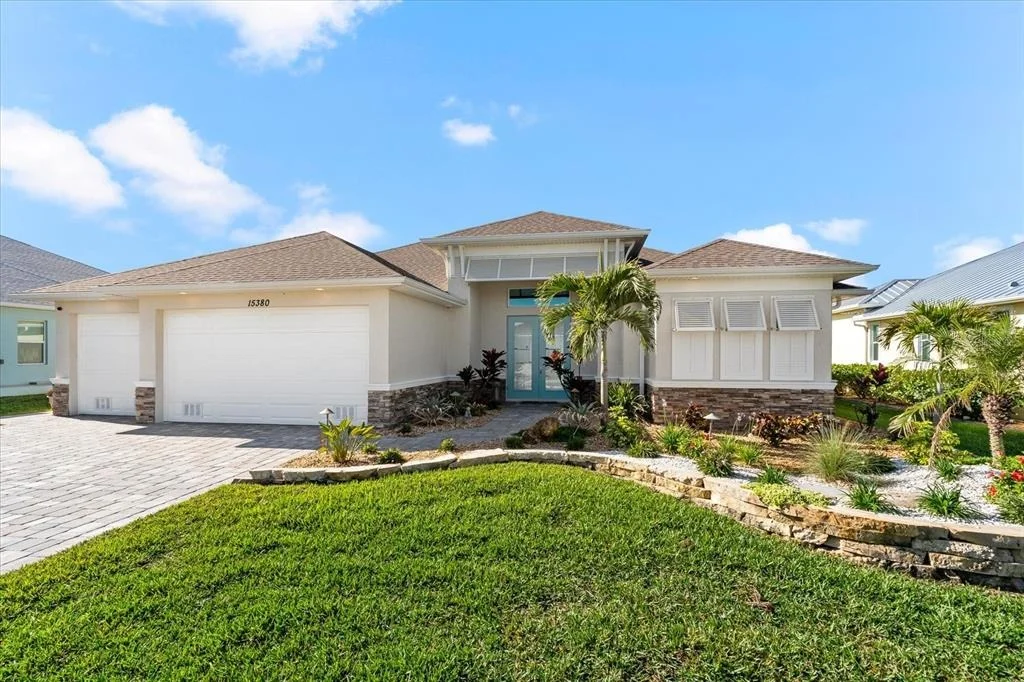
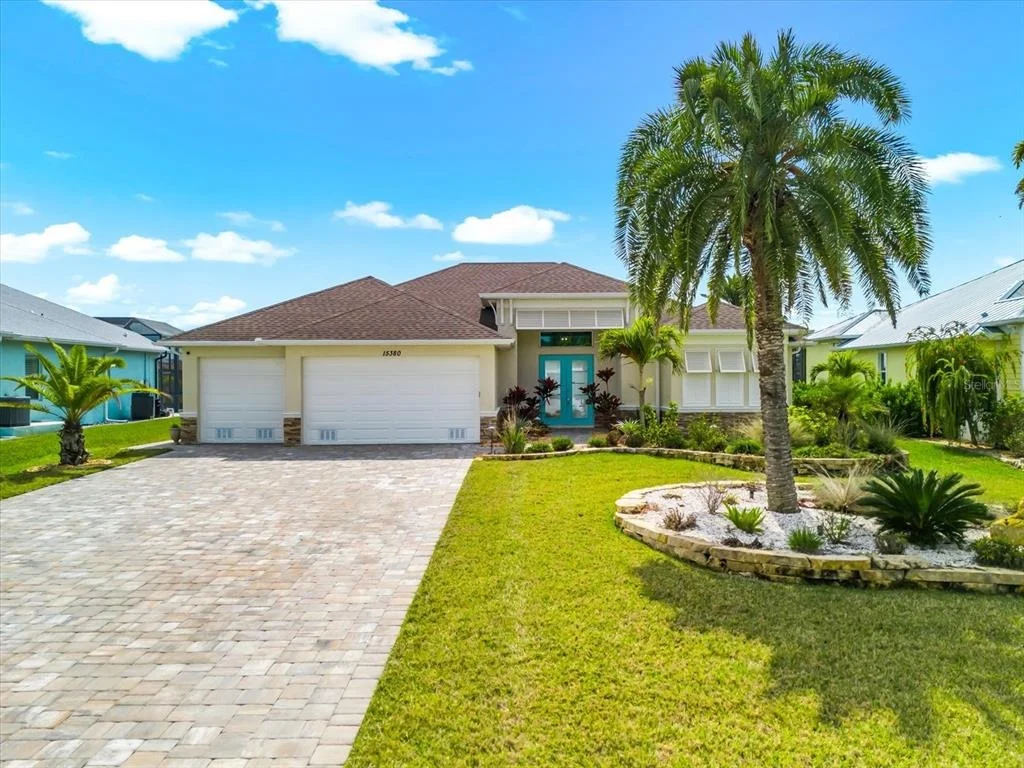
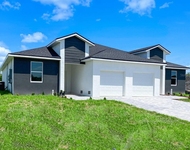
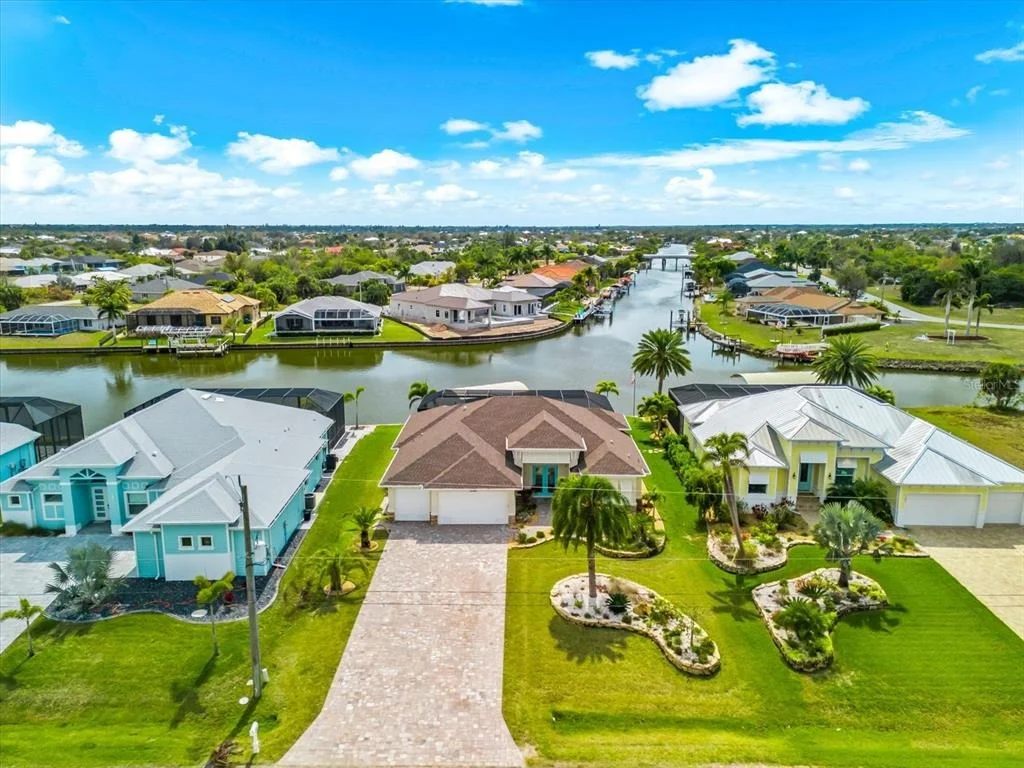
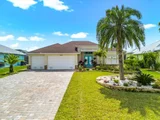
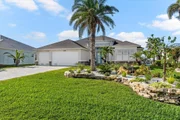
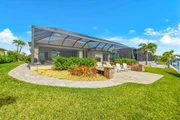
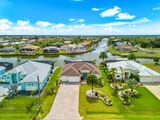
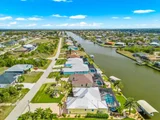
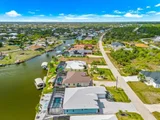
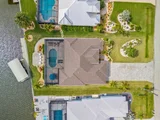
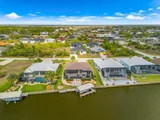
From the moment you arrive, the curb appeal is undeniable. An elegantly landscaped front yard with mature plantings, decorative stone siding, outdoor recessed lighting, an expanded paver driveway, and a 3-car garage set the tone. The inviting screened front patio with Bahama shutters creates a polished, welcoming entrance.
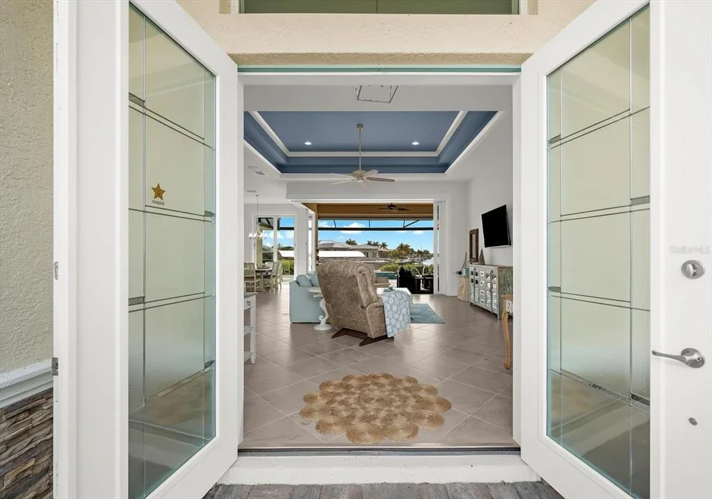
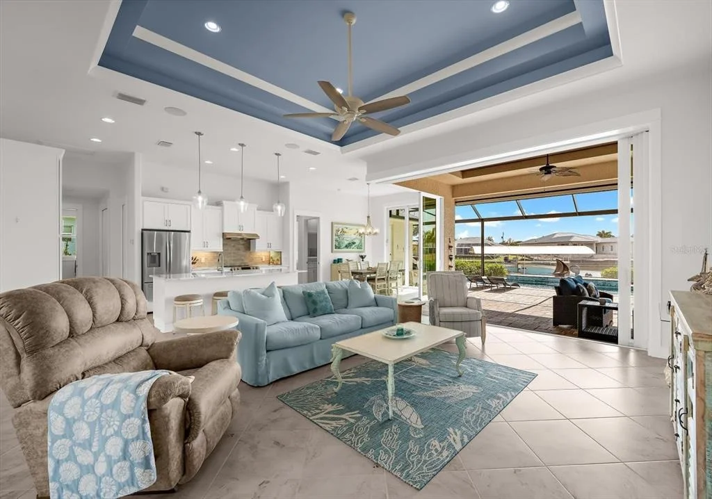
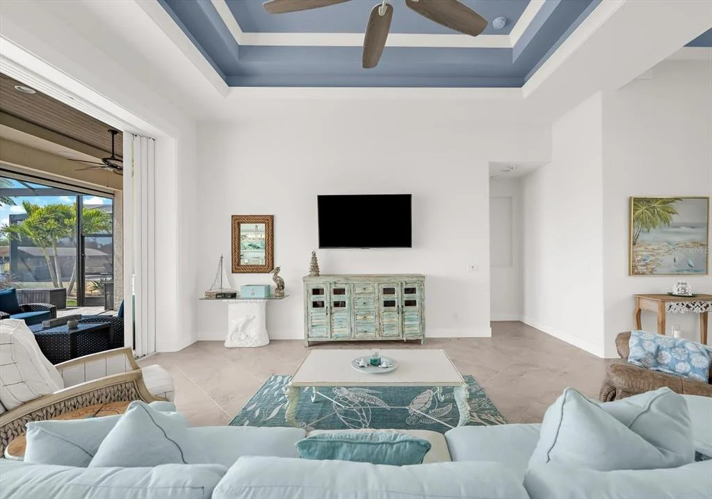
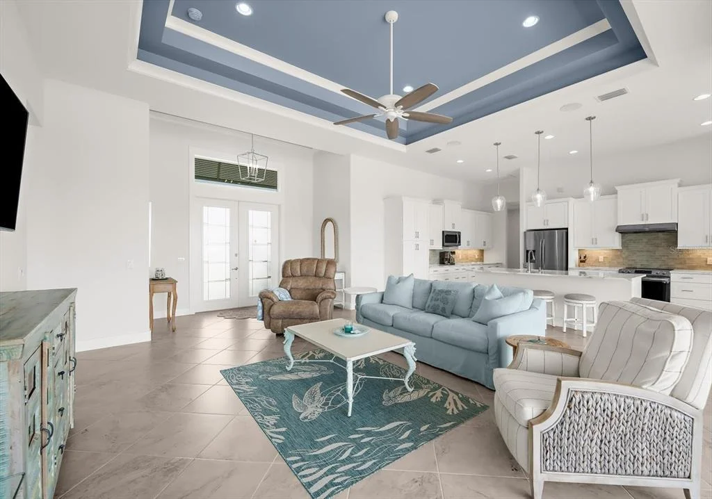
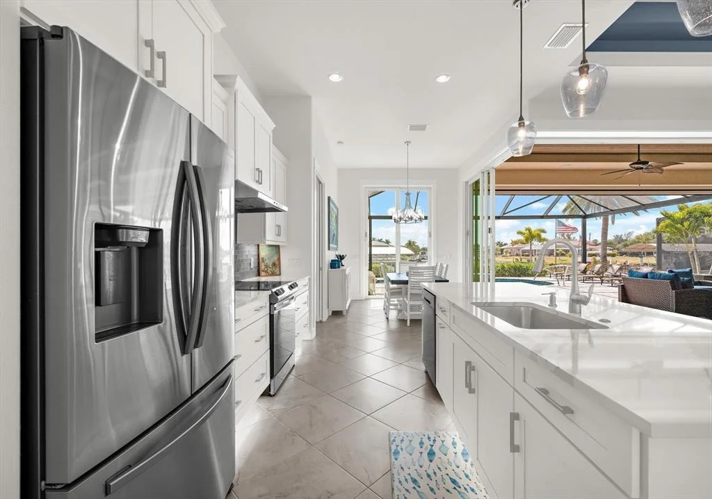
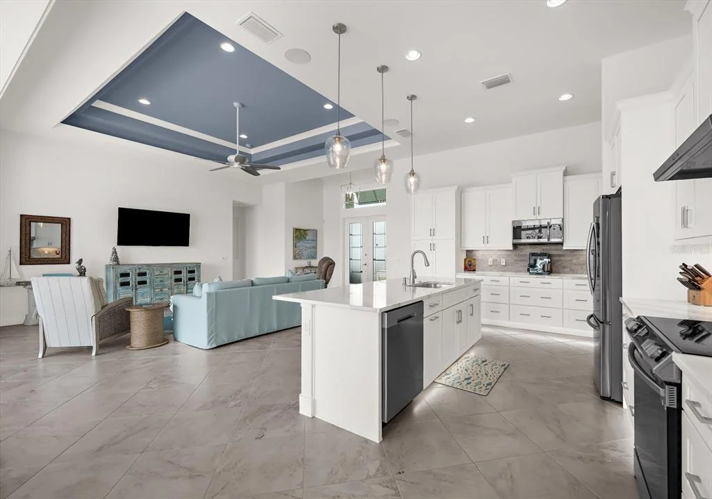
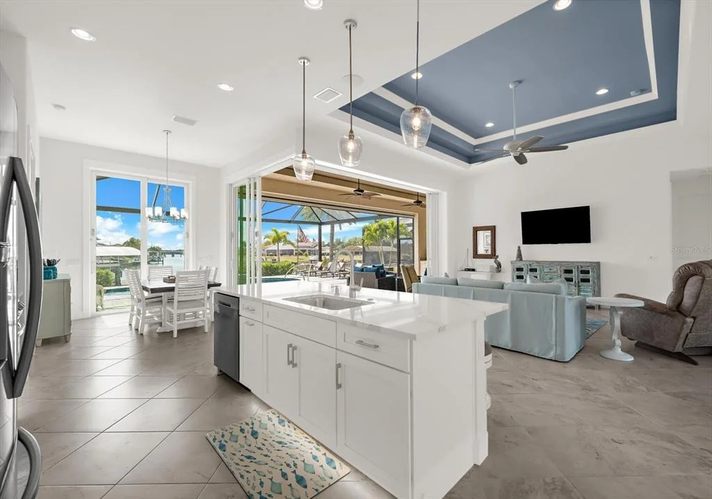
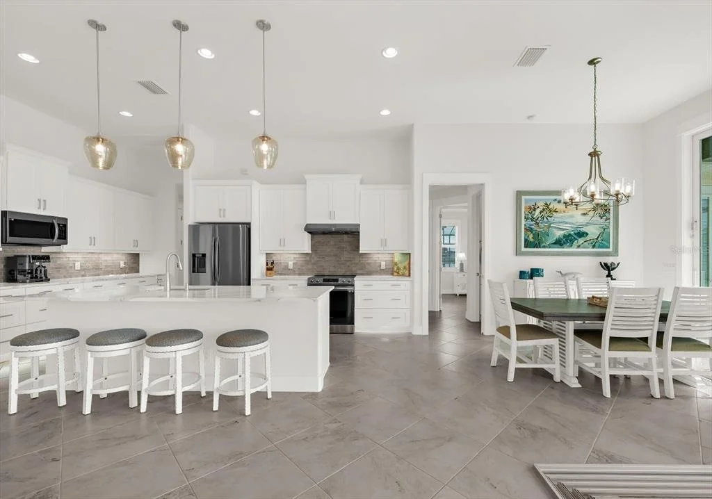
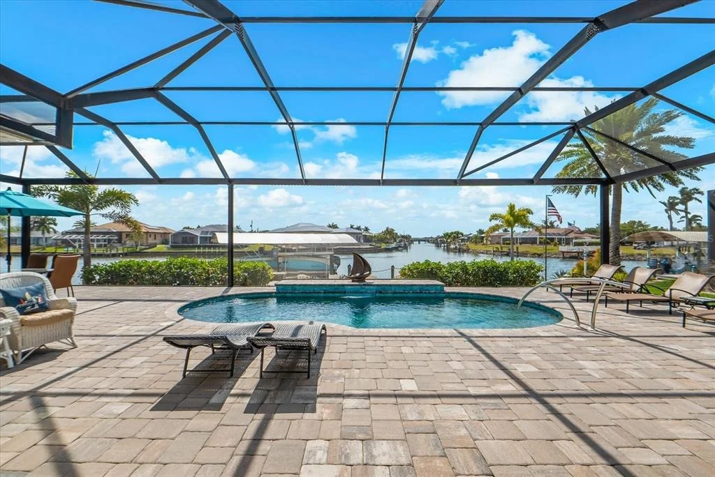
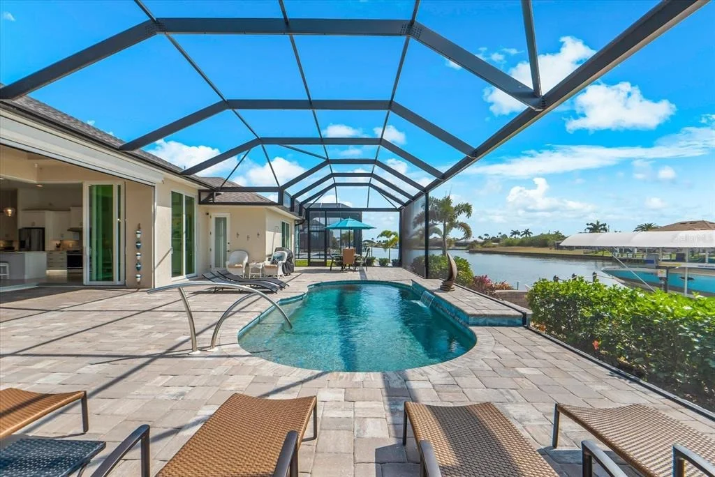
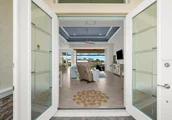
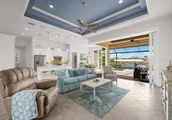
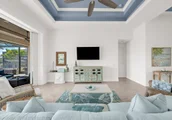
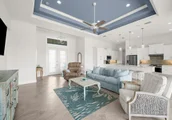
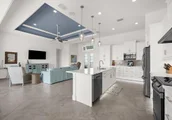
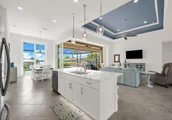
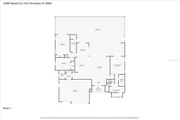
Step through the double doors into a bright, breathtaking great room designed to impress. The open-concept layout is enhanced by a coastal color palette, diagonal tile flooring, and soaring double-tray ceilings that elevate the space. Your eye is immediately drawn to the spectacular lanai, heated pool, and canal beyond - beautifully framed by the highly sought-after 10-foot zero-degree pocket slider that seamlessly blends indoor and outdoor living.
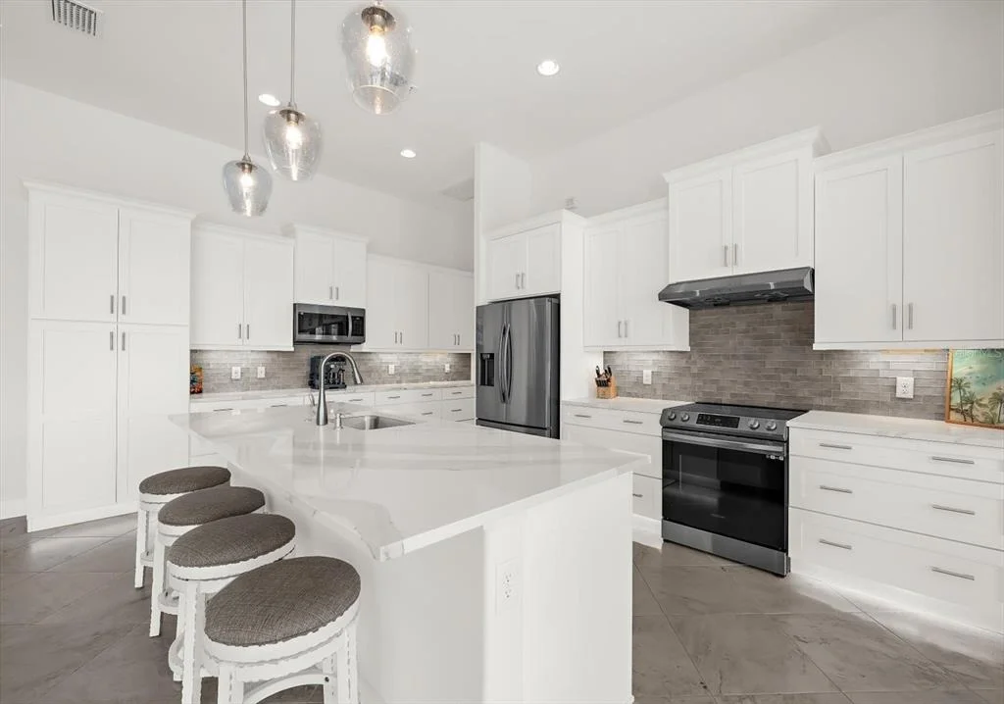
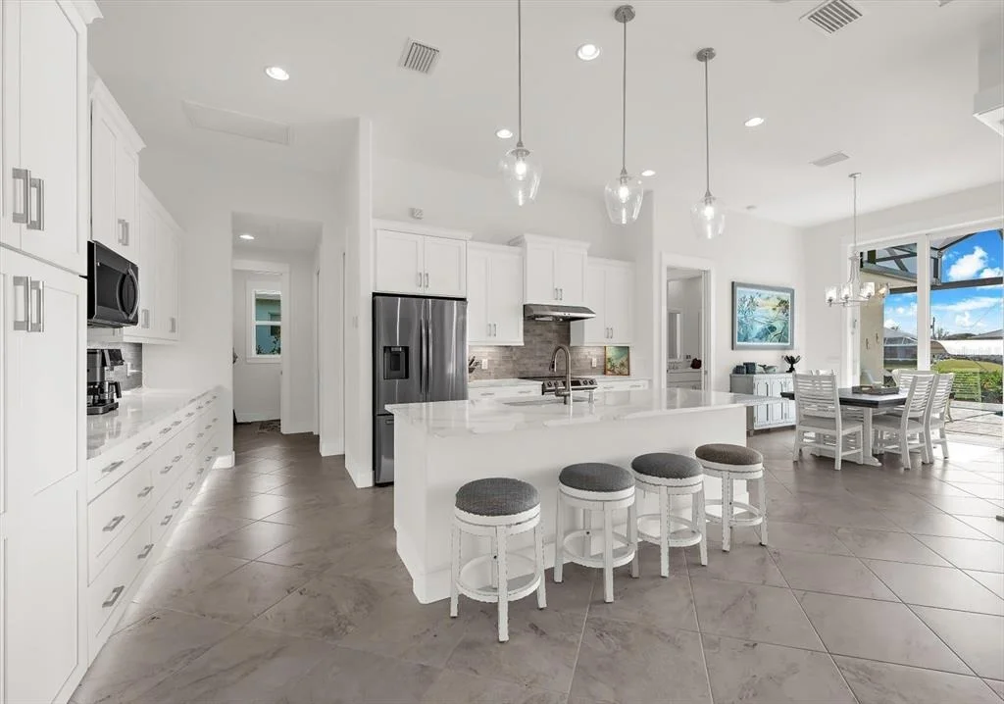
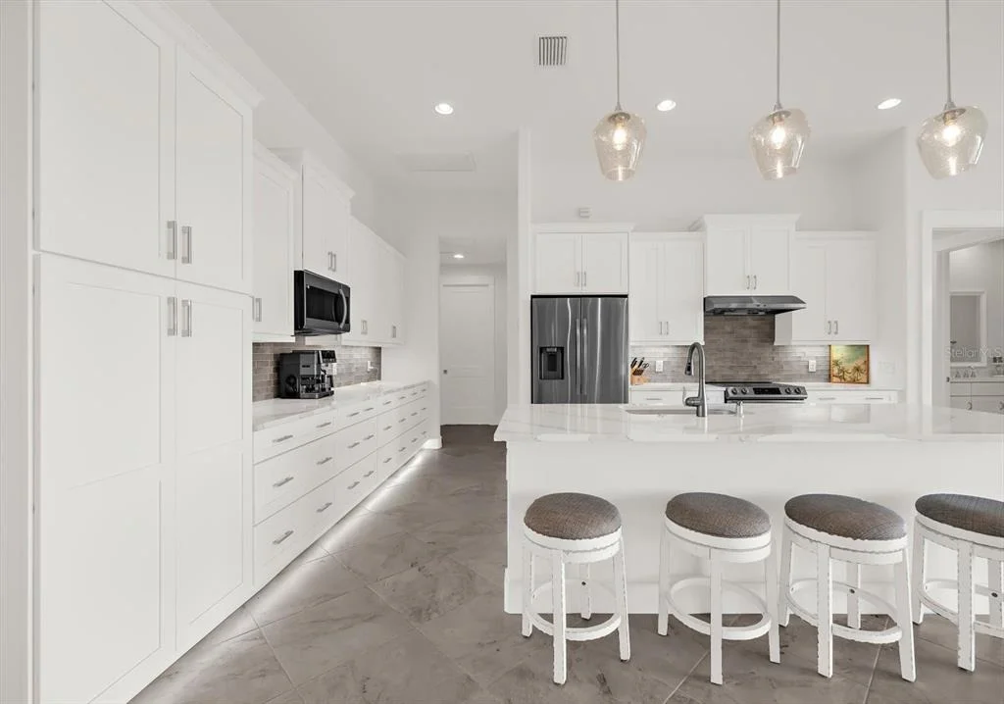
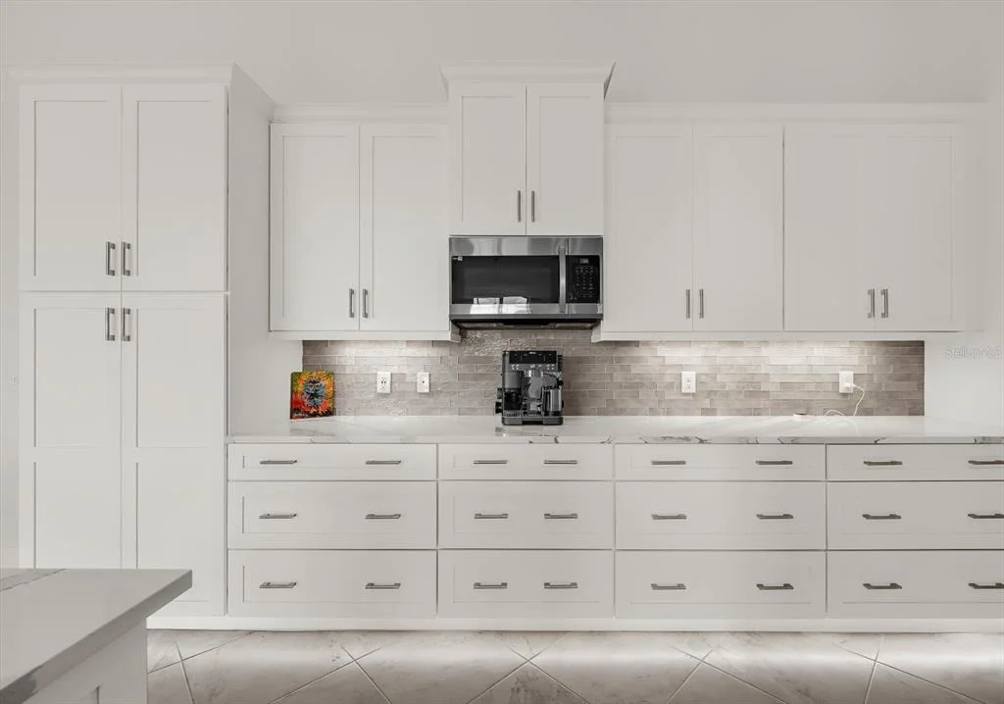
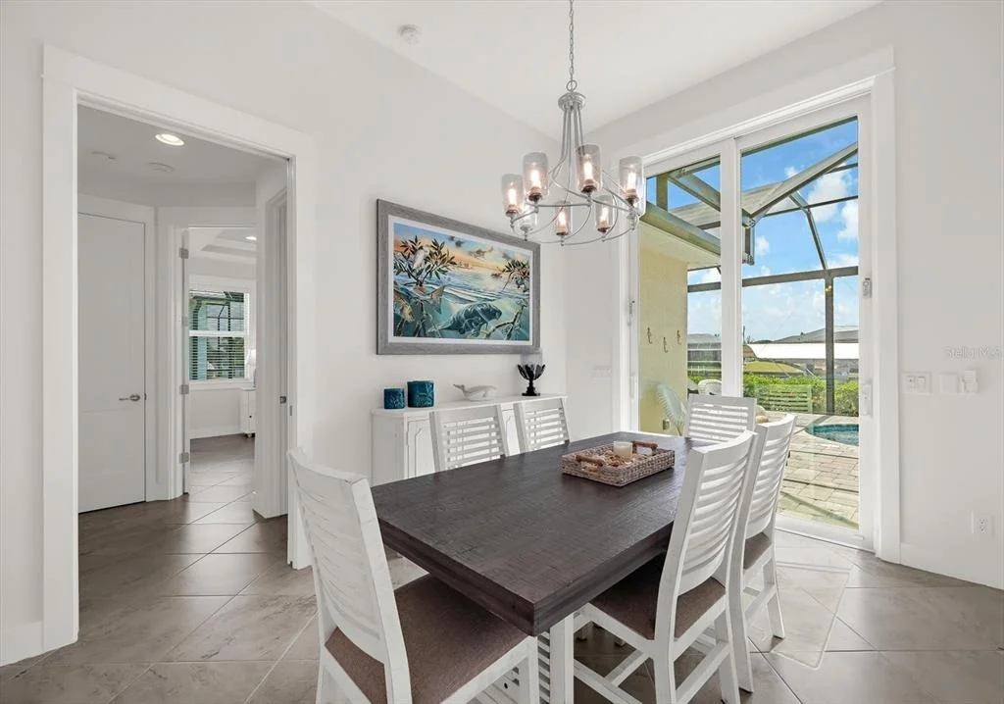
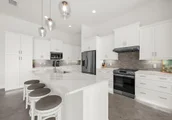
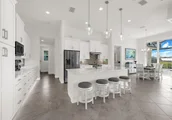
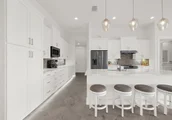
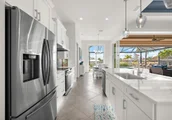
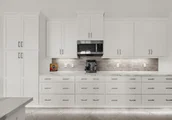
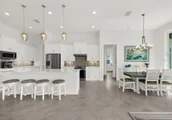
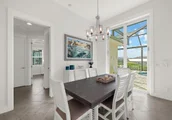
The chef's kitchen is a true showpiece, featuring upgraded Samsung appliances, a range hood, quartz countertops, decorative backsplash, breakfast bar seating, abundant cabinetry(a ton of drawers) with under-cabinet lighting, and a spacious pantry. Exceptional counter space and thoughtful design make it as functional as it is stylish. Adjacent to the kitchen, the dining area shines beneath a modern chandelier and offers its own sliding glass door to the lanai, making entertaining effortless.
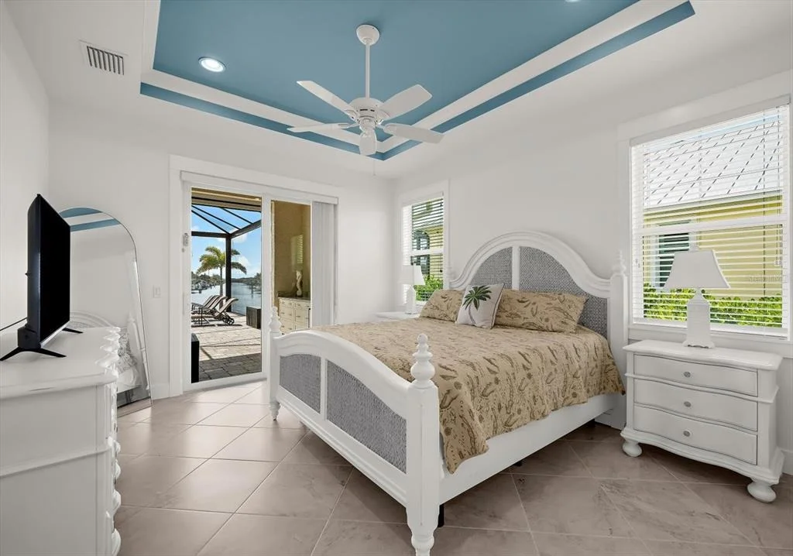
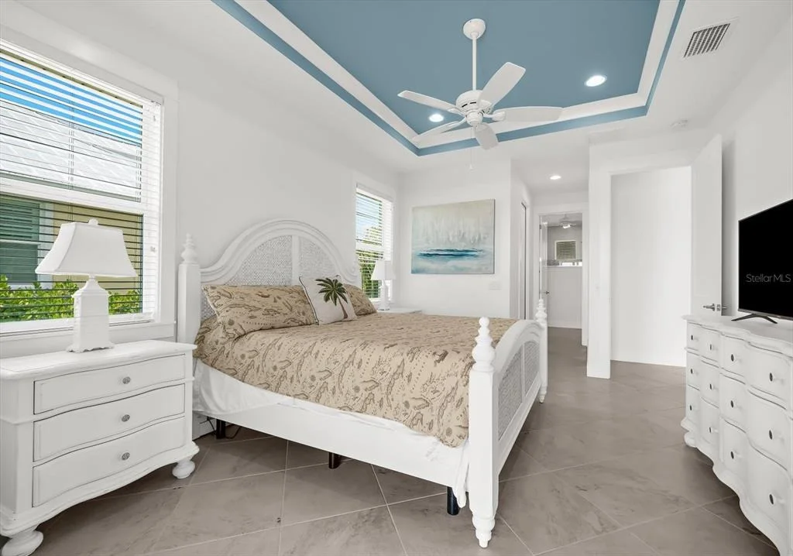
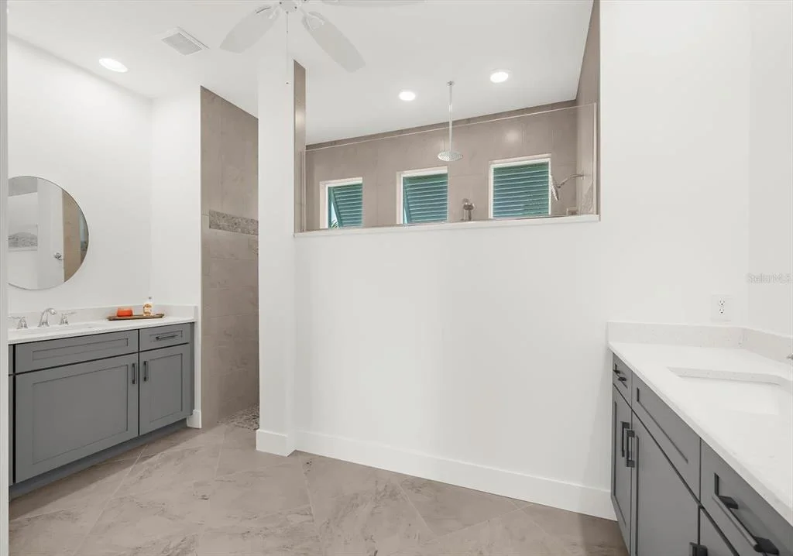
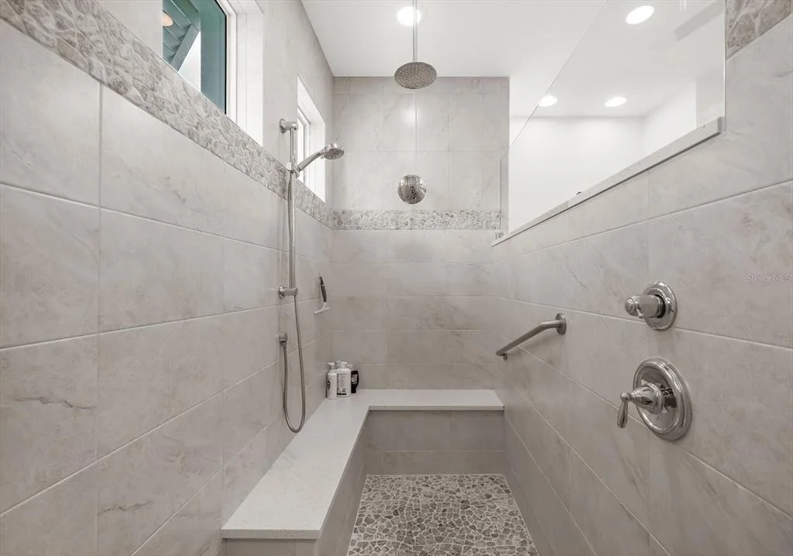
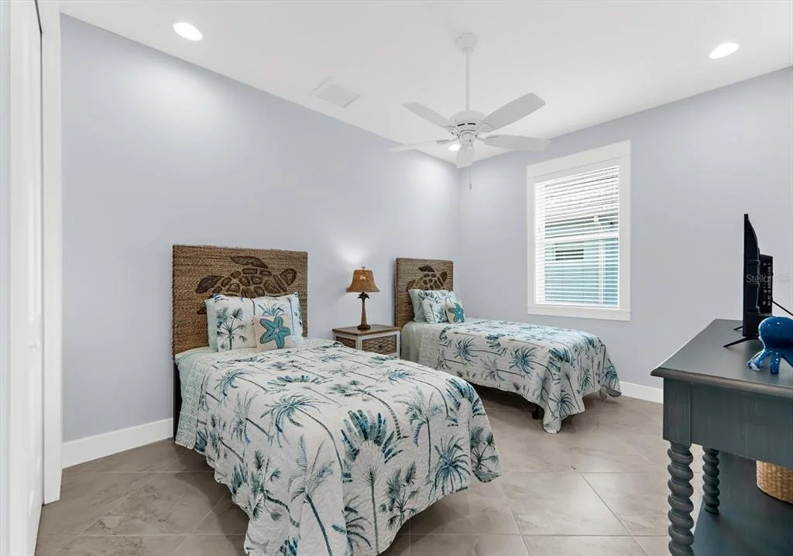
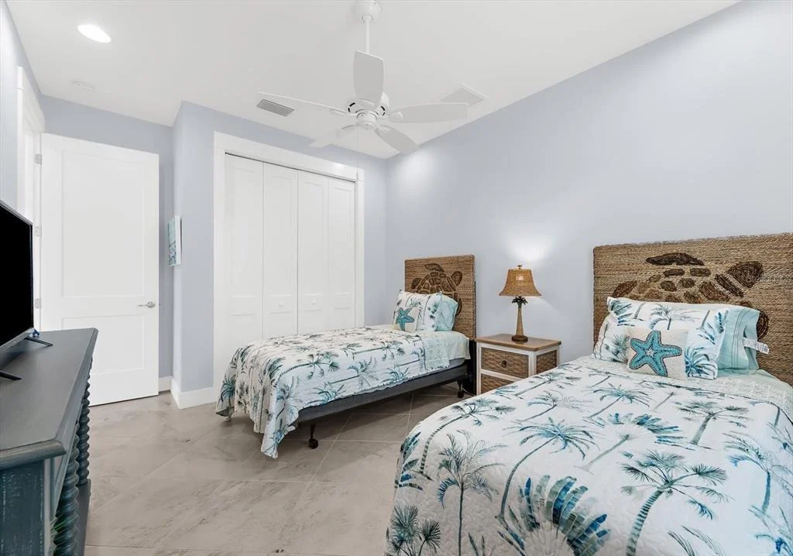
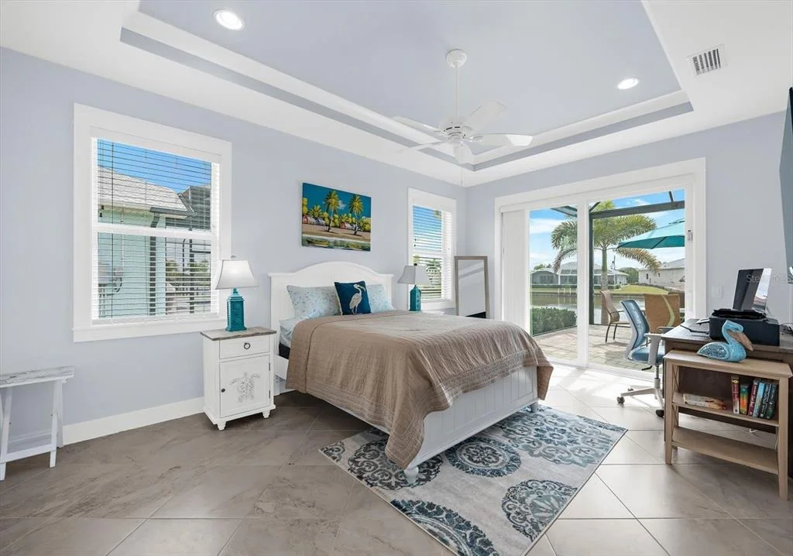
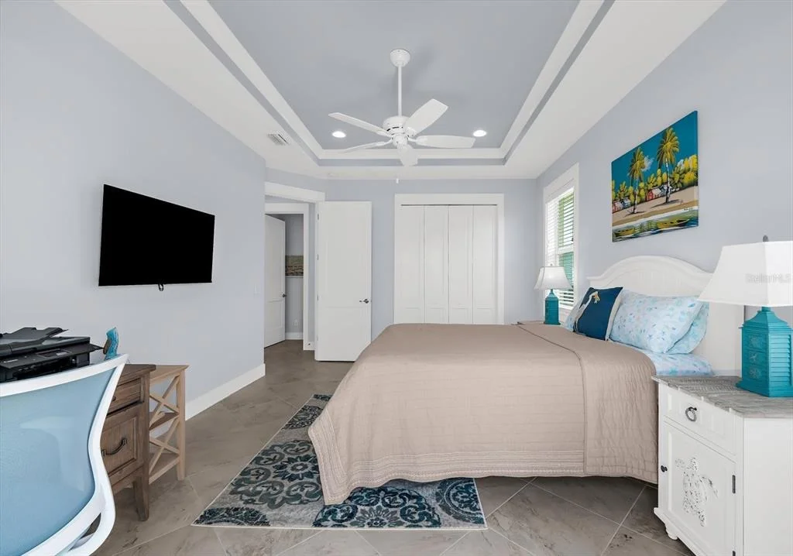
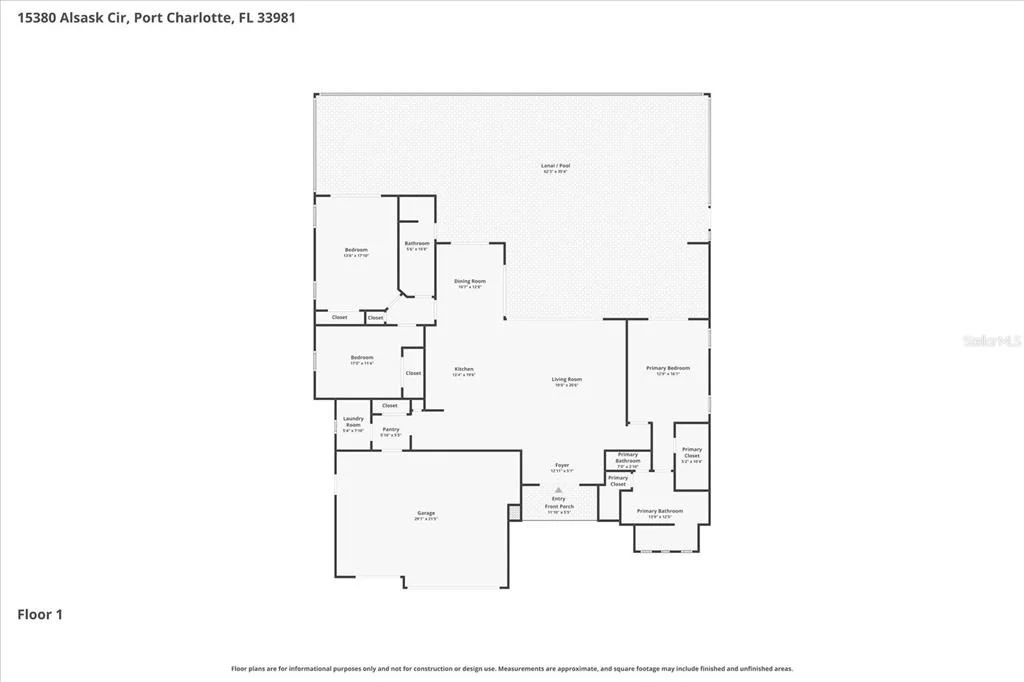
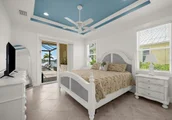
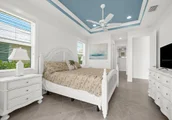
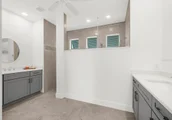
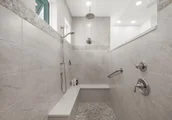
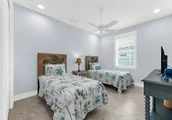
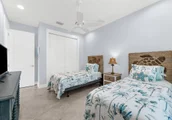
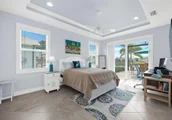
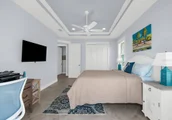
The split-bedroom floor plan provides privacy and comfort. The primary suite is a serene retreat with a tray ceiling and private slider access to the lanai, where you'll wake each morning to peaceful canal views and coastal breezes. The spa-inspired en-suite bath features a beautifully tiled walk-in shower with built-in bench seating and rain shower head, along with dual split vanities. Guest bedrooms are generously sized with abundant natural light, including one with an impressive tray ceiling and direct lanai access. The shared guest bath offers dual quartz vanities and a stylish roman walk-in tiled shower with direct pool access - perfect for seamless indoor-outdoor living.
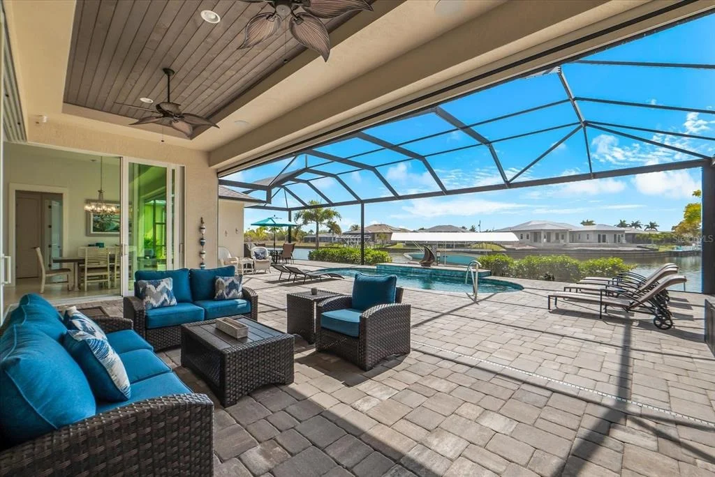
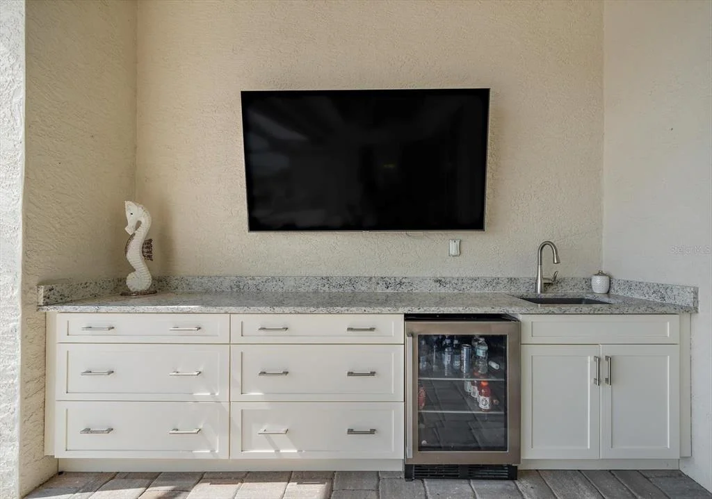
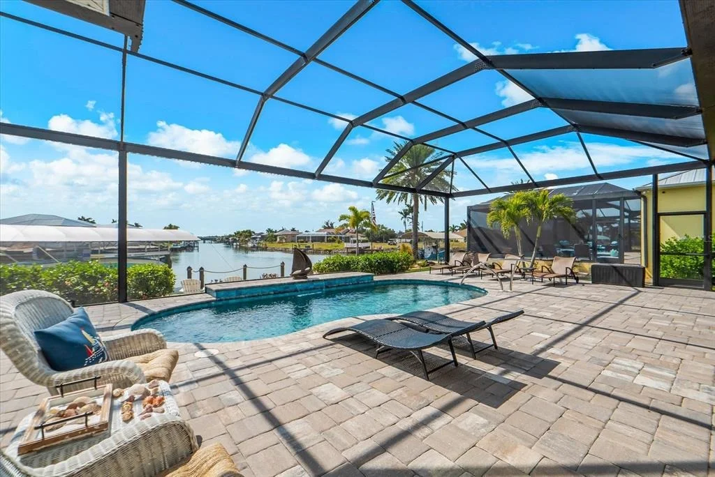
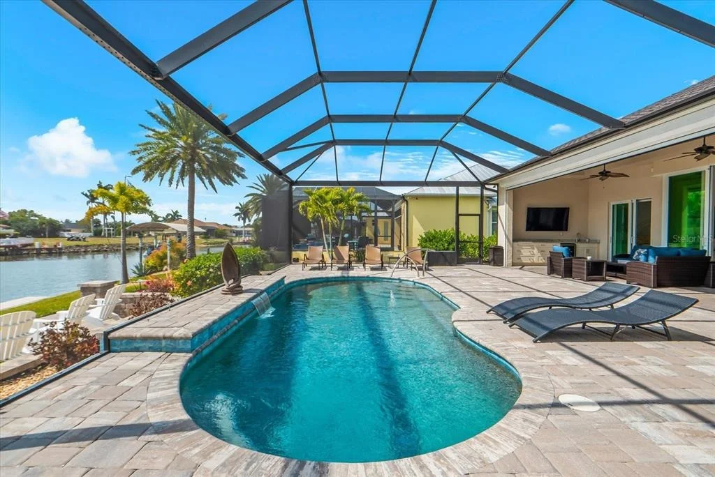
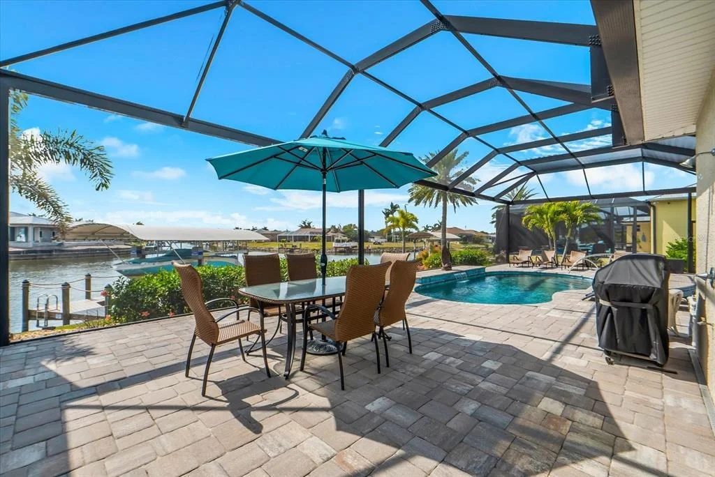
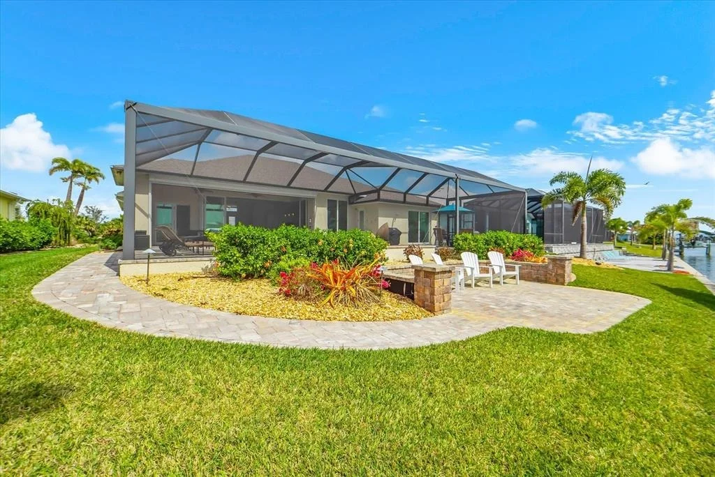
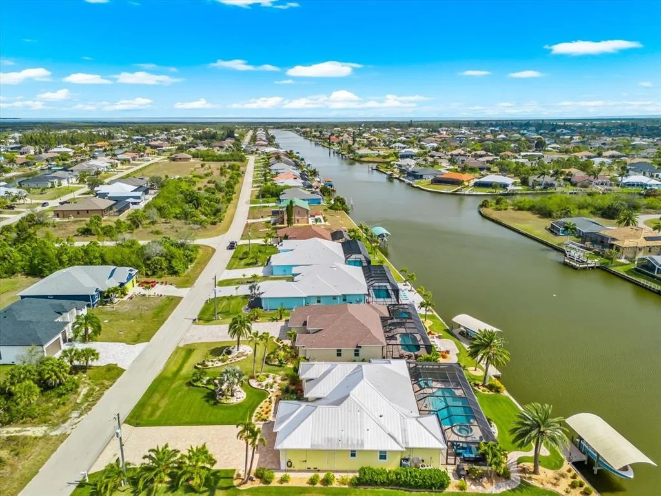
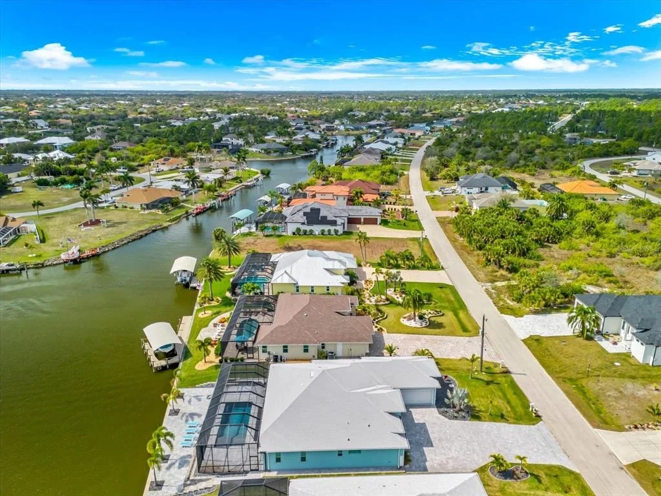
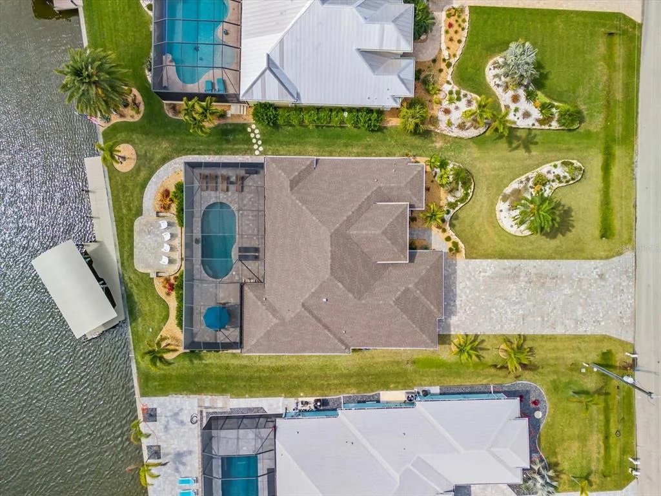
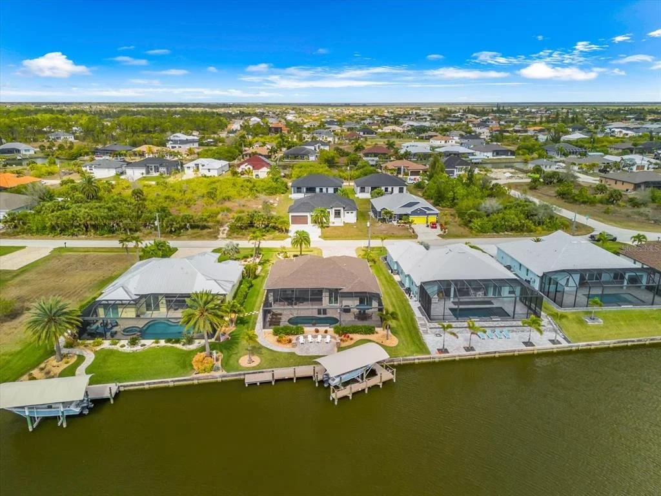
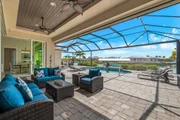
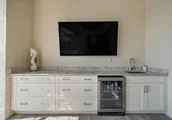
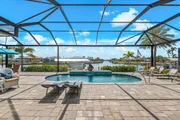
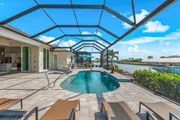
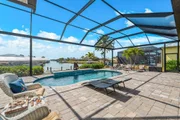
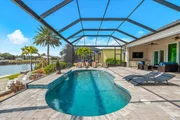
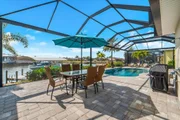
Step outside to your private waterfront oasis, where the lanai truly sets this home apart. Enormous compared to most homes in the area, this extended screened-in paver lanai offers an exceptional amount of covered entertaining space rarely found in surrounding properties. The custom wood tray ceiling, double designer ceiling fans, and expansive seating areas create the ultimate setting for large gatherings or relaxed evenings by the water. The heated in-ground pool with built-in water feature enhances the resort-style ambiance, while the fully equipped outdoor kitchen - complete with bar fridge and oversized quartz countertop - makes hosting effortless.
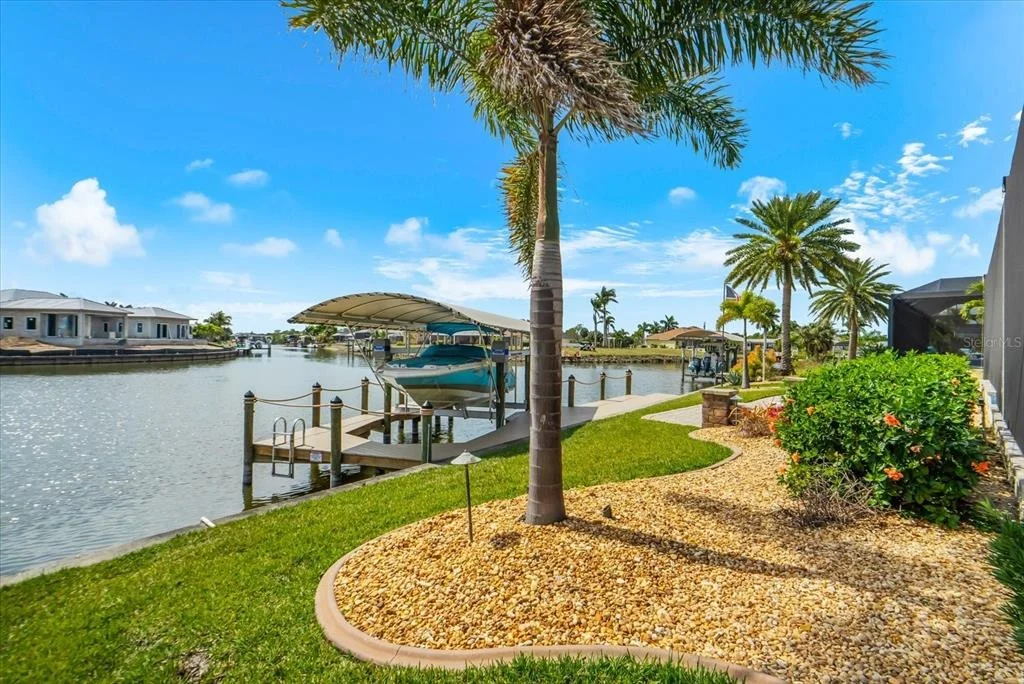
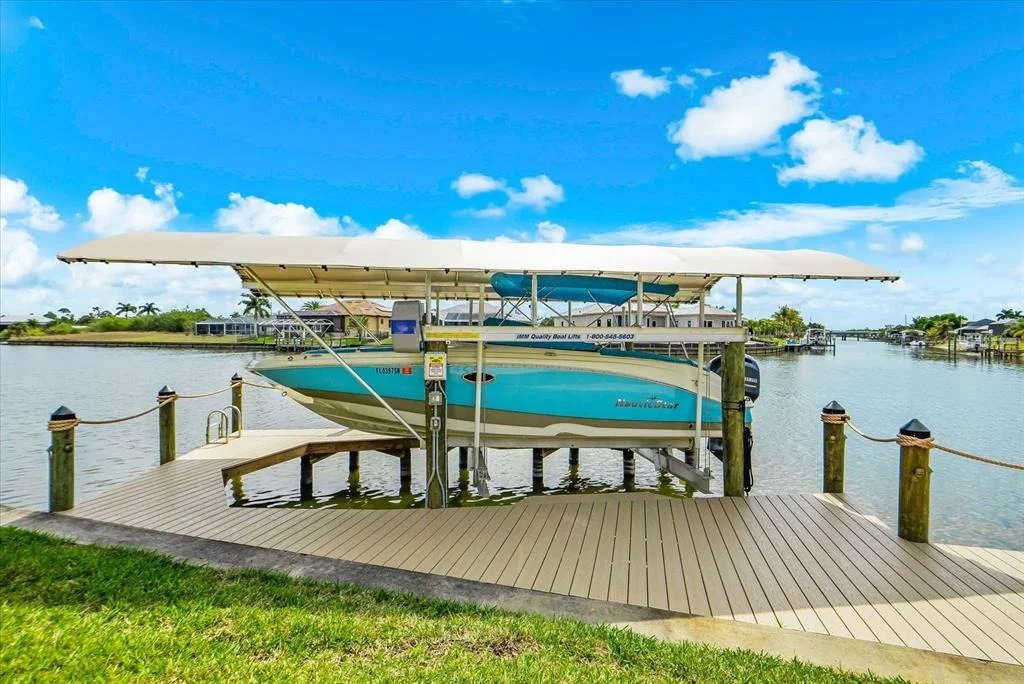
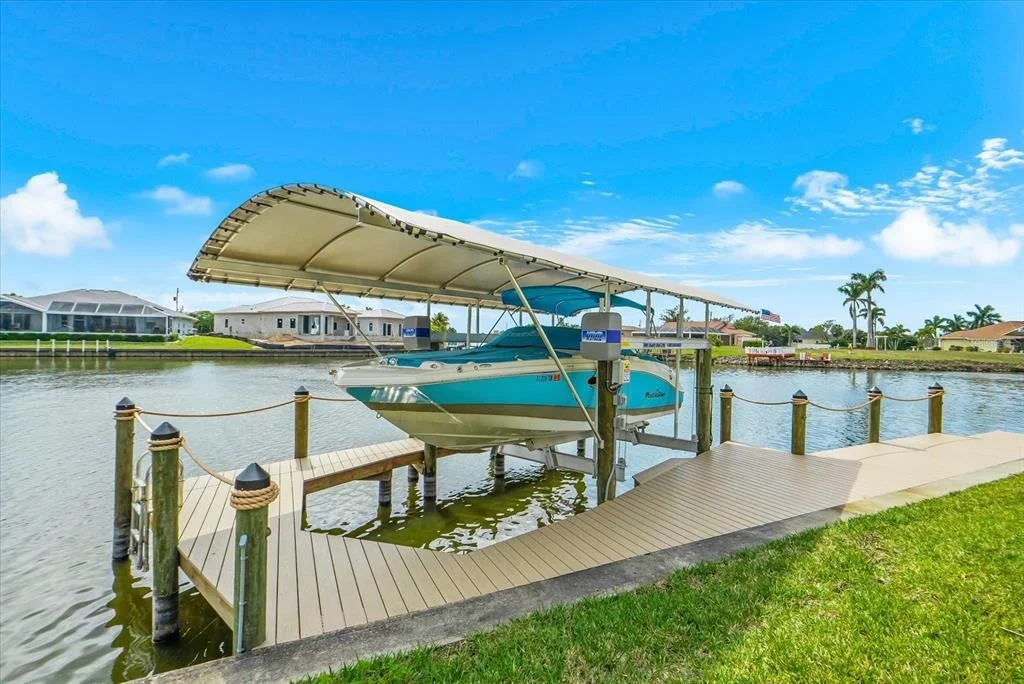
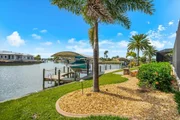
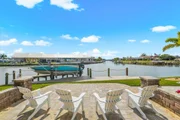
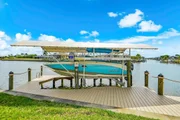
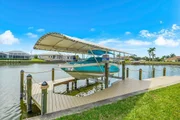
Beyond the lanai, follow the paver pathway to a dedicated sun deck or continue to the brand-new (2025) custom U-shaped private boating dock with 10,000 lb electric boat lift, designed for boating enthusiasts.
This is more than a home - it's a lifestyle defined by sunshine, sweeping water views, luxury finishes, and extraordinary indoor-outdoor living. Don't miss the opportunity to own this exceptional slice of waterfront paradise!
Listed By
Payment Calculator
Your Estimated Monthly Payment
Cap Rate Calculator
What does this mean?
Based on our analysis, the cap rate of this property is 1.25%. A negative cap rate indicates that the property might not be feasible as an income-producing asset. The median cap rate for a near zip code 11238 is 4.23%.
How much can I actually make?
Actual monthly rental income may vary between $4,760 and $7,140 depending on unit-specific characteristics. You can change the amount using the slider to further explore.
How is cap rate calculated?
Cap Rate = Net Operating Income (NOI) / Property Asset Value.
When calculating the cap rate, we assume 100% occupancy. Leverage (mortgage) is not considered.
Cap Rate provided by RealtyHop and RentHop, learn more about cap rate here.
Price History
| Date / Event | Date | Event | Price |
|---|---|---|---|
| Mar 3, 2026 | Listed by PARADISE EXCLUSIVE INC | $995,000 | |
| Listed by PARADISE EXCLUSIVE INC | |||
| Jun 9, 2025 | Sold | ||
| Sold | |||
| May 9, 2025 | In contract | - | |
| In contract | |||
| Mar 21, 2025 | Listed by PARADISE EXCLUSIVE INC | $1,050,000 | |
| Listed by PARADISE EXCLUSIVE INC | |||
| | |||
|
One or more photo(s) has been virtually staged. Discover modern coastal living in this stunning 2022 Benham-built home, perfectly positioned with SOUTHERN EXPOSURE on an OVERSIZED lot(13,292 sq.ft) along the scenic Zephyr waterway. Enjoy expansive waterfront views in every direction—with sights that extend down the bustling waterway intersection and the delight of watching boat traffic glide by. The residence is set against a backdrop of extensive landscaping and a dedicated sprinkler system, ensuring lush surroundings all year round. A private seawall and a beautifully paved deck along the water create an inviting outdoor oasis that’s ideal for relaxation and entertaining. The home seamlessly blends aesthetics with functionality, offering both elegance and durability. An oversized driveway leads to a spacious three-car garage with durable epoxy flooring. Walking through the 8-foot double doors sets the stage for the exceptional design within. Inside, 10-FOOT ZERO-DEGREE SLIDING GLASS DOORS flood the space with natural light while showcasing breathtaking panoramic water views. Every window and door throughout the home features IMPACT-RESISTANT GLASS and open-cell foam installation, providing enhanced safety, energy efficiency, and a sleek, modern appeal. The coastal contemporary design continues with double tray lighted ceilings, sleek quartz countertops with convenient pull-out drawers, and sophisticated soft-close cabinetry with ambient cabinet lighting. Complementing these refined details, tile flooring extends throughout the home, creating a seamless and stylish living space. The luxurious and spacious primary suite boasts an en suite complete with dual vanities and a large Roman shower featuring a rain shower head, while the generous guest suites offer ample comfort, with a guest bath that conveniently doubles as a pool bath. Enhancing the outdoor living experience, the wood-ceilinged lanai—accentuated by rich teak finishes—flows seamlessly into an extended pool cage and expansive deck area. This lavish outdoor space is defined by a state-of-the-art outdoor kitchen and a high-end PANORAMIC SCREEN, creating a resort-style setting that exudes sophistication and exclusivity. Adding to the luxury are roll down ELECTRIC HURRICANE SHUTTERS on the lanai and integrated SURROUND SOUND SYSTEMS in both the lanai and living room, ensuring an immersive entertainment experience. Perfect for hosting upscale gatherings or enjoying serene alfresco dining, every element of this outdoor oasis has been meticulously designed to offer an unparalleled level of luxury and refinement. SELLERS OWN A DOUBLE LOT PACKAGE ACROSS THE STREET, FOR SALE TO POTENTIAL BUYER UNDER SEPARATE CONTRACT.
| |||
| Dec 21, 2019 | No longer available | - | |
| No longer available | |||

Property Highlights
Building Info
Comparables
Status
Price/ft²
Listed On
Sold On
About Charlotte
Similar Homes for Sale
Currently no similar homes aroundNearby Rentals

PARADISE EXCLUSIVE INC
Last Updated: 4 months ago
Data Source: Stellar MLS, MLS# D6146246






























 Your Privacy Choices
Phone: 425-283-2930
Address: 335 Madison Avenue, New York, NY 10017