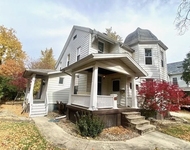
See Home Value
Normal 61761
1538 Hunt Drive #D
$166,500
● Townhouse - Off Market

1538 Hunt Drive #D

Normal, IL 61761
bedrooms
3 Beds
bathrooms
2 Baths, 1 Half Bath
square feet
1,647 Ft²
$965
Est. Monthly
$155
HOA / Fees
8.61%
Cap Rate

About This Property

Welcome to your new home at 1538 Hunt Drive, where modern comfort meets convenience in the heart of Normal. This meticulously rebuilt 3-bedroom, 1.5-bathroom condo is a haven of contemporary living, boasting an array of features that cater to both style and functionality.  Step inside and be greeted by an abundance of natural light that floods the spacious interior, creating an inviting atmosphere throughout. The thoughtfully designed layout encompasses two generous sized living rooms, providing ample space for relaxation and entertainment. The heart of the home lies in the beautifully appointed kitchen, complete with sleek cabinetry and ample counter space for meal preparation. Down in the lower level, discover a convenient bar area, perfect for hosting gatherings or enjoying a casual evening with friends and family.  Indulge in the luxury of a walk-out lower level, offering seamless access to the outdoor patio and expanding your living space to the serene surroundings. Whether you're unwinding after a long day or hosting weekend get-togethers, this versatile space is sure to impress.  Retreat to the comfort of three spacious bedrooms, each providing a peaceful sanctuary for rest and relaxation. A stylish full bathroom and convenient half bathroom add to the appeal, ensuring comfort and convenience for residents and guests alike. With a one-car attached garage providing secure parking and storage, as well as the added benefit of lawn and snow removal taken care of by the HOA, enjoy a low-maintenance lifestyle that affords you more time to focus on the things that matter most. Conveniently located close to shopping, dining, and entertainment options, as well as major transportation routes, this is more than just a home - it's a lifestyle. Don't miss your chance to make 1538 Hunt Drive your own slice of paradise.
Unit Size
1,647 Ft²
Days on Market
-
Land Size
-
Price per sqft
$91
Property Type
Townhouse
Property Taxes
$73
HOA Dues
$155
Year Built
-

Payment Calculator

Cap Rate Calculator

Last updated: 3 years ago (MRED MLS #12030599)

Price History

Date / Event Date Event Price
Jun 7, 2024 Sold
Sold
Apr 26, 2024 Listed by RE/MAX Rising $150,000
Listed by RE/MAX Rising

Property Highlights

Garage
Air Conditioning
Parking Details
Total Number of Parking: 1
Garage Spaces: 1
Garage Ownership: Owned
Garage On-Site: Yes
Garage Type: Attached
Interior Details
Bedrooms: 3
Bathrooms: 2
Half Bathrooms: 1
Full Bathrooms: 1
Interior Features: Skylight(s)
Appliances: Range, Microwave, Dishwasher, Refrigerator
Rooms: 6
Basement Description: None
Exterior Details
Ownership: Condo
Exterior Building Type: Vinyl Siding, Brick
Age: 41-50 Years
Rebuilt(Y/N): No
Parcel Number: 1426178023
Property Type: Residential
Year Built: 1977
Roof: Asphalt
No Disability Access
Special Conditions: None
Exterior Features: Patio
Lot Features: Landscaped, Mature Trees
Lot Size Dimensions: CONDO
Water Source: Public
Financial Details
Tax Year: 2022
Tax Annual Amount: $879
Utilities Details
Cooling: Central Air
Heating: Natural Gas
Sewer : Public Sewer
Location Details
Township: Normal
Corporate Limits: Normal
Directions: N. on Veterans; W. on College; N. on Landmark Dr. to Hunt Dr.
County or Parish: McLean
Elementary School District: 5
Elementary School: Sugar Creek Elementary
Middle Or Junior School District: 5
Middle Or Junior School: Evans Jr High
High School District: 5
High School: Normal Community High School
Other Details
Association Fee Includes: Lawn Care, Snow Removal
Association Fee: $155
Association Fee Freq: Monthly
Holds Earnest Money: Yes
Some Photos Virtually Staged (Y/N): No

Comparables

Unit
Status
Type
Beds
Baths
ft²
Price/ft²
Asking Price
Listed On
Closing Price
Sold On
HOA + Taxes

Past Sales

Date Unit Beds Baths Sqft Price Closed Listed By
20240426 Unit D
04/26/2024
D
3 Bed
2 Bath
1647 ft²
$150,000
bedrooms
3 Bed
bathrooms
2 Bath
square feet
1647 ft²
$166,500 +11.00%
06/07/2024
Ryan Esposito
RE/MAX Rising
20190612 Unit A
06/12/2019
A
4 Bed
2 Bath
1228 ft²
$105,000
bedrooms
4 Bed
bathrooms
2 Bath
square feet
1228 ft²
-
-
-

Building Info

1538 Hunt Drive 1538 Hunt Drive, Normal, IL 61761
More about this Building
1538 Hunt Drive
Want to find out who owns 1538 Hunt Drive, Normal, IL 61761? Get detailed property transactions here.

About Normal


Similar Homes for Sale

Currently no similar homes around

Nearby Rentals

Unit for rent at 612 1/2 E Chestnut Street, Bloomington, IL, 61701

$1,250 /mo

  • 2 Beds
  • 1 Bath
  • 900 ft²
612 1/2 E Chestnut Street #2, Bloomington, IL, 61701 Listing by Tracy Haas Riley