Check Availability
$1,199,000
↓ $51K (4.1%)
● House - For Sale

1537 Meadow Glen

Diamond Bar, CA 91765
bedrooms
5 Beds
bathrooms
3 Baths
square feet
2,116 Ft²
$5,888
Est. Monthly

About This Property

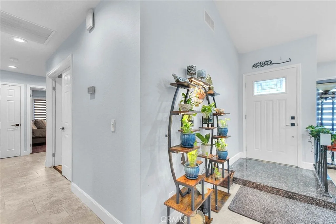
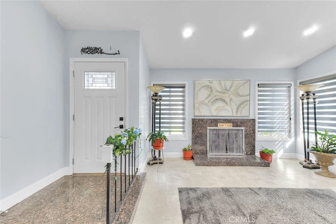
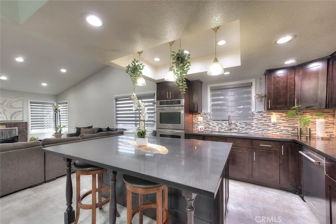
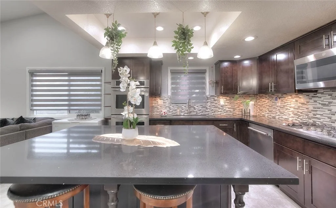
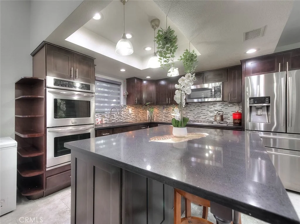
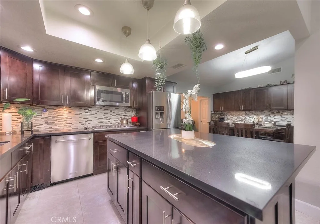
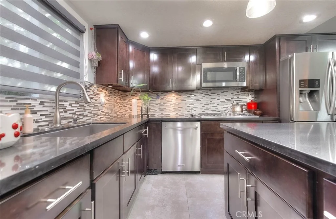
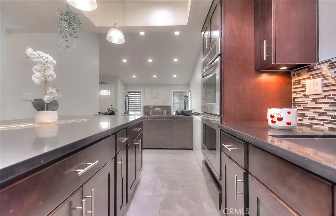
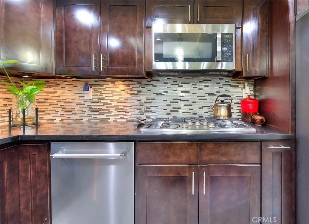
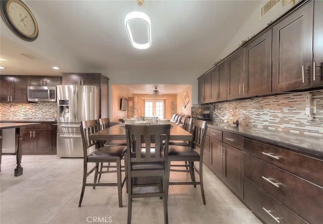
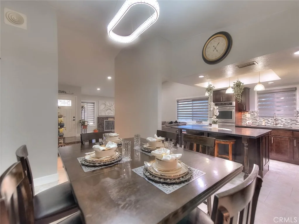
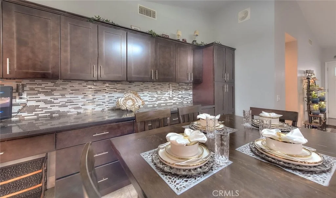
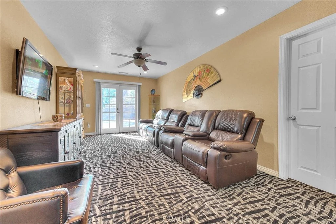
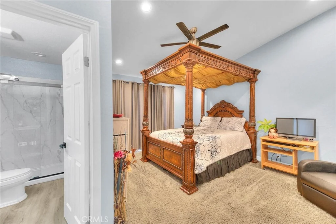
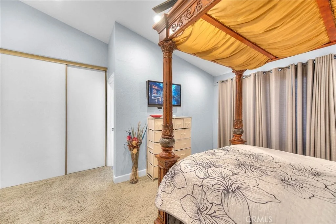
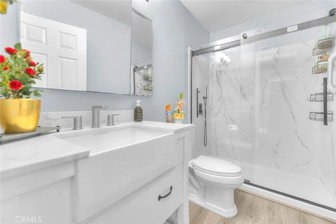
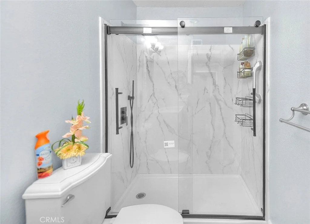
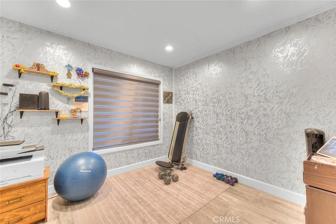
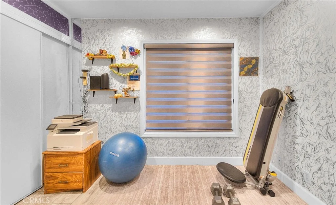
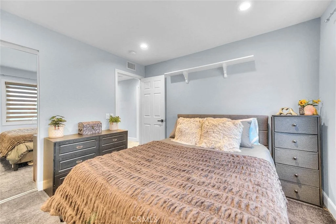
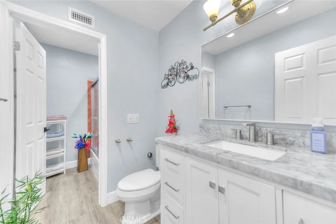
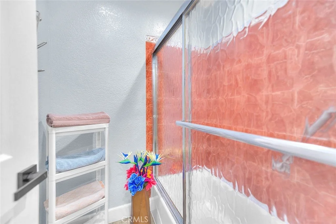
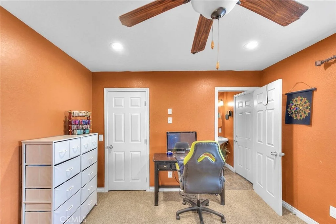
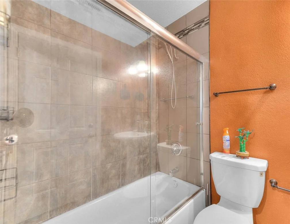
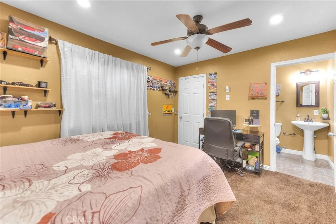
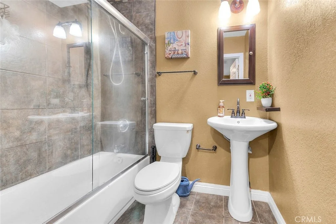
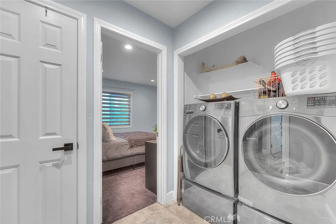
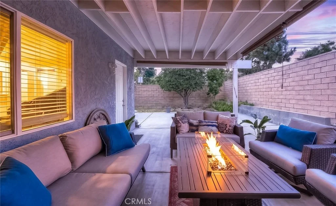
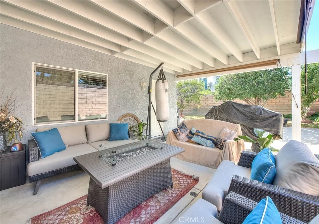
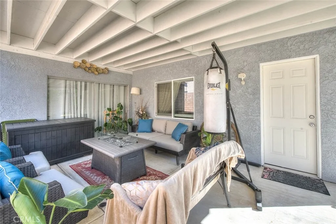
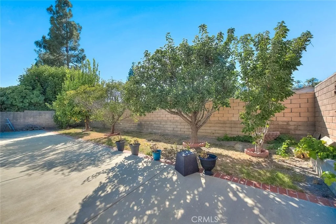
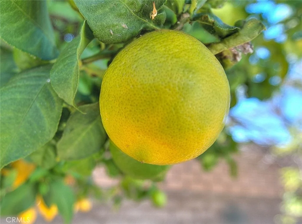
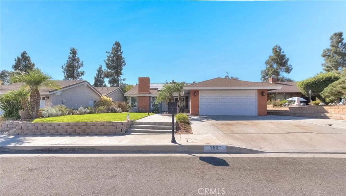
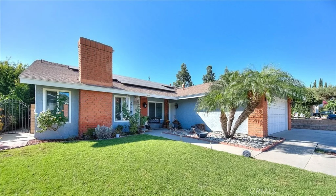
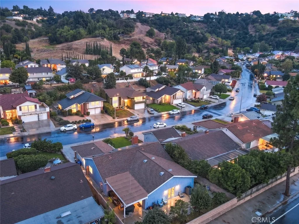
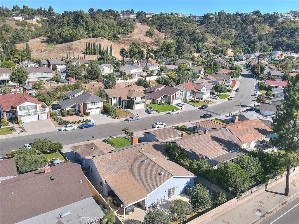
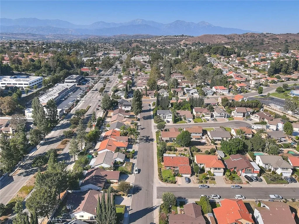
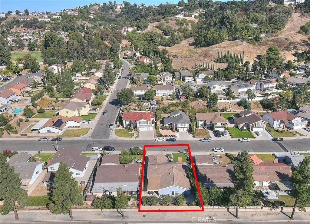
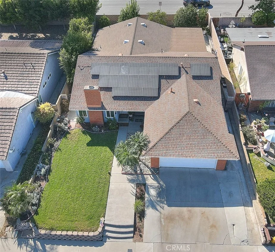
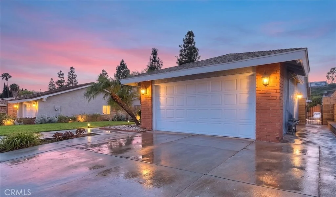
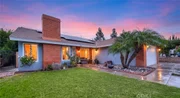
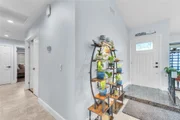
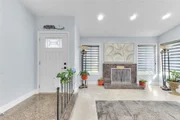
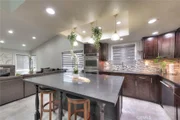
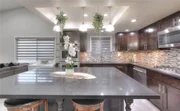
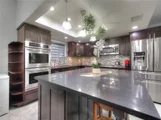
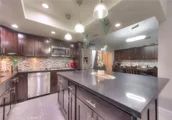
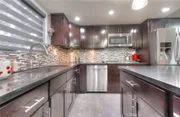
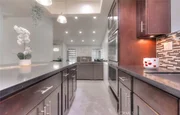
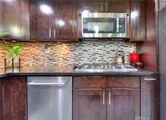
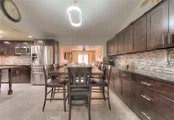
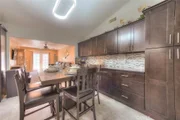
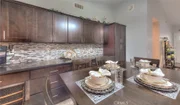
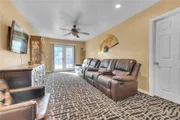
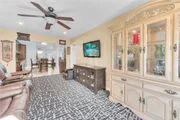
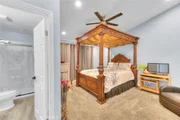
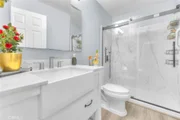
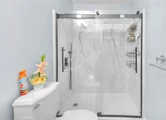
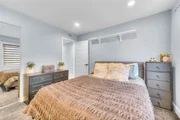
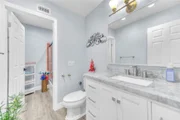
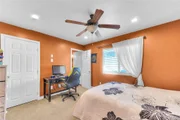
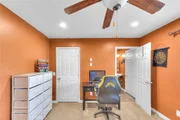
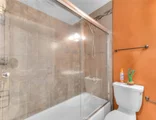
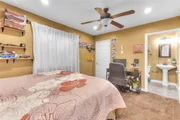
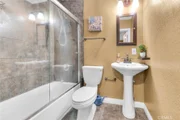
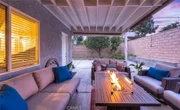
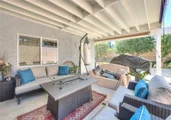
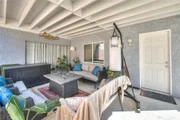
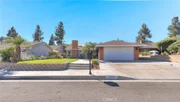
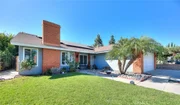
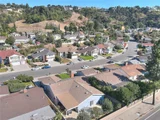
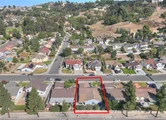
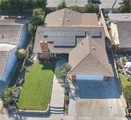
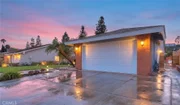
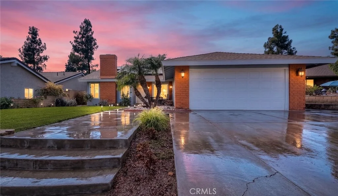
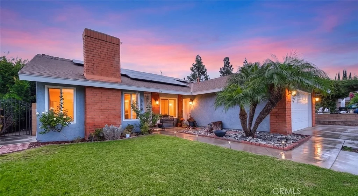
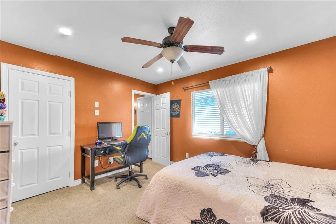
Welcome to this beautifully maintained and thoughtfully improved SINGLE-story Diamond Bar residence featuring 5 bedrooms, 4 bathrooms and approximately 2,116 square feet of living space, lot size is approximately 6,734-square-foot. The home has been expanded to provide two additional bedrooms (both with on-suite bathrooms & walk in closets) and a family room, creating a spacious and versatile floor plan ideal for a large or multi-generational household, guests, home office, or additional recreational space. All additions and improvements comprising the home's living area are permitted. At the heart of the home is an upgraded/remodeled kitchen, complemented by recessed lighting, decorative pendant lighting, gorgeous glass tile backsplash that accents the counter work areas, a wonderful oversized island and an abundance of additional storage cabinetry alongside the dining space wall. Upgraded baseboards, tile flooring in the main areas, carpeting in the bedrooms and vinyl plank flooring in the bathrooms. Elegant fireplace setting within the living room is the perfect place to relax. Other notables: Significant improvements have also been made for comfort, efficiency and modern living, including PAID-OFF Solar, a heat pump system, a completely upgraded electrical panel, energy-efficient replacement windows, additional attic insulation & newly installed blackout blinds. Also for convenience there are two attic access points. The outdoors provides an inviting setting with a covered awning/patio area, additional electrical outlets for outdoor use, numerous mature fruit trees. Well manicured front lawn and views toward the hills and The Country Estates from the front of the home. The landscaping is complemented by an automatic outdoor sprinkler system, providing convenient irrigation and easier maintenance of the lawn and surrounding landscaping. A recently constructed 6-foot masonry noise-reduction/privacy wall along the rear of the property, together with an additional 6-foot masonry wall along the neighboring property line, provides enhanced privacy and helps create a remarkably comfortable and peaceful backyard environment. Conveniently close to Quail Summit Elementary school, neighborhood parks, numerous shopping options at Target and Walmart shopping centers and a short drive to the 57 freeway.
Unit Size
2,116 Ft²
Days on Market
47 days
Land Size
0.15 acres
Price per sqft
$567
Property Type
House
Property Taxes
-
HOA Dues
-
Year Built
1977

Listed By

PATRICK WOOD
HELP-U-SELL PRESTIGE PROP'S

Payment Calculator

Cap Rate Calculator

Last updated: 14 hours ago (CRMLS #CV26196617)

Price History

Date / Event Date Event Price
Oct 20, 2026 Price Decreased $1,199,000
↓ $51K (4.1%)
Price Decreased
Oct 1, 2026 Price Decreased $1,250,000
↓ $49K (3.8%)
Price Decreased
Sep 9, 2026 Listed by HELP-U-SELL PRESTIGE PROP'S $1,299,000
Listed by HELP-U-SELL PRESTIGE PROP'S

Property Highlights

Garage
Air Conditioning
Fireplace
With View
Parking Details
Has Garage
Attached Garage
Has Open Parking
Parking Features: Concrete, Driveway, Garage Faces Front, Garage, DoorMulti
Garage Spaces: 2
Interior Details
Full Bathrooms: 3
Interior Features: Breakfast Bar, Built-in Features, Ceiling Fan(s), Eat-in Kitchen, High Ceilings, Open Floorplan, Recessed Lighting, Storage, Walk-In Closet(s)
Appliances: Dishwasher, Gas Cooktop, Gas Oven, Microwave
Flooring Type: Carpet, Tile
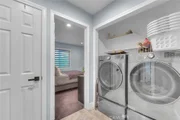
Laundry Features: Inside
Has Fireplace
Fireplace Features: Living Room
Exterior Details
Square Footage: 2116
Square Footage Source: $0
Property Condition: Updated/Remodeled, Turnkey
Architectural Style: Traditional
Year Built Source: Assessor
Year Built: 1977
Levels: One
Window Features: Blinds, Double Pane Windows
Construction Materials: Stucco
Patio and Porch Features: Covered
Pool Features: None
Lot Features: Back Yard, Front Yard, Landscaped
Lot Size Area: 6734
Lot Size Units: Square Feet
Lot Size Acres: 0.1546
Lot Size Square Feet: 6734
Tax Lot: 25
Water Source: Public
Utilities Details
Cooling Type: Central Air
Heating Type: Central
Sewer : Public Sewer

Building Info

Overview

    General

  • Year Built: 1977
  • Effective Year Built: 1980
  • Building Count: 1
  • Total Rooms: 6
  • Bedroom Count: 5
  • Bathroom Count: 4
  • Full Bathrooms: 4
  • Partial Bathrooms: 4
  • Building Condition: 3
  • Building Quality: 1
  • Construction Type: 17
  • Building Style: 3
  • Exterior Walls Type: 0
  • Interior Walls Type: 0
  • Roof Shape Type: 0
  • Roof Cover Type: 13
  • Floor Count: 100
  • Living Units: 1
  • Floor Cover: 0
  • Basement Type: 0
  • Basement Area: 0
  • Garage Type: 0
  • Parking Space Count: 2
  • Patio Type: 0
  • Porch Type: 0
  • Pool Type: 8

    Dimensions

  • Lot Size Square Feet: 6,734
  • Lot Size Depth Feet: 1,100
  • Lot Size Frontage Feet: 600
  • Total Building Area: 2,116
  • Building Area: 2,116
  • Building Area Measurement: L

    Heating and Cooling

  • Fireplace Count: 1
  • Air Conditioning: 1
  • Heating: 3
  • Heated Square Feet: 2,116
  • Heating Fuel Type: 0

    Utilities

  • Sewer System: 1
  • Water Service: 2

Building

  • Building Type: 0
  • Property Class: R
  • Subdivision: 31062
  • Land Acres: 0000000155
  • Standard Land Use Code: 1001
  • County Land Use Code: 0101
  • Legal Description 1: TRACT NO 31062 LOT/SEC 25

Neighborhood

  • School District Name: Walnut Valley Unified School District
  • Census Tract: 403324

Zoning

  • Zoning: LCR18000*

Geography

  • Assessors Map Reference: 97-F3
  • Subdivision Tract Number: 31062
  • Parcel: 8702-018-040
  • Lot: 25
  • Municipality: EAST /DIAMOND BAR
  • Latitude: 33.9943
  • Longitude: -117.815

    Address

  • Full Address: 1537 Meadow Glen Rd
  • Address - House Number: 1537
  • Address - Street Name: Meadow Glen
  • Address - Suffix Type: Rd
  • State: CA
  • City Name: Diamond Bar
  • Carrier Code: C088
  • 4-Digit Zip Code: 3026
  • Zip Code: 91765

Valuation

    Tax

  • Tax Year: 2022
  • Tax Amount: $542,194
  • Tax Rate Code Area: 10-068

    Appraisal Valuation

  • Standard Deviation: 0.2192
  • Valuation Date: Jan 10, 2024
  • Confidence Score: 69
  • Final Value: 1,239,945
  • High Value: 1,511,775
  • Low Value: 968,116

    Assessments Valuation

  • Assessed Year: 2023
  • Assessed Total Value: $421,169
  • Assessed Land Value: $117,728
  • Assessed Improvements Value: $303,441
Data used for valuation calculations is provided by RealtyHop, and other third party sources

Comparables

Unit
Status
Type
Beds
Baths
ft²
Price/ft²
Asking Price
Listed On
Closing Price
Sold On
HOA + Taxes

About Diamond Bar


Similar Homes for Sale

Currently no similar homes around

Nearby Rentals

Unit for rent at 21862 Stonepine St, DIAMOND BAR, CA, 91765

$2,650 /mo

  • 2 Beds
  • 2 Baths
  • 878 ft²
21862 Stonepine St, DIAMOND BAR, CA, 91765 Listing by Jenny Wu
Unit for rent at 800 Grand, DIAMOND BAR, CA, 91765

$2,600 /mo

  • 2 Beds
  • 2 Baths
  • 828 ft²
800 Grand #A5, DIAMOND BAR, CA, 91765 Listing by Fuguo Wang
Unit for rent at 1638 Ano Nuevo, DIAMOND BAR, CA, 91765

$5,200 /mo

  • 4 Beds
  • 1 Bath
  • 2,025 ft²
1638 Ano Nuevo, DIAMOND BAR, CA, 91765 Listing by Andres Valdes


Frequently Asked Questions

When was property at 1537 Meadow Glen Road built and last sold?
The property at 1537 Meadow Glen Road was built in 1977 and last sold on Jan 1, 1970 for $0.
How much is this home worth?
The estimated value of the home located at 1537 Meadow Glen Road is $1,210,990.
What are some comparable homes to 1537 Meadow Glen Road?
There are currently no comparable homes to 1537 Meadow Glen Road.