by Lee Lin

Check Availability
Tempe 85283
1536 E EDGEWATER Drive
$625,000
↓ $20K (3.1%)
● House - For Sale

1536 E EDGEWATER Drive

Tempe, AZ 85283
bedrooms
3 Beds
bathrooms
2 Baths
square feet
2,311 Ft²
$3,775
Est. Monthly
$405
HOA / Fees

About This Property

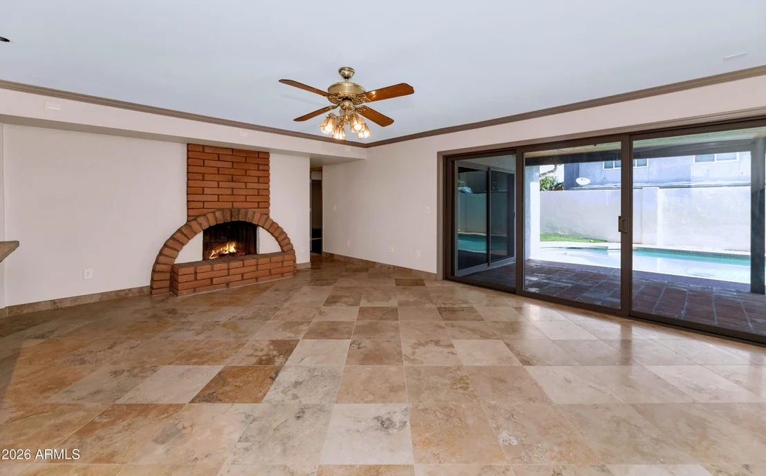
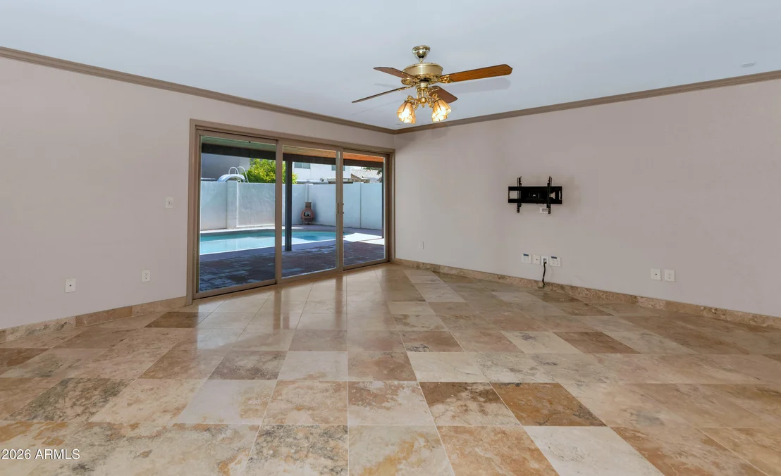
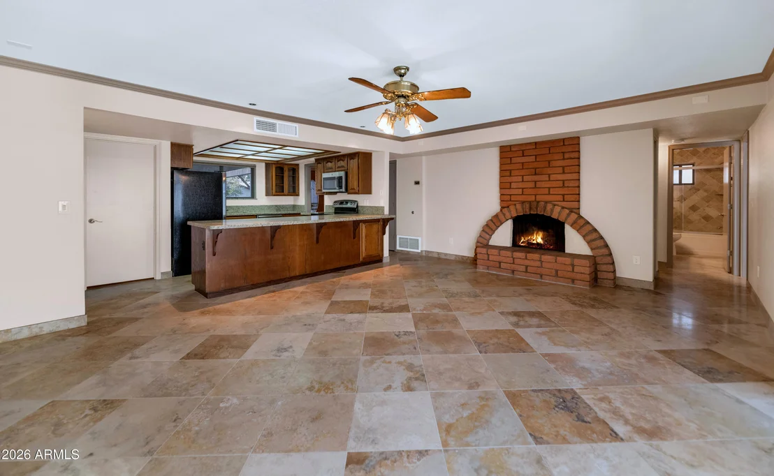
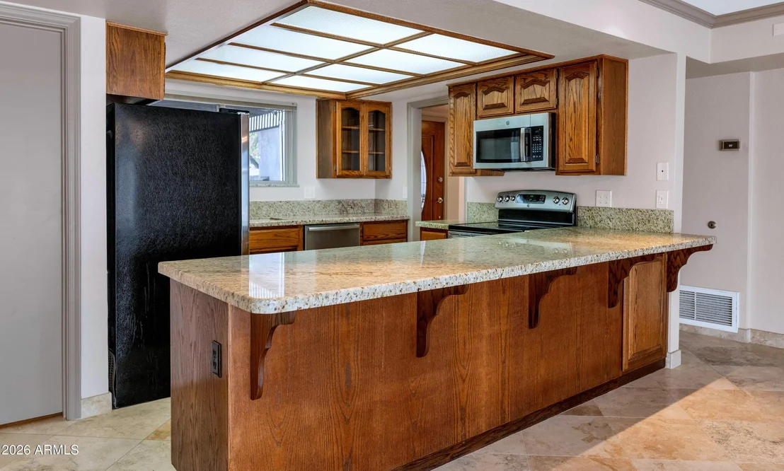
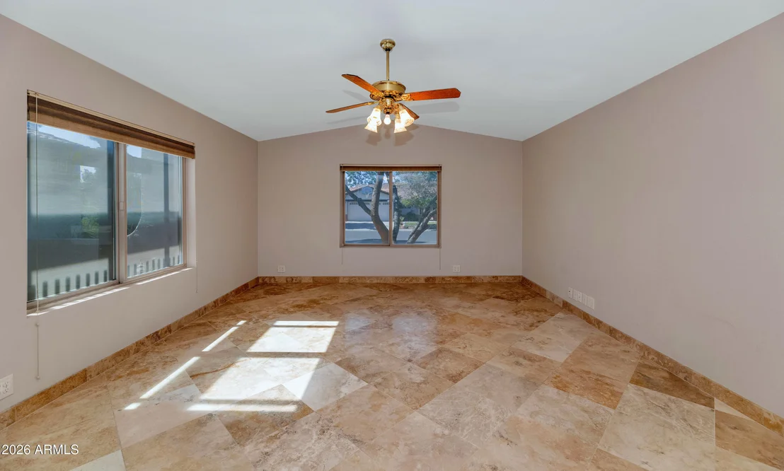
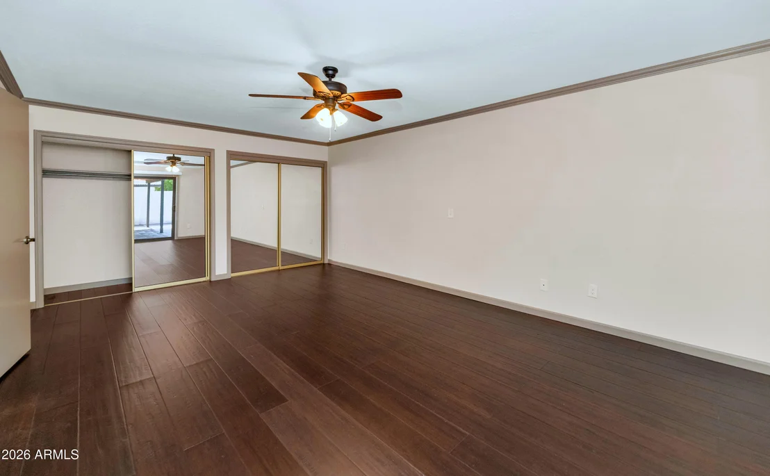
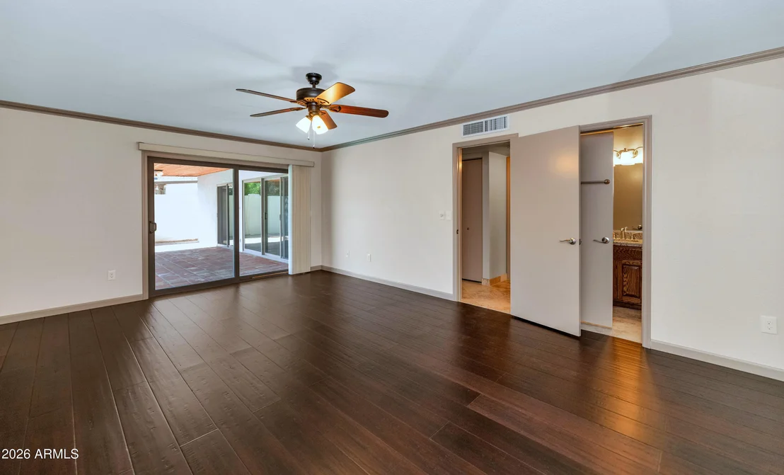
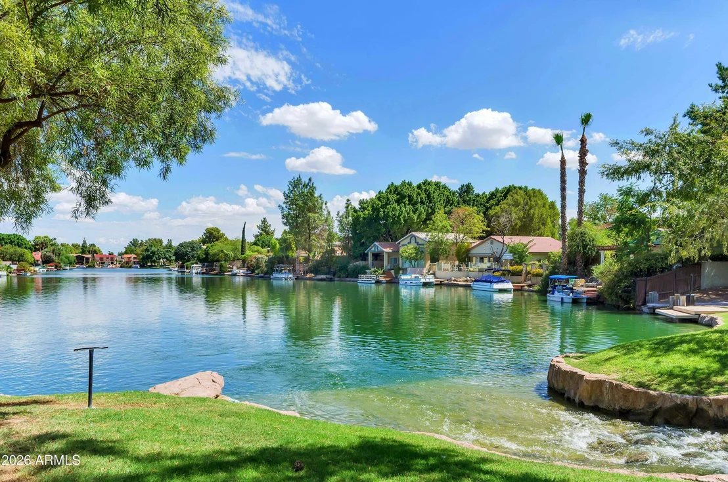
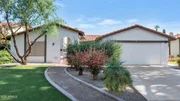
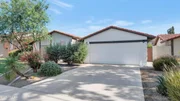
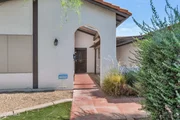
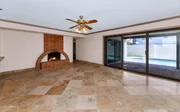
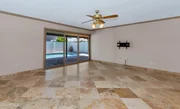
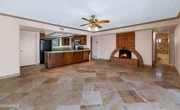
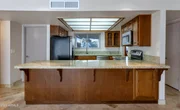
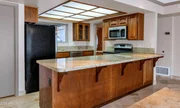
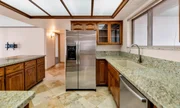
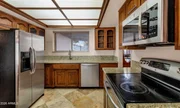
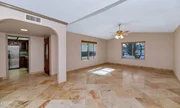
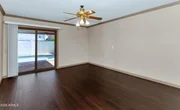
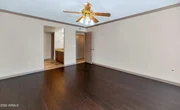
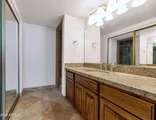
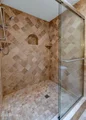
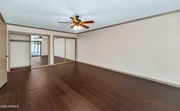
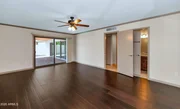
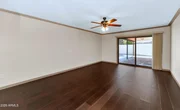
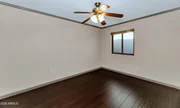
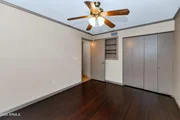
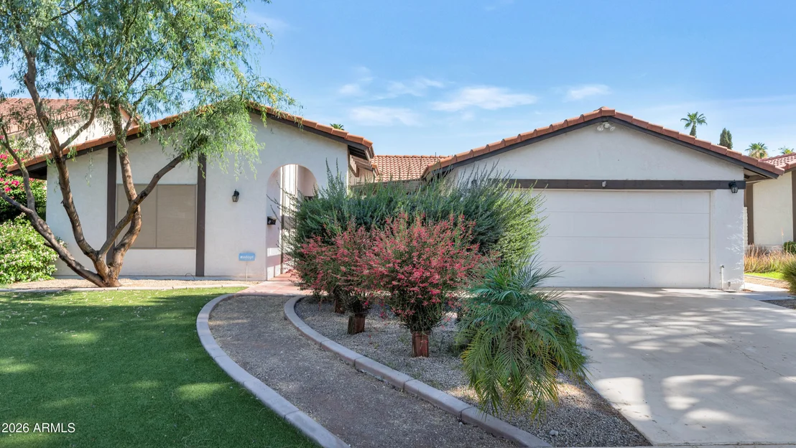
Location, Location, Location. This one has it! Opportunity
awaits in the highly desirable community in The Lakes Tempe.
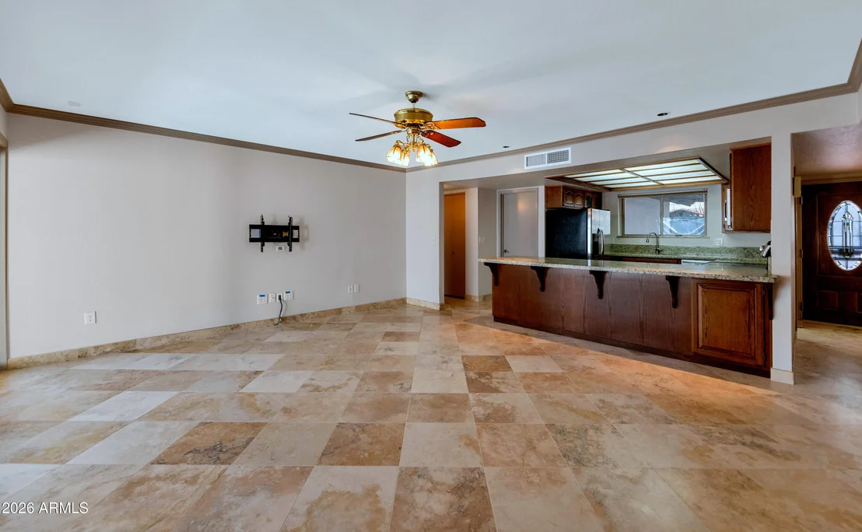
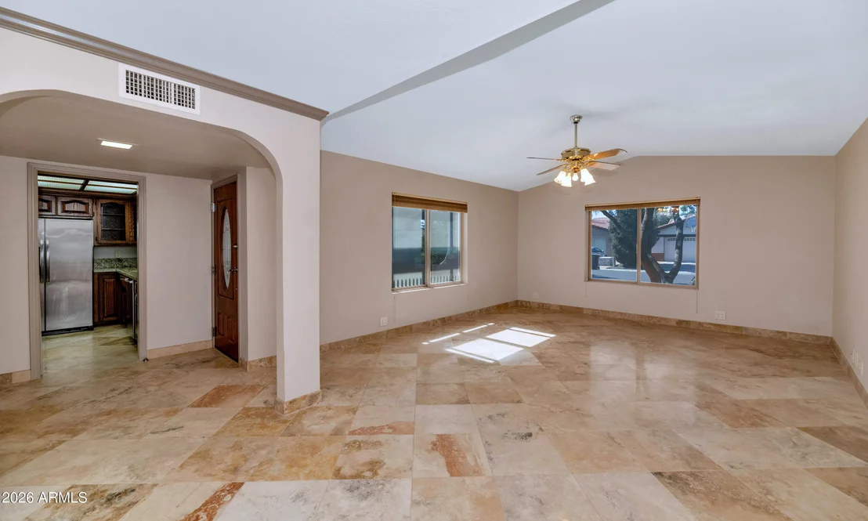
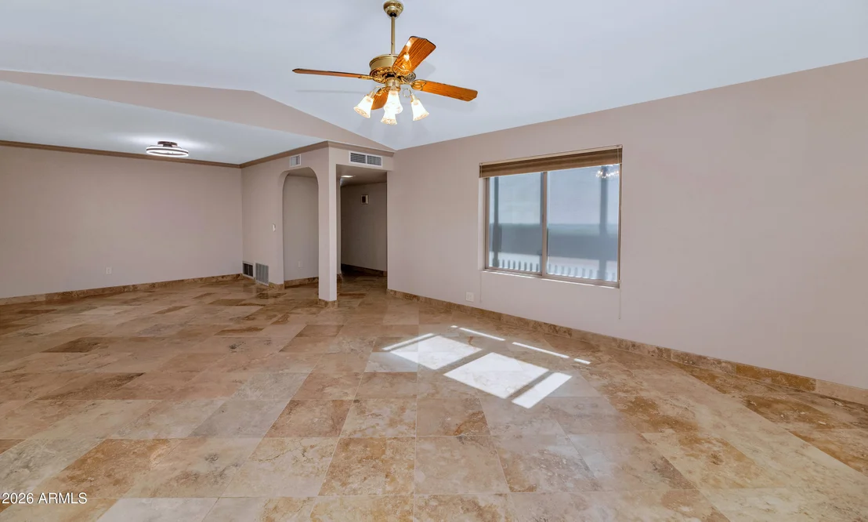
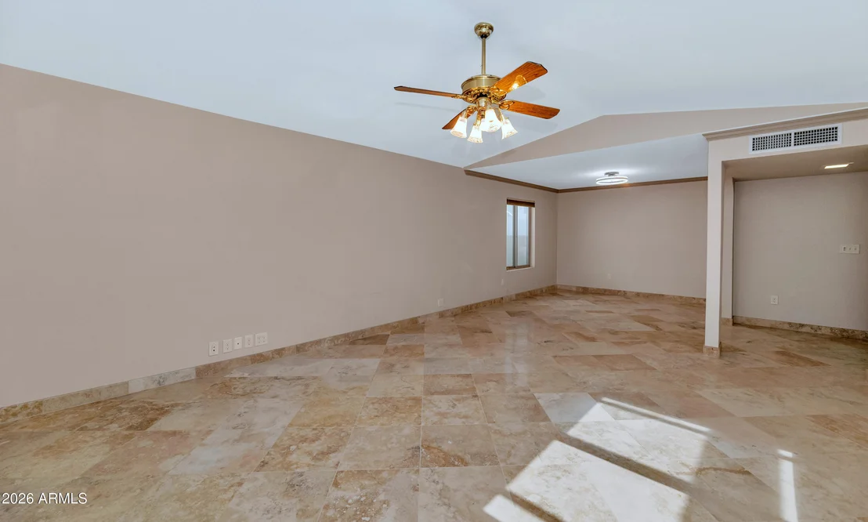
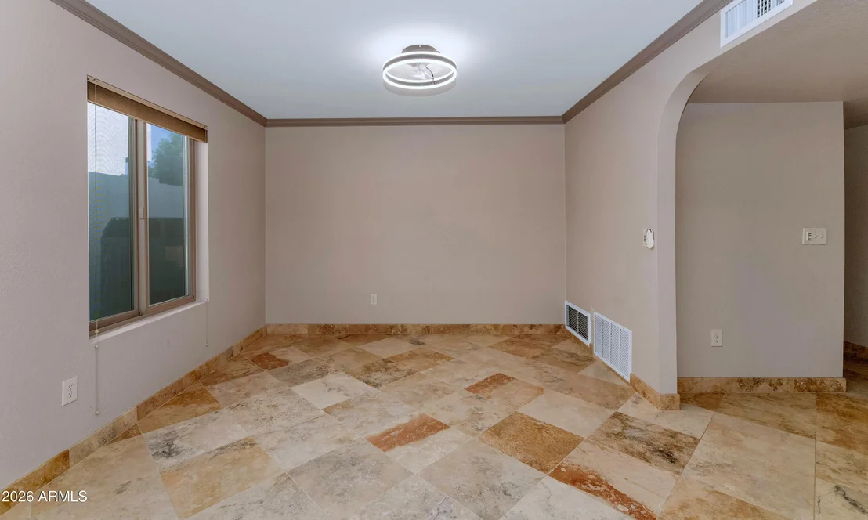
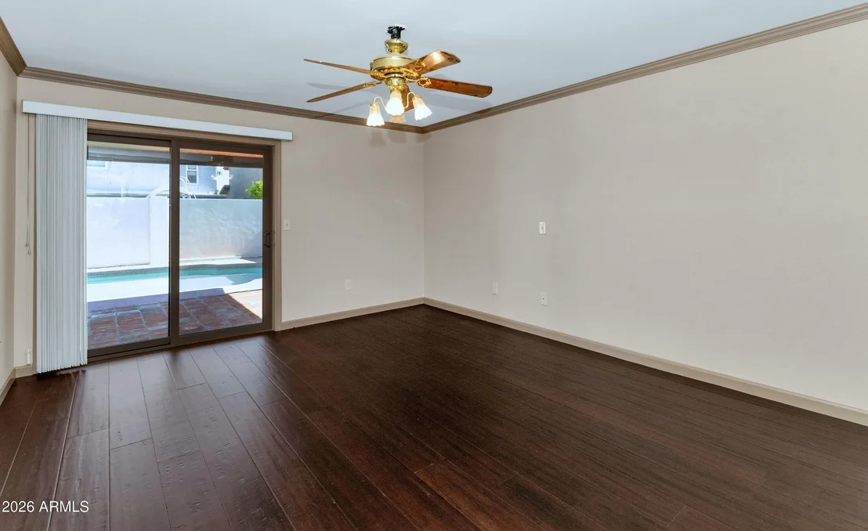
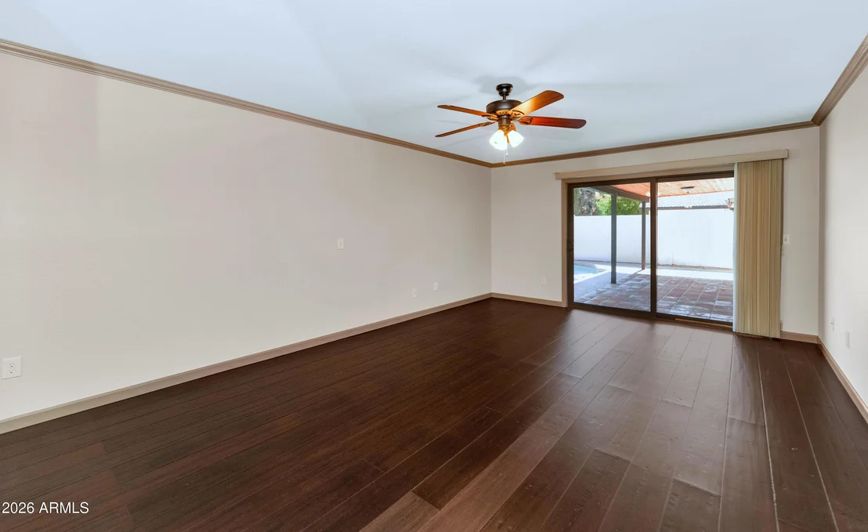
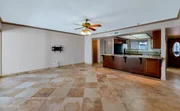
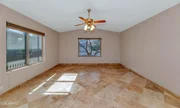
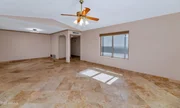
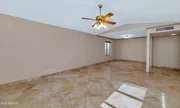
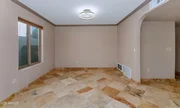
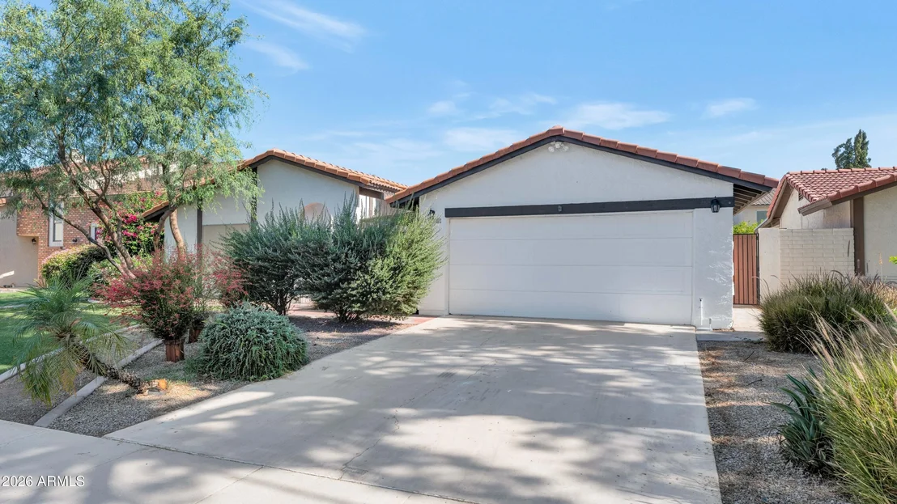
This home offers a spacious floor plan and endless potential to
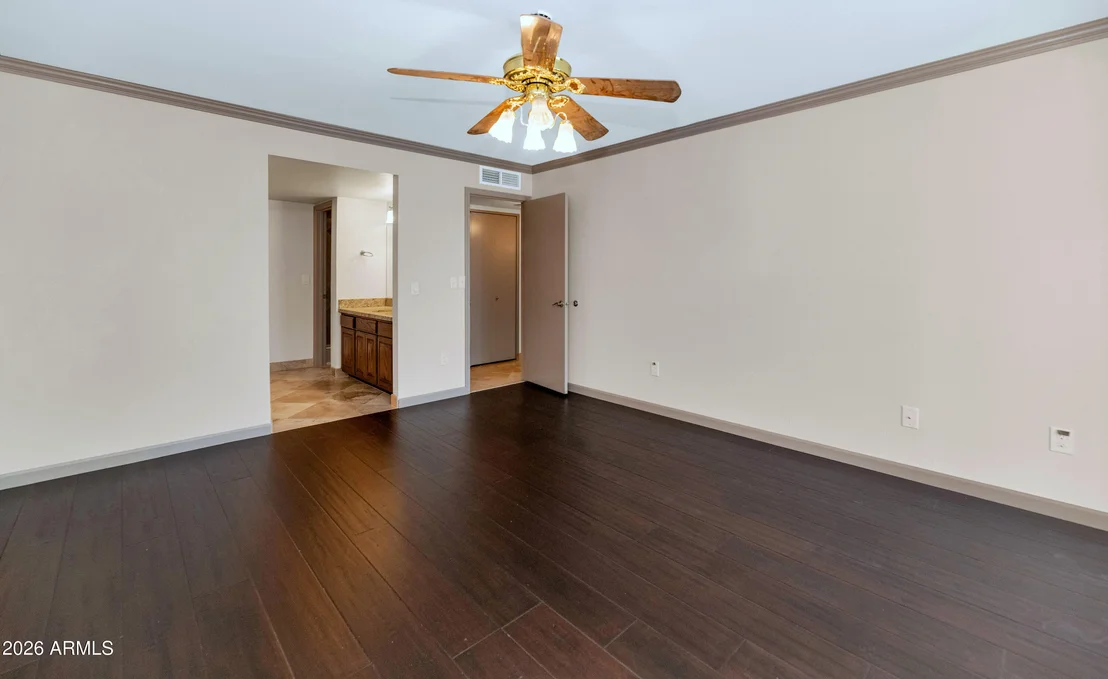
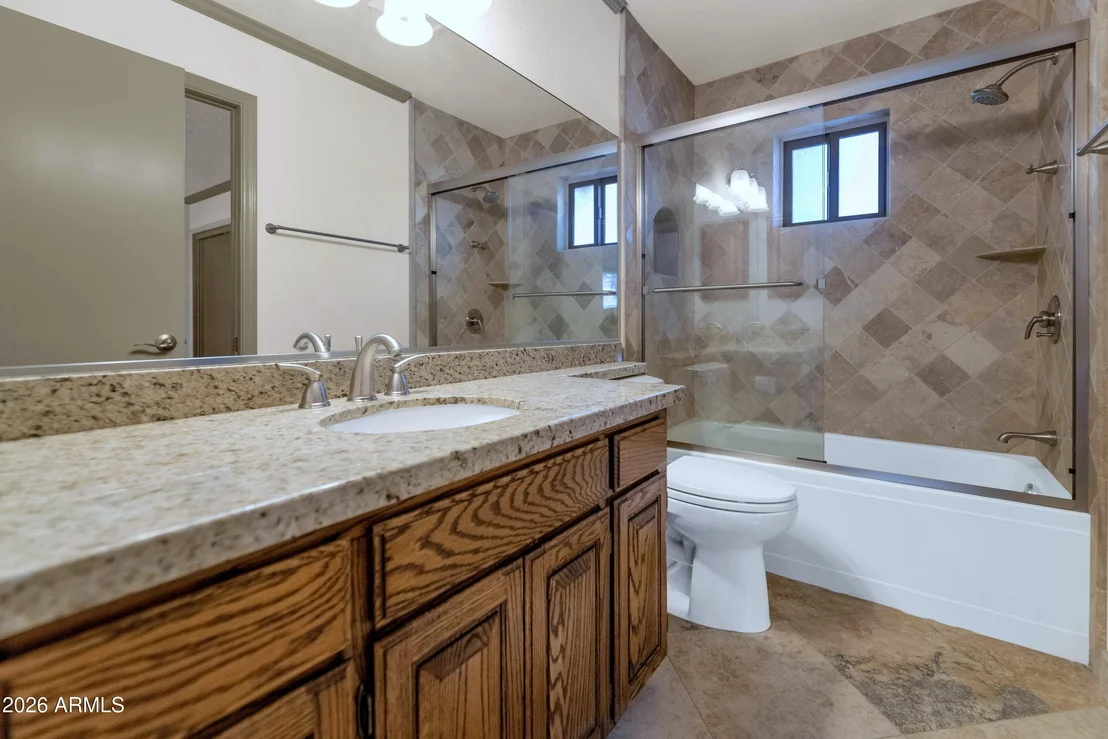
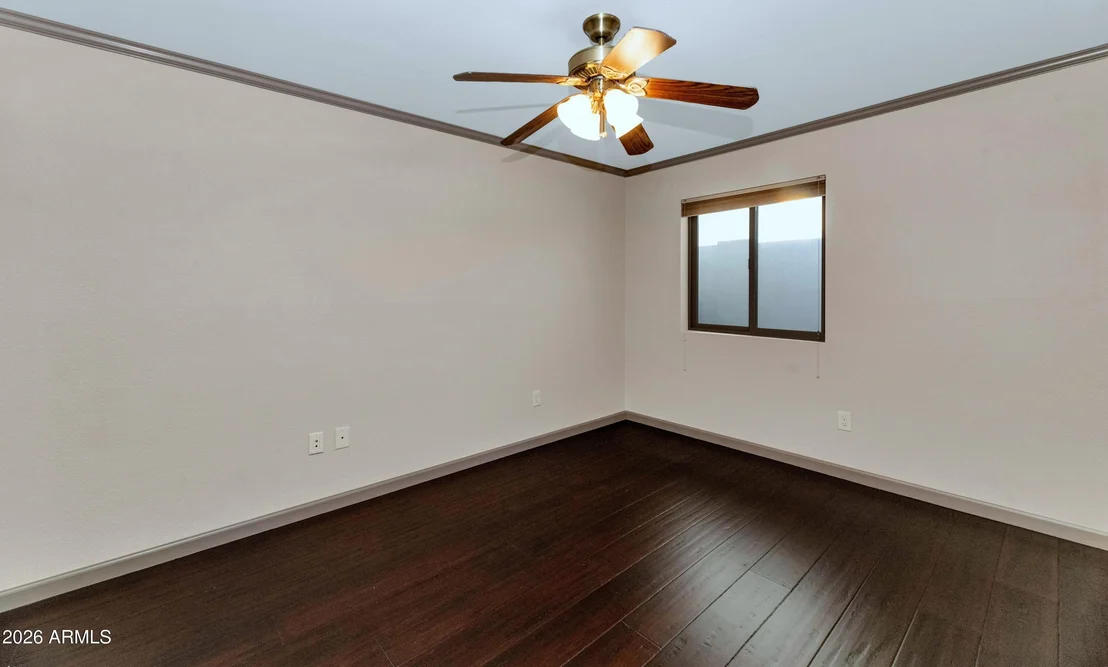
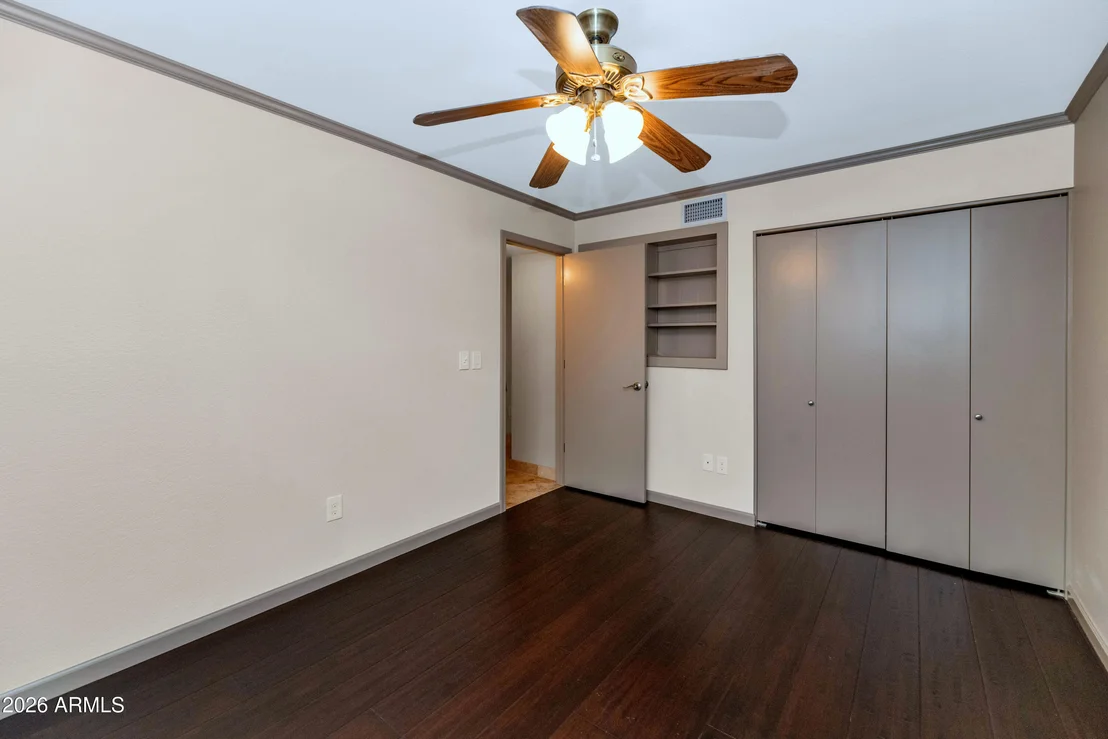
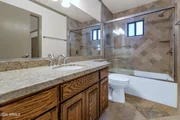
make it your own. It features 3 bedrooms, 2 bathrooms, functional
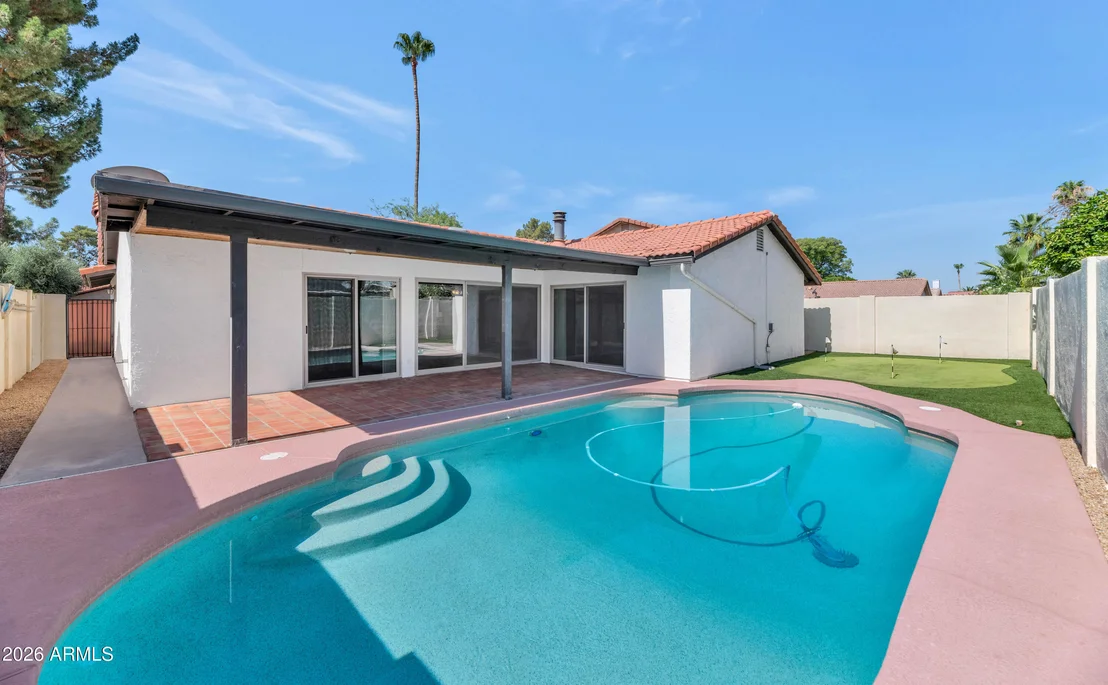
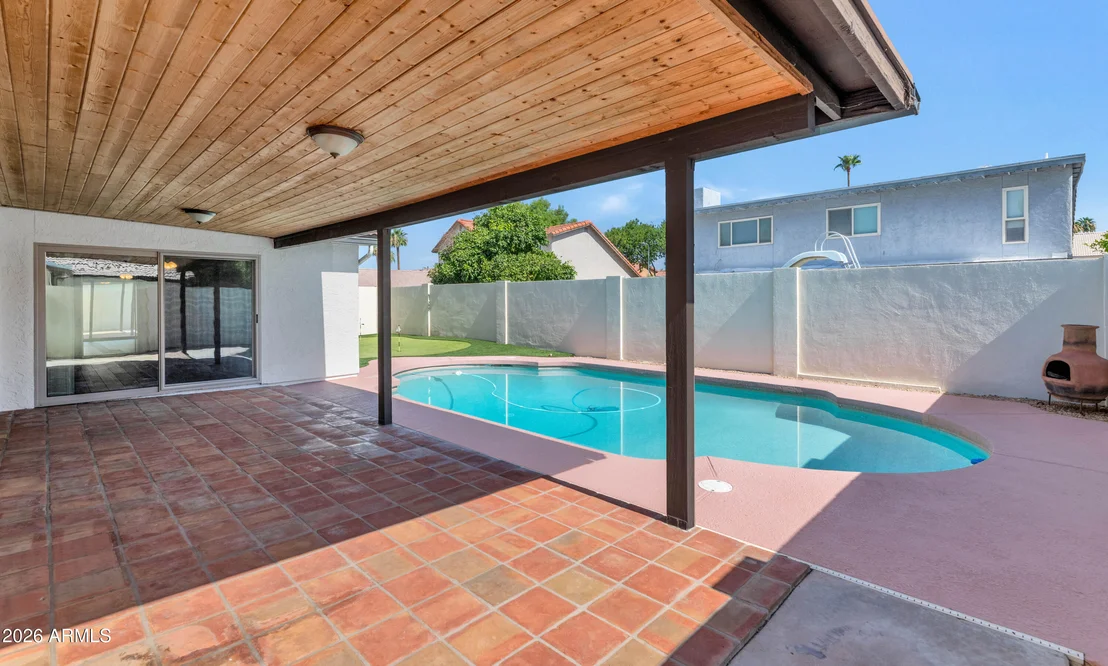
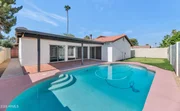
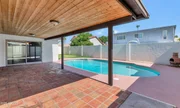
floor plan, large covered patio with plenty of space for outdoor
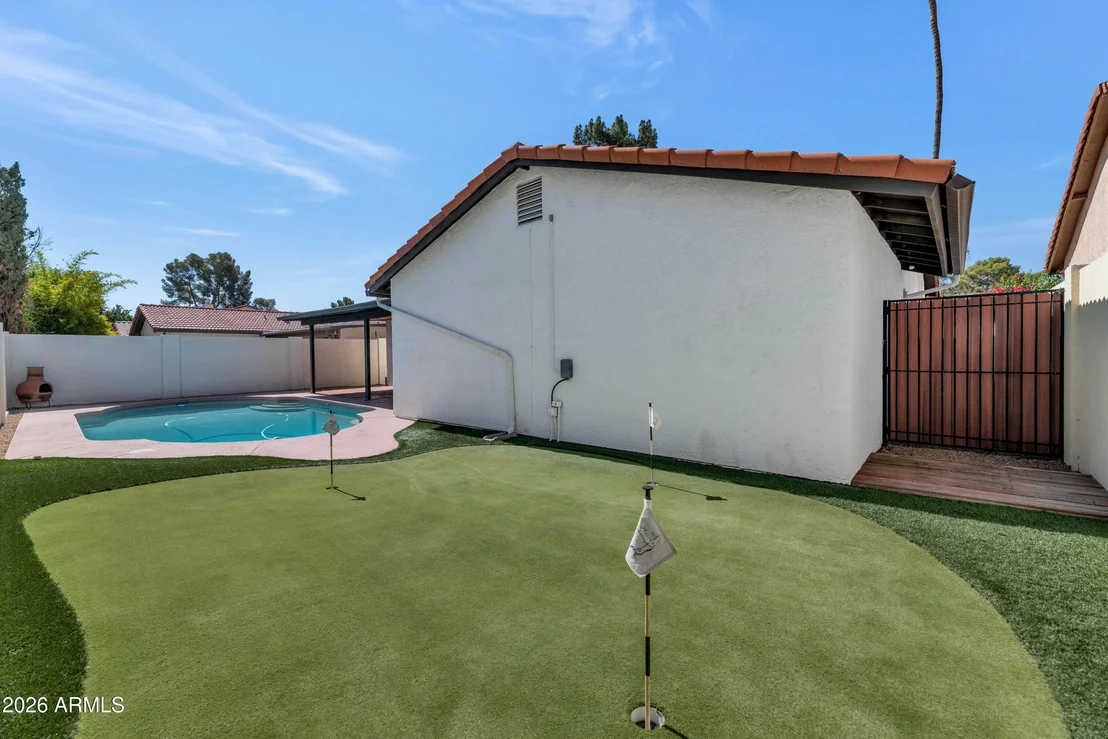
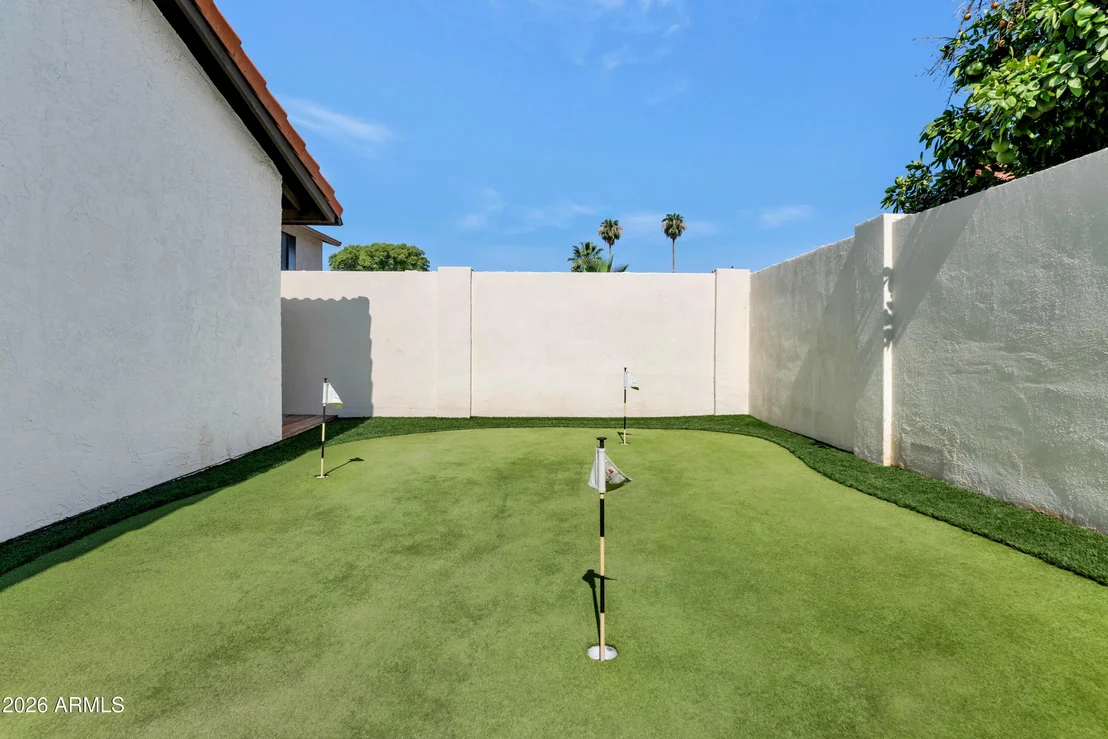
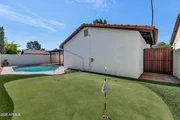
entertaining, a private pool, putting green, and an excellent
location within the community, and offers an excellent opportunity
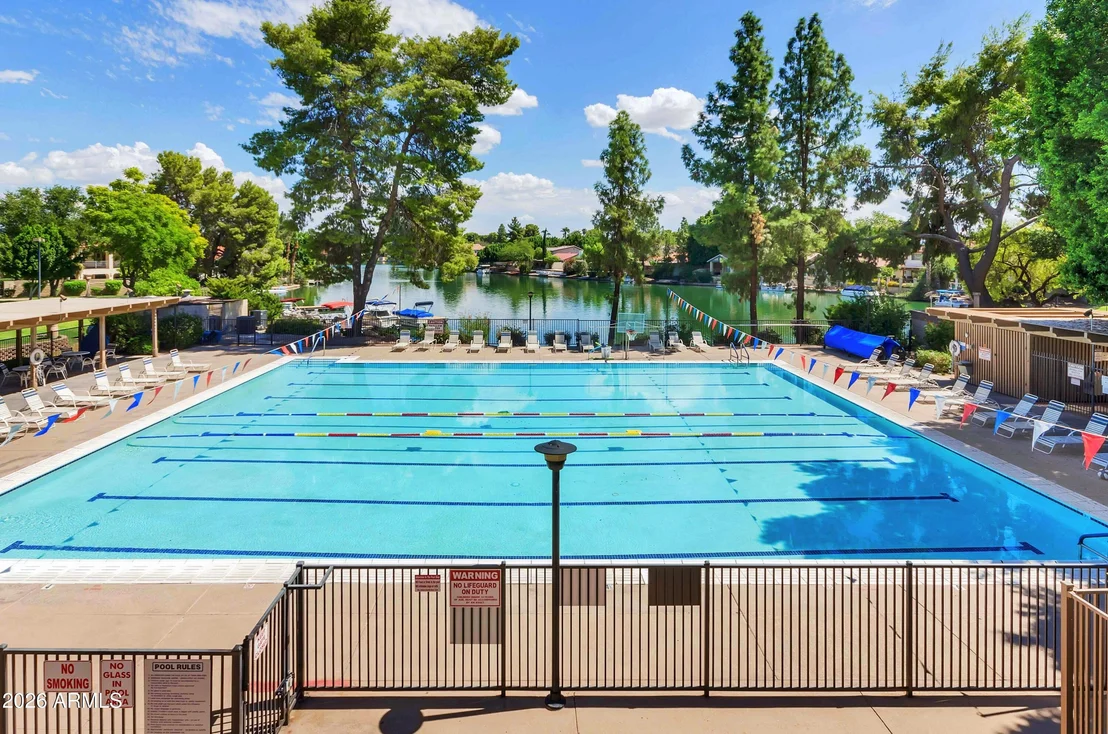
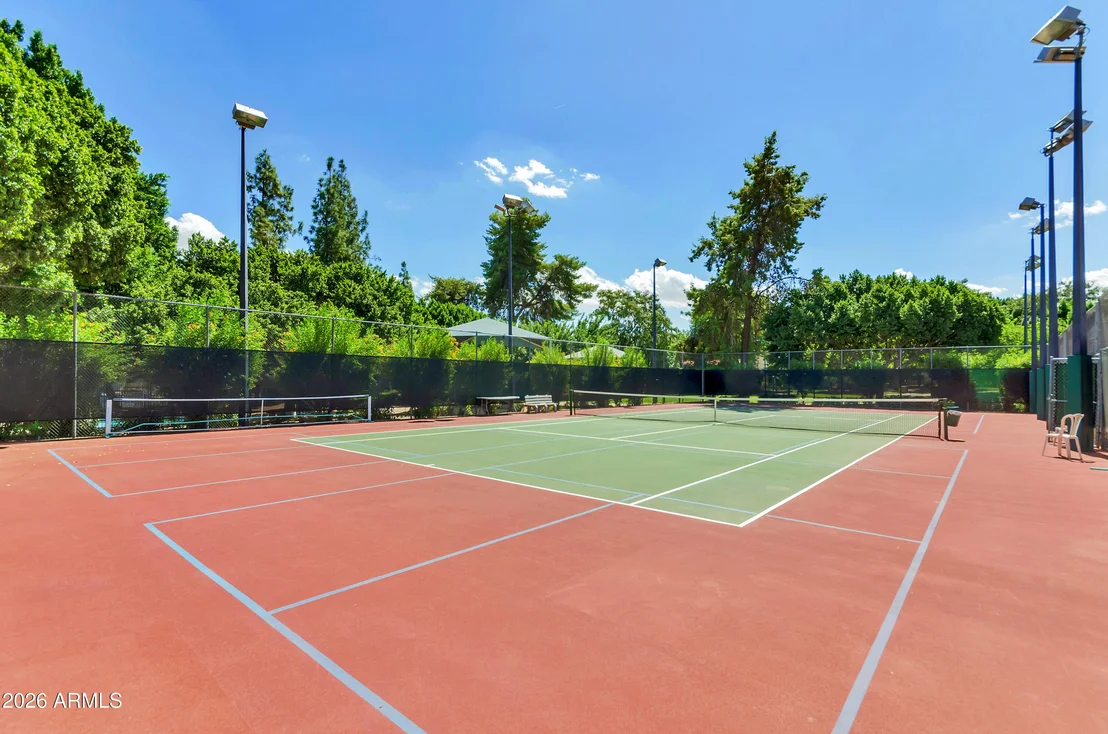
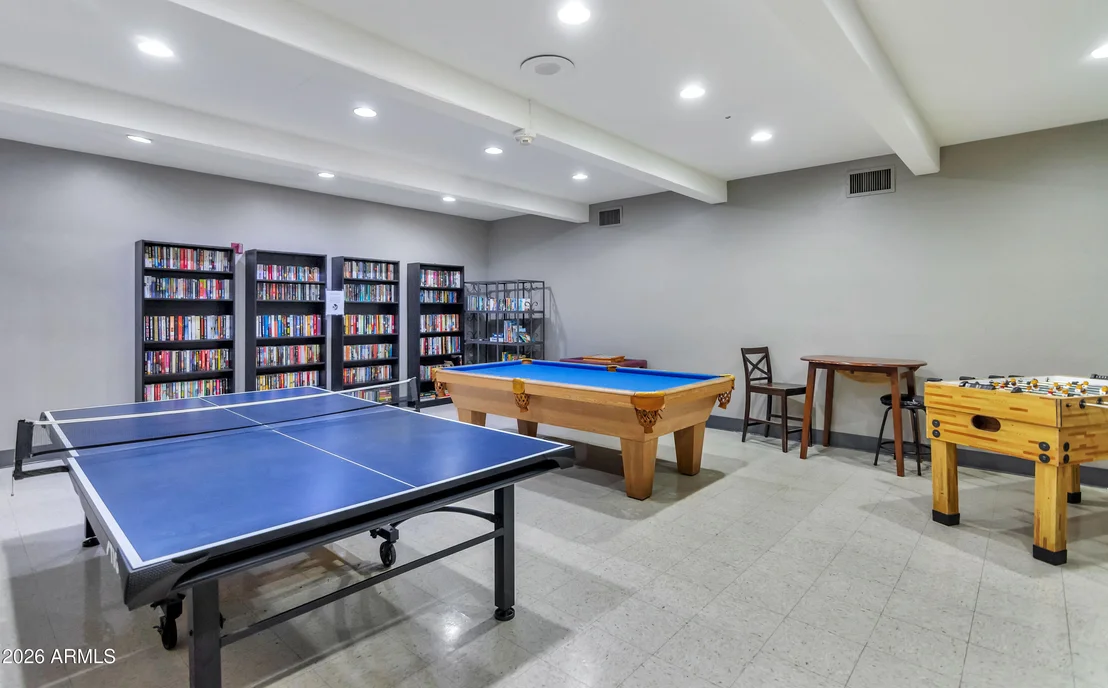
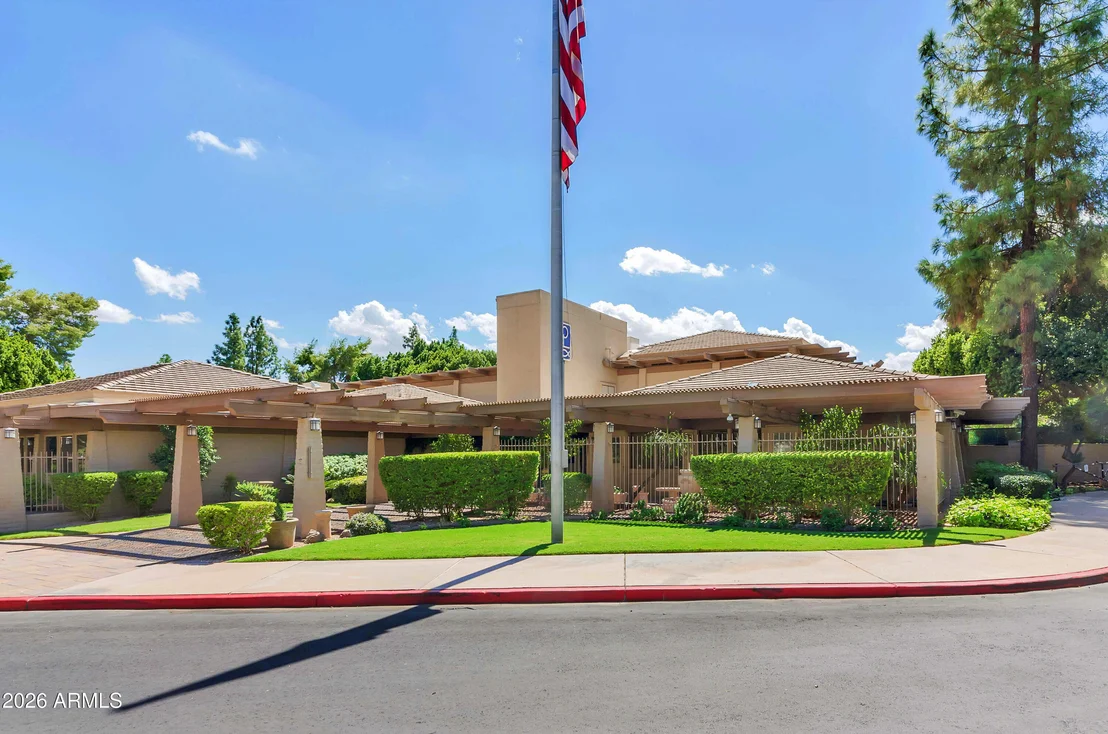
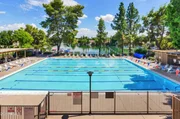
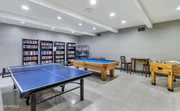
for updates and customization. Residents of The Lakes enjoy
outstanding amenities, including a community clubhouse, fitness
center, tennis courts, pickleball courts and scenic lakes and
recreational areas. Whether you're looking for a primary
residence, investment property, or a home to renovate to your
taste, this property offers exceptional Location, Location, Location. This one has it! Opportunity
awaits in the highly desirable community in The Lakes Tempe.
This home offers a spacious floor plan and endless potential to
make it your own. It features 3 bedrooms, 2 bathrooms, functional
floor plan, large covered patio with plenty of space for outdoor
entertaining, a private pool, putting green, and an excellent
location within the community, and offers an excellent opportunity
for updates and customization. Residents of The Lakes enjoy
outstanding amenities, including a community clubhouse, fitness
center, tennis courts, pickleball courts and scenic lakes and
recreational areas. Whether you're looking for a primary
residence, investment property, or a home to renovate to your
taste, this property offers exceptional value and potential in one of
Tempe's most sought-after neighborhoods.
Unit Size
2,311 Ft²
Days on Market
-
Land Size
0.14 acres
Price per sqft
$270
Property Type
House
Property Taxes
$301
HOA Dues
$405
Year Built
1978

Listed By

Daniel Lombard
Russ Lyon Sotheby's International Realty

Payment Calculator

Cap Rate Calculator

Last updated: 2 months ago (ARMLS #7045006)

Price History

Date / Event Date Event Price
Jul 2, 2026 Price Decreased $625,000
↓ $20K (3.1%)
Price Decreased
Jun 20, 2026 Listed by Compass $645,000
Listed by Compass
Sep 20, 2017 Sold
Sold
Jul 30, 2017 Listed by Compass $329,900
Listed by Compass

Property Highlights

Garage
Air Conditioning
Fireplace
Parking Details
Has Garage
Parking Features: Garage Door Opener, Direct Access
Garage Spaces: 2
Interior Details
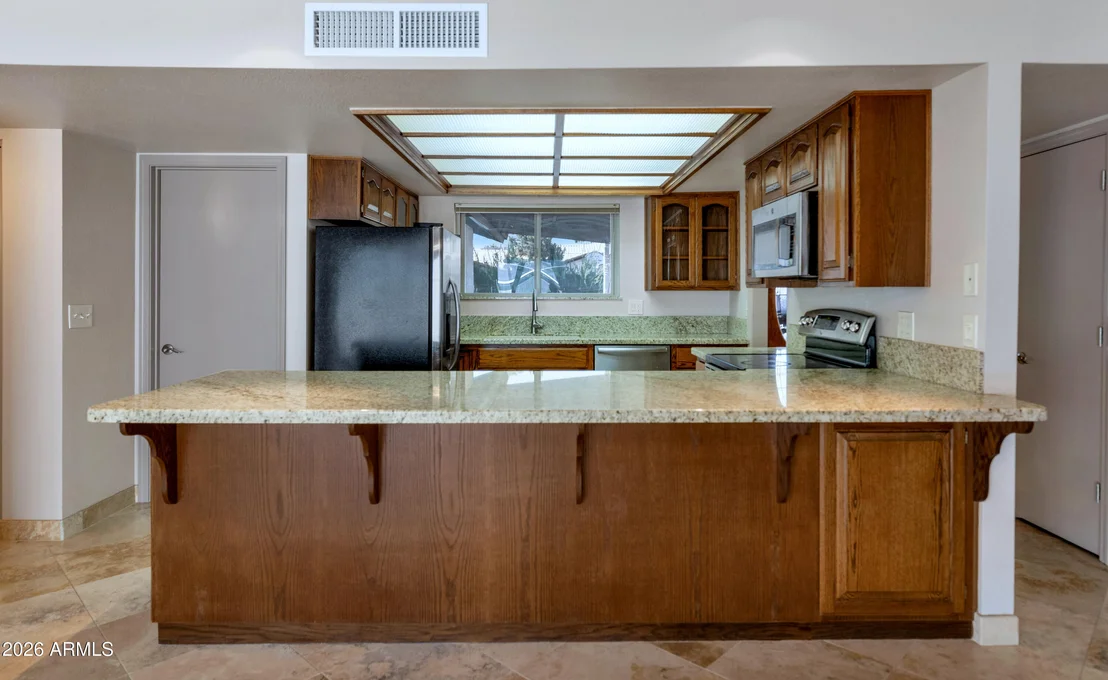
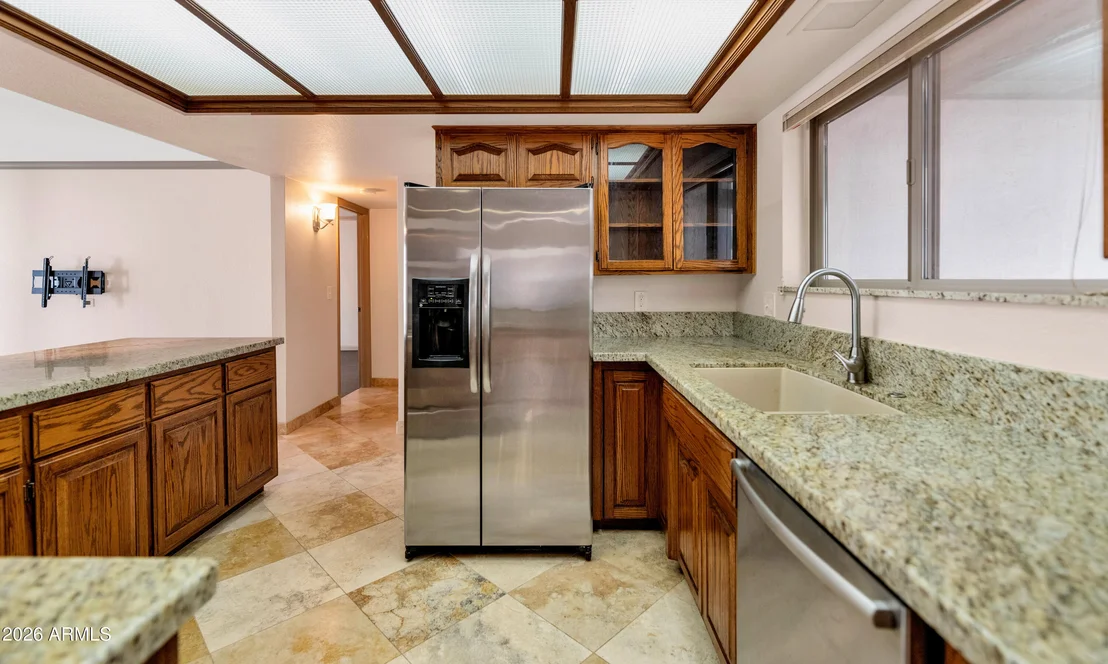
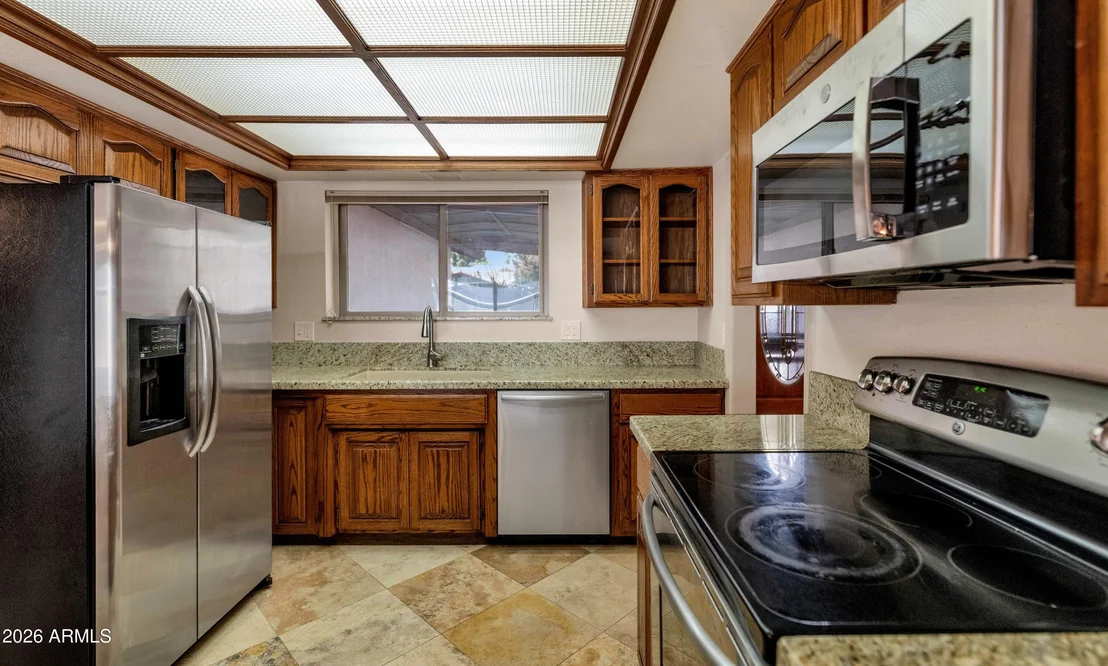
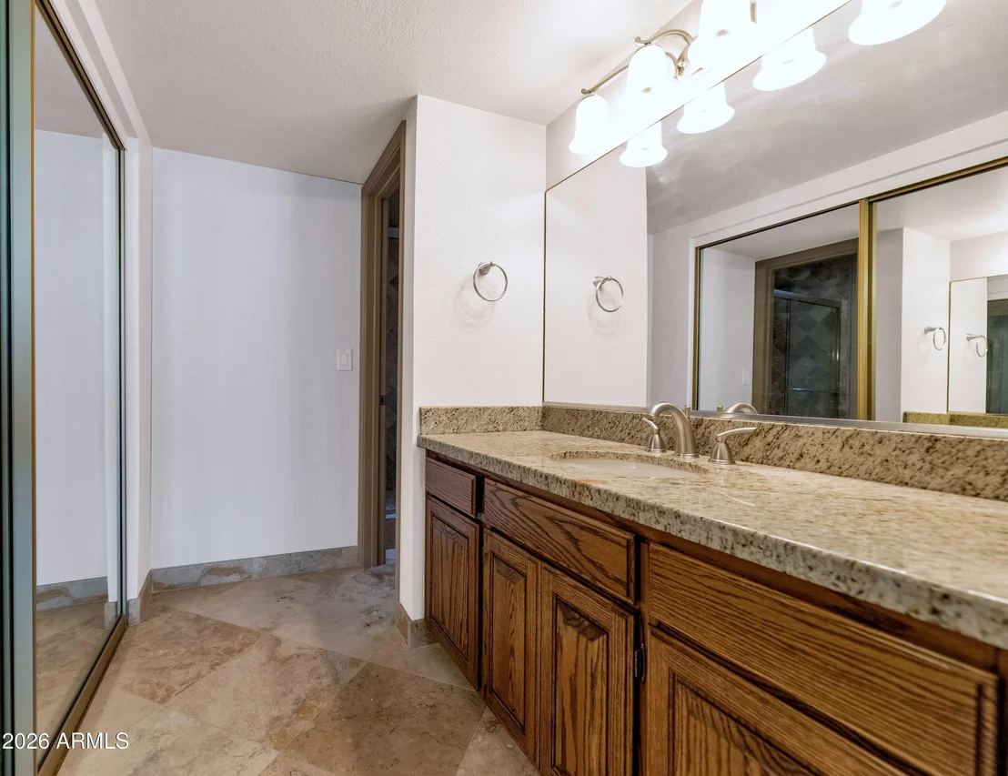
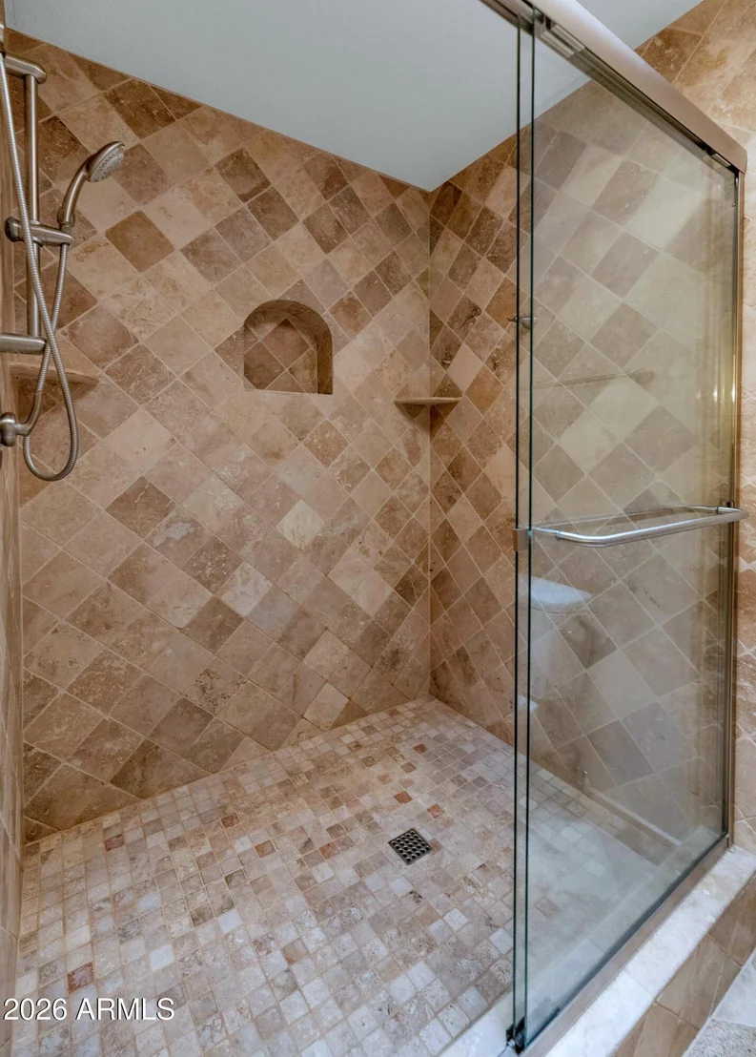
Interior Features: High Speed Internet, Granite Counters, Master Downstairs, Breakfast Bar, Vaulted Ceiling(s), Pantry, No Interior Steps, 3/4 Bath Master Bdrm
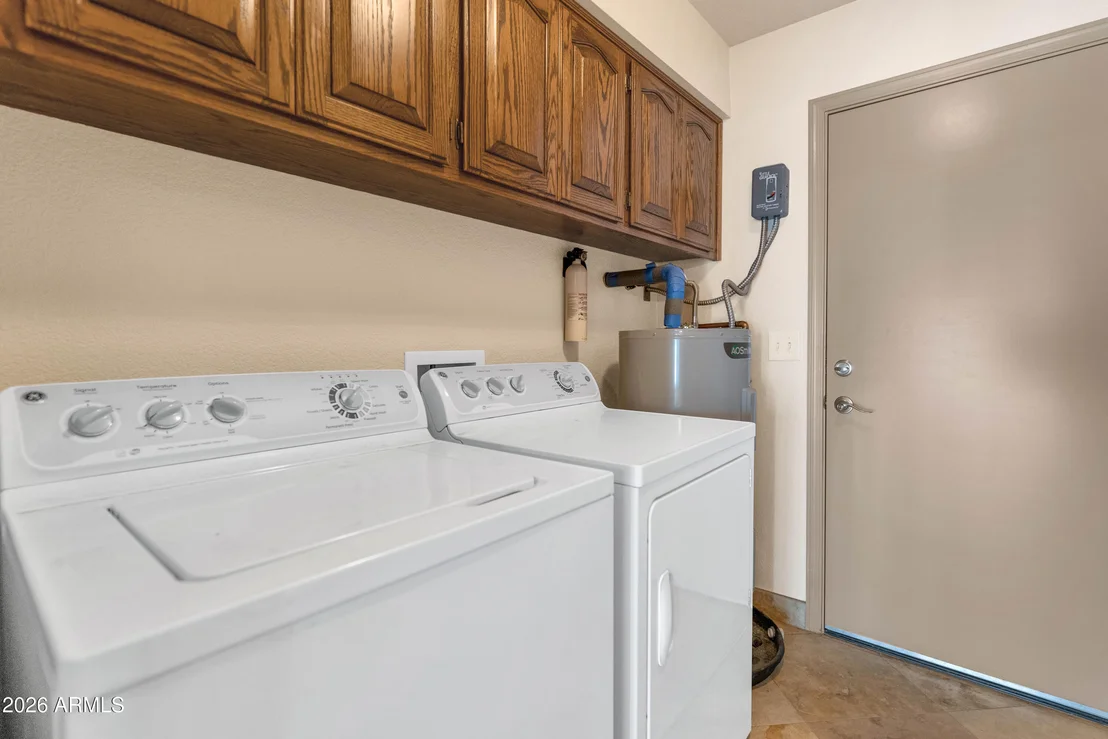
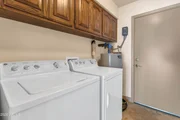
Laundry Features: Inside, Engy Star (See Rmks), Wshr/Dry HookUp Only
Has Fireplace
Fireplace Features: Family Room
Exterior Details
Square Footage: 2311
Square Footage Source: $0
Architectural Style: Santa Barbara/Tuscan
Year Built: 1978
Builder Name: Mission Viejo
Building Area Total: 2311
Building Area Units: Square Feet
Window Features: Skylight(s), Low-Emissivity Windows, Solar Screens, ENERGY STAR Qualified Windows, Tinted Windows, Dual Pane
Construction Materials: Stucco, Wood Siding, No VOC Paint, Painted
Patio and Porch Features: Private Yard
Pool Features: Diving Pool
Pool is Private
Lot Features: Sprinklers In Front, North/South Exposure, Gravel/Stone Back, Grass Front, Auto Timer H2O Front
Lot Size Area: 6303
Lot Size Units: Square Feet
Lot Size Acres: 0.14
Lot Size Square Feet: 6303
Tax Lot: 128
Water Source: Public
Financial Details
Tax Map Number: 2.00
Tax Annual Amount: $3,613
Utilities Details
Cooling Type: Central Air, Ceiling Fan(s), HVAC SEER Rating, Programmable Thmstat
Heating Type: Electric
Sewer : Public Sewer, Sewer in & Cnctd
Location Details
HOA/Condo/Coop Fee Includes: Maintenance Grounds
HOA/Condo/Coop Amenities: Clubhouse, Pets OK (See Remarks), Rental OK (See Remarks), Self Managed
HOA Fee: $405
HOA Fee Frequency: Quarterly

Building Info

Overview

    General

  • Year Built: 1978
  • Effective Year Built: 1978
  • Building Count: 1
  • Total Rooms: 6
  • Bedroom Count: 0
  • Bathroom Count: 2
  • Full Bathrooms: 2
  • Partial Bathrooms: 2
  • Bathroom Plumbing Fixtures: 6
  • Building Condition: 6
  • Building Quality: 4
  • Construction Type: 6
  • Building Style: 0
  • Exterior Walls Type: 17
  • Interior Walls Type: 0
  • Roof Shape Type: 0
  • Roof Cover Type: 4
  • Floor Count: 100
  • Living Units: 1
  • Floor Cover: 0
  • Basement Type: 0
  • Basement Area: 0
  • Garage Type: 7
  • Parking Space Count: 2
  • Patio Type: 38
  • Porch Type: 0
  • Pool Type: 8

    Dimensions

  • Lot Size Square Feet: 6,303
  • Total Building Area: 2,311
  • Gross Building Area: 2,311
  • Building Area: 2,311
  • Building Area Measurement: L

    Heating and Cooling

  • Air Conditioning: 10
  • Heating: 24
  • Heated Square Feet: 2,311
  • Heating Fuel Type: 0

    Utilities

  • Sewer System: 0
  • Water Service: 0

Building

  • Building Type: 0
  • Property Class: R
  • Subdivision: LAKES TRACT C3
  • Land Acres: 0000000145
  • Standard Land Use Code: 1001
  • County Land Use Code: 0141
  • State Land Use Code: 0141
  • Legal Description 1: LAKES TRACT C3 MCR 160-50

Neighborhood

  • School District Name: Tempe Union High School District
  • Census Tract: 319903

Zoning

  • Zoning: R-6

Geography

  • Assessors Map Reference: 16050
  • Parcel: 301-02-826
  • Lot: 128
  • Meridian: SEC 2 TWN 1S RNG 4E
  • Municipality: TEMPE
  • Latitude: 33.3742
  • Longitude: -111.913

    Address

  • Full Address: 1536 E Edgewater Dr
  • Address - House Number: 1536
  • Street Direction: E
  • Address - Street Name: Edgewater
  • Address - Suffix Type: Dr
  • State: AZ
  • City Name: Tempe
  • Carrier Code: C076
  • 4-Digit Zip Code: 2116
  • Zip Code: 85283

Valuation

    Tax

  • Tax Year: 2023
  • Tax Amount: $331,466
  • Tax Rate Code Area: 031600

    Appraisal Valuation

  • Standard Deviation: 0.1353
  • Valuation Date: Mar 20, 2024
  • Confidence Score: 84
  • Final Value: 673,623
  • High Value: 764,788
  • Low Value: 582,458

    Market Valuation

  • Market Total Value: $462,000
  • Market Land Value: $92,400
  • Market Improvement Value: $369,600

    Assessments Valuation

  • Assessed Year: 2023
  • Assessed Total Value: $46,200
  • Assessed Land Value: $9,240
  • Assessed Improvements Value: $36,960

    Sales

  • Current Sale Contract Date: Aug 28, 2017
  • Current Sale Recording Date: Sep 20, 2017
  • Current Sale Price:
  • Current Sale Document Type: 71
  • Current Sale Input Document Number: 2017-0694185
Data used for valuation calculations is provided by RealtyHop, and other third party sources

Comparables

Unit
Status
Type
Beds
Baths
ft²
Price/ft²
Asking Price
Listed On
Closing Price
Sold On
HOA + Taxes

About Tempe


Similar Homes for Sale

Currently no similar homes around

Nearby Rentals

Unit for rent at 1925 E Sesame Street, Tempe, AZ, 85283

$2,290 /mo

  • 3 Beds
  • 2 Baths
  • 1,564 ft²
1925 E Sesame Street, Tempe, AZ, 85283 Listing by Rosemary M Arriaga
Unit for rent at 200 E Southern Avenue, Tempe, AZ, 85282

$1,250 /mo

  • 1 Bed
  • 1 Bath
  • 629 ft²
200 E Southern Avenue #268, Tempe, AZ, 85282 Listing by Julianne Martinez
Unit for rent at 2902 W Straford Drive, Chandler, AZ, 85224

$2,700 /mo

  • 3 Beds
  • 2 Baths
  • 1,856 ft²
2902 W Straford Drive, Chandler, AZ, 85224 Listing by Shanna Roeske


Frequently Asked Questions

When was property at 1536 East Edgewater Drive built and last sold?
The property at 1536 East Edgewater Drive was built in 1978 and last sold on Aug 28, 2017 for $322,000.
How much is this home worth?
The estimated value of the home located at 1536 East Edgewater Drive is $611,062.
What are some comparable homes to 1536 East Edgewater Drive?
There are currently no comparable homes to 1536 East Edgewater Drive.