Check Availability
$1,049,500
● House - In Contract

1535 Maux Drive

Houston, TX 77043
bedrooms
4 Beds
bathrooms
3 Baths, 1 Half Bath
square feet
3,325 Ft²
$6,013
Est. Monthly
$6
HOA / Fees

About This Property

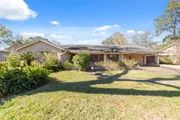
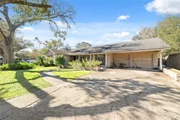
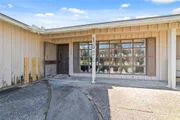
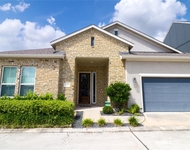
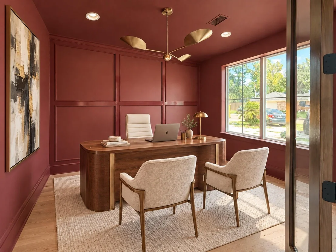
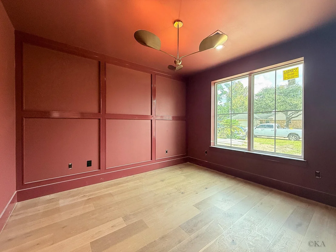
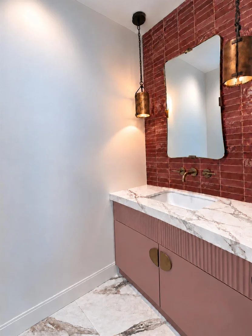
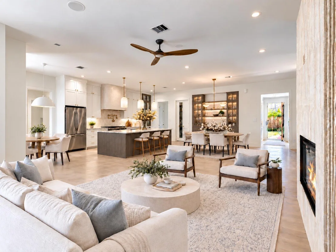
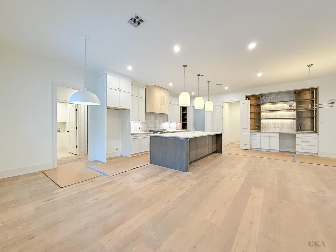
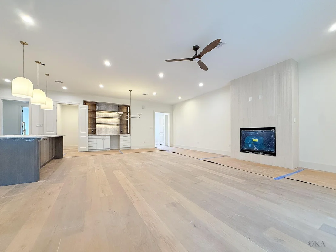
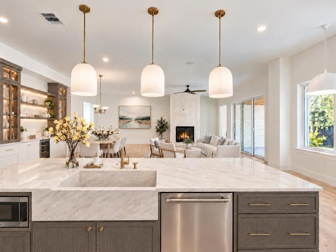
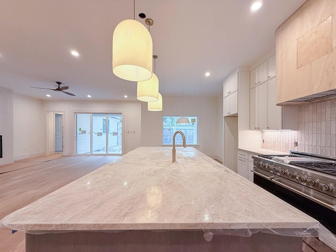
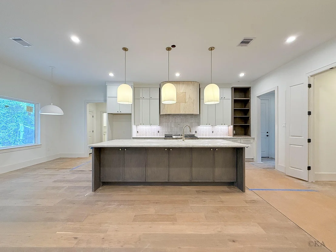
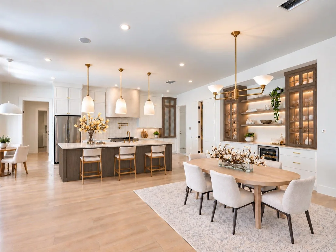
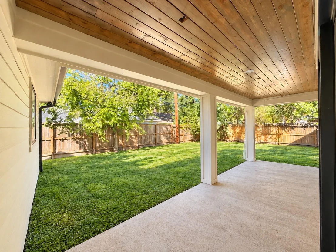
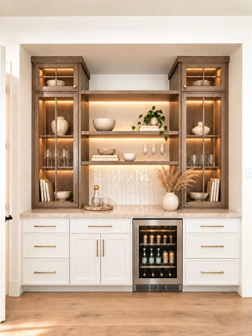
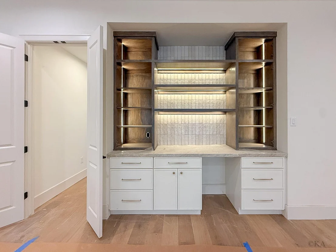
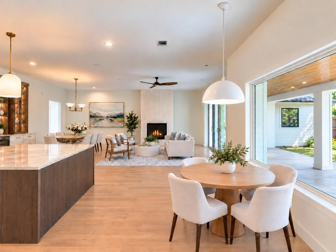
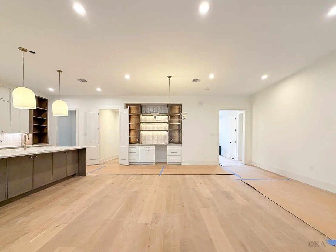
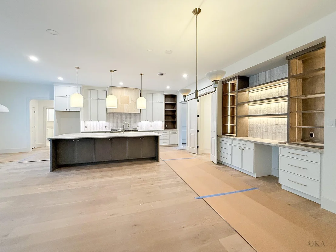
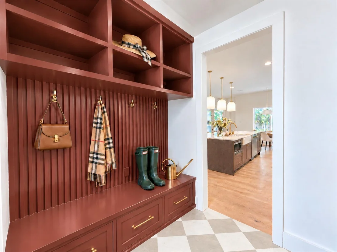
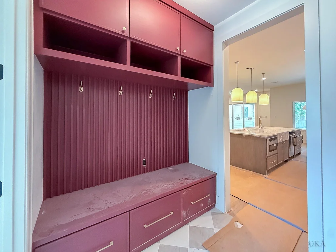
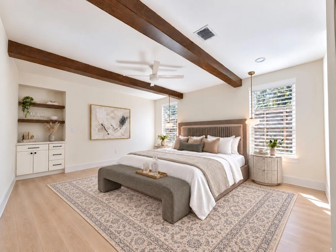
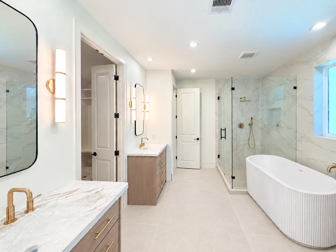
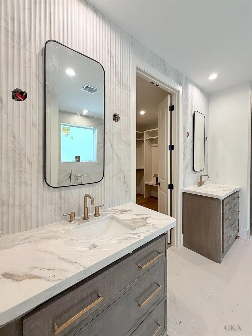
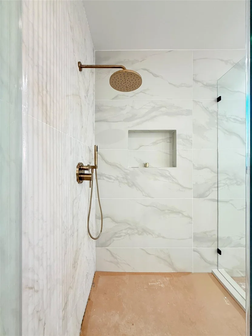
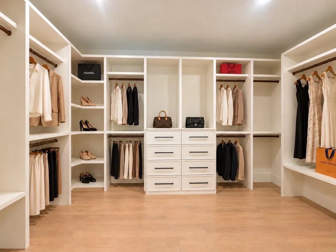
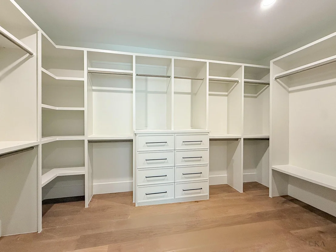
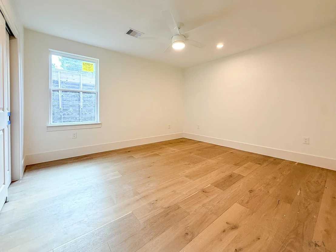
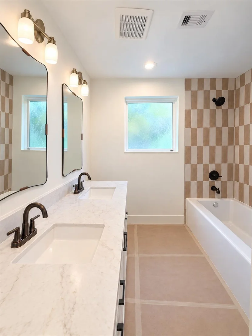
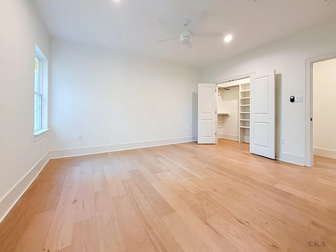
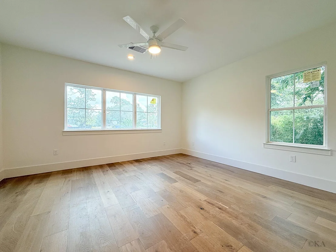
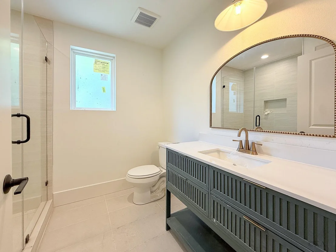
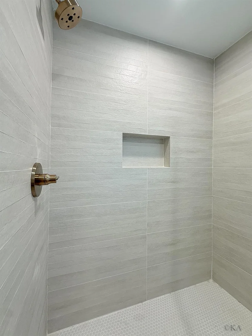
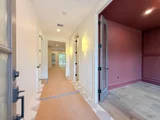
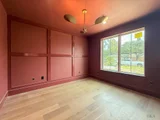
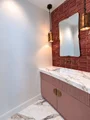
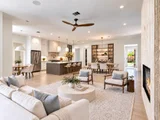
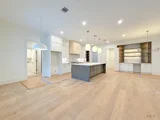
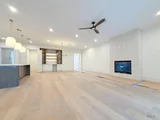
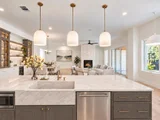
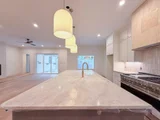
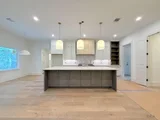
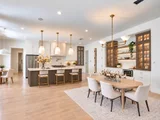
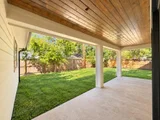
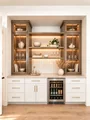
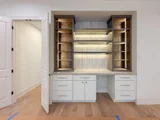
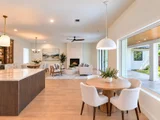
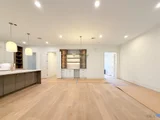
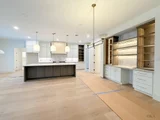
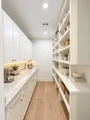
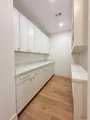
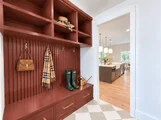
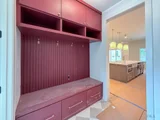
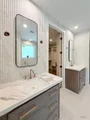
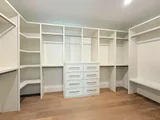
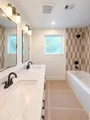
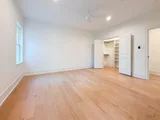
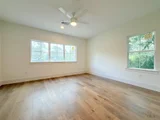
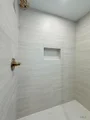
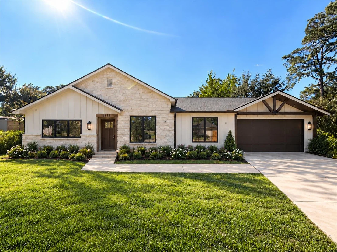
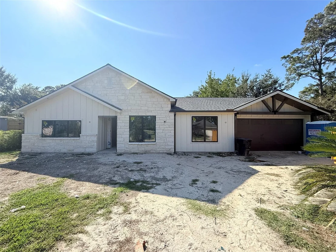
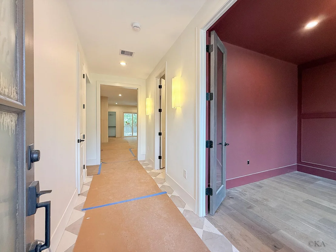
An artful expression of architectural character and thoughtful design, this Royal Oaks residence has been extensively reimagined by T. Hobson Homes. Exposed beam detailing, soffit lighting, & bronze gutters frame the exterior. Inside, handcrafted white oak cabinetry, and curated designer lighting establish a rich, cohesive palette. The kitchen pairs Taj Mahal quartzite w/ a sculptural hand-plastered hood, and Gordon Ramsay Edition appliance package anchored by a 48-inch gas range. A game room, mudroom, and home office with custom wainscoting balance beauty with purpose. The LED-lit dining bar, statement fireplace, & three-panel sliding doors opening to a covered patio with beadboard ceiling tie it all together. The primary retreat features white oak beams, bedside pendants, a private bar, & spa-inspired bath w/ concealed medicine-cabinet mirrors, floor-to-ceiling tile, & an expansive closet. Replaced MEP, roof, & enhanced sound separation between bedrooms bring substance to the style.
Unit Size
3,325 Ft²
Days on Market
-
Land Size
0.23 acres
Price per sqft
$316
Property Type
House
Property Taxes
$854
HOA Dues
$6
Year Built
1958

Listed By

Payment Calculator

Cap Rate Calculator

Last updated: 13 days ago (HAR #61684839)

Price History

Date / Event Date Event Price
Nov 7, 2026 In contract -
In contract
Oct 31, 2026 Listed by Camelot Realty Group $1,049,500
Listed by Camelot Realty Group
Feb 17, 2026 Sold
Sold
Feb 3, 2026 In contract -
In contract
Jan 16, 2026 Listed by League Agency $350,000
Listed by League Agency
Tucked into the interior of a quiet Spring Branch neighborhood, this estate sale offers a rare oversized ranch layout with exceptional square footage for the area. The home has never flooded and is not located in a flood zone. Positioned on a peaceful interior street, it does not back to commercial property and is not located on a busy road, creating a private, residential feel that is increasingly hard to find. Surrounded by homes undergoing high-end renovations, the property presents strong upside and is highly sought after for luxury flips or thoughtful end-user updates. The wide footprint allows for flexible reconfiguration without awkward additions, making it an ideal canvas for modern living. Convenient access to Gessner and I-10 places you minutes from major hospitals, Memorial City amenities, dining, and local favorites like Kirby Ice House, while still enjoying the quiet charm of an established Spring Branch community. Home is being sold as is.

Property Highlights

Garage
Fireplace
Parking Details
Has Garage
Attached Garage
Has Open Parking
Parking Features: Attached, Additional Parking, Garage Door Opener, Driveway, Double-Wide Driveway
Garage Spaces: 2
Interior Details
Half Bathrooms: 1
Full Bathrooms: 3
Interior Features: Dry Bar, High Ceilings, Wired for Sound, Formal Entry/Foyer, Prewired for Alarm System, All Bedrooms Down, En-Suite Bath, Walk-In Closet(s)
Appliances: ENERGY STAR Qualified Appliances, Disposal, Double Oven, Microwave, Free-Standing Range, Gas Range, Dishwasher, Exhaust Fan, Freestanding Oven
Flooring Type: Tile, Engineered Wood
Door Features: Insulated Doors
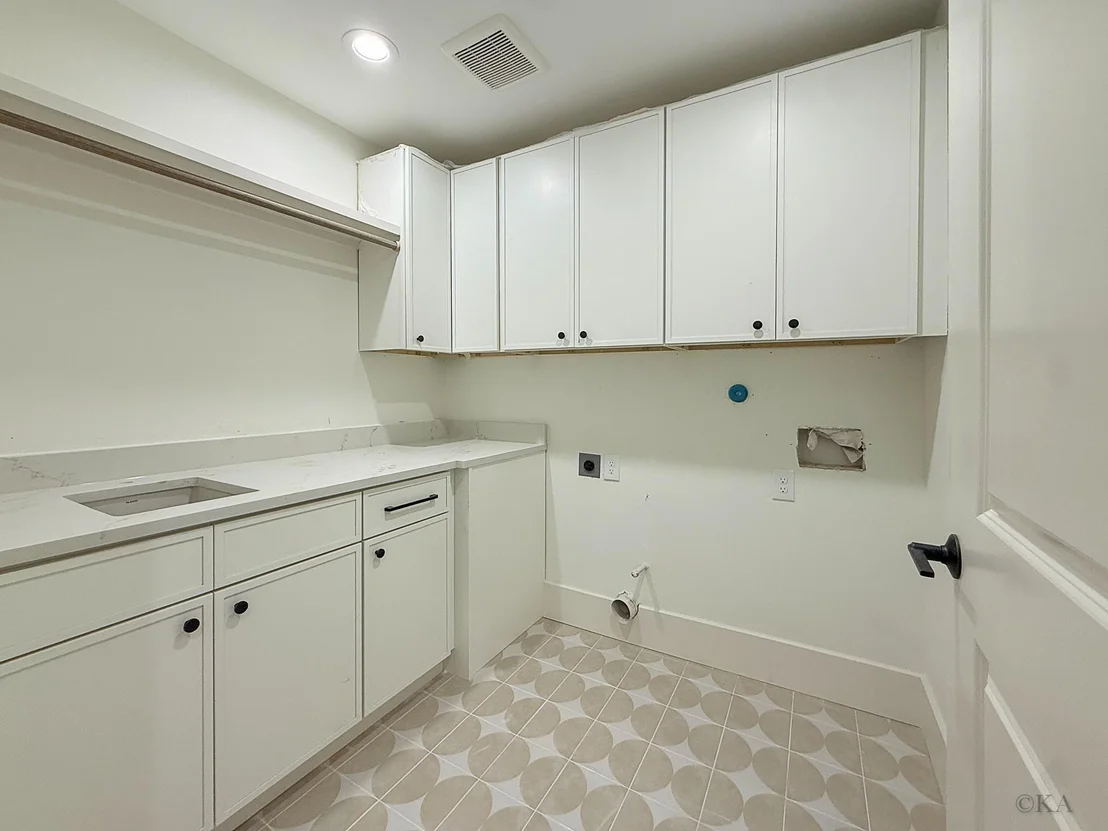
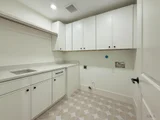
Laundry Features: Electric Dryer Hookup, Gas Dryer Hookup, Washer Hookup
Has Fireplace
Fireplace Features: Gas, Gas Log
Fireplaces: 1
Exterior Details
Square Footage: 3325
Architectural Style: Contemporary, Ranch
Year Built Source: Appraiser
Year Built: 1958
Builder Name: T. Hobson Homes
Building Area Total: 3325
Window Features: Insulated/Low-E windows
Construction Materials: Brick, Other, Stone
Patio and Porch Features: Covered, Patio
Lot Features: Back Yard, Subdivided, 0 Up To 1/4 Acre
Lot Size Area: 0.2259
Lot Size Units: Acres
Lot Size Acres: 0.2259
Lot Size Square Feet: 9840.204
Water Source: Public
Financial Details
Tax Annual Amount: $10,244
Utilities Details
Cooling Type: Electric
Heating Type: Natural Gas
Sewer : Public Sewer
Location Details
HOA Fee: $66
HOA Fee Frequency: Annually

Building Info

Overview

    General

  • Year Built: 1958
  • Effective Year Built: 1958
  • Building Count: 1
  • Total Rooms: 6
  • Bedroom Count: 3
  • Bathroom Count: 2
  • Full Bathrooms: 2
  • Partial Bathrooms: 2
  • Bathroom Plumbing Fixtures: 8
  • Building Condition: 6
  • Building Quality: 7
  • Construction Type: 6
  • Building Style: 1
  • Exterior Walls Type: 2
  • Interior Walls Type: 0
  • Roof Shape Type: 0
  • Roof Cover Type: 0
  • Floor Count: 100
  • Living Units: 1
  • Floor Cover: 0
  • Basement Type: 0
  • Basement Area: 0
  • Garage Type: 7
  • Garage Square Area: 400
  • Parking Space Count: 2
  • Patio Type: 0
  • Porch Type: 7
  • Pool Type: 0
  • Location Influence Type: 129

    Dimensions

  • Lot Size Square Feet: 9,840
  • Total Building Area: 2,446
  • Gross Building Area: 2,446
  • Building Area: 2,446
  • Building Area Measurement: L

    Heating and Cooling

  • Air Conditioning: 1
  • Heating: 3
  • Heated Square Feet: 2,446
  • Heating Fuel Type: 3

    Utilities

  • Sewer System: 1
  • Water Service: 2

Building

  • Building Type: 0
  • Property Class: R
  • Subdivision: ROYAL OAKS SEC 3
  • Land Acres: 0000000226
  • Standard Land Use Code: 1001
  • County Land Use Code: 1001
  • State Land Use Code: A1
  • Legal Description 1: LT 10 BLK 6 ROYAL OAKS SEC 3

Neighborhood

  • School District Name: Spring Branch Independent School District
  • School Tax School District: SPRING BRANCH
  • Census Tract: 522401

Geography

  • Assessors Map Reference: 4959D
  • Account Number: 0910310000010
  • District: 061
  • Parcel: 091-031-000-0010
  • Block: 6
  • Lot: 10
  • Municipality: CITY OF HOUSTON
  • Latitude: 29.7985
  • Longitude: -95.5467

    Address

  • Full Address: 1535 Maux Dr
  • Address - House Number: 1535
  • Address - Street Name: Maux
  • Address - Suffix Type: Dr
  • State: TX
  • City Name: Houston
  • Carrier Code: C025
  • 4-Digit Zip Code: 3314
  • Zip Code: 77043

Valuation

    Tax

  • Total Area: 2,794
  • Tax Year: 2022
  • Tax Amount: $110,688
  • Tax Rate Code Area: 061

    Appraisal Valuation

  • Standard Deviation: 0.2012
  • Valuation Date: Sep 13, 2023
  • Confidence Score: 72
  • Final Value: 516,172
  • High Value: 620,034
  • Low Value: 412,310

    Market Valuation

  • Market Total Value: $374,081
  • Market Land Value: $233,000
  • Market Improvement Value: $141,081

    Assessments Valuation

  • Assessed Year: 2022
  • Assessed Total Value: $374,081
  • Assessed Land Value: $233,000
  • Assessed Improvements Value: $141,081

    Exemptions

  • Homeowner Exemption: Yes

    Sales

  • Current Sale Contract Date: Aug 26, 1996
  • Current Sale Recording Date: Aug 28, 1996
  • Current Sale Price:
  • Current Sale Document Type: 71
  • Current Sale Input Document Number: S090273
Data used for valuation calculations is provided by RealtyHop, and other third party sources

Comparables

Unit
Status
Type
Beds
Baths
ft²
Price/ft²
Asking Price
Listed On
Closing Price
Sold On
HOA + Taxes

About Northwest Houston


Similar Homes for Sale

Currently no similar homes around

Nearby Rentals

Unit for rent at 3203 Millwork St Street, Houston, TX, 77080

$2,900 /mo

  • 3 Beds
  • 2 Baths
  • 1,832 ft²
3203 Millwork St Street, Houston, TX, 77080 Listing by Victoria Arellano
Unit for rent at 515 Tallowood Road, Houston, TX, 77024

$1,900 /mo

  • 2 Beds
  • 1 Bath
  • 1,286 ft²
515 Tallowood Road #7, Houston, TX, 77024 Listing by Aria Shasti
Unit for rent at 9405 Hammerly Boulevard, TX, 77080

$2,400 /mo

  • 3 Beds
  • 3 Baths
  • 1,849 ft²
9405 Hammerly Boulevard #E, TX, 77080 Listing by Le Nguyen


Frequently Asked Questions

When was property at 1535 Maux Drive built and last sold?
The property at 1535 Maux Drive was built in 1958 and last sold on Aug 26, 1996 for $118,600.
How much is this home worth?
The estimated value of the home located at 1535 Maux Drive is $1,045,869.
What are some comparable homes to 1535 Maux Drive?
There are currently no comparable homes to 1535 Maux Drive.