


1535 Evergreen Bay Lane


About This Property
Payment Calculator
Your Estimated Monthly Payment
Cap Rate Calculator
What does this mean?
Based on our analysis, the cap rate of this property is 1.25%. A negative cap rate indicates that the property might not be feasible as an income-producing asset. The median cap rate for a near zip code 11238 is 4.23%.
How much can I actually make?
Actual monthly rental income may vary between $4,760 and $7,140 depending on unit-specific characteristics. You can change the amount using the slider to further explore.
How is cap rate calculated?
Cap Rate = Net Operating Income (NOI) / Property Asset Value.
When calculating the cap rate, we assume 100% occupancy. Leverage (mortgage) is not considered.
Cap Rate provided by RealtyHop and RentHop, learn more about cap rate here.
Price History
| Date / Event | Date | Event | Price |
|---|---|---|---|
| Nov 6, 2025 | Sold | ||
| Sold | |||
| Oct 2, 2025 | In contract | - | |
| In contract | |||
| Sep 12, 2025 | Listed by Greater Houston REP, Inc | $539,000 | |
| Listed by Greater Houston REP, Inc | |||
   | |||
|
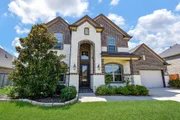
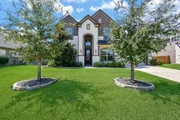
Elegant brick and stone elevation, 5 bedroom (2 down, 3 up) 4 bath home in South Katy with study, formal dining, and gameroom. 2 story family room makes the home feel open and spacious. Kitchen with large island, granite countertops, stainless appliances, gas cooktop, corner pantry; Large primary bedroom, bath with split sinks with granite counters under mount sinks, soaking tub, step in shower with bench and walk in closet; Wood looking tile throughout main living areas downstairs; Great storage under stairs; backpack rack; upstairs nook; Ceiling fans throughout; Radiant barrier & 16 seer AC with Honeywell pro-smart thermostat for energy efficiency; Vinyl windows; Large covered back patio overlooking $15K worth of landscaping. Close to Young Ranch HOA Amenities.
| |||
| Nov 19, 2020 | Sold | ||
| Sold | |||
| Aug 20, 2020 | Listed by Re/Max Universal | $405,040 | |
| Listed by Re/Max Universal | |||
| | |||
|
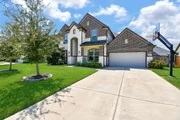
NEW Lennar Homes Vista Collection, ''Sierra Mesa C" Plan - This Wonderful 2 Story, 5/4/2 Car Garage "Everything's Included" Home with Dining Room, Study and Game Room, features an Island Kitchen with Granite Countertops, 42'' Designer Cabinets & Great Stainless Steel Appliance Pkg! Kitchen opens to Breakfast Room and Large Family Room. Master Suite has Dual Sinks, Luxurious Tub & Separate Shower, Huge Walk-in Closet! Gorgeous 8"x39" Tile Plank Floors in Main Living Areas, and 12"x24" in Full Baths! 2'' Faux Wood Blinds, Ceiling Fans; 8' Interior Doors 1st Floor; Covered Rear Patio & Gas Stub, Full Gutters, Fully Sodded Yard with Sprinkler System; Mud Room; 16 SEER HVAC System & MORE! The Connected Home by Lennar® is the first Wi-Fi CERTIFIED™ Home Design that keeps you connected to the most desirable technology brand devices and is engineered for no dead spots.
| |||
Property Highlights
Building Info
Comparables
Status
Price/ft²
Listed On
Sold On
About Fort Bend
Similar Homes for Sale
Currently no similar homes aroundNearby Rentals

Last Updated: 6 months ago
Data Source: HAR , MLS# 47965073
 Your Privacy Choices
Phone: 425-283-2930
Address: 335 Madison Avenue, New York, NY 10017