Check Availability
$194,800
● House - For Sale

1534 Wayside Drive

Texas City, TX 77590
bedrooms
3 Beds
bathrooms
2 Baths
square feet
1,233 Ft²
$1,169
Est. Monthly

About This Property

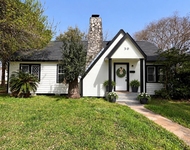
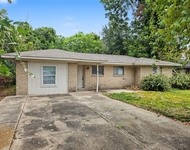
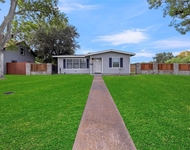
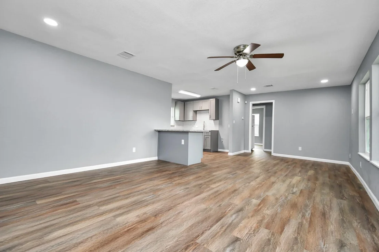
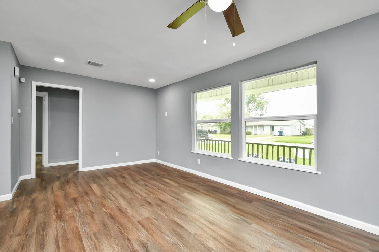
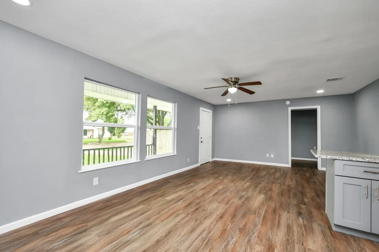
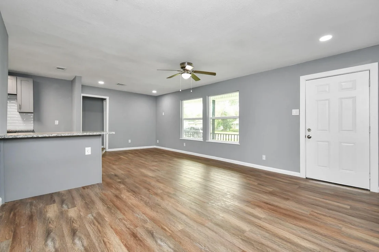
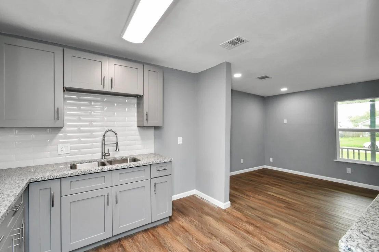
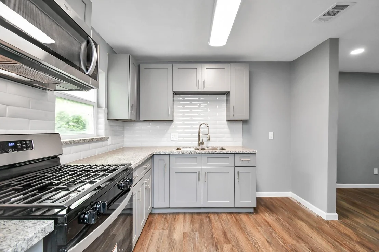
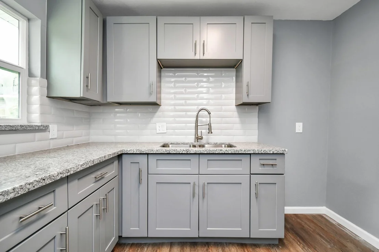
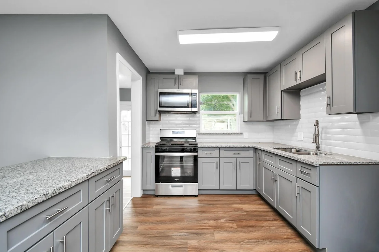
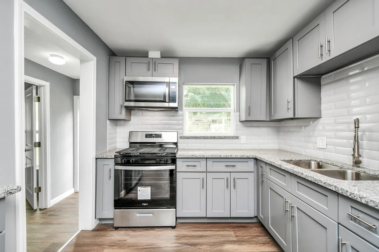
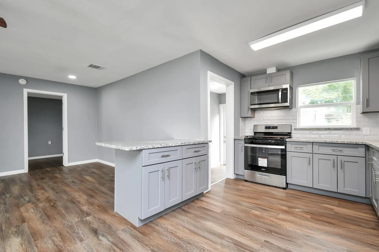
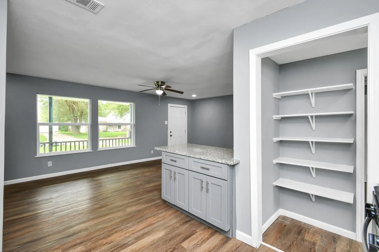
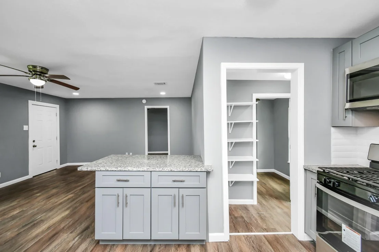
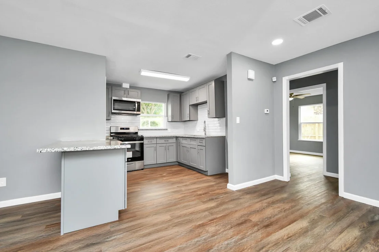
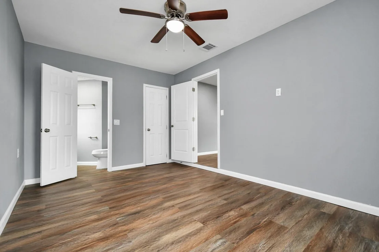
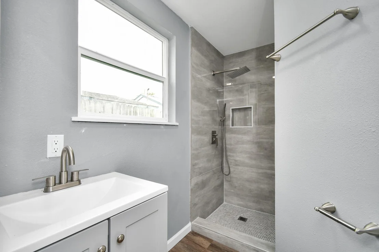
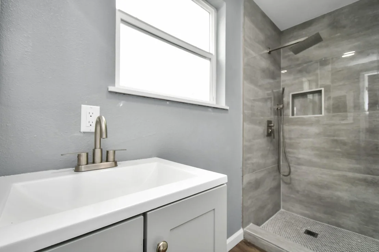
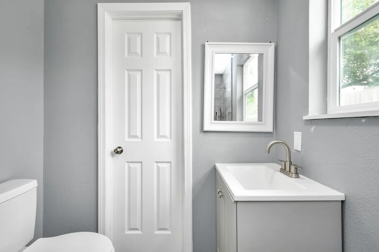
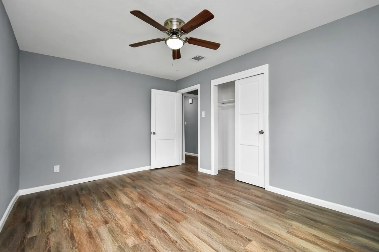
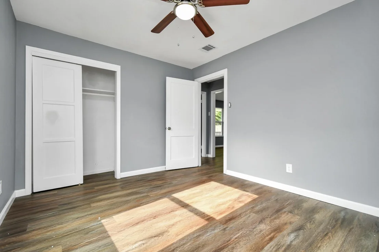
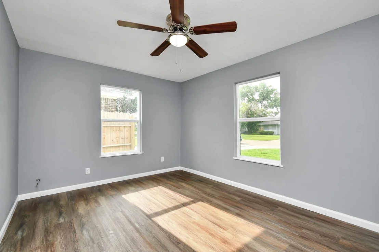
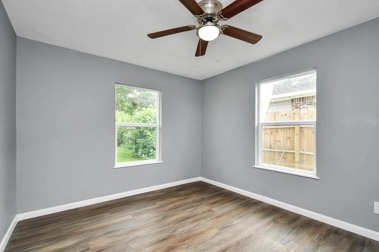
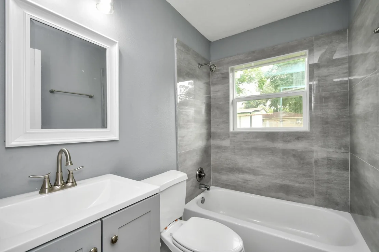
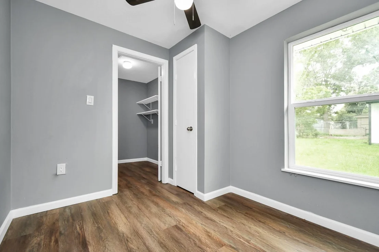
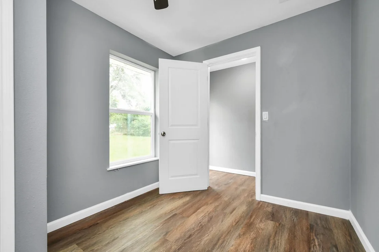
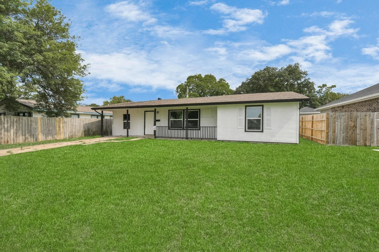
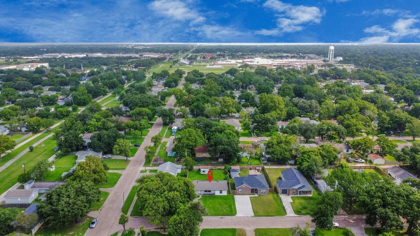
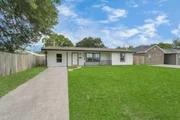
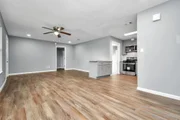
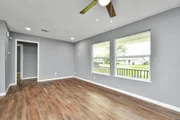
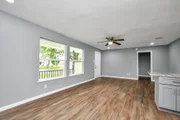
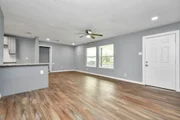
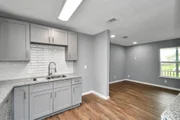
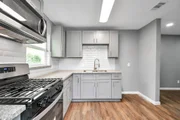
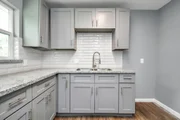
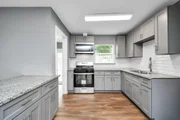
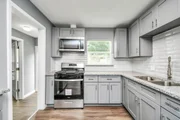
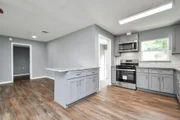
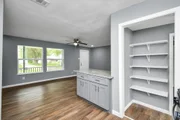
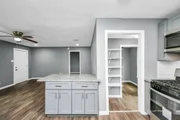
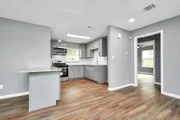
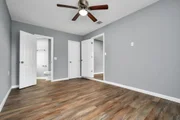
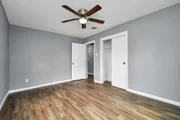
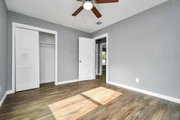
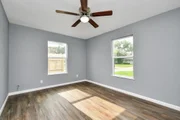
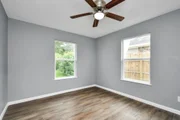
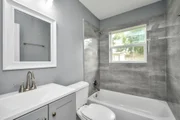
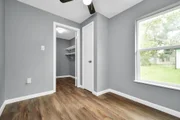
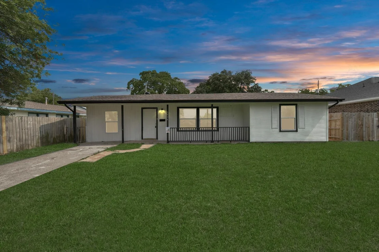
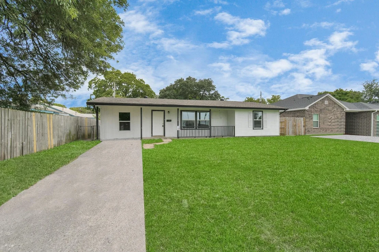
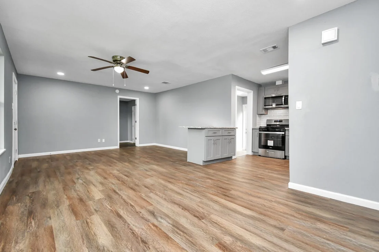
DISCOVER THIS CHARMING, BEAUTIFULLY UPDATED 3-BEDROOM HOME WITH VERSATILE FLEX SPACE THAT CAN SERVE AS A 4TH BEDROOM, HOME OFFICE, OR PLAYROOM. MODERN UPGRADES INCLUDE  DURABLE AND STYLISH LVP FLOORING, PROVIDING BOTH ELEGANCE AND EASY MAINTENANCE. FRESHLY PAINTED THROUGHOUT OFFERING A BRIGHT AND INVITING ATMOSPHERE. THE KITCHEN IS A STANDOUT, FEATURING FRESH GREY CABINETS, GRANITE COUNTERTOPS, STAINLESS STEEL GAS RANGE AND LARGE WALKIN PANTRY FOR AMPLE STORAGE. THE BATHROOMS HAVE BEEN BEAUTIFULLY UPDATED WITH MODERN VANITIES AND STYLISH TILE TUB SURROUNDS.WHETHER YOU'RE LOOKING FOR EXTRA SPACE OR A MOVE-IN-READY HOME, THIS HOME IS A PERFECT FIT. DON'T MISS OUT-SCHEDULE YOUR SHOWING TODAY!
Unit Size
1,233 Ft²
Days on Market
-
Land Size
0.16 acres
Price per sqft
$158
Property Type
House
Property Taxes
$212
HOA Dues
-
Year Built
1972

Listed By

Payment Calculator

Cap Rate Calculator

Last updated: 20 days ago (HAR #20155941)

Price History

Date / Event Date Event Price
Oct 28, 2026 Listed by eXp Realty, LLC $194,800
Listed by eXp Realty, LLC
Mar 8, 2025 Withdrawn -
Withdrawn
Feb 6, 2025 Listed by eXp Realty, LLC $200,000
Listed by eXp Realty, LLC
DISCOVER THIS CHARMING, BEAUTIFULLY UPDATED 3-BEDROOM HOME WITH VERSATILE FLEX SPACE THAT CAN SERVE AS A 4TH BEDROOM, HOME OFFICE, OR PLAYROOM. MODERN UPGRADES INCLUDE DURABLE AND STYLISH LVP FLOORING, PROVIDING BOTH ELEGANCE AND EASY MAINTENANCE. FRESHLY PAINTED THROUGHOUT OFFERING A BRIGHT AND INVITING ATMOSPHERE. THE KITCHEN IS A STANDOUT, FEATURING FRESH GREY CABINETS, GRANITE COUNTERTOPS, STAINLESS STEEL GAS RANGE AND LARGE WALKIN PANTRY FOR AMPLE STORAGE. THE BATHROOMS HAVE BEEN BEAUTIFULLY UPDATED WITH MODERN VANITIES AND STYLISH TILE TUB SURROUNDS.WHETHER YOU'RE LOOKING FOR EXTRA SPACE OR A MOVE-IN-READY HOME, THIS HOME IS A PERFECT FIT. DON’T MISS OUT—SCHEDULE YOUR SHOWING TODAY!

Property Highlights

Garage
Parking Details
Has Garage
Attached Garage
Parking Features: Attached
Garage Spaces: 1
Interior Details
Full Bathrooms: 2
Interior Features: All Bedrooms Down, Primary Bed - 1st Floor, Walk-In Closet(s)
Appliances: Gas Oven, Oven, Microwave, Free-Standing Range, Gas Range, Freestanding Oven
Flooring Type: Carpet, Vinyl
Laundry Features: Electric Dryer Hookup, Gas Dryer Hookup, Washer Hookup
Exterior Details
Square Footage: 1233
Architectural Style: Traditional
Year Built: 1970
Building Area Total: 1233
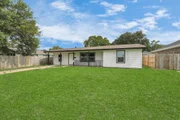
Construction Materials: Brick, Vinyl Siding, Wood Siding
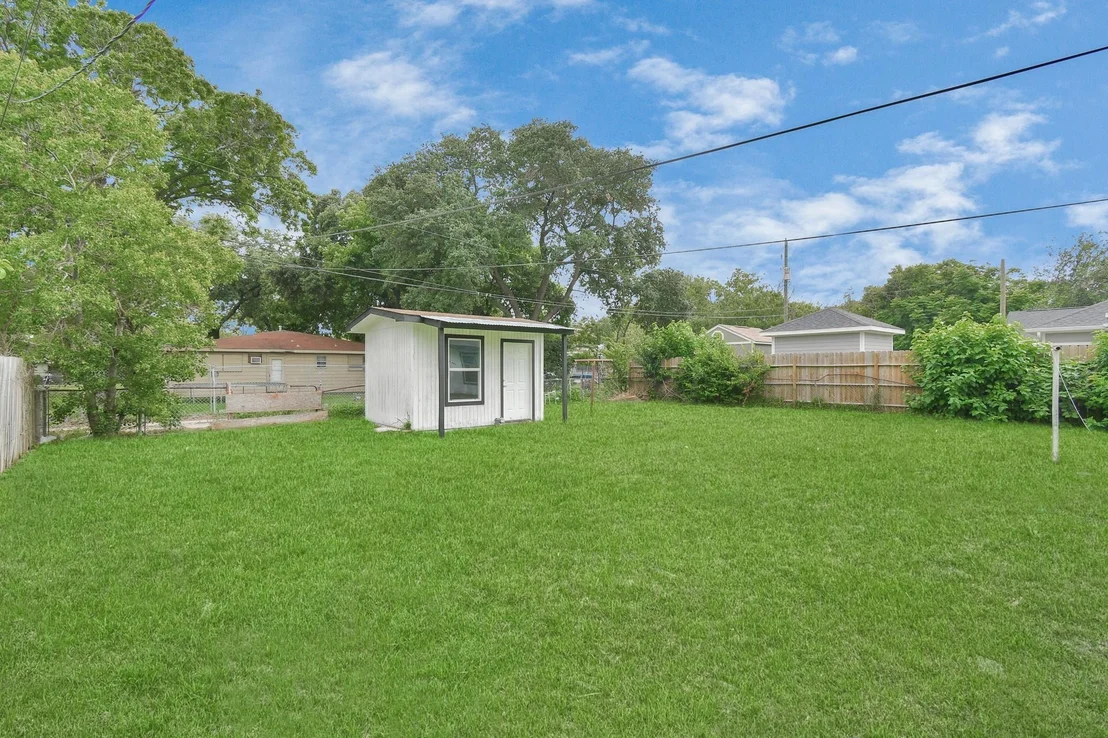
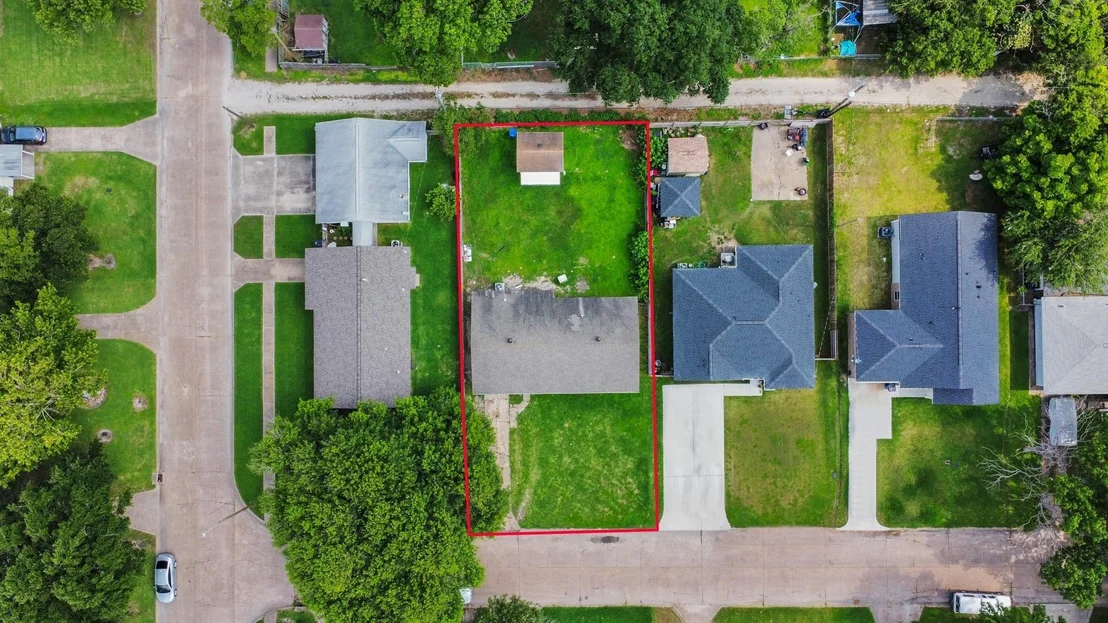
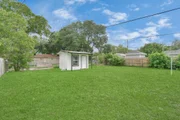
Lot Features: Back Yard, Subdivided, 0 Up To 1/4 Acre
Lot Size Area: 0.1584
Lot Size Units: Acres
Lot Size Acres: 0.1584
Lot Size Square Feet: 6899.904
Water Source: Public
Financial Details
Tax Annual Amount: $2,547
Utilities Details
Cooling Type: Ceiling Fan(s), Electric
Heating Type: Natural Gas
Sewer : Public Sewer

Building Info

Overview

    General

  • Year Built: 1972
  • Effective Year Built: 1995
  • Building Count: 2
  • Bedroom Count: 0
  • Bathroom Count: 1
  • Full Bathrooms: 1
  • Partial Bathrooms: 1
  • Building Condition: 6
  • Building Quality: 0
  • Construction Type: 6
  • Building Style: 15
  • Exterior Walls Type: 17
  • Interior Walls Type: 3
  • Roof Shape Type: 0
  • Roof Cover Type: 3
  • Floor Count: 100
  • Living Units: 1
  • Floor Cover: 9
  • Basement Type: 0
  • Basement Area: 0
  • Garage Type: 1
  • Garage Square Area: 264
  • Parking Space Count: 1
  • Patio Type: 59
  • Porch Type: 102
  • Pool Type: 0

    Dimensions

  • Lot Size Square Feet: 6,900
  • Total Building Area: 1,204
  • Gross Building Area: 1,204
  • Building Area: 940
  • Building Area Measurement: L

    Heating and Cooling

  • Air Conditioning: 5
  • Heating: 24
  • Heated Square Feet: 940
  • Heating Fuel Type: 3

    Utilities

  • Sewer System: 1
  • Water Service: 0

Building

  • Building Type: 0
  • Property Class: R
  • Subdivision: WAYSIDE PLACE 1
  • Land Acres: 0000000158
  • Standard Land Use Code: 1001
  • County Land Use Code: A1
  • State Land Use Code: A1
  • Legal Description 1: ABST 205 PAGE 3 LOT 2 BLK 6 WAYSIDE PLACE

Neighborhood

  • School District Name: Texas City Independent School District
  • School Tax School District: S18
  • Census Tract: 722300

Zoning

  • Zoning: A

Geography

  • Assessors Map Reference: 262-A
  • Subdivision Tract Number: 2
  • Parcel: 7410-0006-0002-000
  • Block: 6
  • Lot: 2
  • Municipality: TEXAS CITY
  • Latitude: 29.3851
  • Longitude: -94.9181

    Address

  • Full Address: 1534 Wayside Dr
  • Address - House Number: 1534
  • Address - Street Name: Wayside
  • Address - Suffix Type: Dr
  • State: TX
  • City Name: Texas City
  • Carrier Code: C009
  • 4-Digit Zip Code: 8455
  • Zip Code: 77590

Valuation

    Tax

  • Tax Year: 2022
  • Tax Amount: $229,679
  • Initial Tax Delinquent Year: 2021
  • Tax Rate Code Area: S18

    Appraisal Valuation

  • Standard Deviation: 0.1875
  • Valuation Date: Mar 13, 2024
  • Confidence Score: 75
  • Final Value: 126,365
  • High Value: 150,069
  • Low Value: 102,662

    Market Valuation

  • Market Total Value: $112,460
  • Market Land Value: $7,590
  • Market Improvement Value: $104,870

    Assessments Valuation

  • Assessed Year: 2023
  • Assessed Total Value: $112,460
  • Assessed Land Value: $7,590
  • Assessed Improvements Value: $104,870

    Sales

  • Current Sale Contract Date: Mar 08, 2024
  • Current Sale Recording Date: Mar 11, 2024
  • Current Sale Price:
  • Current Sale Document Type: 27
  • Current Sale Input Document Number: 10844
  • Previous Sale Recording Date: Mar 11, 2024
  • Previous Sale Contract Date: Mar 07, 2024
  • Previous Sale Document Type: 71
Data used for valuation calculations is provided by RealtyHop, and other third party sources

Comparables

Unit
Status
Type
Beds
Baths
ft²
Price/ft²
Asking Price
Listed On
Closing Price
Sold On
HOA + Taxes

About Wayside Place


Similar Homes for Sale

Currently no similar homes around

Nearby Rentals

Unit for rent at 30 12th Avenue N, Texas City, TX, 77590

$1,800 /mo

  • 4 Beds
  • 2 Baths
  • 1,867 ft²
30 12th Avenue N, Texas City, TX, 77590 Listing by Kristi Gray
Unit for rent at 206 Prune Street, La Marque, TX, 77568

$1,345 /mo

  • 4 Beds
  • 1 Bath
  • 1,271 ft²
206 Prune Street, La Marque, TX, 77568 Listing by Jerry Ta
Unit for rent at 604 19th Avenue N, Texas City, TX, 77590

$2,550 /mo

  • 4 Beds
  • 2 Baths
  • 1,596 ft²
604 19th Avenue N, Texas City, TX, 77590 Listing by Yolanda Cavazos Graham


Frequently Asked Questions

When was property at 1534 Wayside Drive built and last sold?
The property at 1534 Wayside Drive was built in 1972 and last sold on Mar 8, 2024 for $166,250.
How much is this home worth?
The estimated value of the home located at 1534 Wayside Drive is $196,163.
What are some comparable homes to 1534 Wayside Drive?
There are currently no comparable homes to 1534 Wayside Drive.