Check Availability
Darien 60561
1534 Sequoia Lane
$390,000
● House - In Contract

1534 Sequoia Lane

Darien, IL 60561
bedrooms
4 Beds
bathrooms
2 Baths
square feet
1,274 Ft²
$2,533
Est. Monthly

About This Property

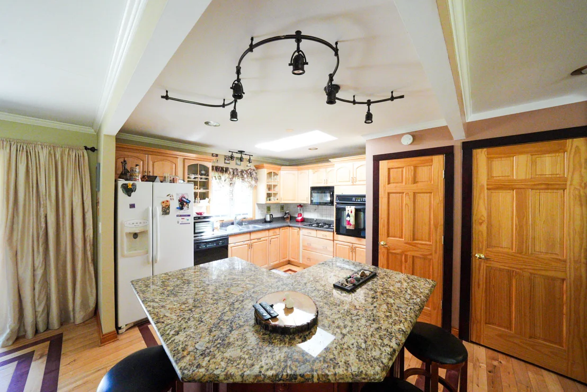
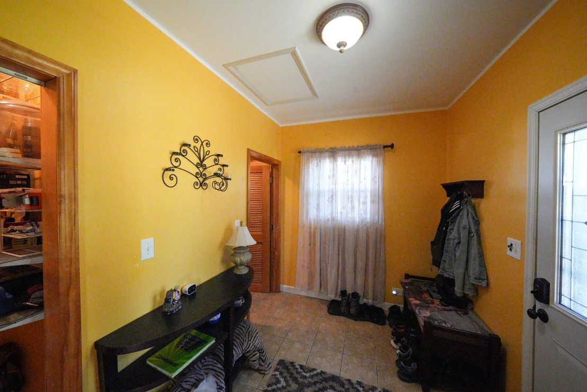
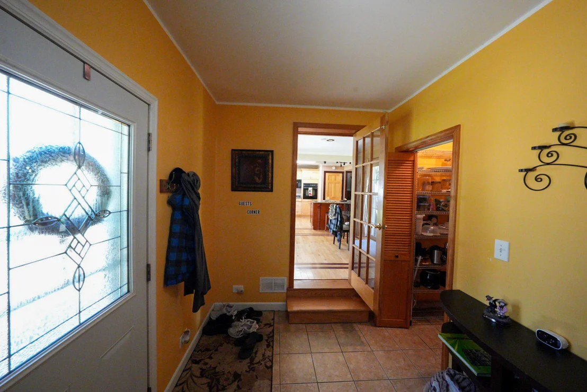
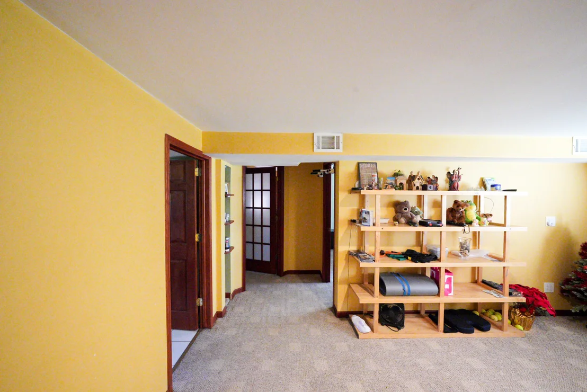
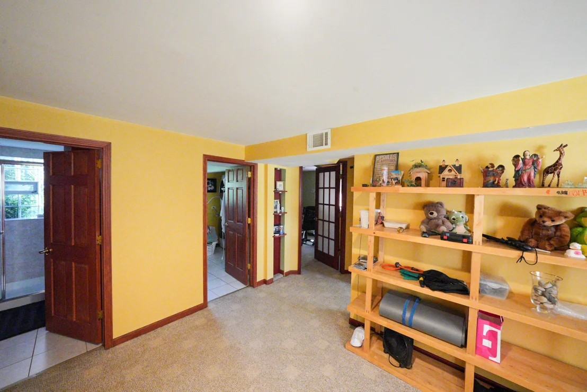
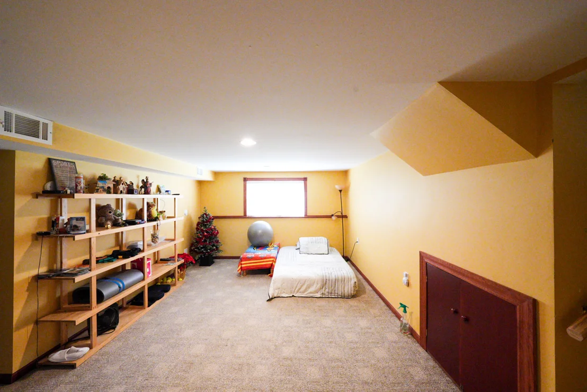
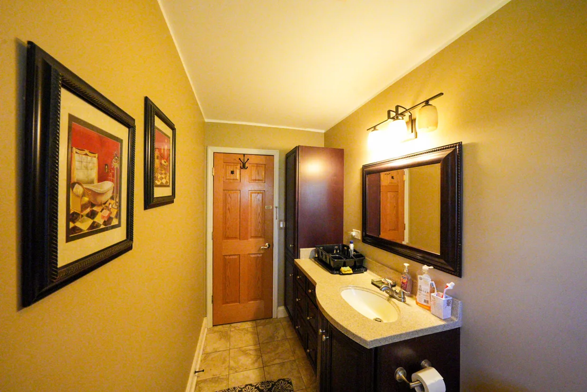
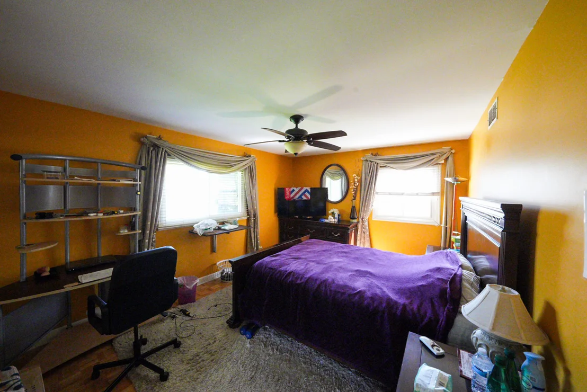
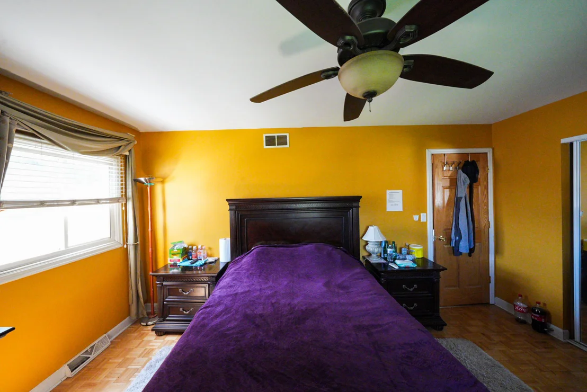
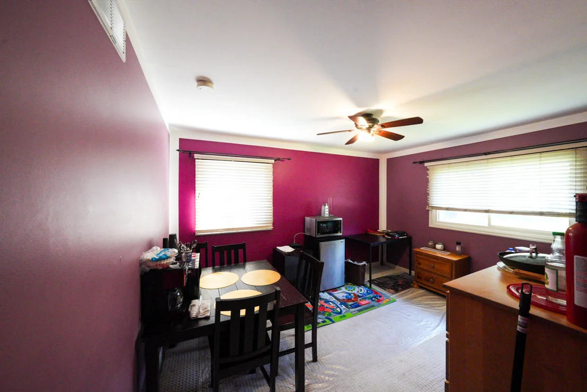
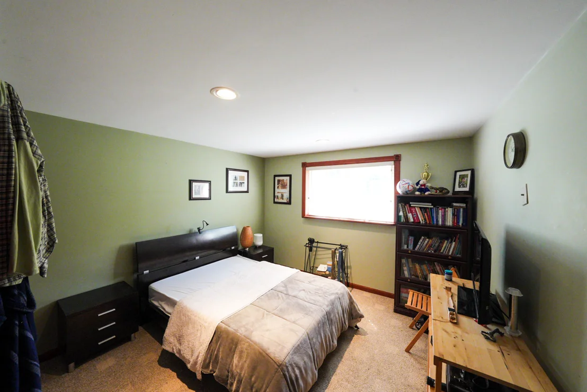
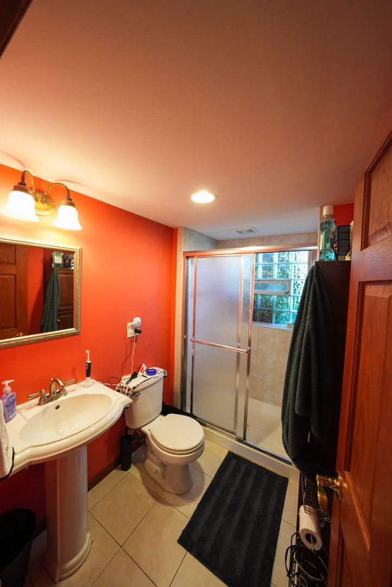
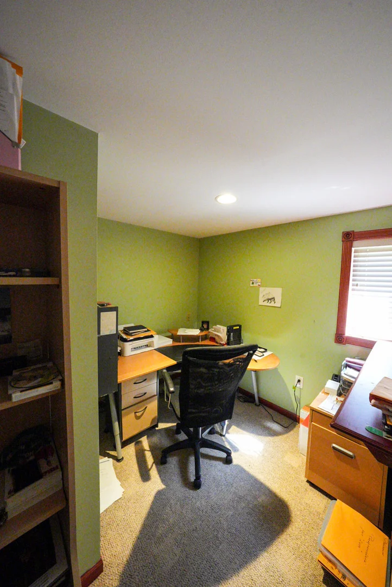
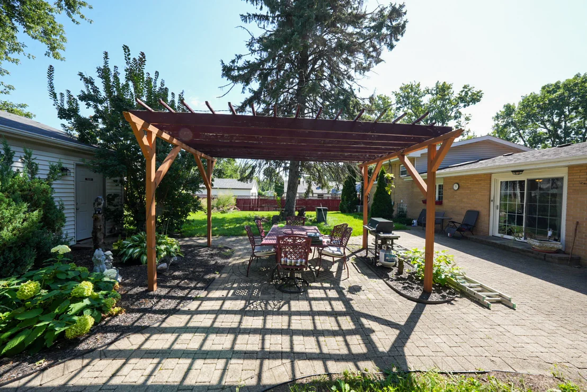
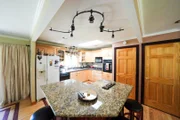
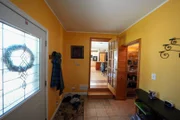
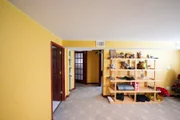
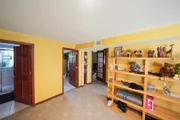
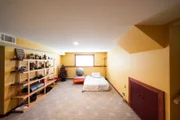
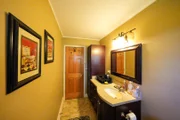
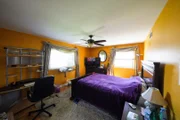
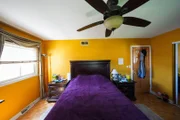
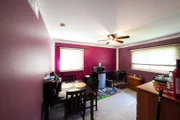
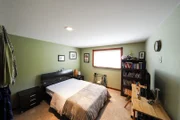
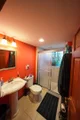
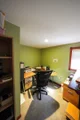
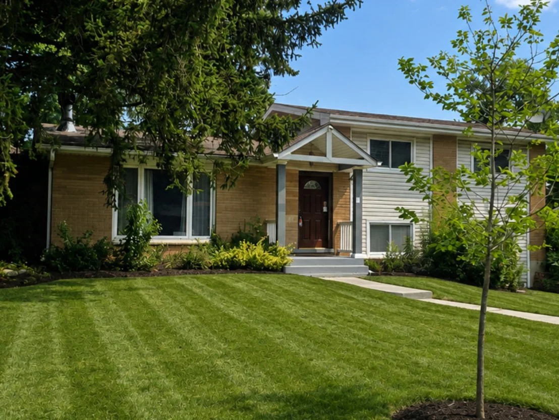
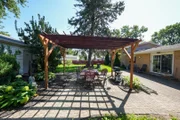
Welcome to 1534 Sequoia Lane, a charming 4-bedroom, 2-bathroom Darien split-level blending classic style with exceptional indoor and outdoor living. The sunlit main level features striking inlaid hardwood floors and an inviting living area centered around a floor-to-ceiling stone fireplace. The adjacent kitchen impresses with solid wood cabinetry, granite counter-tops, an over-sized center island, skylight, wall oven, and cook-top. Four generous bedrooms plus an office are paired with two updated full baths, including one featuring a glass-block shower window that filters in warm, natural light. Downstairs, you'll find a comfortable basement family room ideal for entertaining or relaxing, alongside a functional laundry room with stacked appliances, a utility sink, and built-in storage. Outside, your private retreat awaits. An expansive brick-paver patio with a custom wooden pergola overlooks a spacious, mature-treed yard, perfect for summer barbecues and peaceful relaxation. Fully fenced in back yard.
Unit Size
1,274 Ft²
Days on Market
-
Land Size
-
Price per sqft
$306
Property Type
House
Property Taxes
$617
HOA Dues
-
Year Built
1963

Listed By

Payment Calculator

Cap Rate Calculator

Property Highlights

Garage
Air Conditioning
Fireplace
Parking Details
Has Garage
Parking Features: Garage, Detached, Yes
Garage Spaces: 2
Interior Details
Full Bathrooms: 2
Rooms: 9
Has Fireplace
Fireplace Features: Wood Burning
Fireplaces: 1
Basement: Finished, Partial
Exterior Details
Square Footage: 1274
Square Footage Source: $0
Architectural Style: Split Level
Year Built: 1963
Levels: Split Level
Construction Materials: Vinyl Siding
Lot Features: Corner Lot
Lot Size Dimensions: 11863
Water Source: Public
Financial Details
Tax Annual Amount: $7,407
Utilities Details
Cooling Type: Central Air
Heating Type: Natural Gas
Sewer : Public Sewer
Location Details
HOA/Condo/Coop Fee Includes: None

Building Info

Overview

    General

  • Year Built: 1963
  • Effective Year Built: 1963
  • Building Count: 1
  • Bedroom Count: 0
  • Bathroom Count: 2
  • Full Bathrooms: 2
  • Partial Bathrooms: 2
  • Bathroom Plumbing Fixtures: 6
  • Building Condition: 0
  • Building Quality: 0
  • Construction Type: 6
  • Building Style: 0
  • Exterior Walls Type: 2
  • Interior Walls Type: 0
  • Roof Shape Type: 0
  • Roof Cover Type: 0
  • Floor Count: 100
  • Living Units: 1
  • Floor Cover: 0
  • Basement Type: 6
  • Basement Area: 650
  • Garage Type: 7
  • Garage Square Area: 484
  • Parking Space Count: 2
  • Patio Type: 0
  • Porch Type: 0
  • Pool Type: 0

    Dimensions

  • Lot Size Square Feet: 11,761
  • Lot Size Depth Feet: 1,370
  • Lot Size Frontage Feet: 870
  • Total Building Area: 1,924
  • Gross Building Area: 1,924
  • Building Area: 1,274
  • Building Area Measurement: L

    Heating and Cooling

  • Air Conditioning: 1
  • Heating: 0
  • Heated Square Feet: 1,274
  • Heating Fuel Type: 0

    Utilities

  • Sewer System: 0
  • Water Service: 0

Building

  • Building Type: 0
  • Property Class: R
  • Subdivision: BROOKHAVEN MANOR
  • Land Acres: 0000000270
  • Standard Land Use Code: 1001
  • County Land Use Code: R
  • Legal Description 1: BROOKHAVEN MANOR

Neighborhood

  • School District Name: Community High School District 99
  • School Tax School District: DARIEN-WOODRIDG
  • Census Tract: 845810

Zoning

  • Zoning: A

Geography

  • Assessors Map Reference: 3207-A2
  • Parcel: 09-28-400-009
  • Lot: 241
  • Municipality: DOWNERS GROVE
  • Latitude: 41.7496
  • Longitude: -87.9832

    Address

  • Full Address: 1534 Sequoia Ln
  • Address - House Number: 1534
  • Address - Street Name: Sequoia
  • Address - Suffix Type: Ln
  • State: IL
  • City Name: Darien
  • Carrier Code: C042
  • 4-Digit Zip Code: 4426
  • Zip Code: 60561

Valuation

    Tax

  • Tax Year: 2022
  • Tax Amount: $666,848
  • Tax Rate Code Area: 9165
    Appraisal Valuation

  • Standard Deviation: 0.1571
  • Valuation Date: Jan 10, 2024
  • Confidence Score: 80
  • Final Value: 406,029
  • High Value: 469,852
  • Low Value: 342,207

    Market Valuation

  • Market Total Value: $307,560
  • Market Land Value: $131,760
  • Market Improvement Value: $175,800

    Assessments Valuation

  • Assessed Year: 2022
  • Assessed Total Value: $102,520
  • Assessed Land Value: $43,920
  • Assessed Improvements Value: $58,600

    Exemptions

  • Homeowner Exemption: Yes

    Sales

  • Current Sale Contract Date: Jul 01, 2001
  • Current Sale Recording Date: Jul 24, 2001
  • Current Sale Price:
  • Current Sale Document Type: 27
  • Current Sale Input Document Number: R2001-151336
Data used for valuation calculations is provided by RealtyHop, and other third party sources

Comparables

Unit
Status
Type
Beds
Baths
ft²
Price/ft²
Asking Price
Listed On
Closing Price
Sold On
HOA + Taxes

About Darien


Similar Homes for Sale

Currently no similar homes around

Nearby Rentals

Unit for rent at 151 W 63rd Street, Westmont, IL, 60559

$2,000 /mo

  • 2 Beds
  • 1 Bath
  • 850 ft²
151 W 63rd Street #F204, Westmont, IL, 60559 Listing by Jordan Zwiezen
Unit for rent at 141 W 63rd Street, Westmont, IL, 60559

$2,550 /mo

  • 3 Beds
  • 2 Baths
  • 1,250 ft²
141 W 63rd Street #G208, Westmont, IL, 60559 Listing by Jordan Zwiezen
Unit for rent at 37 W 66th Street, Westmont, IL, 60559

$2,150 /mo

  • 2 Beds
  • 1 Bath
  • 1,000 ft²
37 W 66th Street #5, Westmont, IL, 60559 Listing by Jordan Zwiezen


Frequently Asked Questions

When was property at 1534 Sequoia Lane built and last sold?
The property at 1534 Sequoia Lane was built in 1963 and last sold on Jul 1, 2001 for $167,500.
How much is this home worth?
The estimated value of the home located at 1534 Sequoia Lane is $389,313.
What are some comparable homes to 1534 Sequoia Lane?
There are currently no comparable homes to 1534 Sequoia Lane.