See Home Value
Normal 61761
1534 Hunt Drive #D
$142,000
● Condo - Off Market

1534 Hunt Drive #D

Normal, IL 61761
bedrooms
3 Beds
bathrooms
2 Baths, 1 Half Bath
square feet
2,016 Ft²
$135,000
RealtyHop Estimate
0.00%
Since Dec 1, 2023
National-US
Primary Model

About This Property

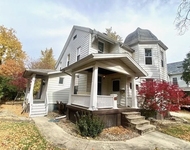
Welcome home. Bring everything but your snow shovel and mower to this beautiful 3 bedroom condo in Normal. You will be close to shopping, schools, parks and restaurants. The main floor boasts an eat in kitchen with hickory cabinets and beautiful flooring that continues into the living room that has lots of natural light. Down the hall there are 3 nice sized bedrooms and an updated full bath.  The large deck is perfect for morning coffee or relaxing after a long day. Heading to the lower level, you enter into the family room. There is also a huge laundry room and a bonus room perfect for all your weekend warrior projects. There is a one car attached garage as well so you can keep your vehicle out of the elements. Come see all this condo has to offer and enjoy relaxing on your deck while everyone else is raking leaves and shoveling snow this fall and winter.
Unit Size
2,016 Ft²
Days on Market
-
Land Size
-
Price per sqft
$67
Property Type
Condo
Property Taxes
$247
HOA Dues
$155
Year Built
-

Payment Calculator

Cap Rate Calculator

Last updated: 3 years ago (MRED MLS #11911809)

Price History

Date / Event Date Event Price
Nov 17, 2023 Sold
Sold
Oct 20, 2023 Listed by RE/MAX Rising $135,000
Listed by RE/MAX Rising

Property Highlights

Air Conditioning
Parking Details
Total Number of Parking: 1
Garage Spaces: 1
Garage Ownership: Owned
Garage On-Site: Yes
Garage Type: Attached
Interior Details
Bedrooms: 3
Bathrooms: 2
Half Bathrooms: 1
Full Bathrooms: 1
Appliances: Range, Microwave, Dishwasher, Refrigerator, Washer, Dryer
Rooms: 6
Basement: Full
Basement Description: Partially Finished
Exterior Details
Ownership: Condo
Exterior Building Type: Vinyl Siding, Brick
Age: 41-50 Years
Rebuilt(Y/N): No
Parcel Number: 1426178014
Property Type: Residential
Year Built: 1977
No Disability Access
Special Conditions: None
Lot Size Dimensions: CONDO
Water Source: Public
Financial Details
Tax Year: 2022
Tax Annual Amount: $2,964
Utilities Details
Cooling: Central Air
Heating: Natural Gas
Sewer : Public Sewer
Location Details
Township: Normal
Corporate Limits: Normal
Directions: N. on Veterans; W. on College; N. on Landmark Dr. to Hunt Dr.
County or Parish: Mc Lean
Elementary School District: 5
Elementary School: Sugar Creek Elementary
Middle Or Junior School District: 5
Middle Or Junior School: Kingsley Jr High
High School District: 5
High School: Normal Community West High Schoo
Other Details
Association Fee Includes: Lawn Care, Snow Removal
Association Fee: $155
Association Fee Freq: Monthly
Holds Earnest Money: Yes
Some Photos Virtually Staged (Y/N): No

Comparables

Unit
Status
Type
Beds
Baths
ft²
Price/ft²
Asking Price
Listed On
Closing Price
Sold On
HOA + Taxes

Past Sales

Date Unit Beds Baths Sqft Price Closed Listed By
20231020 Unit D
10/20/2023
D
3 Bed
2 Bath
2016 ft²
$135,000
bedrooms
3 Bed
bathrooms
2 Bath
square feet
2016 ft²
$142,000 +5.19%
11/17/2023
Ryan Esposito
RE/MAX Rising

Building Info

1534 Hunt Drive 1534 Hunt Drive, Normal, IL 61761
More about this Building
1534 Hunt Drive
Want to find out who owns 1534 Hunt Drive, Normal, IL 61761? Get detailed property transactions here.

About Normal


Similar Homes for Sale

Currently no similar homes around

Nearby Rentals

Unit for rent at 612 1/2 E Chestnut Street, Bloomington, IL, 61701

$1,250 /mo

  • 2 Beds
  • 1 Bath
  • 900 ft²
612 1/2 E Chestnut Street #2, Bloomington, IL, 61701 Listing by Tracy Haas Riley