See Home Value
$320,000 Last Listed Price
● House - Off Market

1534 Dewalt Street

Houston, TX 77088
bedrooms
3 Beds
bathrooms
2 Baths, 1 Half Bath
square feet
1,777 Ft²
$1,572
Est. Monthly

About This Property

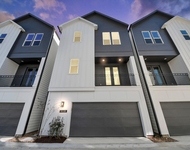
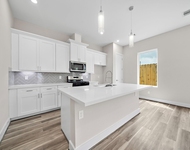
Welcome to DeWalt! Experience luxury in our four newly built homes in Houston's coveted Highland Heights neighborhood. These 2-story houses, each with three bedrooms, 2.5 bathrooms, and a roomy two-car garage, blend elegance and practicality. High ceilings, vinyl tile flooring, and high-end finishes permeate the interiors. The open-concept living area on the 2nd floor features window coverings and invites in plenty of natural light. The kitchen is stylish and functional, boasting quartz countertops, soft-close doors, and ample storage. The 2nd-floor primary suite offers a spa-like bathroom with a free-standing tub, walk-in shower, and expansive closet. The 1st-floor houses two additional bedrooms sharing a bathroom and a convenient built-in shoe cubby at the entrance. These move-in-ready homes are rare, with no H.O.A. fees, favorable tax rates, and no flood zone. Call about $5,000 credit! Appliance package included.
Unit Size
1,777 Ft²
Days on Market
-
Land Size
0.06 acres
Price per sqft
$180
Property Type
House
Property Taxes
-
HOA Dues
-
Year Built
-

Payment Calculator

Cap Rate Calculator

Last updated: 6 months ago (HAR #43249805)

Price History

Date / Event Date Event Price
Jan 29, 2024 Sold
Sold
Dec 21, 2023 In contract -
In contract
Dec 20, 2023 Price Increased $320,000
↑ $3K (0.8%)
Price Increased
Dec 16, 2023 Price Decreased $317,500
↓ $3K (0.8%)
Price Decreased
Nov 3, 2023 Listed by CB&A, Realtors- Loop Central $320,000
Listed by CB&A, Realtors- Loop Central
Welcome to DeWalt! Experience luxury in our four newly built homes in Houston's coveted Highland Heights neighborhood. These 2-story houses, each with three bedrooms, 2.5 bathrooms, and a roomy two-car garage, blend elegance and practicality. High ceilings, vinyl tile flooring, and high-end finishes permeate the interiors. The open-concept living area on the 2nd floor features window coverings and invites in plenty of natural light. The kitchen is stylish and functional, boasting quartz countertops, soft-close doors, and ample storage. The 2nd-floor primary suite offers a spa-like bathroom with a free-standing tub, walk-in shower, and expansive closet. The 1st-floor houses two additional bedrooms sharing a bathroom and a convenient built-in shoe cubby at the entrance. These move-in-ready homes are rare, with no H.O.A. fees, favorable tax rates, and no flood zone. Call about $5,000 credit! Appliance package included.

Property Highlights

Garage

Building Info

Overview

    General

  • Bedroom Count: 0
  • Building Condition: 0
  • Building Quality: 0
  • Construction Type: 0
  • Building Style: 0
  • Exterior Walls Type: 0
  • Interior Walls Type: 0
  • Roof Shape Type: 0
  • Roof Cover Type: 0
  • Floor Cover: 0
  • Basement Type: 0
  • Basement Area: 0
  • Garage Type: 0
  • Parking Space Count: 0
  • Patio Type: 0
  • Porch Type: 0
  • Pool Type: 0

    Dimensions

  • Lot Size Square Feet: 2,250
  • Total Building Area: 0
  • Building Area: 0

    Heating and Cooling

  • Air Conditioning: 0
  • Heating: 0
  • Heating Fuel Type: 0

    Utilities

  • Sewer System: 0
  • Water Service: 0

Building

  • Building Type: 0
  • Property Class: V
  • Subdivision: HIGHLAND HEIGHTS
  • Land Acres: 0000000052
  • Standard Land Use Code: 8000
  • County Land Use Code: 1000
  • State Land Use Code: C1
  • Legal Description 1: LT 4 BLK 1 HIGHLAND HEIGHTS ANNEX SEC 7 PAR R/P

Neighborhood

  • School District Name: Aldine Independent School District
  • Census Tract: 533402

Geography

  • Account Number: 0630730650004
  • Parcel: 063-073-065-0004
  • Block: 1
  • Lot: 4
  • Municipality: CITY OF HOUSTON
  • Latitude: 29.882
  • Longitude: -95.4369

    Address

  • Full Address: 1534 Dewalt St
  • Address - House Number: 1534
  • Address - Street Name: Dewalt
  • Address - Suffix Type: St
  • State: TX
  • City Name: Houston
  • Carrier Code: C010
  • 4-Digit Zip Code: 4812
  • Zip Code: 77088

Valuation

    Tax

  • Tax Amount: $0

    Market Valuation

  • Market Total Value: $51,948
  • Market Land Value: $51,948

    Assessments Valuation

  • Assessed Year: 2023
  • Assessed Total Value: $51,948
  • Assessed Land Value: $51,948

    Sales

  • Current Sale Contract Date: Jan 26, 2024
  • Current Sale Recording Date: Jan 30, 2024
  • Current Sale Price:
  • Current Sale Document Type: 27
  • Current Sale Input Document Number: 31841
Data used for valuation calculations is provided by RealtyHop, and other third party sources

Comparables

Unit
Status
Type
Beds
Baths
ft²
Price/ft²
Asking Price
Listed On
Closing Price
Sold On
HOA + Taxes

About North Houston


Similar Homes for Sale

Currently no similar homes around

Nearby Rentals

Unit for rent at 1102 Mansfield Street, Houston, TX, 77091

$2,450 /mo

  • 3 Beds
  • 3 Baths
  • 1,741 ft²
1102 Mansfield Street #B, Houston, TX, 77091 Listing by Andre Pinto
Unit for rent at 802 Fair Street, Houston, TX, 77088

$1,500 /mo

  • Studio
802 Fair Street, Houston, TX, 77088 Listing by Dionne Randle
Unit for rent at 7514 Sandle Street, Houston, TX, 77088

$2,450 /mo

  • 3 Beds
  • 2 Baths
  • 1,523 ft²
7514 Sandle Street, Houston, TX, 77088 Listing by Semyon Sharetskiy


Frequently Asked Questions

When was property at 1534 Dewalt Street built and last sold?
The property at 1534 Dewalt Street was built in and last sold on Jan 26, 2024 for $317,346.
How much is this home worth?
The estimated value of the home located at 1534 Dewalt Street is $323,808.
What are some comparable homes to 1534 Dewalt Street?
There are currently no comparable homes to 1534 Dewalt Street.