See Home Value
$157,900
● House - Off Market

1534 CRESCENT GLEN

San Antonio, TX 78258
bedrooms
3 Beds
bathrooms
2 Baths, 1 Half Bath
square feet
2,155 Ft²
$334,903
RealtyHop Estimate
109.45%
Since May 1, 2004
National-US
Primary Model

About This Property

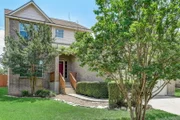
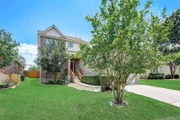
AWESOME HOME, IMMACULATE CONDITION!!! BUILT BY MEDALLIONHOMES, GREAT FLOOR PLAN W/MASTER DOWN, KITCHEN OPENS TO FAMILY ROOM,GAMEROOM UP COULD BE MADE INTO 4TH BEDROOM, LOTS OF BEAUTIFUL TILE, MASTERBATH HAS SEPARATE TUB & SHOWER, VERY NICE YARD, W/LG PATIO, HOUSE BACKS UPTO STONE OAK ELEM SCHOOL SHORT WALKING DISTANCE, RADIENT BARRIER IN ATTIC
Unit Size
2,155 Ft²
Days on Market
-
Land Size
0.15 acres
Price per sqft
$74
Property Type
House
Property Taxes
$330
HOA Dues
$24
Year Built
2000

Payment Calculator

Cap Rate Calculator

Last updated: 4 months ago (LERA #471740)

Price History

Date / Event Date Event Price
Nov 5, 2024 Sold
Sold
Jun 20, 2024 Listed by Keller Williams City-View $359,900
Listed by Keller Williams City-View
Just in time to get into the highly sought-after NEISD schools nearby! This Stone Oak home has been thoughtfully prepared for sale, including the installation of durable fiberglass-core luxury vinyl plank throughout most of the first floor, replaced carpet on stairs and upstairs, touched-up paint inside and out, some updated/modern light fixtures, and more! The downstairs space offers a formal dining room, open eat-in kitchen that flows easily into the family room, a spacious primary suite with a generously sized ensuite full bath and a massive walk-in closet, and don't forget to check out the garage with its soaring ceilings (great for those who value overhead storage options)! The backyard is a large blank canvas ready for whatever landscaping your heart desires. Upstairs you'll find 2 secondary bedrooms, an open loft area (second living space), and a full bathroom - a perfect getaway for guests, mancave, hobby area, homeschool, kid space, really whatever you want it to be! Schedule your showing today to get into this neighborhood this summer!
Apr 27, 2004 Sold
Sold
Dec 5, 2003 Listed by RE/MAX Associates $159,900
Listed by RE/MAX Associates

Property Highlights

Garage
Air Conditioning
Fireplace

Building Info

Overview

    General

  • Year Built: 2000
  • Effective Year Built: 2000
  • Building Count: 1
  • Total Rooms: 8
  • Bedroom Count: 3
  • Bathroom Count: 3
  • Full Bathrooms: 2
  • Partial Bathrooms: 3
  • Building Condition: 3
  • Building Quality: 0
  • Construction Type: 0
  • Building Style: 21
  • Exterior Walls Type: 23
  • Interior Walls Type: 0
  • Roof Shape Type: 0
  • Roof Cover Type: 15
  • Floor Count: 200
  • Living Units: 1
  • Floor Cover: 0
  • Basement Type: 0
  • Basement Area: 0
  • Garage Type: 1
  • Garage Square Area: 420
  • Parking Space Count: 2
  • Patio Type: 98
  • Porch Type: 102
  • Pool Type: 0

    Dimensions

  • Lot Size Square Feet: 6,600
  • Total Building Area: 2,575
  • Gross Building Area: 2,575
  • Building Area: 2,155
  • Building Area Measurement: L

    Heating and Cooling

  • Fireplace Count: 1
  • Air Conditioning: 1
  • Heating: 4
  • Heated Square Feet: 2,155
  • Heating Fuel Type: 0

    Utilities

  • Sewer System: 0
  • Water Service: 0

Building

  • Building Type: 0
  • Property Class: R
  • Subdivision: CRESCENT RDG ADD
  • Land Acres: 0000000152
  • Standard Land Use Code: 1001
  • County Land Use Code: A1
  • State Land Use Code: A1
  • Legal Description 1: NCB 17627 BLK 1 LOT 70 CRESCENT RIDGE

Neighborhood

  • School District Name: North East Independent School District
  • School Tax School District: 55
  • Census Tract: 191813

Geography

  • Assessors Map Reference: 482D6
  • Parcel: 17627-001-0700
  • Block: 1
  • Lot: 70
  • Municipality: SAN ANTONIO
  • Latitude: 29.6367
  • Longitude: -98.5017

    Address

  • Full Address: 1534 Crescent Gln
  • Address - House Number: 1534
  • Address - Street Name: Crescent
  • Address - Suffix Type: Gln
  • State: TX
  • City Name: San Antonio
  • Carrier Code: R102
  • 4-Digit Zip Code: 2775
  • Zip Code: 78258

Valuation

    Tax

  • Tax Year: 2023
  • Tax Amount: $803,416
  • Tax Rate Code Area: 55

    Appraisal Valuation

  • Standard Deviation: 0.1735
  • Valuation Date: Jan 17, 2024
  • Confidence Score: 77
  • Final Value: 381,366
  • High Value: 447,552
  • Low Value: 315,181

    Market Valuation

  • Market Total Value: $350,000
  • Market Land Value: $85,470
  • Market Improvement Value: $264,530

    Assessments Valuation

  • Assessed Year: 2023
  • Assessed Total Value: $350,000
  • Assessed Land Value: $85,470
  • Assessed Improvements Value: $264,530

    Sales

  • Current Sale Contract Date: Apr 20, 2004
  • Current Sale Recording Date: Apr 28, 2004
  • Current Sale Price:
  • Current Sale Document Type: 70
  • Previous Sale Recording Date: Mar 01, 2002
  • Previous Sale Contract Date: Feb 25, 2002
  • Previous Sale Amount: $144,300
  • Previous Sale Document Type: 70
Data used for valuation calculations is provided by RealtyHop, and other third party sources

Comparables

Unit
Status
Type
Beds
Baths
ft²
Price/ft²
Asking Price
Listed On
Closing Price
Sold On
HOA + Taxes

About Far North Central


Similar Homes for Sale

Currently no similar homes around

Nearby Rentals

Unit for rent at 22911 Cardigan Chase, San Antonio, TX, 78260

$2,350 /mo

  • 4 Beds
  • 2 Baths
  • 2,651 ft²
22911 Cardigan Chase, San Antonio, TX, 78260 Listing by Rick Orr


Frequently Asked Questions

When was property at 1534 Crescent Glen built and last sold?
The property at 1534 Crescent Glen was built in 2000 and last sold on Apr 20, 2004 for $119,500.
How much is this home worth?
The estimated value of the home located at 1534 Crescent Glen is $346,592.
What are some comparable homes to 1534 Crescent Glen?
There are currently no comparable homes to 1534 Crescent Glen.