See Home Value
Longmont 80504
1534 Chukar Dr
$702,000
● House - Off Market

1534 Chukar Dr

Longmont, CO 80504
bedrooms
4 Beds
bathrooms
2 Baths, 1 Half Bath
square feet
2,780 Ft²
$3,907
Est. Monthly
$150
HOA / Fees

About This Property

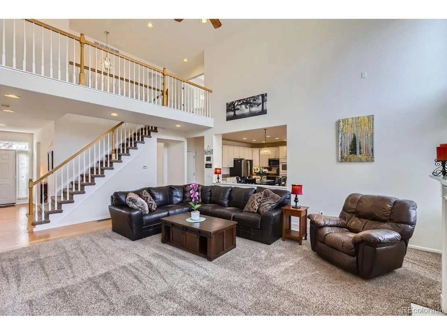
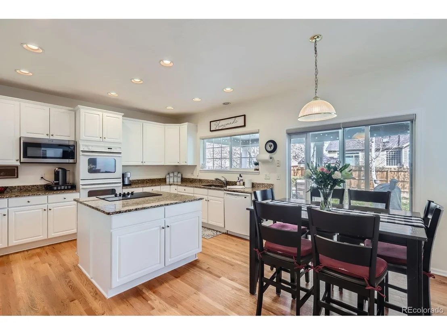
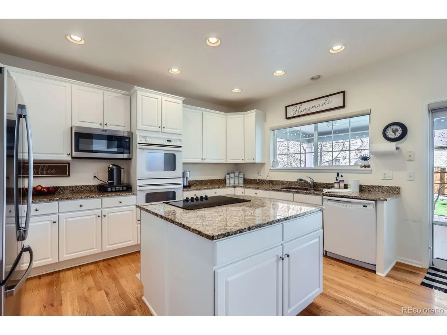
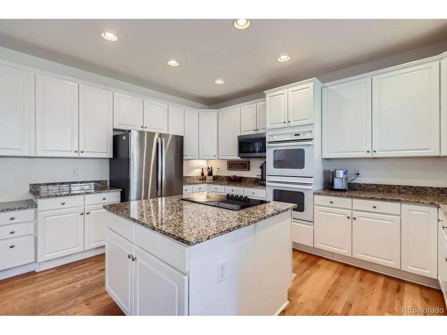
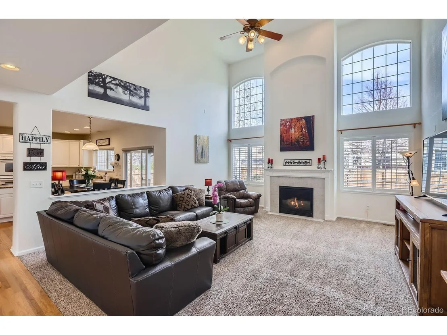
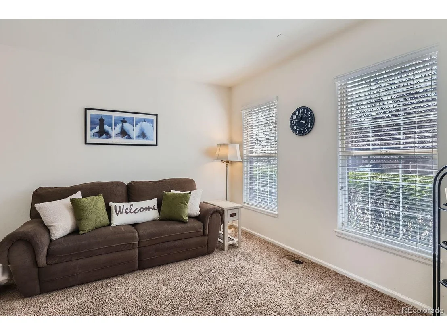
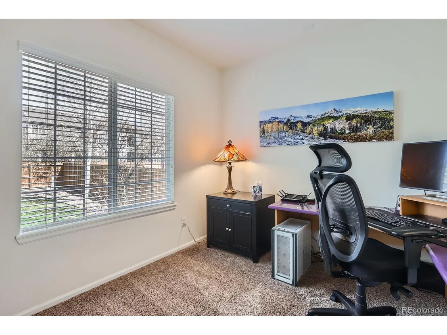
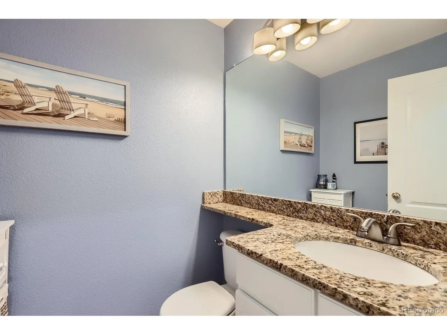
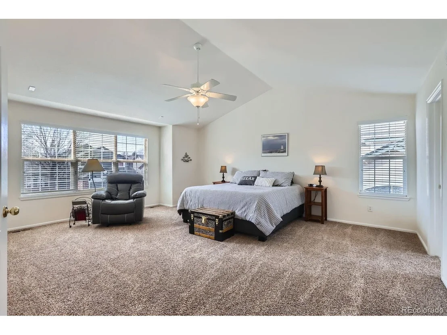
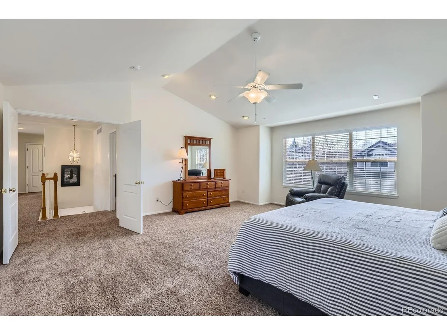
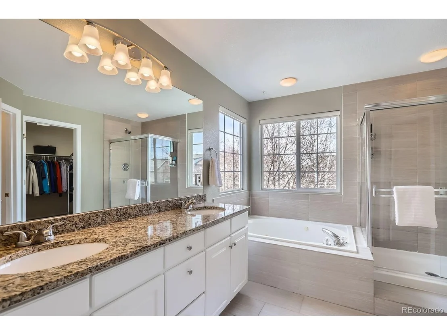
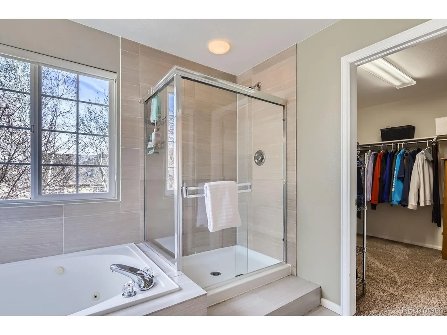
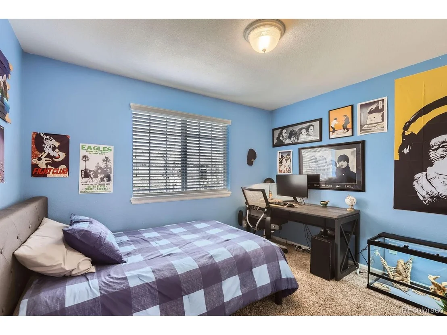
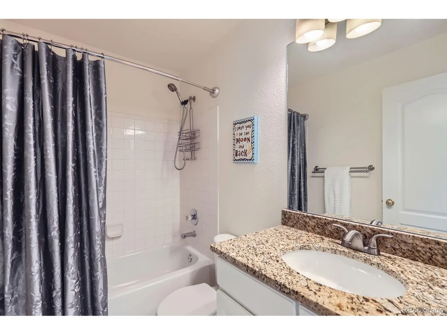
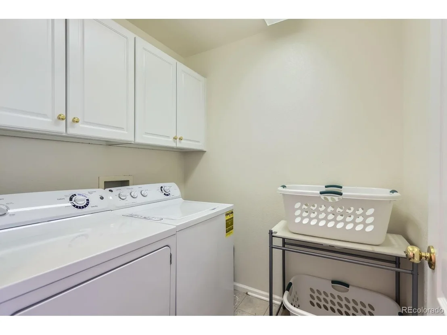
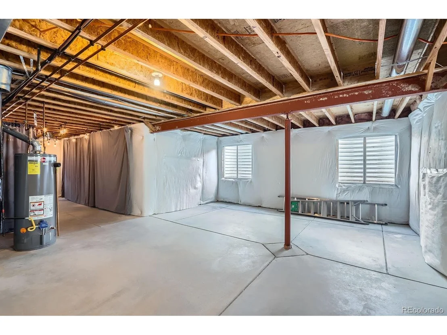
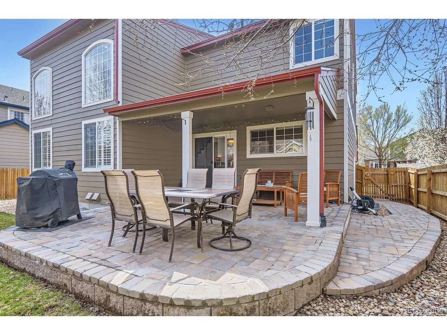
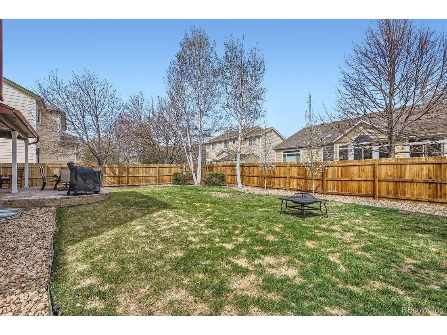
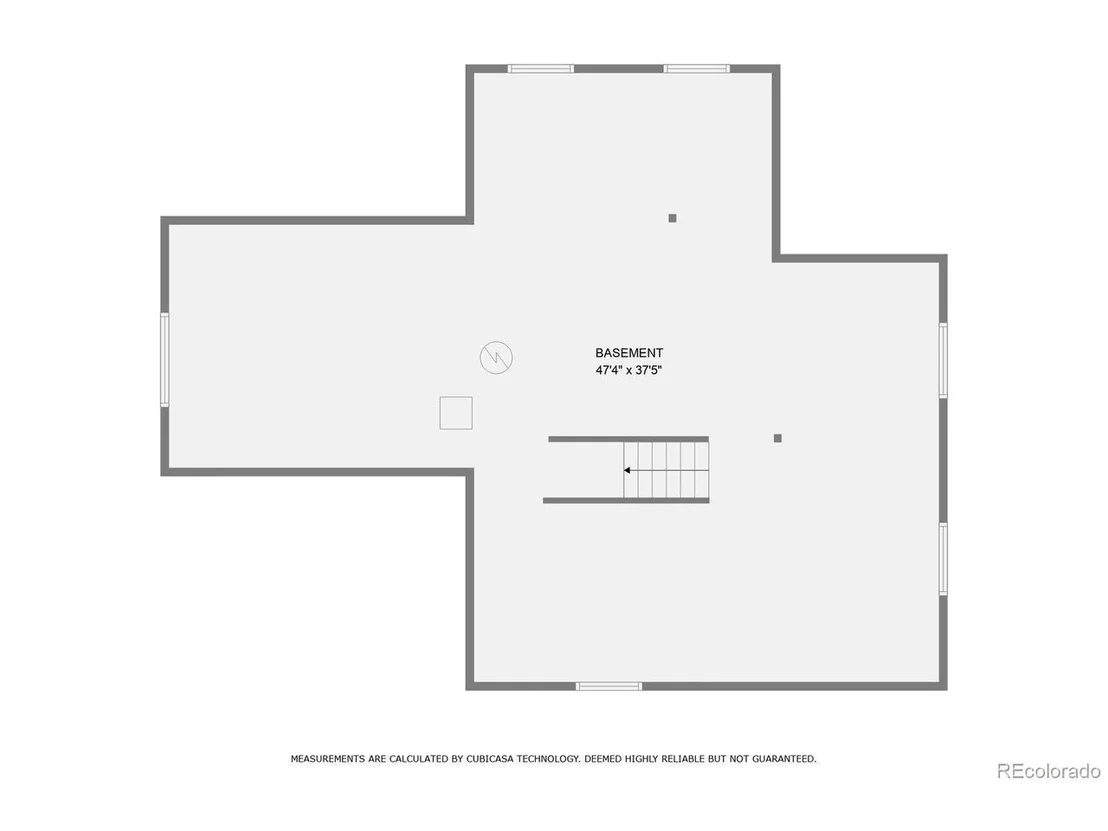
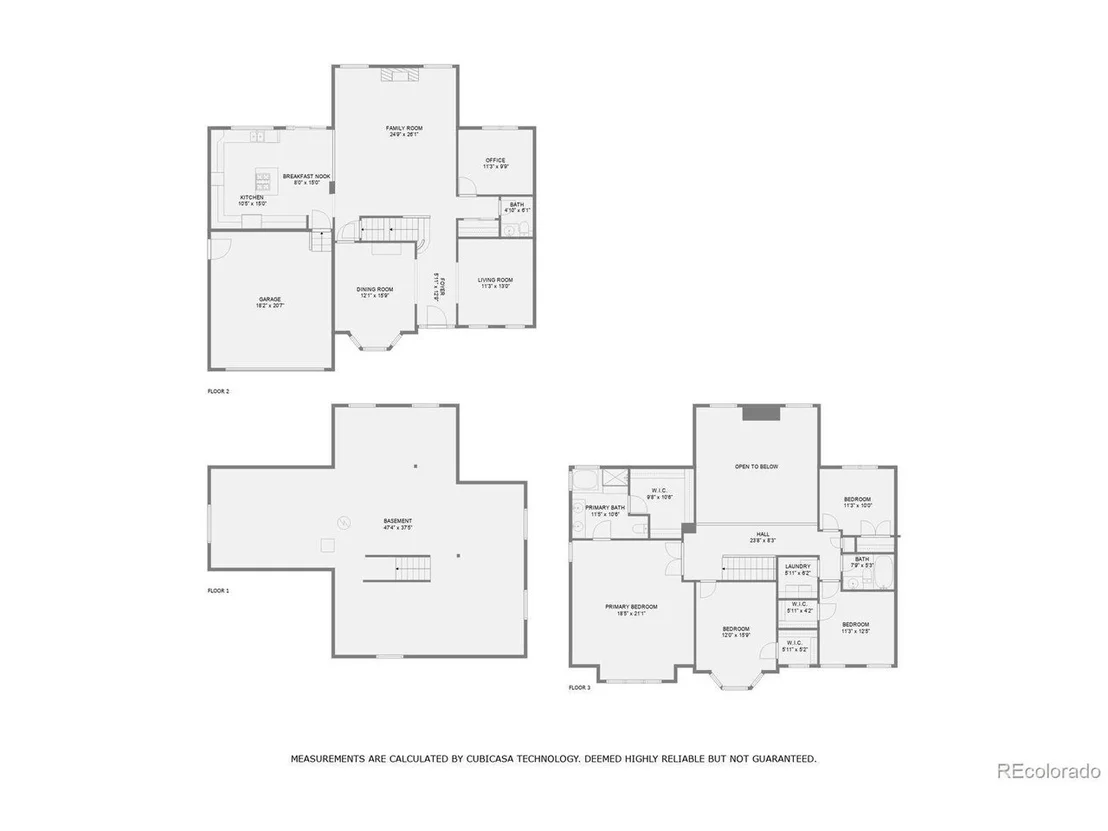
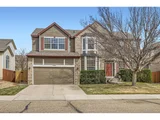
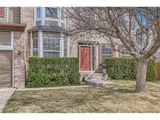
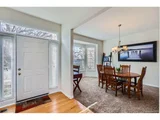
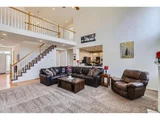
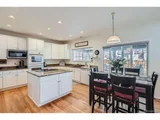
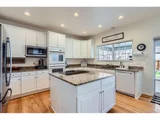
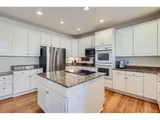
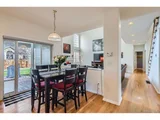
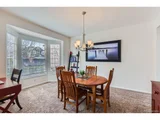
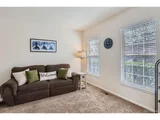
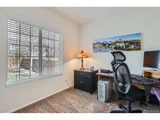
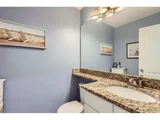
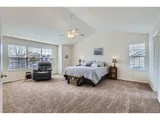
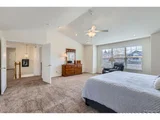
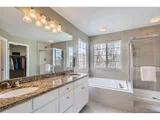
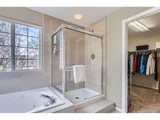
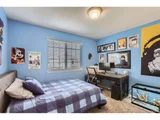
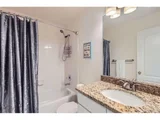
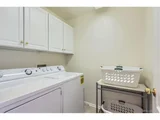
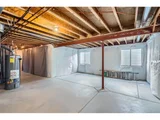
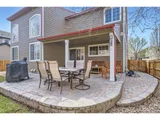
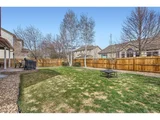
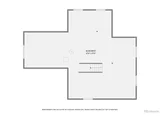
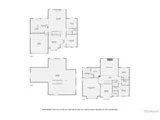
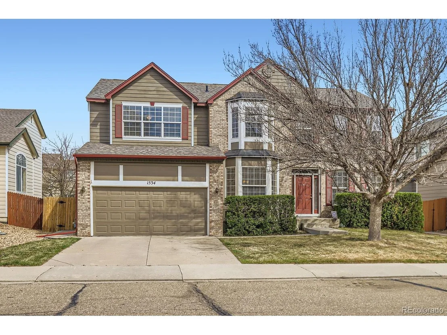
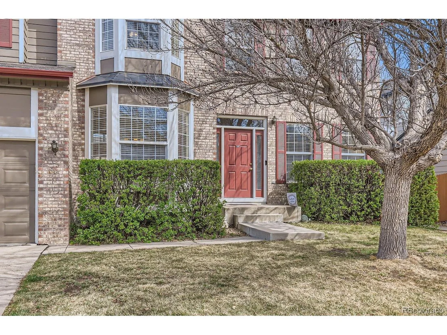
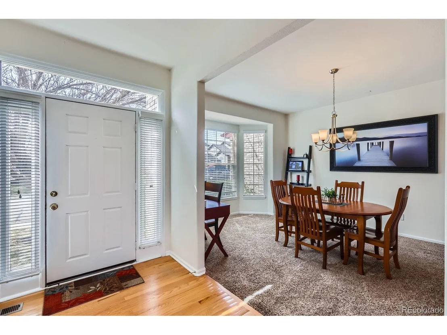
WOW-hurry not to miss this Quail Crossing beauty! Bright, south facing 2-story with 4 bedrooms, 3 baths, an oversized garage and over 4,200 sf of living area. The popular open concept floor plan invites you in with hardwood floors in the entryway, traffic areas and kitchen; main level family, dining & living rooms plus an office located next to the half bath offering flexibility for a main level, non-conforming bedroom if needed. The heart of the home is the chef's dream kitchen with tons of granite counter space, ample cabinets, a huge central island with a newer electric cooktop, double ovens, plus access and views of the beautiful back yard and patio.  The large family room features soaring vaulted ceilings, tons of natural light from the two story windows, and a gas fireplace. Retreat to the spacious primary suite featuring a gorgeous updated 5 piece-bath and big walk-in closet.  Two of the three additional bedrooms offer walk-in closets, too, and the laundry room is well located upstairs for ease and convenience.  You'll love spending summer evenings in the shade of the gorgeous covered patio and the privacy of the large back yard. The full unfinished basement offers ample storage, workout or play areas and room to grow with bathroom rough-in plumbing; radon mitigation system in place. This home is well maintained, upgraded and move-in ready with new/newer items including: refrigerator, microwave, garbage disposal, central a/c, class 4 roof, gutters. No metro district tax and low HOA! The quiet neighborhood is well located near schools, parks, trails, Union Reservoir, the new hospital, golf courses, shopping and offers easy access to I-25. Buyer to verify all. Schedule your showing today!
Unit Size
2,780 Ft²
Days on Market
-
Land Size
0.16 acres
Price per sqft
$251
Property Type
House
Property Taxes
$325
HOA Dues
$150
Year Built
2001

Payment Calculator

Cap Rate Calculator

Last updated: 3 months ago (REcolorado MLS #IRE7459221)

Price History

Date / Event Date Event Price
May 29, 2025 Sold
Sold
Apr 6, 2025 In contract -
In contract
Apr 3, 2025 Listed by Kristel Acre Realty $699,000
Listed by Kristel Acre Realty
WOW-hurry not to miss this Quail Crossing beauty! Bright, south facing 2-story with 4 bedrooms, 3 baths, an oversized garage and over 4,200 sf of living area. The popular open concept floor plan invites you in with hardwood floors in the entryway, traffic areas and kitchen; main level family, dining & living rooms plus an office located next to the half bath offering flexibility for a main level, non-conforming bedroom if needed. The heart of the home is the chef's dream kitchen with tons of granite counter space, ample cabinets, a huge central island with a newer electric cooktop, double ovens, plus access and views of the beautiful back yard and patio. The large family room features soaring vaulted ceilings, tons of natural light from the two story windows, and a gas fireplace. Retreat to the spacious primary suite featuring a gorgeous updated 5 piece-bath and big walk-in closet. Two of the three additional bedrooms offer walk-in closets, too, and the laundry room is well located upstairs for ease and convenience. You'll love spending summer evenings in the shade of the gorgeous covered patio and the privacy of the large back yard. The full unfinished basement offers ample storage, workout or play areas and room to grow with bathroom rough-in plumbing; radon mitigation system in place. This home is well maintained, upgraded and move-in ready with new/newer items including: refrigerator, microwave, garbage disposal, central a/c, class 4 roof, gutters. No metro district tax and low HOA! The quiet neighborhood is well located near schools, parks, trails, Union Reservoir, the new hospital, golf courses, shopping and offers easy access to I-25. Buyer to verify all. Schedule your showing today!
Jul 10, 2015 Sold
Sold
Nov 9, 2001 Sold
Sold

Property Highlights

Garage
Fireplace

Building Info

Overview

    General

  • Year Built: 2001
  • Effective Year Built: 2001
  • Building Count: 1
  • Total Rooms: 10
  • Bedroom Count: 4
  • Bathroom Count: 3
  • Full Bathrooms: 2
  • Partial Bathrooms: 3
  • Building Condition: 3
  • Building Quality: 4
  • Construction Type: 6
  • Building Style: 2
  • Exterior Walls Type: 16
  • Interior Walls Type: 3
  • Roof Shape Type: 0
  • Roof Cover Type: 0
  • Floor Count: 200
  • Living Units: 1
  • Floor Cover: 0
  • Basement Type: 7
  • Basement Area: 1,444
  • Garage Type: 1
  • Garage Square Area: 440
  • Parking Space Count: 2
  • Patio Type: 20
  • Porch Type: 8
  • Pool Type: 0

    Dimensions

  • Lot Size Square Feet: 7,021
  • Total Building Area: 4,664
  • Gross Building Area: 4,664
  • Building Area: 2,780
  • Building Area Measurement: L

    Heating and Cooling

  • Air Conditioning: 1
  • Heating: 4
  • Heated Square Feet: 2,780
  • Heating Fuel Type: 0

    Utilities

  • Sewer System: 0
  • Water Service: 0

Building

  • Building Type: 0
  • Property Class: R
  • Subdivision: QUAIL CROSSING FLG 2 - LG
  • Land Acres: 0000000161
  • Standard Land Use Code: 1001
  • County Land Use Code: 1112
  • Legal Description 1: LOT 9 BLK 3 QUAIL CROSSING FLG 2

Neighborhood

  • School District Name: St. Vrain Valley School District RE 1J
  • Census Tract: 013508

Geography

  • Account Number: R0141671
  • Parcel: R0141671
  • Block: 3
  • Lot: 9
  • Meridian: SEC 36 TWN 3N RNG 69
  • Municipality: LONGMONT
  • Latitude: 40.18
  • Longitude: -105.062

    Address

  • Full Address: 1534 Chukar Dr
  • Address - House Number: 1534
  • Address - Street Name: Chukar
  • Address - Suffix Type: Dr
  • State: CO
  • City Name: Longmont
  • Carrier Code: R050
  • 4-Digit Zip Code: 3302
  • Zip Code: 80504

Valuation

    Tax

  • Tax Year: 2022
  • Tax Amount: $364,300
  • Tax Rate Code Area: 00-680

    Appraisal Valuation

  • Standard Deviation: 0.1658
  • Valuation Date: May 17, 2023
  • Confidence Score: 79
  • Final Value: 714,291
  • High Value: 832,773
  • Low Value: 595,809

    Market Valuation

  • Market Total Value: $713,500
  • Market Land Value: $131,900
  • Market Improvement Value: $581,600

    Assessments Valuation

  • Assessed Year: 2023
  • Assessed Total Value: $48,268
  • Assessed Land Value: $8,923
  • Assessed Improvements Value: $39,345

    Sales

  • Current Sale Contract Date: Jul 09, 2015
  • Current Sale Recording Date: Jul 10, 2015
  • Current Sale Price:
  • Current Sale Document Type: 71
  • Current Sale Input Document Number: 3458869
  • Previous Sale Recording Date: Nov 09, 2001
  • Previous Sale Contract Date: Oct 26, 2001
  • Previous Sale Amount: $320,052
  • Previous Sale Document Type: 71
Data used for valuation calculations is provided by RealtyHop, and other third party sources

Comparables

Unit
Status
Type
Beds
Baths
ft²
Price/ft²
Asking Price
Listed On
Closing Price
Sold On
HOA + Taxes

About Longmont


Similar Homes for Sale

Currently no similar homes around

Nearby Rentals


Frequently Asked Questions

When was property at 1534 Chukar Drive built and last sold?
The property at 1534 Chukar Drive was built in 2001 and last sold on Jul 9, 2015 for $388,000.
How much is this home worth?
The estimated value of the home located at 1534 Chukar Drive is $709,754.
What are some comparable homes to 1534 Chukar Drive?
There are currently no comparable homes to 1534 Chukar Drive.