See Home Value
Penrose 81240
1534 7th St
$675,000
● House - Off Market

1534 7th St

Penrose, CO 81240
bedrooms
4 Beds
bathrooms
1 Bath
square feet
2,277 Ft²
$3,564
Est. Monthly

About This Property

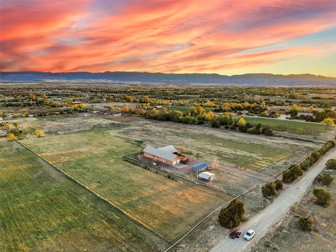
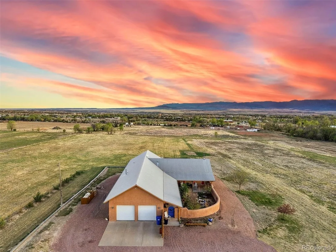
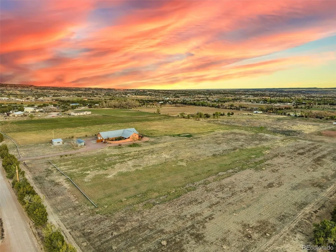
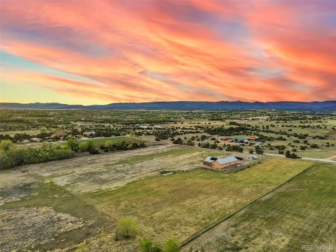
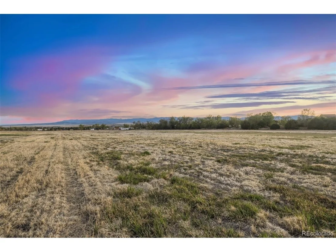
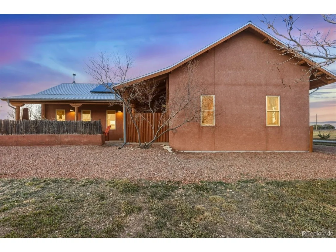
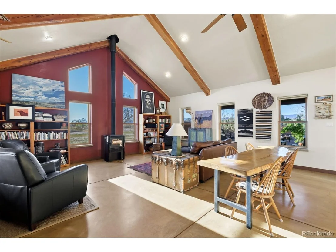
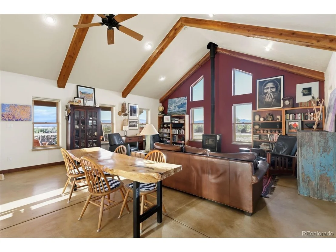
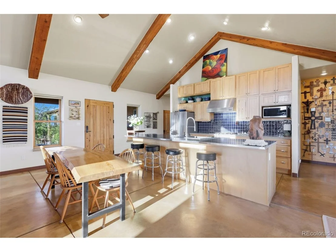
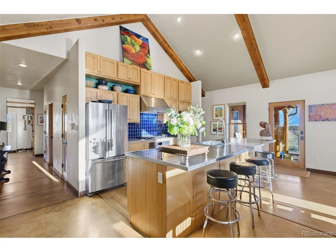
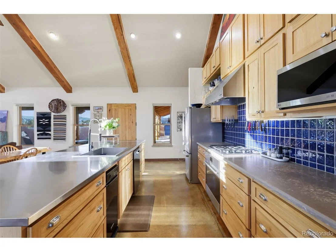
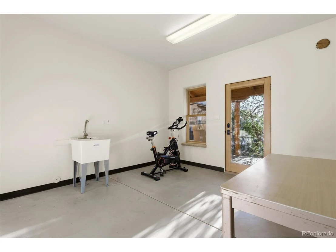
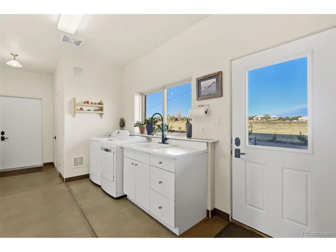
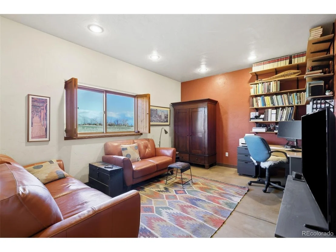
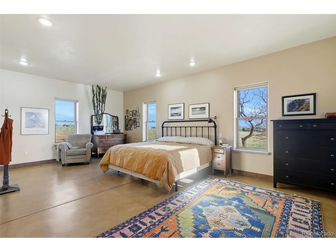
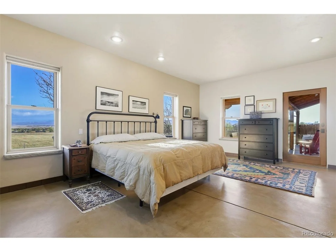
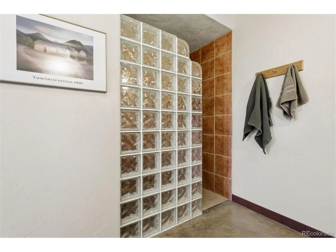
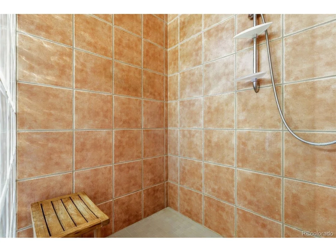
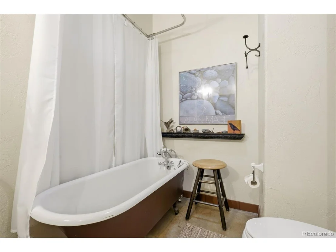
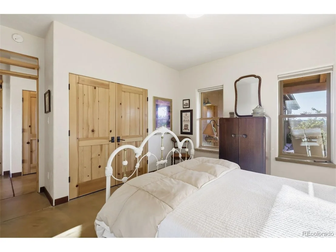
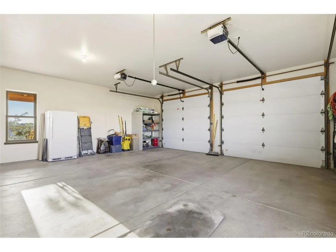
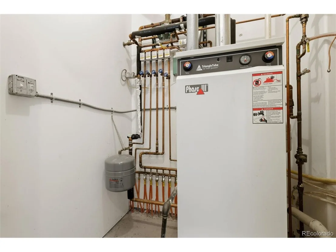
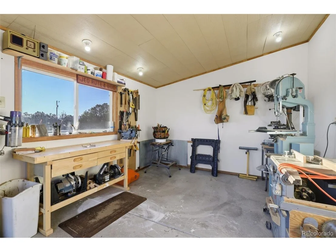
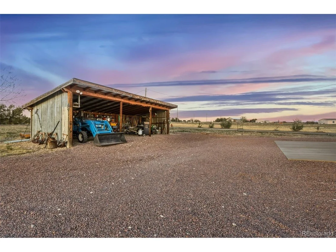
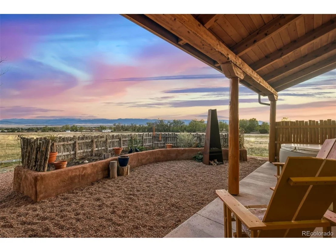
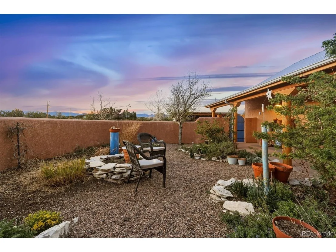
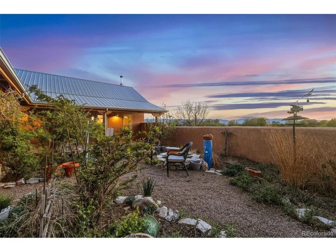
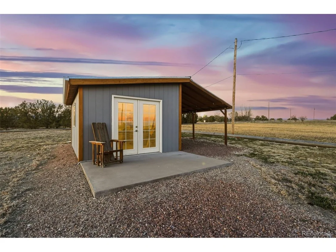
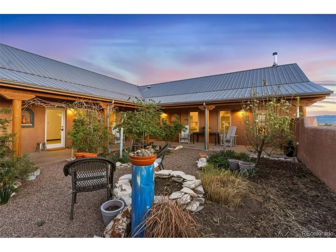
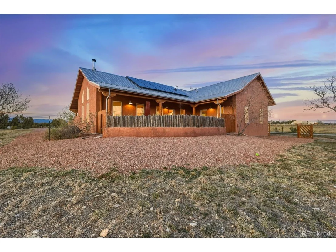
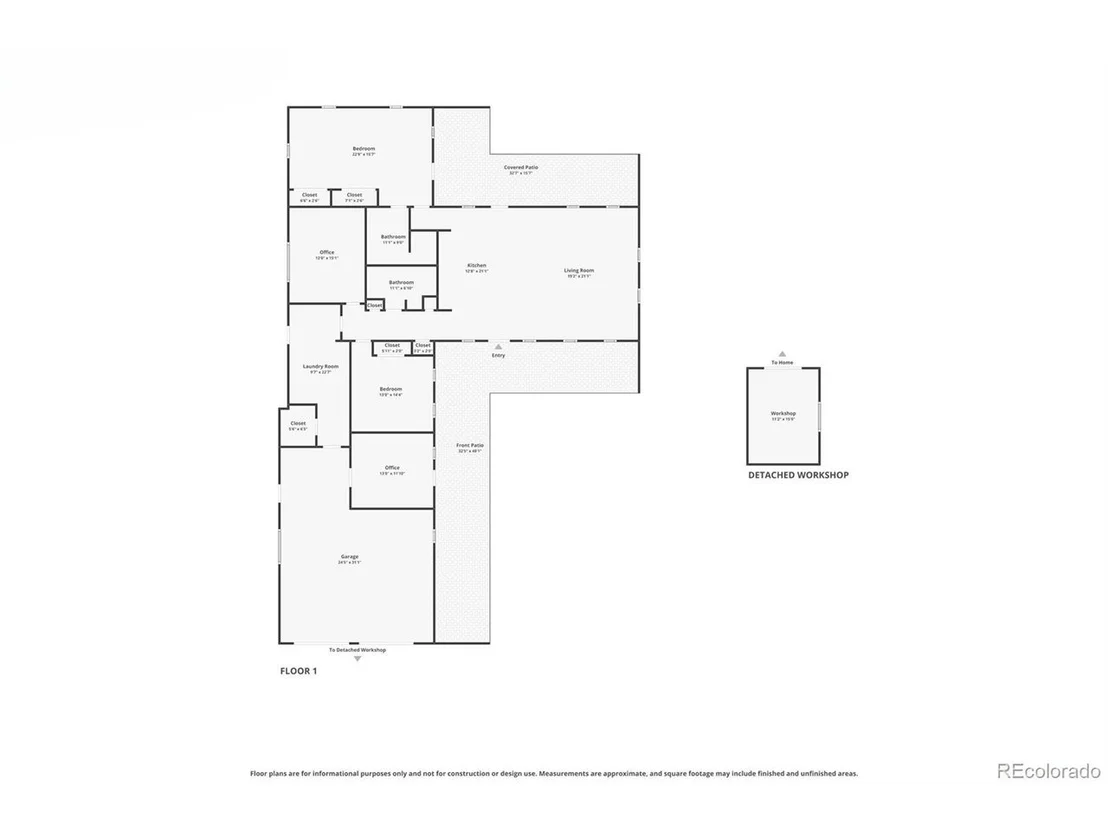
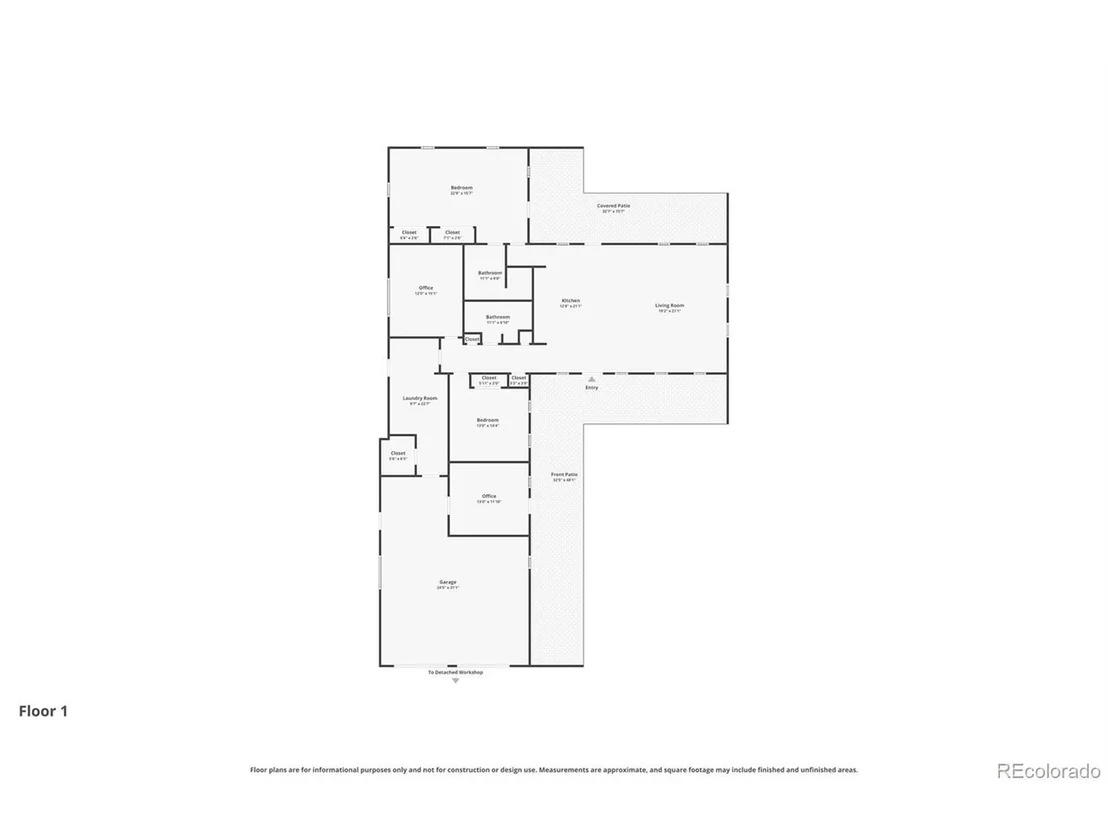
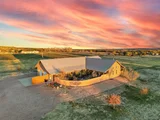
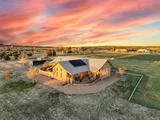
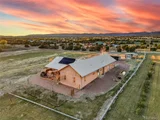
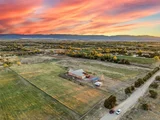
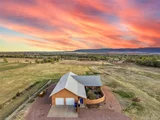
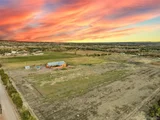
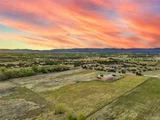
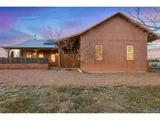
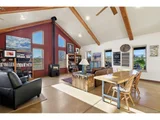
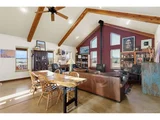
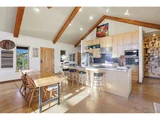
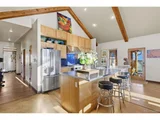
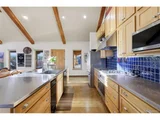
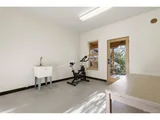
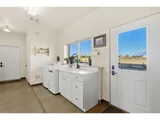
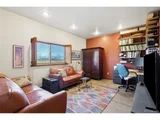
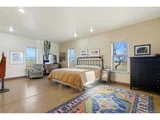
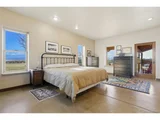
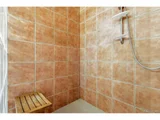
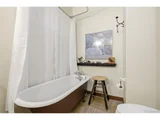
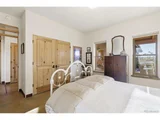
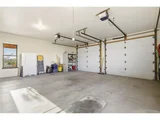
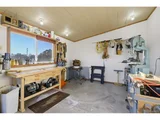
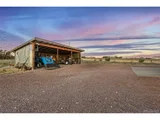
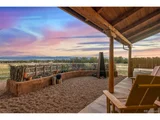
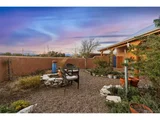
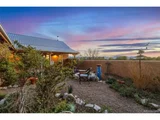
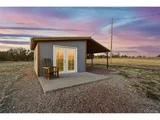
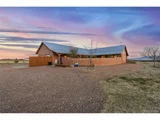
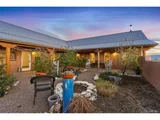
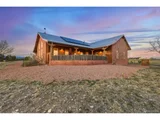
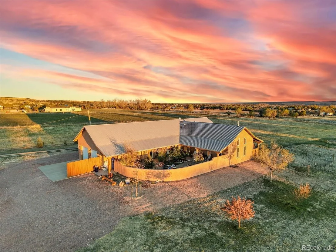
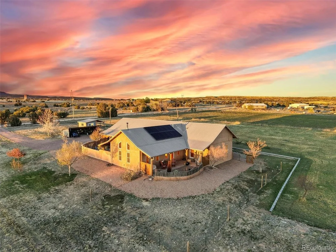
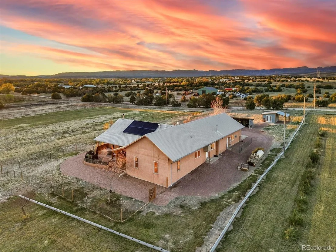
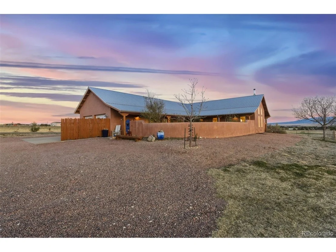
This isn't a "scroll past" listing-it's a right buyer, right moment property. A custom Northern New Mexico-inspired ranch on 10 acres, built with ICF construction a clear focus on craftsmanship, quality, and long-term livability. A solid hickory front door sets the tone, leading into a light-filled, open layout framed by Marvin Integrity windows, exposed wood beams, transom accents, and acid-stained concrete floors w/ radiant in-floor heat. Step-free living-no stairs or barriers anywhere in the home, a true zero-step floor plan designed for ease, comfort, and long-term usability. The kitchen is built for real use w/ custom hickory cabinetry, a 4x12 stainless steel island with power, quartz countertops a distinctive pebble finish, high-end appliances, a large Ruvati farmhouse sink. Primary suite opens directly to the patio w/ sweeping views of the Wet Mountains and Greenhorn range, complemented by a spa-style bath with multi-head shower, custom wood vanity, natural light from a solar tube. Throughout the home, you'll find a level of material quality and detail rarely seen in comparable properties-from solid wood construction, epoxy grout finishes, and limestone windowsills to thoughtfully designed spaces filled with natural light and warmth. Additional features include a wood-burning stove with fresh air intake, energy-efficient blinds, oversized heated garage with workspace, and flexible bonus/studio space with 220 power ideal for hobbies, equipment, or a home business. This is a true horse property with irrigation water shares, gated pipe system, multiple outbuildings including shop, tractor storage, and utility sheds, plus ample room for animals, riding, equipment, or future expansion, along with nearly 900 square feet of covered patios and courtyard spaces designed for year-round outdoor living. Located in Penrose, offers privacy and a sense of place that's increasingly hard to find-ideal for a buyer who values how a home is built just as much as how it lives.
Unit Size
2,277 Ft²
Days on Market
-
Land Size
10.00 acres
Price per sqft
$303
Property Type
House
Property Taxes
$176
HOA Dues
-
Year Built
2002

Payment Calculator

Cap Rate Calculator

Last updated: 4 months ago (REcolorado MLS #IRE6705889)

Price History

Date / Event Date Event Price
Jul 10, 2026 Sold
Sold
May 20, 2026 In contract -
In contract
May 5, 2026 Price Decreased $690,000
↓ $10K (1.4%)
Price Decreased
Apr 11, 2026 Listed $700,000
Listed

Property Highlights

Garage
Air Conditioning
Fireplace

Building Info

Overview

    General

  • Year Built: 2002
  • Effective Year Built: 2002
  • Total Rooms: 7
  • Bedroom Count: 3
  • Bathroom Count: 2
  • Full Bathrooms: 1
  • Partial Bathrooms: 2
  • Building Condition: 6
  • Building Quality: 7
  • Construction Type: 3
  • Building Style: 11
  • Exterior Walls Type: 12
  • Interior Walls Type: 3
  • Roof Shape Type: 7
  • Roof Cover Type: 14
  • Floor Count: 100
  • Floor Cover: 2
  • Basement Type: 0
  • Basement Area: 0
  • Garage Type: 1
  • Garage Square Area: 715
  • Parking Space Count: 2
  • Patio Type: 0
  • Porch Type: 7
  • Pool Type: 0

    Dimensions

  • Lot Size Square Feet: 435,600
  • Lot Size Frontage Feet: 0
  • Total Building Area: 2,277
  • Gross Building Area: 3,912
  • Building Area: 2,277
  • Building Area Measurement: L

    Heating and Cooling

  • Air Conditioning: 13
  • Heating: 6
  • Heated Square Feet: 2,277
  • Heating Fuel Type: 0

    Utilities

  • Sewer System: 0
  • Water Service: 0

Building

  • Building Type: 0
  • Property Class: R
  • Subdivision: BEAVER PARK(ALL FIL)
  • Land Acres: 0000010000
  • Standard Land Use Code: 1001
  • County Land Use Code: 4157
  • Legal Description 1: TR-2 SEC 3-19-68 BEAVER PARK PLAT #1

Neighborhood

  • School District Name: Florence School District RE-2
  • Census Tract: 978100

Geography

  • Account Number: R023003
  • Subdivision Tract Number: 2
  • Parcel: 69080075
  • Meridian: SEC 03 TWN 19 RNG 68
  • Latitude: 38.4316
  • Longitude: -104.981

    Address

  • Full Address: 1534 7th St
  • Address - House Number: 1534
  • Address - Street Name: 7th
  • Address - Suffix Type: St
  • State: CO
  • City Name: Penrose
  • Carrier Code: R002
  • 4-Digit Zip Code: 9797
  • Zip Code: 81240

Valuation

    Tax

  • Total Area: 2,277
  • Tax Year: 2023
  • Tax Amount: $149,156
  • Tax Rate Code Area: 29B

    Appraisal Valuation

  • Standard Deviation: 0.2087
  • Valuation Date: Feb 28, 2024
  • Confidence Score: 71
  • Final Value: 491,472
  • High Value: 594,087
  • Low Value: 388,858

    Market Valuation

  • Market Total Value: $377,066

    Assessments Valuation

  • Assessed Year: 2023
  • Assessed Total Value: $27,284
Data used for valuation calculations is provided by RealtyHop, and other third party sources

Comparables

Unit
Status
Type
Beds
Baths
ft²
Price/ft²
Asking Price
Listed On
Closing Price
Sold On
HOA + Taxes

About Penrose


Similar Homes for Sale

Currently no similar homes around

Nearby Rentals


Frequently Asked Questions

When was property at 1534 7th Street built and last sold?
The property at 1534 7th Street was built in 2002 and last sold on Jan 1, 1970 for $0.
How much is this home worth?
The estimated value of the home located at 1534 7th Street is $688,756.
What are some comparable homes to 1534 7th Street?
There are currently no comparable homes to 1534 7th Street.