See Home Value
Plainfield 60544
15339 S Sawgrass Circle
$559,000
● House - Off Market

15339 S Sawgrass Circle

Plainfield, IL 60544
bedrooms
3 Beds
bathrooms
2 Baths, 1 Half Bath
square feet
2,726 Ft²
$4,020
Est. Monthly
$80
HOA / Fees

About This Property

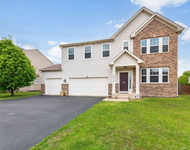
Welcome to your dream home in the "Willow Run" subdivision! This stunning "Urban Farmhouse" model offers an expanded design that combines timeless curb appeal with over $150,000 in custom upgrades and improvements, making it truly one-of-a-kind. Only 2 years young, this home was originally built as the current owner's "Forever home", but due to a job transfer, it's now available for you to make your own. No waiting for new construction. This home is move-in ready, on a premium corner lot, and waiting for you to unpack and enjoy. Conveniently located just a few blocks from the elementary and middle schools, as well as a playground and open space right across the street. This home is also just minutes from downtown Plainfield and only 10 minutes from I-55. Located within the Plainfield North High School district, this location offers both convenience and community charm. As you approach the home, a charming covered front porch and beautiful landscaping welcome you in. Step through the front door into the dramatic 2-story foyer, where you'll be greeted by an impressive staircase with upgraded posts and spindles, setting the tone for the elegance found throughout. The open concept layout is perfect for both everyday living and entertaining. The gourmet kitchen is a chef's dream, featuring top of the line Cafe brand appliances including a double oven, stunning custom cabinetry, sleek quartz countertops, and a spacious island/breakfast bar. Enjoy the   convenience of a walk-in pantry, farmhouse sink, soft-close drawers and roll out shelving. Whether you're preparing a family meal or hosting friends, this kitchen has it all. The luxurious primary bedroom retreat offers vaulted ceilings and an ensuite bathroom with a   double-sink quartz vanity, oversized custom shower with bench, and a spacious walk-in closet. It's the perfect sanctuary after a long day.   Throughout the home, you'll find custom wide-plank luxury wood laminate flooring on the first floor and upgraded carpeting on the second floor. The living room features bay windows, which add extra natural light, while the expanded kitchen eating area provides ample space for casual dining. The second-floor laundry room is both functional and stylish, equipped with custom cabinetry, quartz   countertops, a utility sink, and high-end LG washer and dryer. The enlarged basement is ready for your personal touch, with HVAC, insulation and roughed-in plumbing for a bathroom, making it ideal for future expansion. The extra insulation in the attached garage keeps your car warm during the winter and connects seamlessly to the mudroom. The nearly quarter-acre lot has ample room for outdoor fun & gardening. Additional features include LED flush mount lighting across all rooms, a security system, radon mitigation system, custom blinds, paneled doors, a double sink in the second-floor bath, a 1-year home warranty for peace of mind & more! If needed, the 2nd floor loft can easily be converted into the 4th bedroom which was an option by the builder. This is the perfect opportunity to own a meticulously upgraded & maintained home in a highly sought after   location. Don't wait-schedule a tour today and make this incredible home yours!

Unit Size
2,726 Ft²
Days on Market
-
Land Size
-
Price per sqft
$204
Property Type
House
Property Taxes
$1,215
HOA Dues
$80
Year Built
1986

Payment Calculator

Cap Rate Calculator

Property Highlights

Garage
Air Conditioning

Building Info

Overview

    General

  • Year Built: 1986
  • Effective Year Built: 1986
  • Total Rooms: 7
  • Bedroom Count: 3
  • Bathroom Count: 2
  • Full Bathrooms: 2
  • Partial Bathrooms: 2
  • Building Condition: 0
  • Building Quality: 0
  • Construction Type: 0
  • Building Style: 41
  • Exterior Walls Type: 0
  • Interior Walls Type: 3
  • Roof Shape Type: 0
  • Roof Cover Type: 20
  • Floor Count: 200
  • Floor Cover: 0
  • Basement Type: 2
  • Basement Area: 0
  • Garage Type: 1
  • Garage Square Area: 504
  • Parking Space Count: 2
  • Patio Type: 0
  • Porch Type: 0
  • Pool Type: 0

    Dimensions

  • Lot Size Square Feet: 13,000
  • Lot Size Depth Feet: 1,300
  • Lot Size Frontage Feet: 1,000
  • Total Building Area: 2,428
  • Building Area: 2,428
  • Building Area Measurement: L

    Heating and Cooling

  • Fireplace Count: 1
  • Air Conditioning: 1
  • Heating: 24
  • Heated Square Feet: 2,428
  • Heating Fuel Type: 0

    Utilities

  • Sewer System: 0
  • Water Service: 2

Building

  • Building Type: 0
  • Property Class: R
  • Subdivision: WHISPERING CREEK
  • Land Acres: 0000000300
  • Standard Land Use Code: 1001
  • County Land Use Code: 0040
  • Legal Description 1: LOT 205 IN WHISPERING CREEK UNIT 2, BEING A SUB OF PRT OF THE E1/2 OF THE NW1/4 OF SEC 17, T36N R9E.

Neighborhood

  • School District Name: Plainfield School District 202
  • Census Tract: 880422

Geography

  • Parcel: 06-03-17-104-013
  • Lot: 205
  • Meridian: SEC 17 TWN 36N RNG 09E
  • Municipality: PLAINFIELD
  • Latitude: 41.6024
  • Longitude: -88.2342

    Address

  • Full Address: 15339 S Sunshine Cir
  • Legal Unit: 2
  • Address - House Number: 15339
  • Street Direction: S
  • Address - Street Name: Sunshine
  • Address - Suffix Type: Cir
  • State: IL
  • City Name: Plainfield
  • Carrier Code: C002
  • 4-Digit Zip Code: 1594
  • Zip Code: 60544

Valuation

    Tax

  • Tax Year: 2022
  • Tax Amount: $684,970
  • Tax Rate Code Area: 0602

    Appraisal Valuation

  • Standard Deviation: 0.1565
  • Valuation Date: Aug 09, 2023
  • Confidence Score: 80
  • Final Value: 369,576
  • High Value: 427,437
  • Low Value: 311,716

    Market Valuation

  • Market Total Value: $286,152
  • Market Land Value: $66,684
  • Market Improvement Value: $219,468

    Assessments Valuation

  • Assessed Year: 2022
  • Assessed Total Value: $95,384
  • Assessed Land Value: $22,228
  • Assessed Improvements Value: $73,156

    Exemptions

  • Senior Citizen Exemption : Yes
  • Homeowner Exemption: Yes

    Sales

  • Current Sale Contract Date: Jan 16, 2004
  • Current Sale Recording Date: Feb 11, 2004
  • Current Sale Price:
  • Current Sale Document Type: 71
  • Current Sale Input Document Number: R2004024833
Data used for valuation calculations is provided by RealtyHop, and other third party sources

Comparables

Unit
Status
Type
Beds
Baths
ft²
Price/ft²
Asking Price
Listed On
Closing Price
Sold On
HOA + Taxes

About Plainfield


Similar Homes for Sale

Currently no similar homes around

Nearby Rentals

Unit for rent at 2753 Canyon Drive, Plainfield, IL, 60586

$2,200 /mo

  • 2 Beds
  • 1 Bath
  • 989 ft²
2753 Canyon Drive #N, Plainfield, IL, 60586 Listing by Francisco Rios
Unit for rent at 15042 S Darr Drive, Plainfield, IL, 60544

$3,400 /mo

  • 3 Beds
  • 2 Baths
  • 1,965 ft²
15042 S Darr Drive, Plainfield, IL, 60544 Listing by Karina Stamper
Unit for rent at 14610 General Drive, Plainfield, IL, 60544

$3,400 /mo

  • 4 Beds
  • 2 Baths
  • 3,080 ft²
14610 General Drive, Plainfield, IL, 60544 Listing by Daksha Patel


Frequently Asked Questions

When was property at 15339 South Sawgrass Circle built and last sold?
The property at 15339 South Sawgrass Circle was built in 1986 and last sold on Jan 16, 2004 for $193,000.
How much is this home worth?
The estimated value of the home located at 15339 South Sawgrass Circle is $562,521.
What are some comparable homes to 15339 South Sawgrass Circle?
There are currently no comparable homes to 15339 South Sawgrass Circle.