See Home Value
$465,000
● House - Off Market

15327 Pebble Path

San Antonio, TX 78232
bedrooms
3 Beds
bathrooms
2 Baths
square feet
1,885 Ft²
$2,976
Est. Monthly
2.73%
Cap Rate

About This Property

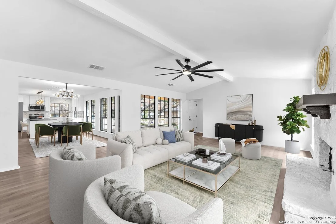
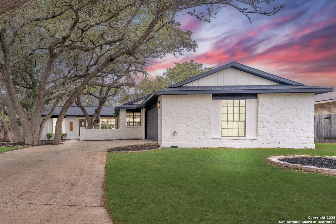
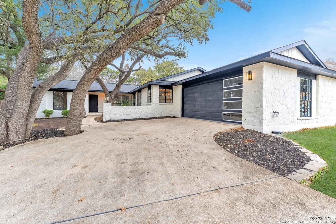
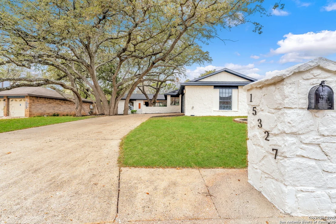
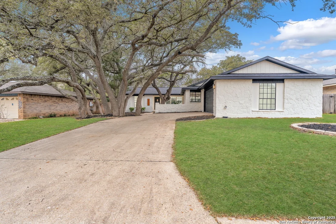
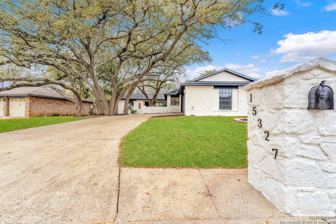
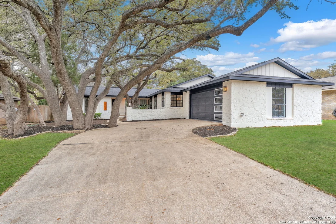
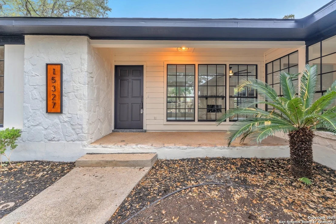
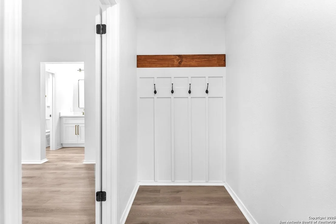
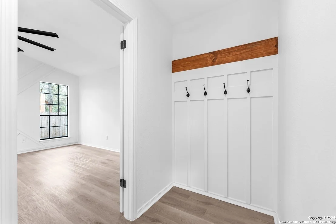
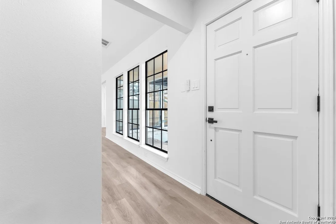
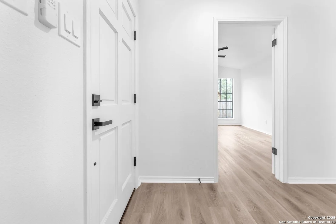
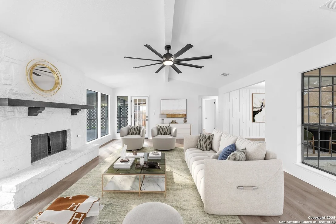
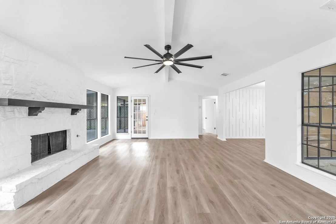
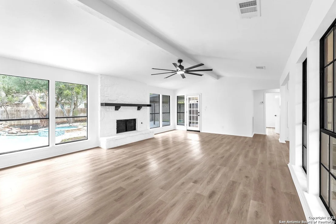
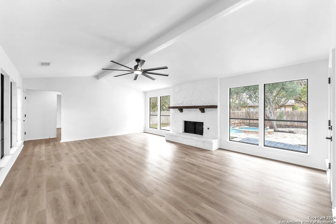
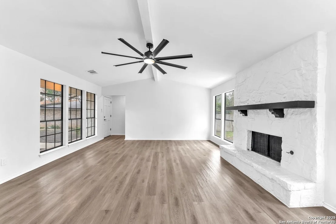
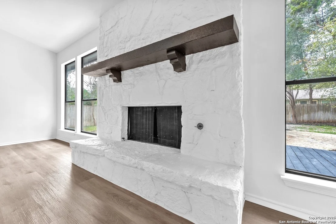
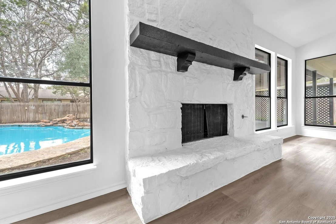
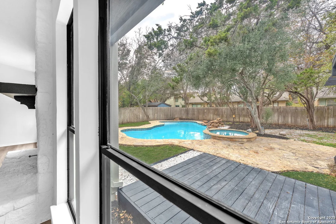
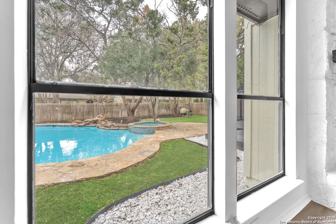
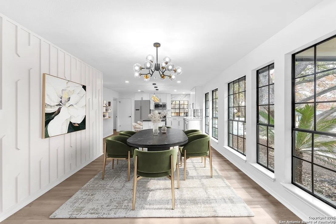
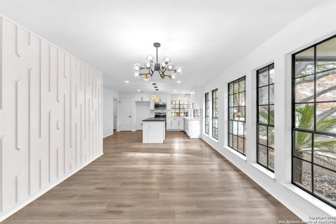
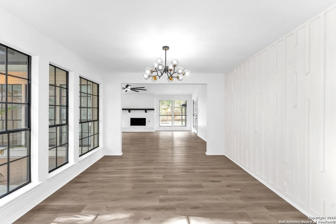
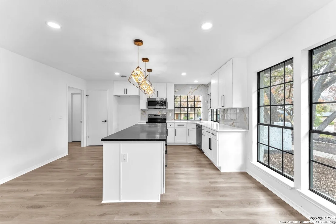
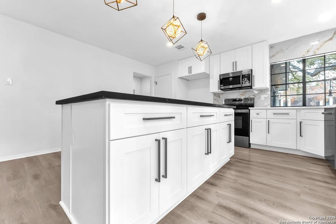
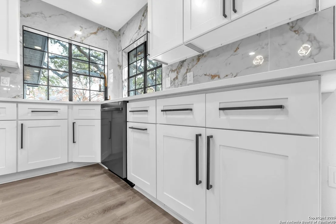
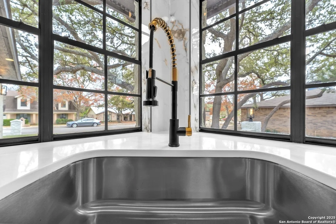
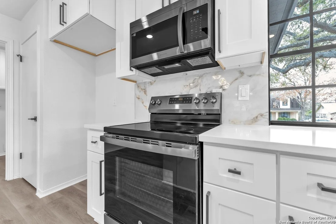
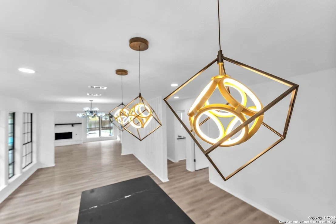
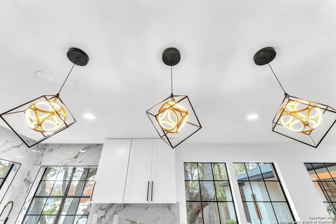
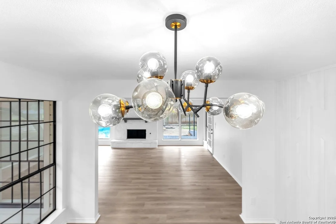
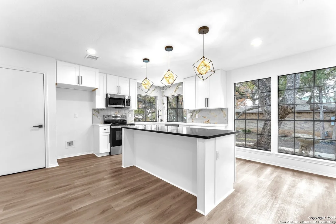
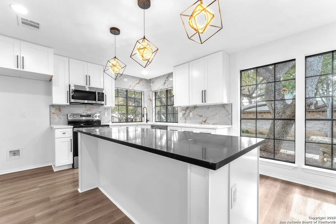
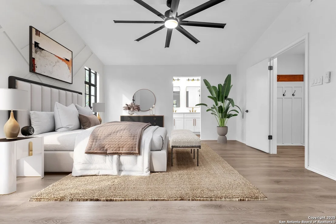
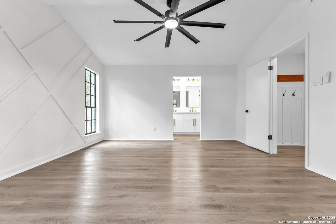
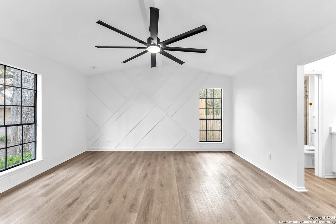
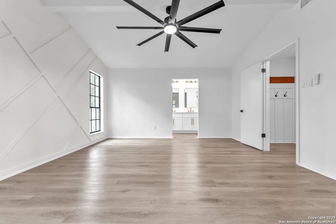
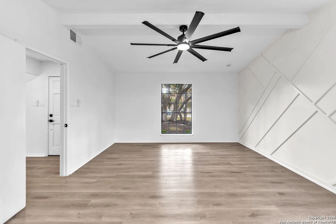
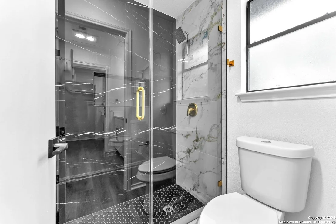
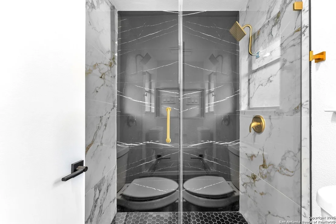
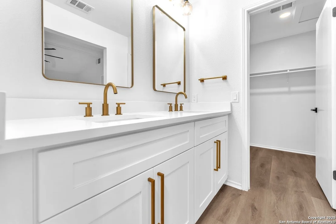
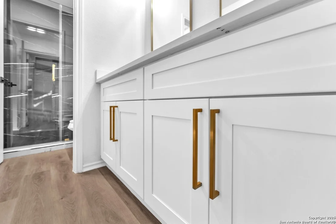
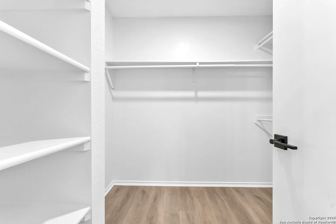
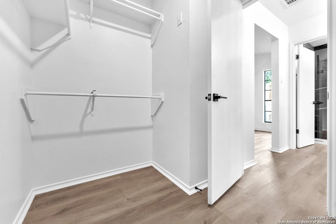
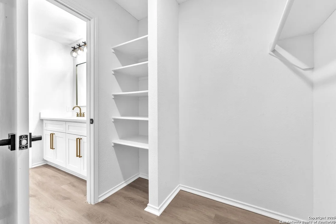
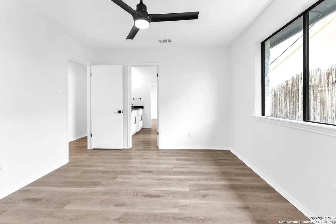
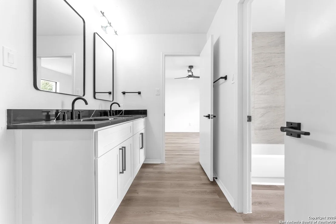
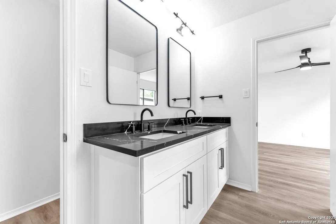
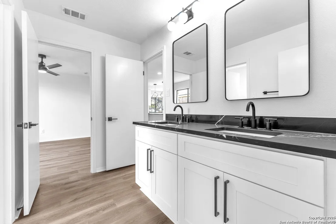
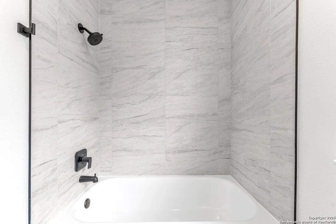
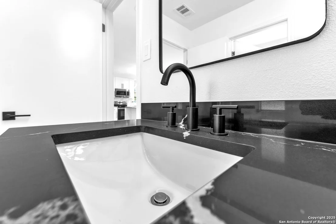
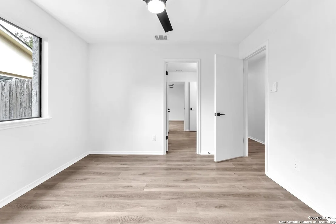
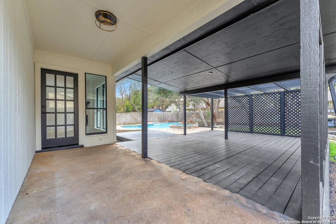
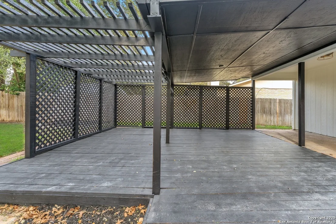
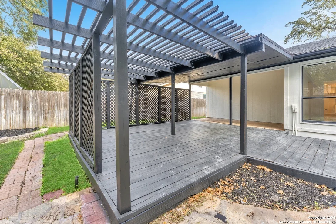
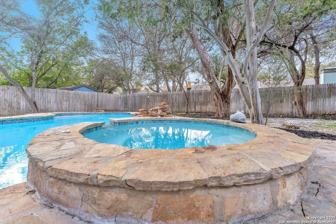
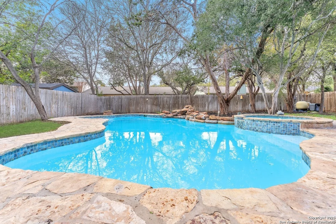
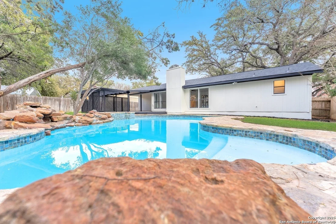
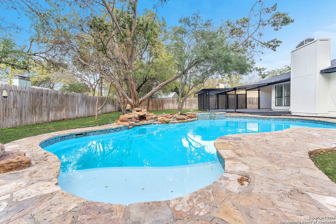
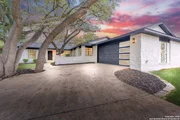
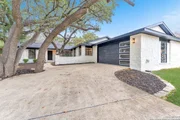
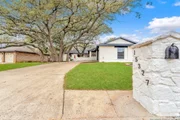
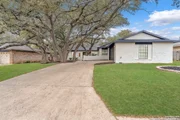
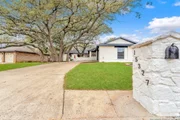
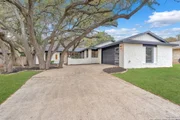
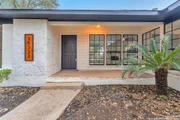
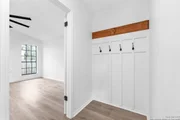
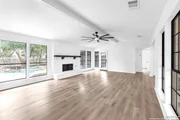
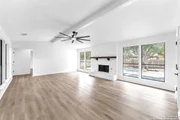
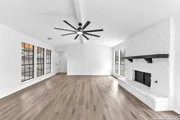
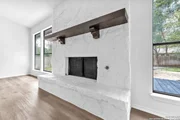
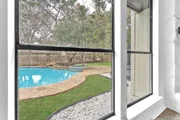
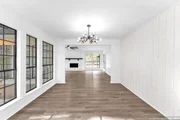
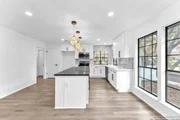
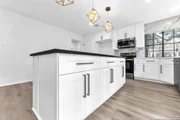
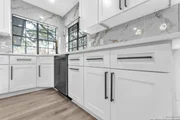
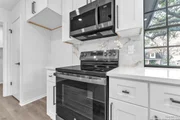
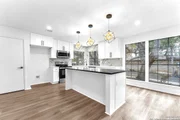
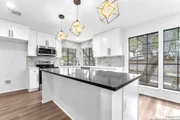
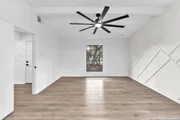
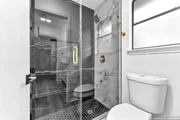
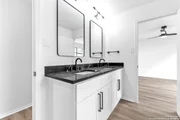
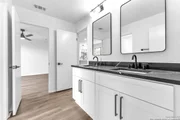
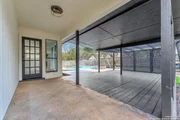
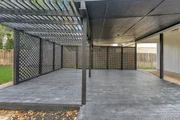
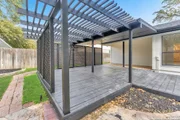
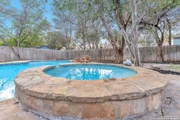
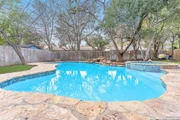
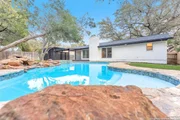
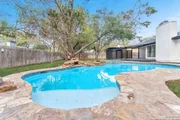
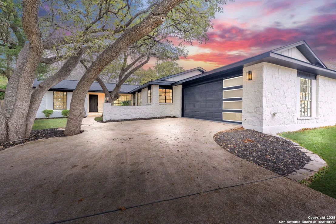
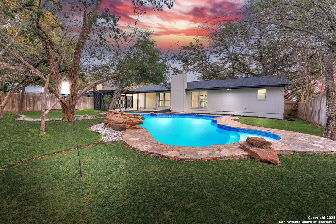
Luxurious 3 bed /2 bath dream home with gorgeous in-ground pool and waterfall spa.  Stunningly renovated, this modern, light-filled showcase has an open living layout with breathtaking scenic windows. Dramatic living room is the perfect entertaining space with gas fireplace and pool views. Focal point is the beautifully sleek monochromatic kitchen with large island.  Kitchen features include quartz countertops, marbleized backsplash, floor to ceiling custom cabinetry, statement chandelier, and stainless-steel appliances. Relax in style in glamorous primary bedroom suite with vaulted ceiling and walk-in closet. Spa inspired bathroom has black marble tiled walk-in shower and dual vanities. Designer touches throughout home include black and gold light fixtures, black matte hardware, and oversized ceiling fans. Luxury laminate flooring throughout. Heated backyard swimming  pool with waterfall spa provides a year-round oasis.  Covered patio in the lush backyard is ideal for alfresco dining.   Renovation improvements include new roof, electrical, plumbing, HVAC, and water heater.  Conveniently located in the oak-lined, idyllic Oak Hollow neighborhood, near airport, parks, and shopping.  NEISD Schools & No HOA. Fully renovated houses like this rarely come on the market in this neighborhood. Book your showing today!
Unit Size
1,885 Ft²
Days on Market
-
Land Size
0.26 acres
Price per sqft
$247
Property Type
House
Property Taxes
$692
HOA Dues
-
Year Built
1984

Payment Calculator

Cap Rate Calculator

Last updated: 9 months ago (LERA #1846142)

Price History

Date / Event Date Event Price
Apr 3, 2025 Sold
Sold
Feb 28, 2025 Listed by Real Broker, LLC $465,000
Listed by Real Broker, LLC
Oct 24, 2024 Sold
Sold
Sep 18, 2024 Listed by RE/MAX Preferred, REALTORS $266,000
Listed by RE/MAX Preferred, REALTORS
MULTIPLE OFFERS HAVE BEEN RECEIVED, YOUR FINAL AND BEST OFFER DEADLINE DATE IS 27 SEPTEMBER 2024 BY 12:00 PM! A GREAT OPPORTUNITY FOR SOMEONE! THIS HOME WILL BE SUPER NICE AFTER YOUR REHAB! GREAT LOCATION! CONVENIENT TO HIGHWAYS AND SHOPPING! LARGE IN-GROUND POOL AND SPA! SIDE ENTRY GARAGE! HUGE COVERED PATIO 26 X 15! PRICED UNDER MARKET SO YOU CAN AFFORD THE REHAB! SO MUCH POTENTIAL! THIS IS AN ESTATE SALE SO THERE IS NO SELLERS DISCLOSURE! TITLE WILL BE TRANSFERRED VIA AN ADMINISTRATORS DEED. THE CLOSING WILL BE CONTINGENT UPON THE PROBATE COURT APPROVAL. WE WILL NEED AT LEAST 30 DAYS FOR A CLOSING. ADDITIONAL DOCUMENTS TO BE ADDED SOON!

Property Highlights

Garage
Air Conditioning
Fireplace

Building Info

Overview

    General

  • Year Built: 1984
  • Effective Year Built: 1996
  • Building Count: 1
  • Total Rooms: 6
  • Bedroom Count: 3
  • Bathroom Count: 2
  • Full Bathrooms: 2
  • Partial Bathrooms: 2
  • Building Condition: 3
  • Building Quality: 0
  • Construction Type: 0
  • Building Style: 21
  • Exterior Walls Type: 23
  • Interior Walls Type: 0
  • Roof Shape Type: 0
  • Roof Cover Type: 15
  • Floor Count: 100
  • Living Units: 1
  • Floor Cover: 0
  • Basement Type: 0
  • Basement Area: 0
  • Garage Type: 1
  • Garage Square Area: 506
  • Parking Space Count: 2
  • Patio Type: 20
  • Porch Type: 7
  • Pool Type: 8

    Dimensions

  • Lot Size Square Feet: 11,085
  • Lot Size Depth Feet: 1,440
  • Lot Size Frontage Feet: 90
  • Total Building Area: 2,391
  • Gross Building Area: 2,743
  • Building Area: 1,885
  • Building Area Measurement: L

    Heating and Cooling

  • Fireplace Count: 1
  • Air Conditioning: 1
  • Heating: 4
  • Heated Square Feet: 1,885
  • Heating Fuel Type: 0

    Utilities

  • Sewer System: 0
  • Water Service: 0

Building

  • Building Type: 0
  • Property Class: R
  • Subdivision: CONV A/S CODE
  • Land Acres: 0000000255
  • Standard Land Use Code: 1001
  • County Land Use Code: A1
  • State Land Use Code: A1
  • Legal Description 1: NCB: 17202 BLK: 10 LOT: 8 PEBBLE FOREST UNIT-3

Neighborhood

  • School District Name: North East Independent School District
  • School Tax School District: 55
  • Census Tract: 121118

Geography

  • Assessors Map Reference: 517F6
  • Parcel: 17202-010-0080
  • Block: 10
  • Lot: 8
  • Municipality: SAN ANTONIO
  • Latitude: 29.5815
  • Longitude: -98.4399

    Address

  • Full Address: 15327 Pebble Path
  • Address - House Number: 15327
  • Address - Street Name: Pebble
  • Address - Suffix Type: Path
  • State: TX
  • City Name: San Antonio
  • Carrier Code: C018
  • 4-Digit Zip Code: 4125
  • Zip Code: 78232

Valuation

    Tax

  • Tax Year: 2023
  • Tax Amount: $790,607
  • Initial Tax Delinquent Year: 2021
  • Tax Rate Code Area: 55

    Appraisal Valuation

  • Standard Deviation: 0.1763
  • Valuation Date: Apr 03, 2024
  • Confidence Score: 77
  • Final Value: 338,686
  • High Value: 398,419
  • Low Value: 278,954

    Market Valuation

  • Market Total Value: $344,420
  • Market Land Value: $73,380
  • Market Improvement Value: $271,040

    Assessments Valuation

  • Assessed Year: 2023
  • Assessed Total Value: $344,420
  • Assessed Land Value: $73,380
  • Assessed Improvements Value: $271,040
Data used for valuation calculations is provided by RealtyHop, and other third party sources

Comparables

Unit
Status
Type
Beds
Baths
ft²
Price/ft²
Asking Price
Listed On
Closing Price
Sold On
HOA + Taxes

About Far North Central


Similar Homes for Sale

Currently no similar homes around

Nearby Rentals

Unit for rent at 3215 Tree Grove Dr, San Antonio, TX, 78247

$1,850 /mo

  • 3 Beds
  • 2 Baths
  • 2,076 ft²
3215 Tree Grove Dr, San Antonio, TX, 78247 Listing by Beni Aguirre


Frequently Asked Questions

When was property at 15327 Pebble Path built and last sold?
The property at 15327 Pebble Path was built in 1984 and last sold on Jan 1, 1970 for $0.
How much is this home worth?
The estimated value of the home located at 15327 Pebble Path is $464,109.
What are some comparable homes to 15327 Pebble Path?
There are currently no comparable homes to 15327 Pebble Path.