See Home Value
Berrien 49085
1532 Prairie Drive
$282,500
● House - Off Market

1532 Prairie Drive

St. Joseph, MI 49085
bedrooms
3 Beds
bathrooms
2 Baths
square feet
1,510 Ft²
$441,951
RealtyHop Estimate
53.46%
Since May 1, 2018
National-US
Primary Model

About This Property

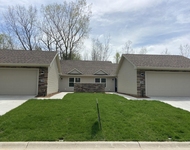
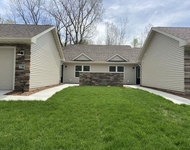
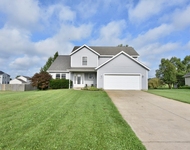
ALMOST COMPLETE!!! Make this Beautiful Ranch, in the sought after Concord Ridge Neighborhood, home before it's too late. 3 Bedroom 2 Bath open floor plan with cathedral ceiling, 3/4'' Hardwood floors, quartz countertops, gas fireplace and 12'x15' outdoor patio.  Full basement with egress window. Walls in basement are studded and insulated. Owner is a Real Estate Agent.
Unit Size
1,510 Ft²
Days on Market
-
Land Size
0.30 acres
Price per sqft
$191
Property Type
House
Property Taxes
$9
HOA Dues
$23
Year Built
2017

Payment Calculator

Cap Rate Calculator

Last updated: 3 years ago (MichRIC MLS #17041569)

Price History

Date / Event Date Event Price
Sep 17, 2020 No longer available -
No longer available
Jul 24, 2020 Price Decreased $300,000
↓ $10K (3.2%)
Price Decreased
Jul 11, 2020 Price Decreased $310,000
↓ $8K (2.5%)
Price Decreased
Jun 30, 2020 Listed $318,000
Listed
Just minutes from the lovely shores of Lake Michigan & a short drive to St Joe's walk-able downtown, completed in 2017, this 3 bed, 2 Bath ranch is in the much desired Concord Ridge Neighborhood. The Open Floorplan, 3/4'' Hardwood Floors, Gas Fireplace & 12'x15' Outdoor Patio, makes this home ideal for entertaining Family & Friends. The Master Bedroom with Walk-in Closet & En Suite has plenty of room for your King Size Bed. The Kitchen has Beautiful Quartz Countertops, Stainless Steel Appliances& Large Pantry. The Laundry Room is on the Main Floor & when entering from the garage you come into a Large Mudroom with Storage Closet. The doors are Solid Core & the house has Vaulted Ceilings. The Basement comes with Framed Insulated Walls, Egress Window, Plumbing for a Bathroom & plenty of space for future entertaining. The manager has listed the unit size as 1510 square feet.
Apr 26, 2018 Sold
Sold
Show More

Property Highlights

Air Conditioning
Fireplace

Building Info

Overview

    General

  • Year Built: 2017
  • Effective Year Built: 2017
  • Building Count: 1
  • Bedroom Count: 0
  • Bathroom Count: 2
  • Full Bathrooms: 2
  • Partial Bathrooms: 2
  • Building Condition: 0
  • Building Quality: 0
  • Construction Type: 0
  • Building Style: 0
  • Exterior Walls Type: 0
  • Interior Walls Type: 0
  • Roof Shape Type: 0
  • Roof Cover Type: 0
  • Floor Count: 100
  • Floor Cover: 0
  • Basement Type: 9
  • Basement Area: 1,497
  • Garage Type: 7
  • Garage Square Area: 506
  • Parking Space Count: 2
  • Patio Type: 0
  • Porch Type: 0
  • Pool Type: 0

    Dimensions

  • Lot Size Square Feet: 13,329
  • Lot Size Depth Feet: 1,302
  • Total Building Area: 1,497
  • Building Area: 1,497
  • Building Area Measurement: L

    Heating and Cooling

  • Fireplace Count: 1
  • Air Conditioning: 13
  • Heating: 4
  • Heated Square Feet: 1,497
  • Heating Fuel Type: 0

    Utilities

  • Sewer System: 0
  • Water Service: 0

Building

  • Building Type: 0
  • Property Class: R
  • Subdivision: CONCORD RIDGE CONDOMINIUM
  • Land Acres: 0000000306
  • Standard Land Use Code: 1001
  • County Land Use Code: 401
  • Legal Description 1: UNIT 46 CONCORD RIDGE LIBER 177 PAGE 1

Neighborhood

  • School District Name: St. Joseph Public Schools
  • School Tax School District: ST JOSEPH
  • Census Tract: 001800

Zoning

  • Zoning: E1-EST RES

Geography

  • Assessors Map Reference: 020-2
  • District: 17
  • Parcel: 17-1800-0046-00-8
  • Municipality: ROYALTON TWP
  • Latitude: 42.0285
  • Longitude: -86.4207

    Address

  • Full Address: 1532 Prairie Dr
  • Legal Unit: 46
  • Address - House Number: 1532
  • Address - Street Name: Prairie
  • Address - Suffix Type: Dr
  • State: MI
  • City Name: Saint Joseph
  • Carrier Code: R047
  • 4-Digit Zip Code: 8695
  • Zip Code: 49085

Valuation

    Tax

  • Tax Year: 2023
  • Tax Amount: $268,114

    Appraisal Valuation

  • Standard Deviation: 0.2449
  • Valuation Date: Nov 03, 2023
  • Confidence Score: 65
  • Final Value: 413,432
  • High Value: 514,720
  • Low Value: 312,143

    Market Valuation

  • Market Total Value: $317,200

    Assessments Valuation

  • Assessed Year: 2023
  • Assessed Total Value: $158,600

    Exemptions

  • Homeowner Exemption: Yes
Data used for valuation calculations is provided by RealtyHop, and other third party sources

Comparables

Unit
Status
Type
Beds
Baths
ft²
Price/ft²
Asking Price
Listed On
Closing Price
Sold On
HOA + Taxes

About Berrien


Similar Homes for Sale

Currently no similar homes around

Nearby Rentals

Unit for rent at 730 Violet Way, St. Joseph, MI, 49085

$2,750 /mo

  • 2 Beds
  • 2 Baths
  • 1,374 ft²
730 Violet Way, St. Joseph, MI, 49085 Listing by Ronald Kucharzyk
Unit for rent at 728 Violet Way, St. Joseph, MI, 49085

$2,750 /mo

  • 2 Beds
  • 2 Baths
  • 1,374 ft²
728 Violet Way, St. Joseph, MI, 49085 Listing by Ronald Kucharzyk
Unit for rent at 4697 Lauren Lane, St. Joseph, MI, 49085

$2,750 /mo

  • 5 Beds
  • 3 Baths
  • 3,168 ft²
4697 Lauren Lane, St. Joseph, MI, 49085 Listing by Cathy Ficks-Blasy


Frequently Asked Questions

When was property at 1532 Prairie Drive built and last sold?
The property at 1532 Prairie Drive was built in 2017 and last sold on Jan 1, 1970 for $0.
How much is this home worth?
The estimated value of the home located at 1532 Prairie Drive is $0.
What are some comparable homes to 1532 Prairie Drive?
There are currently no comparable homes to 1532 Prairie Drive.