Check Availability
LaSalle 61350
1532 N 2250th Road
$429,500
● House - In Contract

1532 N 2250th Road

Ottawa, IL 61350
bedrooms
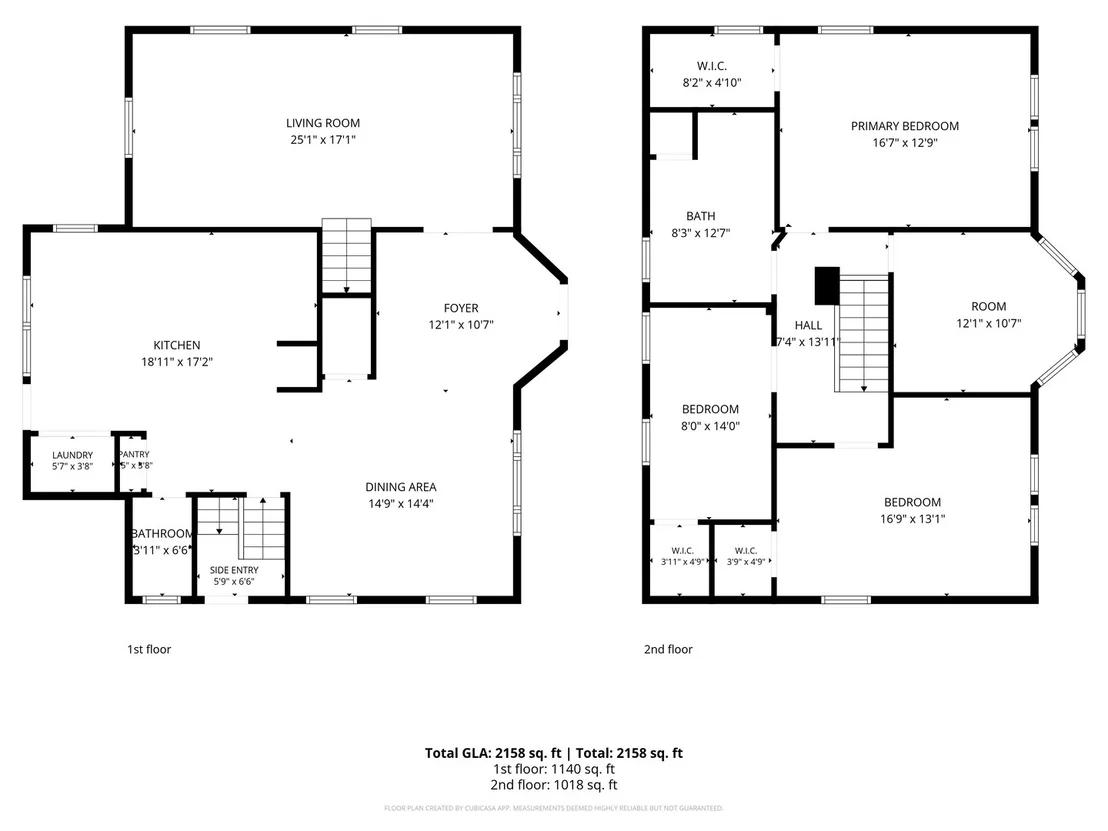
4 Beds
bathrooms
1 Bath, 1 Half Bath
square feet
2,158 Ft²
$2,599
Est. Monthly

About This Property

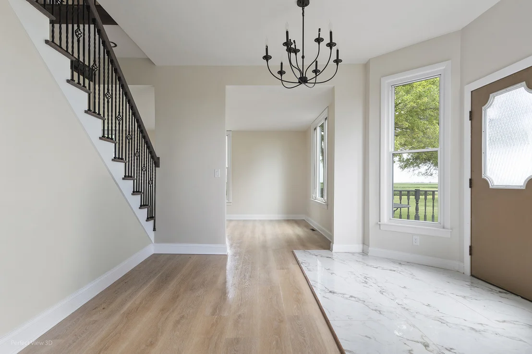
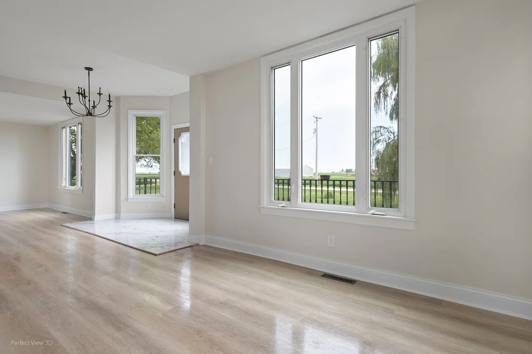
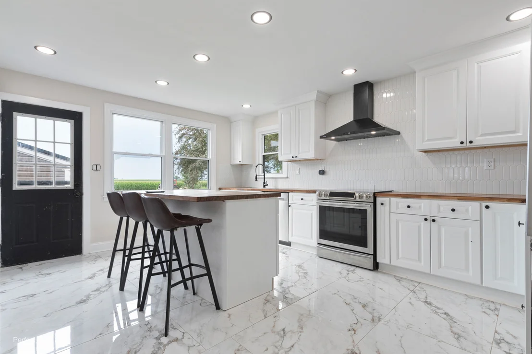
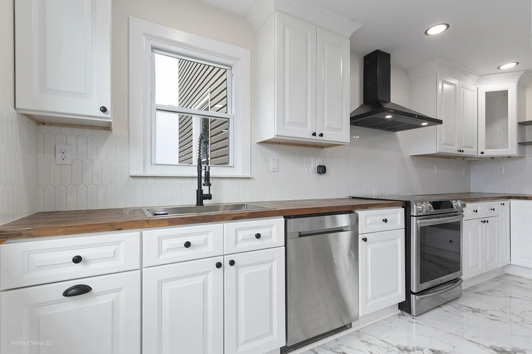
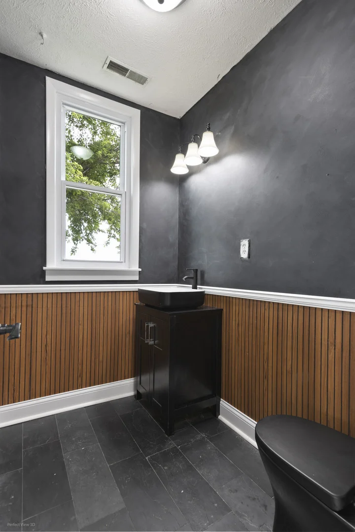
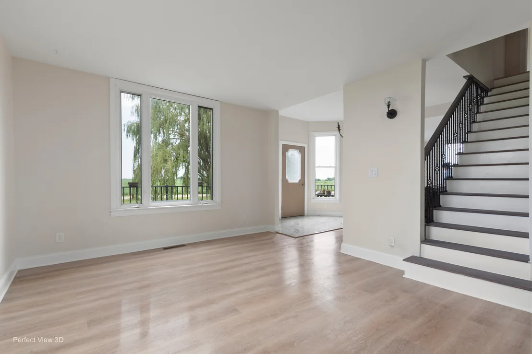
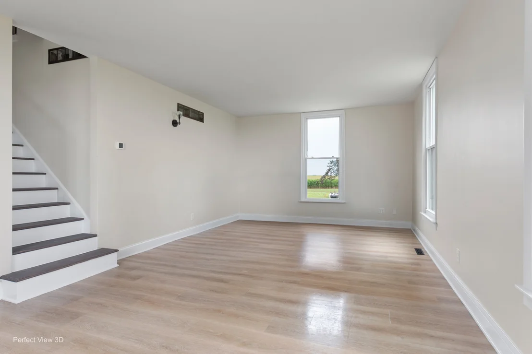
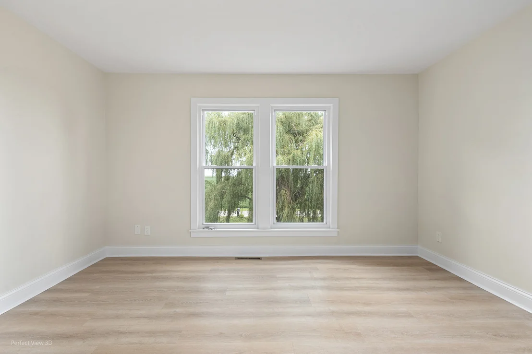
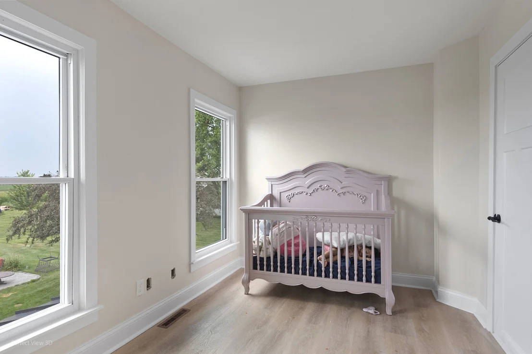
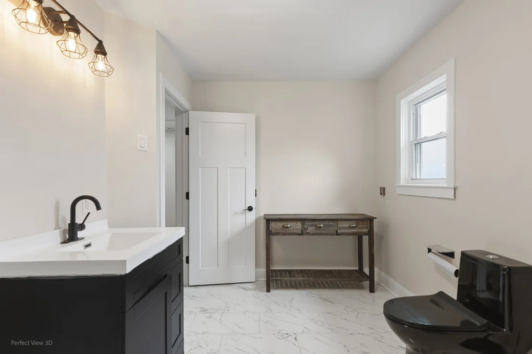
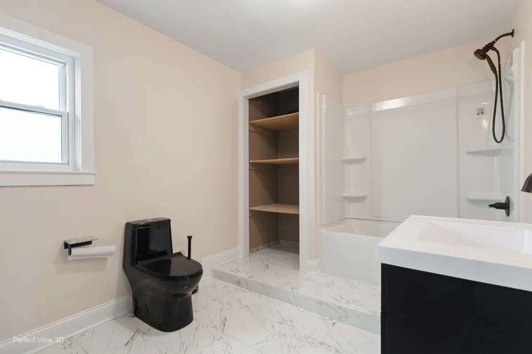
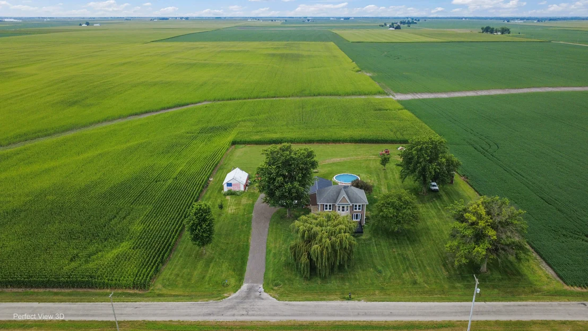
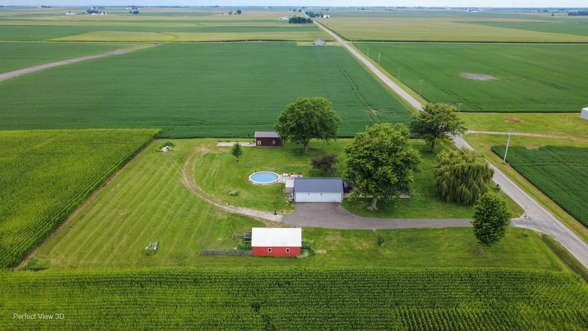
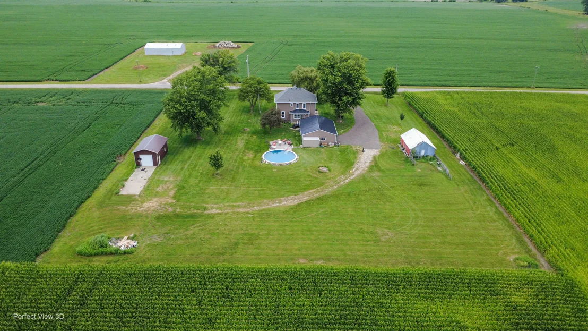
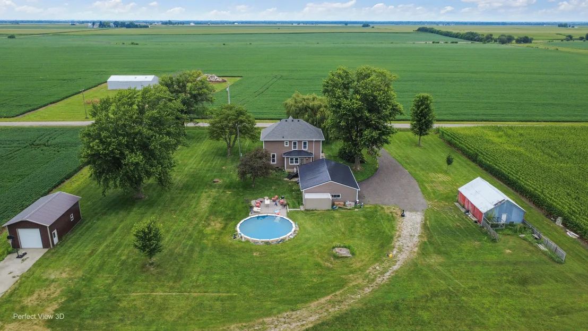
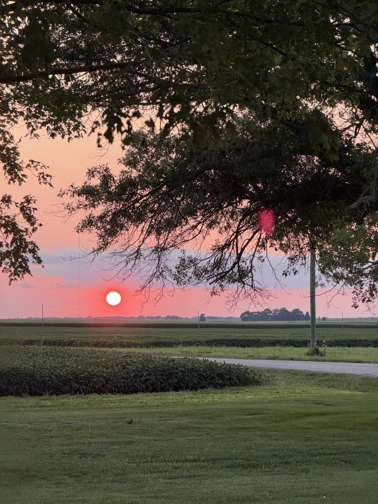
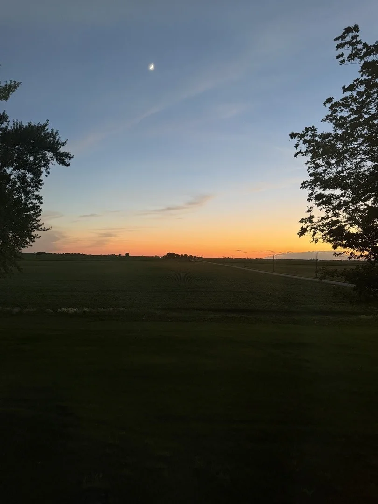
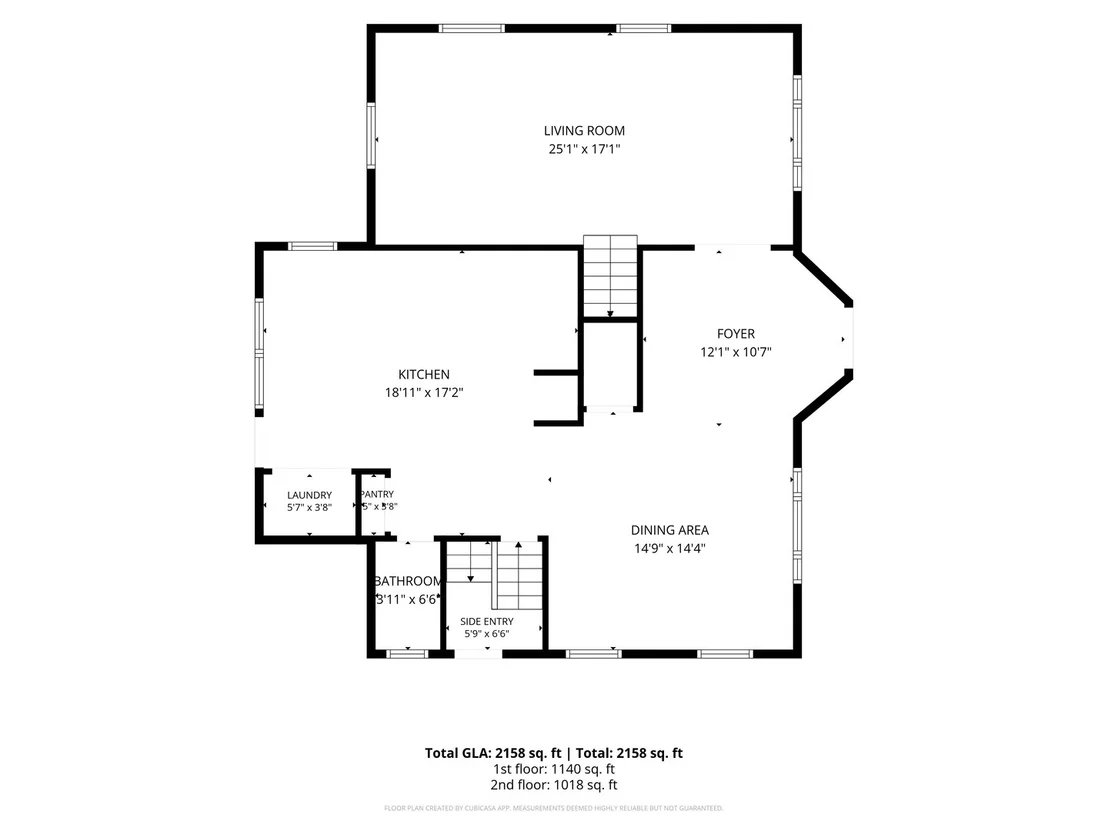
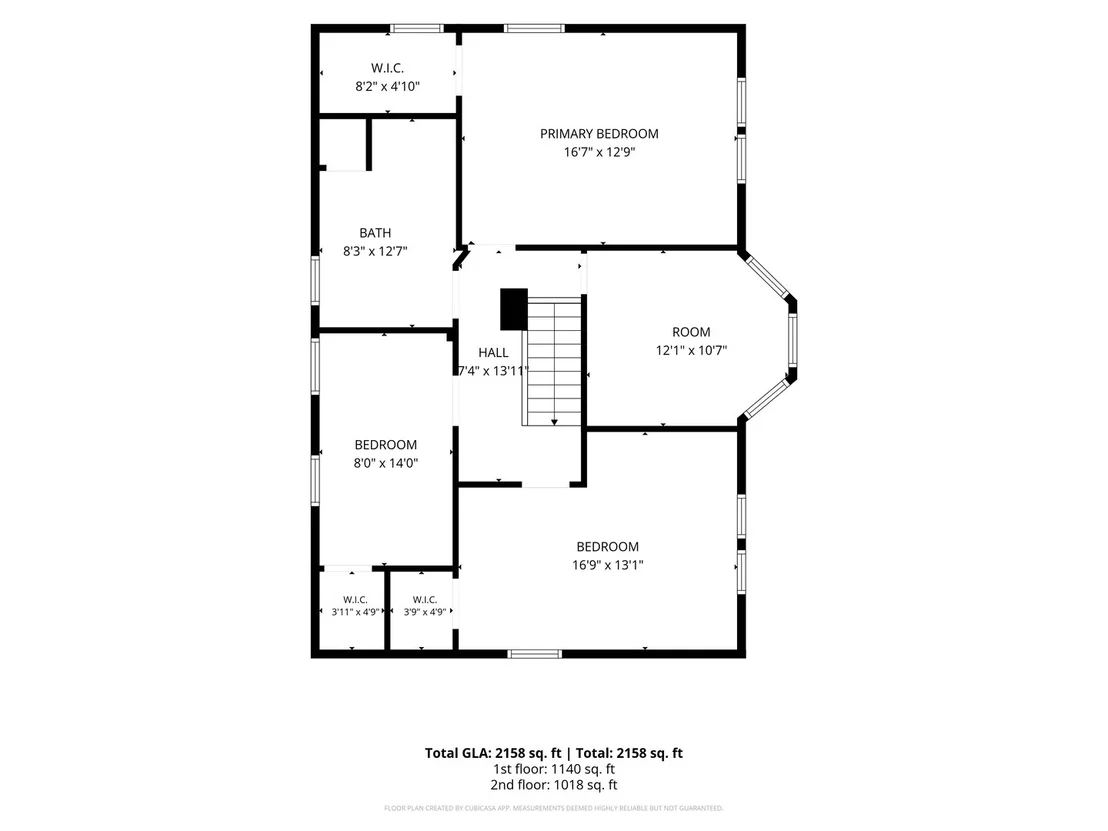
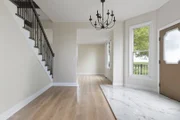
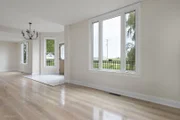
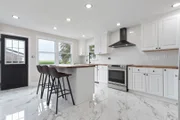
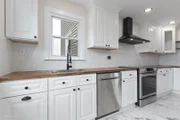
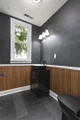
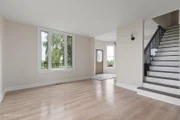
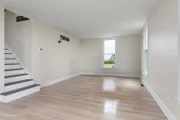
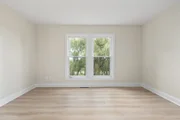
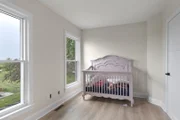
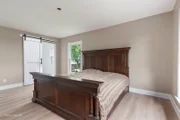
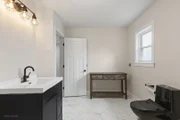
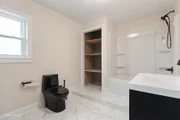
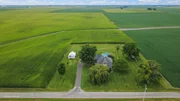
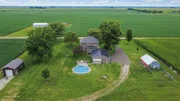
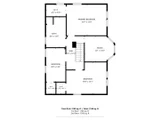
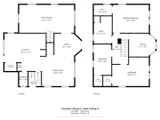
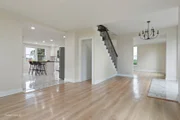
If you've been looking for room to spread out, enjoy the outdoors, and make country living your own, this property delivers. Situated on just under 3 acres, this completely remodeled 4-bedroom, 1.5-bath home combines move-in-ready updates with the space and versatility that's increasingly hard to find. Whether you dream of a workshop, space for hobbies and equipment, gardening, entertaining around the pool, or simply having some breathing room, there are possibilities everywhere you look.  Inside, nearly every detail has been refreshed. The beautiful new kitchen features butcher block countertops, tile backsplash, abundant cabinetry, pantry, and brand-new stainless steel appliances. Updates throughout include LifeProof luxury vinyl flooring, porcelain tile in the kitchen and entry, ceramic tile in the upstairs bath, slate tile in the lower bath, and a beautiful new oak staircase. A new furnace is being installed, along with a new asphalt driveway and new steel roofing over the garage and home addition. A new septic pipe has also been installed, and the septic will be pumped prior to closing. The full, dry basement features 8-foot ceilings and offers even more potential for future finished living space.  The property really sets itself apart once you step outside. A heated 4-car garage with concrete floor, floor drain, electricity, 50-amp and 220-volt service provides an incredible setup for vehicles, projects, storage, or a serious workshop. There's also a barn with concrete floor and electricity, plus a newer 20' x 30' pole building with concrete floor and its own additional 200-amp electrical service. When the work is done, spend summer days enjoying the in-ground pool with newer liner, pump, and skimmer.  Located in the Grand Ridge Grade School District with Ottawa Township High School and the option of Marquette Academy, this is more than a remodeled home. It's an opportunity to enjoy the space, freedom, and possibilities of country living without sacrificing modern updates and conveniences. Bring your hobbies, your projects, and your plans. There's room for all of it here.

Unit Size
2,158 Ft²
Days on Market
-
Land Size
2.87 acres
Price per sqft
$199
Property Type
House
Property Taxes
$490
HOA Dues
-
Year Built
1910

Listed By

David Welter
RE/MAX Top Properties

Payment Calculator

Cap Rate Calculator

Property Highlights

Garage
Air Conditioning
Parking Details
Has Garage
Parking Features: Asphalt, Garage Door Opener, Heated Garage, Garage, Detached, Yes
Garage Spaces: 4
Interior Details
Half Bathrooms: 1
Full Bathrooms: 1
Interior Features: Walk-In Closet(s), Open Floorplan
Appliances: Range, Dishwasher, Refrigerator, Washer, Dryer, Stainless Steel Appliance(s), Range Hood, Water Softener Owned, Electric Oven
Laundry Features: Main Level, Electric Dryer Hookup, Laundry Closet
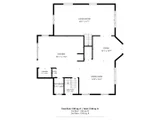
Rooms: 7
Basement: Unfinished, Full
Exterior Details
Square Footage: 2158
Architectural Style: Farmhouse
Year Built: 1910
Other Structures: Barn(s), Outbuilding, Shed(s)
Window Features: Screens
Construction Materials: Vinyl Siding, Stone
Patio and Porch Features: Deck, Patio
Pool Features: In Ground
Pool is Private
Lot Size Area: 125017.2
Lot Size Units: Square Feet
Lot Size Acres: 2.87
Lot Size Square Feet: 125017.2
Lot Size Dimensions: 430 X 430
Water Source: Well
Financial Details
Tax Annual Amount: $5,874
Utilities Details
Cooling Type: Central Air
Heating Type: Natural Gas, Forced Air
Sewer : Septic Tank
Location Details
HOA/Condo/Coop Fee Includes: None

Building Info

Overview

    General

  • Year Built: 1910
  • Effective Year Built: 1910
  • Bedroom Count: 0
  • Building Condition: 0
  • Building Quality: 0
  • Construction Type: 0
  • Building Style: 0
  • Exterior Walls Type: 0
  • Interior Walls Type: 0
  • Roof Shape Type: 0
  • Roof Cover Type: 0
  • Floor Cover: 0
  • Basement Type: 0
  • Basement Area: 0
  • Garage Type: 0
  • Parking Space Count: 0
  • Patio Type: 0
  • Porch Type: 0
  • Pool Type: 0

    Dimensions

  • Lot Size Square Feet: 122,839
  • Total Building Area: 2,036
  • Gross Building Area: 2,036
  • Building Area: 2,036
  • Building Area Measurement: T

    Heating and Cooling

  • Air Conditioning: 0
  • Heating: 0
  • Heating Fuel Type: 0

    Utilities

  • Sewer System: 0
  • Water Service: 0

Building

  • Building Type: 0
  • Property Class: A
  • Land Acres: 0000002820
  • Standard Land Use Code: 7001
  • County Land Use Code: 0011
  • Legal Description 1: PT E1/2 SW1/4 SEC 10-32-3, BEG NW COR E1/2 SW1/4 SEC 10, E95' TO POB, E321' S430' W167' N98' W154' N332' TO POB

Neighborhood

  • School District Name: Grand Ridge Community Consolidated School District 95
  • Census Tract: 964000

Geography

  • District: FM
  • Parcel: 27-10-303-000
  • Meridian: SEC 10 TWN 32 RNG 03
  • Municipality: FARM RIDGE TOWNSHIP
  • Latitude: 41.2583
  • Longitude: -88.8696

    Address

  • Full Address: 1532 N 2250th Rd
  • Address - House Number: 1532
  • Street Direction: N
  • Address - Street Name: 2250th
  • Address - Suffix Type: Rd
  • State: IL
  • City Name: Ottawa
  • Carrier Code: R004
  • 4-Digit Zip Code: 9341
  • Zip Code: 61350

Valuation

    Tax

  • Tax Year: 2022
  • Tax Amount: $0
  • Tax Rate Code Area: FM001

    Market Valuation

  • Market Total Value: $141,351
  • Market Land Value: $22,384
  • Market Improvement Value: $118,967

    Assessments Valuation

  • Assessed Year: 2022
  • Assessed Total Value: $56,612
  • Assessed Land Value: $8,981
  • Assessed Improvements Value: $47,631

    Sales

  • Current Sale Contract Date: Feb 15, 2024
  • Current Sale Recording Date: Feb 16, 2024
  • Current Sale Price:
  • Current Sale Document Type: 71
  • Current Sale Input Document Number: 2024-01510
  • Previous Sale Recording Date: Jul 01, 2015
  • Previous Sale Contract Date: Jun 26, 2015
  • Previous Sale Amount: $150,000
  • Previous Sale Document Type: 71

    Financing

  • First Mortgage Financing Type: FIX
Data used for valuation calculations is provided by RealtyHop, and other third party sources

Comparables

Unit
Status
Type
Beds
Baths
ft²
Price/ft²
Asking Price
Listed On
Closing Price
Sold On
HOA + Taxes

About LaSalle


Similar Homes for Sale

Currently no similar homes around

Nearby Rentals


Frequently Asked Questions

When was property at 1532 North 2250th Road built and last sold?
The property at 1532 North 2250th Road was built in 1910 and last sold on Feb 15, 2024 for $300,000.
How much is this home worth?
The estimated value of the home located at 1532 North 2250th Road is $428,825.
What are some comparable homes to 1532 North 2250th Road?
There are currently no comparable homes to 1532 North 2250th Road.