by Global Lifestyle Properties

Check Availability
$335,000
↓ $30K (8.2%)
● House - For Sale

1532 NIGHTFALL DRIVE

CLERMONT, FL 34711
bedrooms
4 Beds
bathrooms
2 Baths
square feet
1,695 Ft²
$2,141
Est. Monthly
$100
HOA / Fees

About This Property

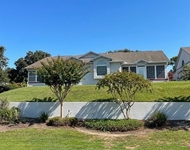
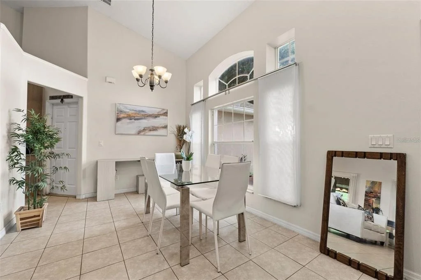
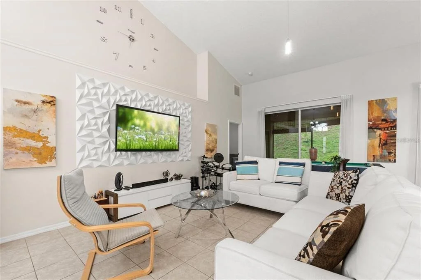
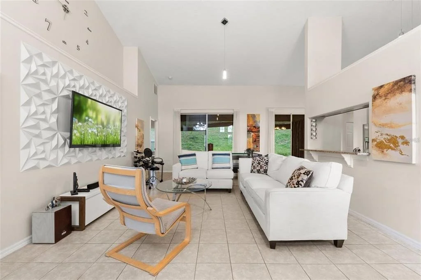
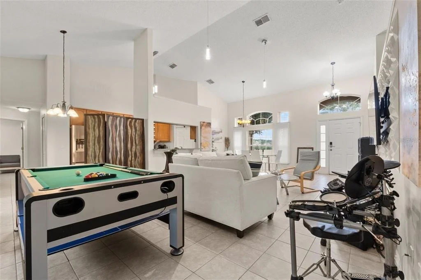
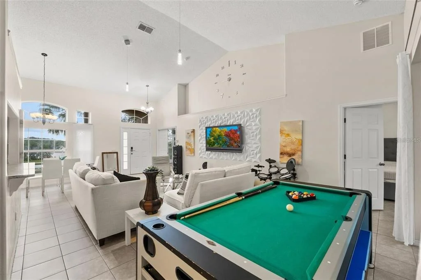
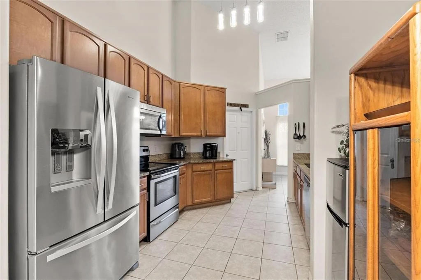
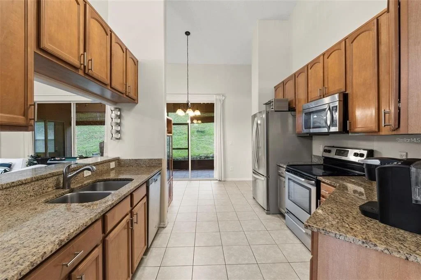
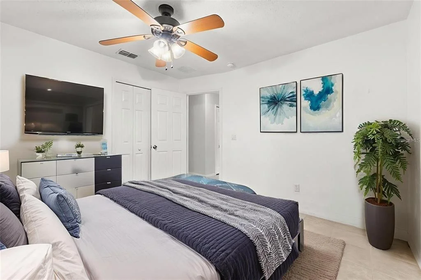
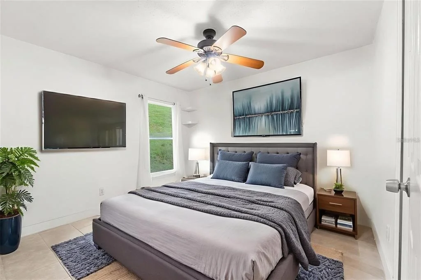
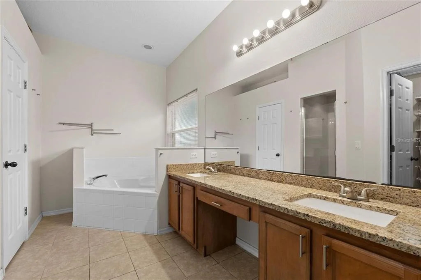
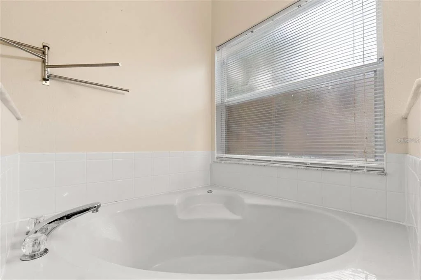
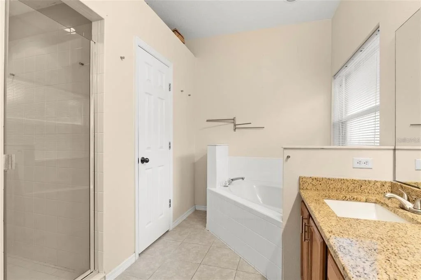
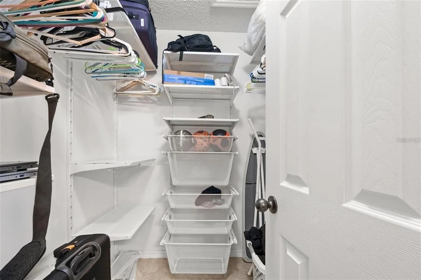
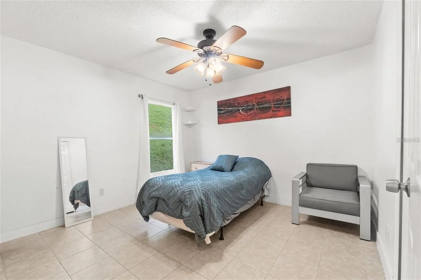
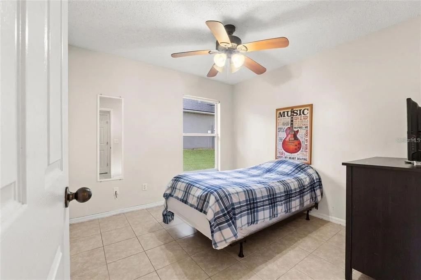
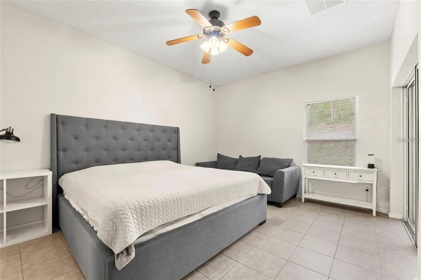
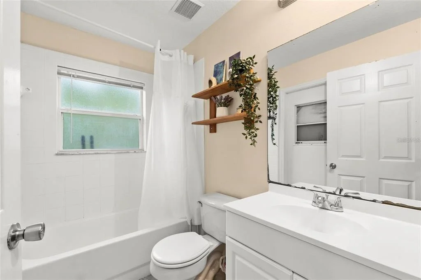
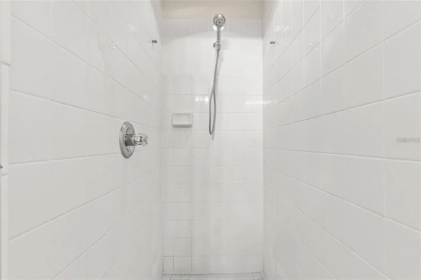
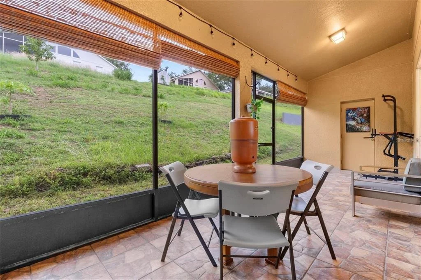
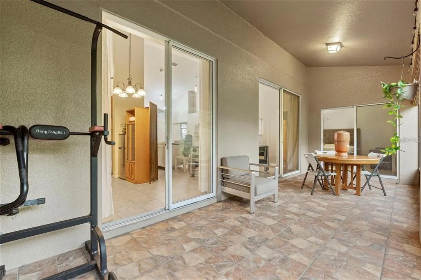
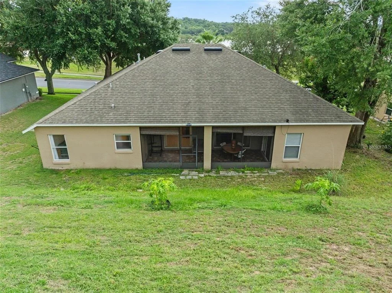
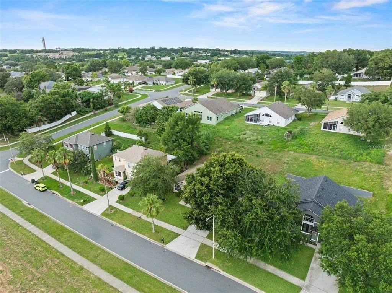
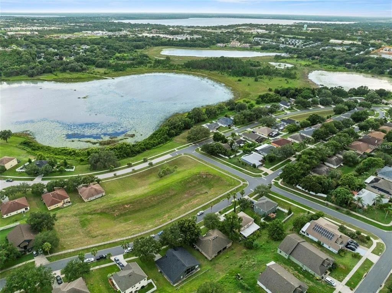
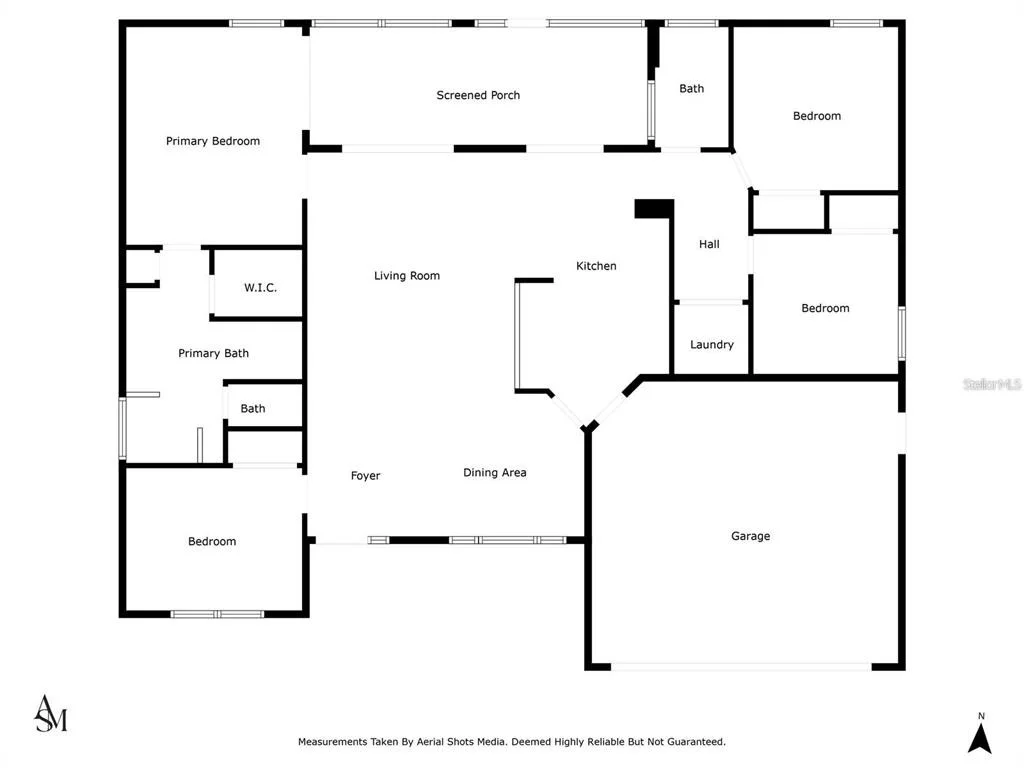
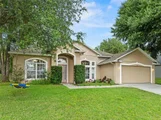
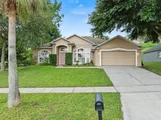
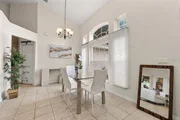
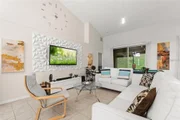
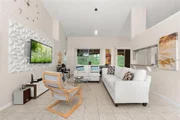
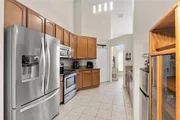
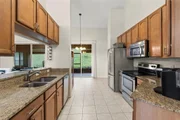
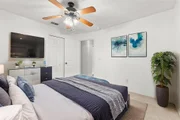
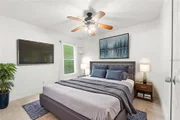
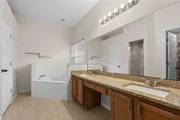
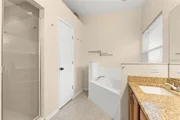
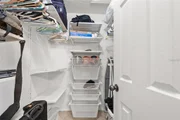
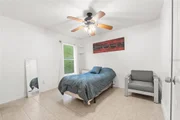
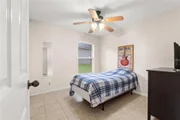
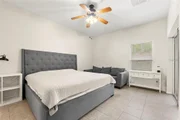
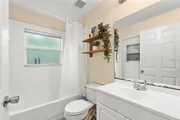
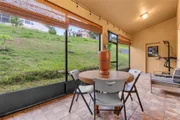
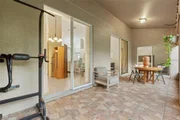
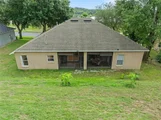
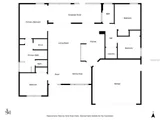
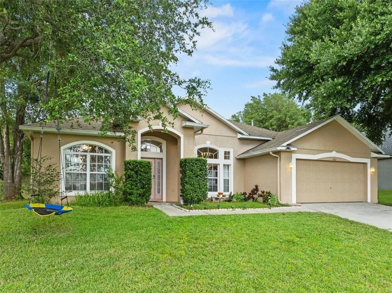
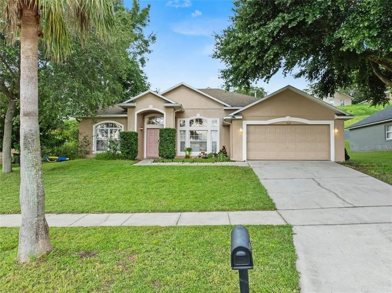
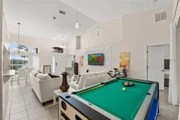
Short Sale. Welcome to this bright and beautiful 4-bedroom, 2-bath home nestled in the heart of Clermont. Designed with comfort and style in mind, this spacious residence features an open floor plan with sleek ceramic tile flooring throughout. The kitchen is boasting stainless steel appliances, granite countertops, and spacious cabinets. Three sliding glass doors flood the home with natural light and allow fresh spring breezes to flow through. The primary suite includes soaker tub, walk-in shower and walk-in closet. Every room feels airy and inviting thanks to the home's generous natural light. Step outside to the large screened-in lanai, perfect for relaxing or entertaining with privacy. Complete with a two-car garage and a layout ideal for everyday living or hosting guests, this home truly has it all. Don't miss your chance to make it yours!
Unit Size
1,695 Ft²
Days on Market
36 days
Land Size
0.23 acres
Price per sqft
$198
Property Type
House
Property Taxes
$396
HOA Dues
$100
Year Built
2003

Listed By

Patti O'Malley
OPTIMA ONE REALTY, INC.

Payment Calculator

Cap Rate Calculator

Last updated: 15 days ago (Stellar MLS #G5118482)

Price History

Date / Event Date Event Price
Oct 24, 2026 Price Decreased $335,000
↓ $30K (8.2%)
Price Decreased
Oct 2, 2026 Listed by OPTIMA ONE REALTY, INC. $365,000
Listed by OPTIMA ONE REALTY, INC.
Aug 14, 2025 Price Decreased $385,000
↓ $10K (2.5%)
Price Decreased
Jul 11, 2025 Listed $395,000
Listed
Welcome to this bright and beautiful 4-bedroom, 2-bath home nestled in the heart of Clermont. Designed with comfort and style in mind, this spacious residence features an open floor plan with sleek ceramic tile flooring throughout. The kitchen is boasting stainless steel appliances, granite countertops, and spacious cabinets. Three sliding glass doors flood the home with natural light and allow fresh spring breezes to flow through. The primary suite includes soaker tub, walk-in shower and walk-in closet. Every room feels airy and inviting thanks to the home’s generous natural light. Step outside to the large screened-in lanai, perfect for relaxing or entertaining with privacy. Complete with a two-car garage and a layout ideal for everyday living or hosting guests, this home truly has it all. Don’t miss your chance to make it yours!
Jul 6, 2022 Sold
Sold
Show More

Property Highlights

Garage
Air Conditioning
With View
Parking Details
Has Garage
Attached Garage
Has Open Parking
Parking Features: Driveway, Garage Door Opener
Garage Spaces: 2
Interior Details
Full Bathrooms: 2
Interior Features: Ceiling Fan(s), High Ceilings, Open Floorplan, Walk-In Closet(s), Primary Bedroom Main Floor, Split Bedroom, Thermostat
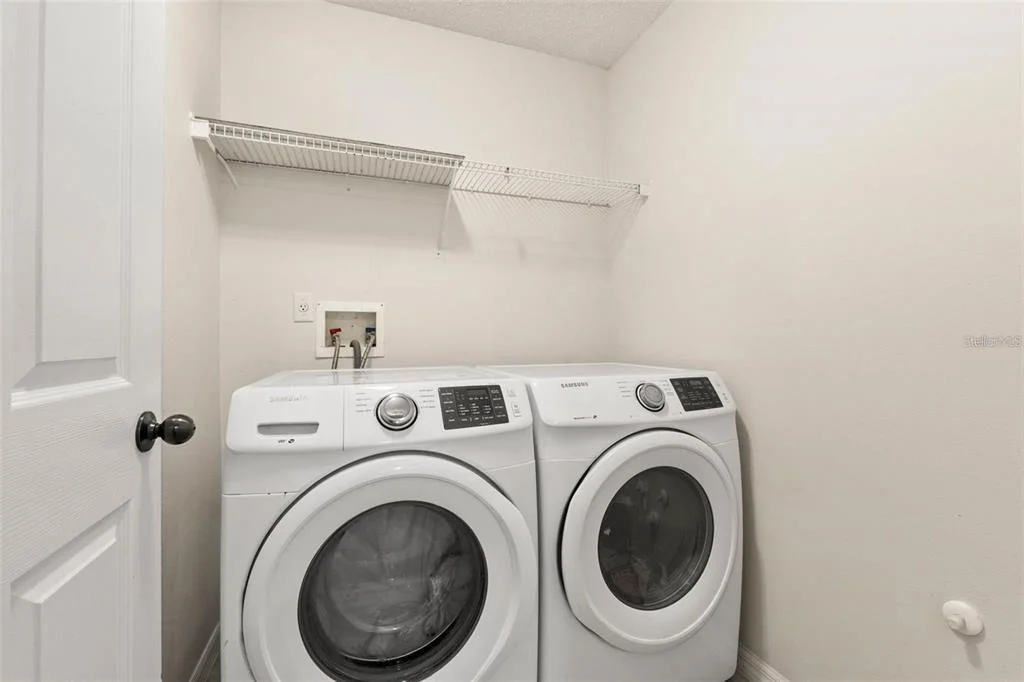
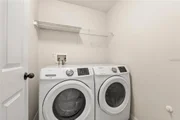
Appliances: Dishwasher, Dryer, Microwave, Range, Refrigerator, Washer
Flooring Type: Ceramic Tile
Laundry Features: Laundry Room
Rooms: 3
Exterior Details
Square Footage: 1695
Square Footage Source: $0
Property Condition: Completed
Architectural Style: Ranch
Year Built: 2003
Building Area Total: 2379
Levels: One
Building Area Units: Square Feet
Construction Materials: Block, Wood Siding
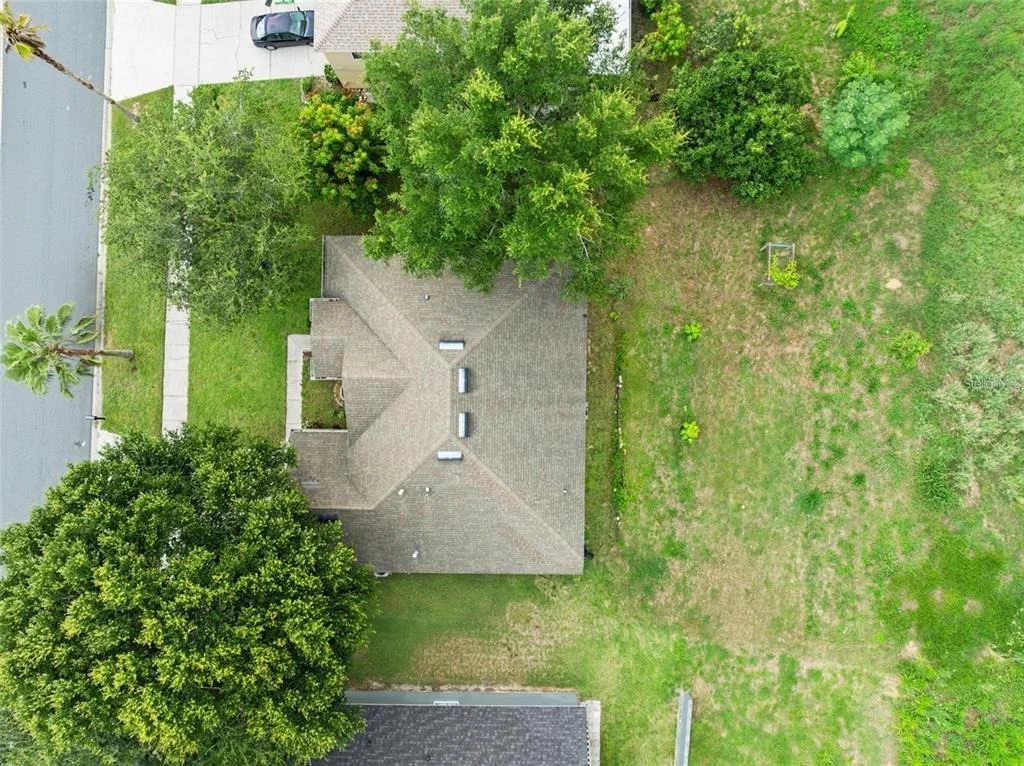
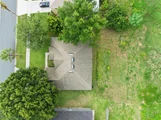
Lot Features: Gentle Sloping
Lot Size Area: 10001
Lot Size Units: Square Feet
Lot Size Acres: 0.23
Lot Size Square Feet: 10001
Tax Lot: 154
Water Source: Public
Financial Details
Tax Annual Amount: $4,747
Lease Considered: Yes
Utilities Details
Cooling Type: Central Air
Heating Type: Heat Pump
Sewer : Public Sewer
Location Details
HOA Fee: $100
HOA Fee Frequency: Quarterly

Building Info

Overview

    General

  • Year Built: 2003
  • Effective Year Built: 2021
  • Building Count: 1
  • Bedroom Count: 3
  • Bathroom Count: 2
  • Full Bathrooms: 2
  • Partial Bathrooms: 2
  • Bathroom Plumbing Fixtures: 8
  • Building Condition: 3
  • Building Quality: 0
  • Construction Type: 6
  • Building Style: 0
  • Exterior Walls Type: 2
  • Interior Walls Type: 0
  • Roof Shape Type: 0
  • Roof Cover Type: 15
  • Floor Count: 100
  • Living Units: 1
  • Floor Cover: 0
  • Basement Type: 0
  • Basement Area: 0
  • Garage Type: 1
  • Garage Square Area: 420
  • Parking Space Count: 2
  • Patio Type: 59
  • Porch Type: 126
  • Pool Type: 0

    Dimensions

  • Lot Size Square Feet: 10,001
  • Total Building Area: 2,115
  • Gross Building Area: 2,115
  • Building Area: 1,695
  • Building Area Measurement: L

    Heating and Cooling

  • Air Conditioning: 1
  • Heating: 4
  • Heated Square Feet: 1,695
  • Heating Fuel Type: 2

    Utilities

  • Sewer System: 0
  • Water Service: 0

Building

  • Building Type: 0
  • Property Class: R
  • Subdivision: CLERMONT SUNSET VILLAGE AT CLERMONT PHAS
  • Land Acres: 0000000230
  • Standard Land Use Code: 1001
  • County Land Use Code: 0100
  • State Land Use Code: 001
  • Legal Description 1: CLERMONT SUNSET VILLAGE AT CLERMONT PHASE III SUB LOT 154 PB 45 PGS 63-64 ORB 5986 PG 1284

Neighborhood

  • School District Name: Lake County School District
  • Census Tract: 031320

Zoning

  • Zoning: R1

Geography

  • Assessors Map Reference: BK 45 PG 63-64
  • Account Number: 3806712
  • Subdivision Tract Number: 2010
  • Parcel: 20-22-26-2010-000-15400
  • Lot: 154
  • Meridian: SEC 20 TWN 22S RNG 26E
  • Municipality: CLERMONT
  • Latitude: 28.5582
  • Longitude: -81.7309

    Address

  • Full Address: 1532 Nightfall Dr
  • Address - House Number: 1532
  • Address - Street Name: Nightfall
  • Address - Suffix Type: Dr
  • State: FL
  • City Name: Clermont
  • Carrier Code: C008
  • 4-Digit Zip Code: 2761
  • Zip Code: 34711

Valuation

    Tax

  • Tax Year: 2023
  • Tax Amount: $501,381
  • Tax Rate Code Area: C

    Appraisal Valuation

  • Standard Deviation: 0.1776
  • Valuation Date: Mar 20, 2024
  • Confidence Score: 77
  • Final Value: 398,972
  • High Value: 469,856
  • Low Value: 328,088

    Market Valuation

  • Market Total Value: $289,307
  • Market Land Value: $70,000
  • Market Improvement Value: $219,307

    Assessments Valuation

  • Assessed Year: 2023
  • Assessed Total Value: $289,307
  • Assessed Land Value: $70,000
  • Assessed Improvements Value: $219,307

    Sales

  • Current Sale Contract Date: Jun 27, 2022
  • Current Sale Recording Date: Jul 06, 2022
  • Current Sale Price:
  • Current Sale Document Type: 71
  • Current Sale Input Document Number: 91987
  • Previous Sale Recording Date: Jul 22, 2016
  • Previous Sale Contract Date: Jul 18, 2016
  • Previous Sale Amount: $194,900
  • Previous Sale Document Type: 71
Data used for valuation calculations is provided by RealtyHop, and other third party sources

Comparables

Unit
Status
Type
Beds
Baths
ft²
Price/ft²
Asking Price
Listed On
Closing Price
Sold On
HOA + Taxes

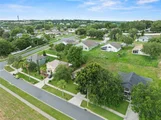
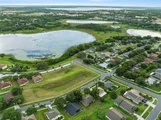
About Sunset Village at Clermont


Similar Homes for Sale

Currently no similar homes around

Nearby Rentals

Unit for rent at 832 E Desoto Street, CLERMONT, FL, 34711

$2,795 /mo

  • 3 Beds
  • 2 Baths
  • 1,413 ft²
832 E Desoto Street, CLERMONT, FL, 34711 Listing by Antonio De Oliveira
Unit for rent at 820 E Desoto Street, CLERMONT, FL, 34711

$2,750 /mo

  • 3 Beds
  • 2 Baths
  • 1,413 ft²
820 E Desoto Street, CLERMONT, FL, 34711 Listing by Antonio De Oliveira
Unit for rent at 110 Division Street, CLERMONT, FL, 34711

$2,300 /mo

  • 2 Beds
  • 2 Baths
  • 1,314 ft²
110 Division Street, CLERMONT, FL, 34711 Listing by Jesse Griffin


Frequently Asked Questions

When was property at 1532 Nightfall Drive built and last sold?
The property at 1532 Nightfall Drive was built in 2003 and last sold on Jun 27, 2022 for $400,000.
How much is this home worth?
The estimated value of the home located at 1532 Nightfall Drive is $340,441.
What are some comparable homes to 1532 Nightfall Drive?
There are currently no comparable homes to 1532 Nightfall Drive.