See Home Value
Normal 61761
1532 Hunt Drive #E
$112,000
● Townhouse - Off Market

1532 Hunt Drive #E

Normal, IL 61761
bedrooms
3 Beds
bathrooms
2 Baths, 1 Half Bath
square feet
1,692 Ft²
$119,604
RealtyHop Estimate
4.00%
Since Oct 1, 2022
National-US
Primary Model

About This Property

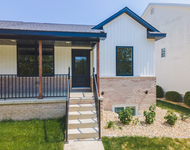
Run , don't walk to see this one !! Location Location Location ~ centrally located to Bloomington Normal ~ close to schools, shopping, restaurants and more ! 3 bedroom , 1.5 bath . Tiled Eat in Kitchen .  Hardwood in the main floor Living area , Carpet throughout the rest of the home . Finished Lower Level with Large Family Room , Mechanicals and Laundry. This Unit has no Backyard neighbors , and the West Side Backs to Sugar Creek School and Open ground Play Area . Oversized Deck Attached , with Privacy partition . The homeowner is also taking it upon herself to have the HVAC replaced as it is older prior to closing with Champion HVAC .   The roof was just done last year . The homeowner is also open to possible negotiations regarding older carpet and windows . Fantastic opportunity to own a very affordable 3 Bedroom home !!
Unit Size
1,692 Ft²
Days on Market
-
Land Size
-
Price per sqft
$68
Property Type
Townhouse
Property Taxes
$202
HOA Dues
$140
Year Built
-

Payment Calculator

Cap Rate Calculator

Last updated: 3 years ago (MRED MLS #11472593)

Price History

Date / Event Date Event Price
Sep 21, 2022 Sold
Sold
Aug 12, 2022 Listed by RE/MAX Choice $115,000
Listed by RE/MAX Choice

Property Highlights

Garage
Air Conditioning
Fireplace
Parking Details
Total Number of Parking: 1
Garage Spaces: 1
Garage On-Site: Yes
Garage Type: Attached
Interior Details
Bedrooms: 3
Bathrooms: 2
Half Bathrooms: 1
Full Bathrooms: 1
Interior Features: Hardwood Floors
Appliances: Range, Dishwasher, Refrigerator, Washer, Dryer, Disposal
Rooms: 6
Fireplace Features: Wood Burning
Fireplaces: 1
Basement: Full
Basement Description: Finished
Exterior Details
Ownership: Condo
Exterior Building Type: Vinyl Siding, Brick
Age: 41-50 Years
Rebuilt(Y/N): No
Parcel Number: 1426178010
Property Type: Residential
Year Built: 1978
Roof: Asphalt
No Disability Access
Special Conditions: None
Exterior Features: Deck, Porch
Lot Features: Corner Lot, Landscaped, Mature Trees
Lot Size Dimensions: CONDO
Water Source: Public
Financial Details
Tax Year: 2021
Tax Annual Amount: $2,424
Tax Exemptions: Homeowner
Utilities Details
Cooling: Central Air
Heating: Forced Air, Natural Gas
Sewer : Public Sewer
Location Details
Township: Dry Grove
Corporate Limits: Normal
Directions: College to N on Landmark Dr, L on Hunt
County or Parish: Mc Lean
Elementary School District: 5
Elementary School: Sugar Creek Elementary
Middle Or Junior School District: 5
Middle Or Junior School: Kingsley Jr High
High School District: 5
High School: Normal Community High School
Other Details
Association Fee Includes: None
Association Fee: $140
Association Fee Freq: Monthly
Holds Earnest Money: Yes
Some Photos Virtually Staged (Y/N): No

Comparables

Unit
Status
Type
Beds
Baths
ft²
Price/ft²
Asking Price
Listed On
Closing Price
Sold On
HOA + Taxes

Past Sales

Date Unit Beds Baths Sqft Price Closed Listed By
20250309 Unit D
03/09/2025
D
3 Bed
1 Bath
1668 ft²
$149,000
bedrooms
3 Bed
bathrooms
1 Bath
square feet
1668 ft²
$155,000 +4.03%
04/18/2025
Lindita Imeri
Coldwell Banker Real Estate Group
20230713 Unit D
07/13/2023
D
3 Bed
2 Bath
1668 ft²
$128,000
bedrooms
3 Bed
bathrooms
2 Bath
square feet
1668 ft²
$58,000 -54.69%
08/29/2023
Sue Tretter
RE/MAX Rising
20220812 Unit E
08/12/2022
E
3 Bed
2 Bath
1692 ft²
$115,000
bedrooms
3 Bed
bathrooms
2 Bath
square feet
1692 ft²
$112,000 -2.61%
09/30/2022
Roxanne Hartrich
RE/MAX Choice
20200921 Unit D
09/21/2020
D
3 Bed
2 Bath
1164 ft²
$105,000
bedrooms
3 Bed
bathrooms
2 Bath
square feet
1164 ft²
$96,500 -8.10%
03/29/2021
Robbie Osenga
20200703 Unit B
07/03/2020
B
3 Bed
2 Bath
1762 ft²
$105,000
bedrooms
3 Bed
bathrooms
2 Bath
square feet
1762 ft²
-
-
-
20180516
05/16/2018
3 Bed
2 Bath
1692 ft²
-
bedrooms
3 Bed
bathrooms
2 Bath
square feet
1692 ft²
-
-
-

Building Info

1532 Hunt Drive 1532 Hunt Drive, Normal, IL 61761
  • 1 Unit for Sale
More about this Building
1532 Hunt Drive
Want to find out who owns 1532 Hunt Drive, Normal, IL 61761? Get detailed property transactions here.

About Normal


Similar Homes for Sale

Currently no similar homes around

Nearby Rentals

Unit for rent at 1613 Belclare Road, Normal, IL, 61761

$3,000 /mo

  • 2 Beds
  • 3 Baths
  • 2,156 ft²
1613 Belclare Road, Normal, IL, 61761 Listing by Derrick Williams