| Date / Event | Date | Event |
Price
|
| Aug 21, 2026 | Listed by Keller Williams Realty Professionals |
$660,000
|
|
Listed by Keller Williams Realty Professionals
|
| Aug 15, 2026 | Temporarily off market |
-
|
|
Temporarily off market
|
| May 5, 2026 | Listed by The Sears Group |
$699,000
|
|
Listed by The Sears Group
|
| |
|
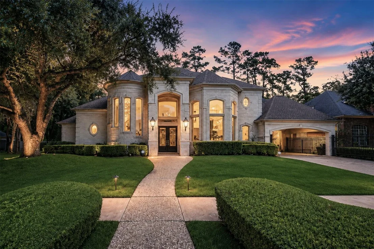
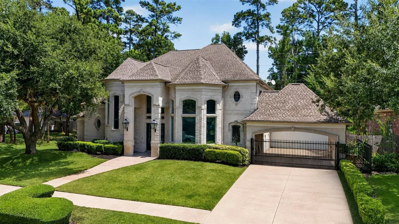
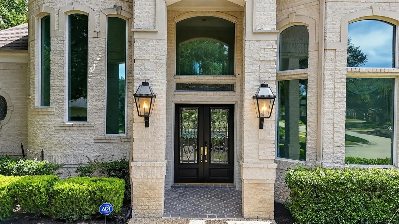
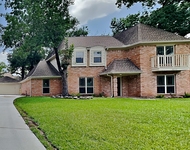
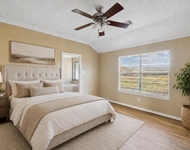
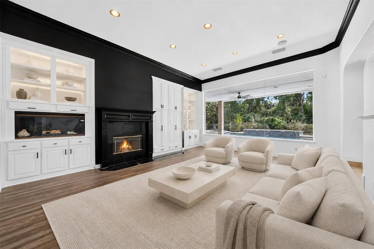
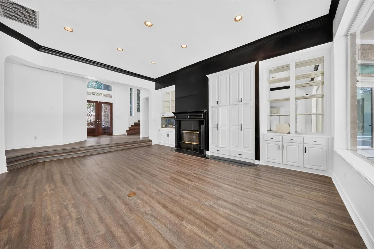
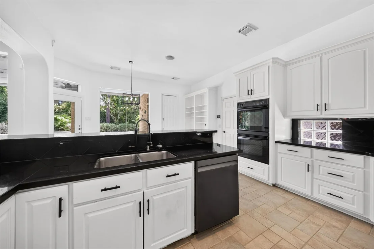
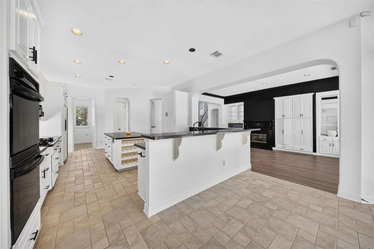
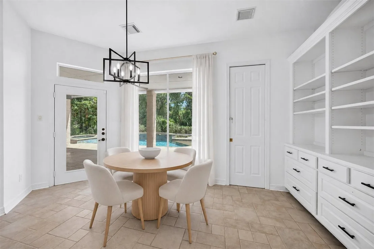
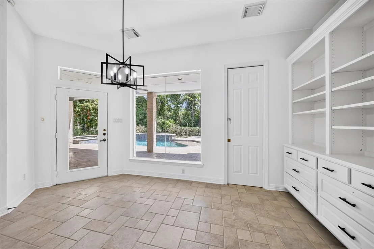
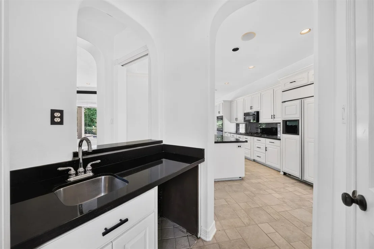
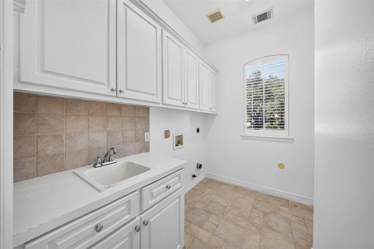
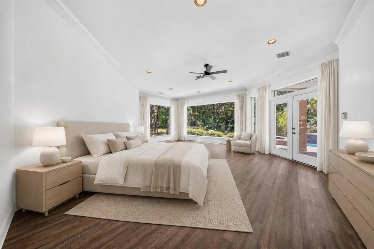
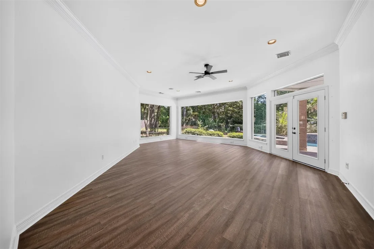
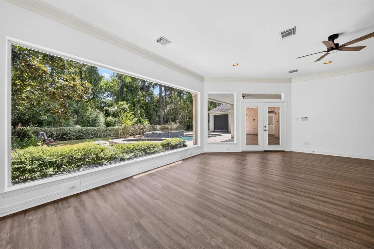
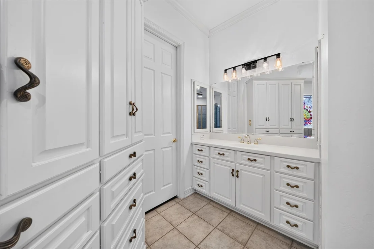
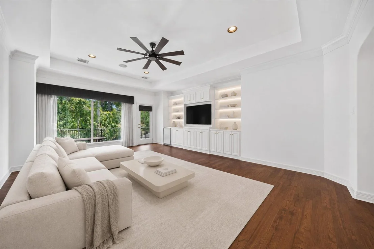
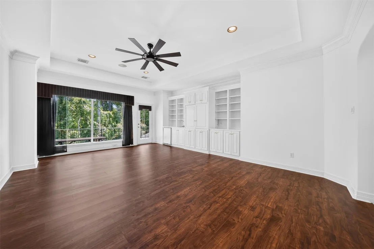
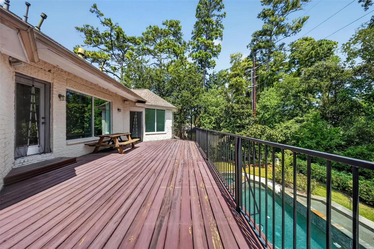
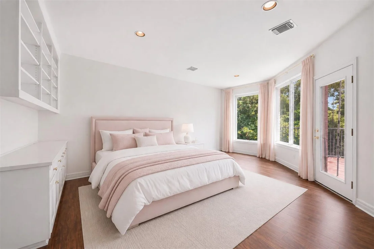
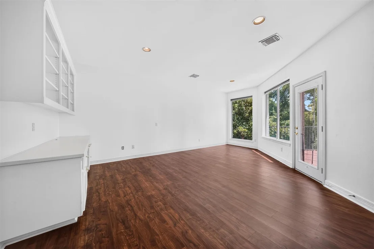
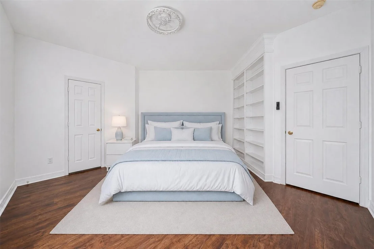
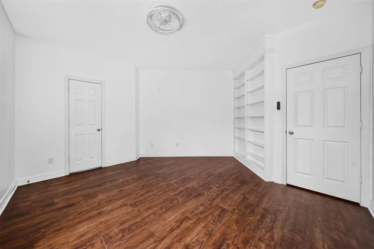
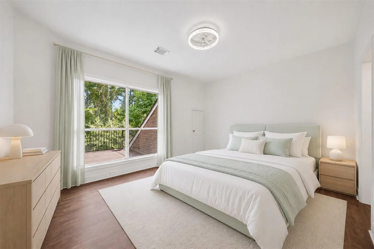
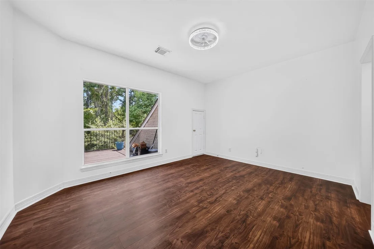
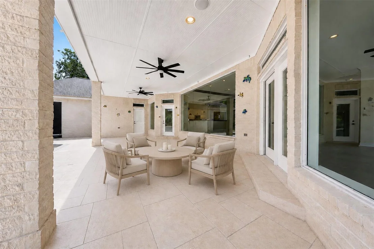
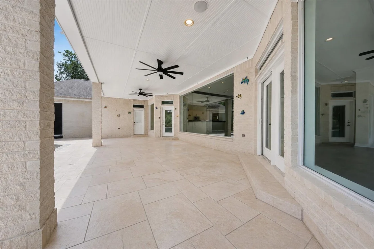
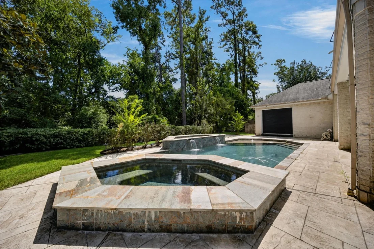
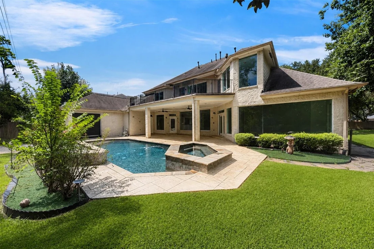
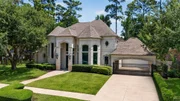
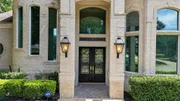
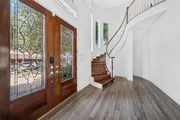
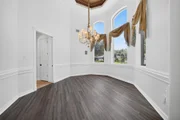
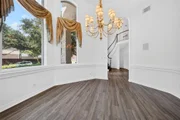
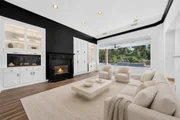
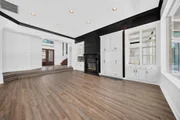
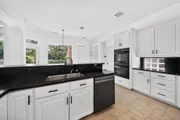
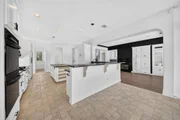
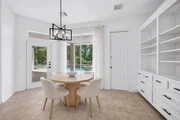
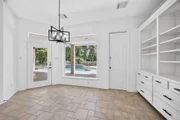
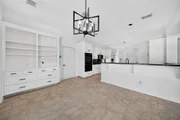
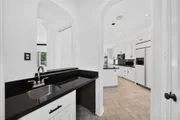
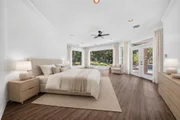
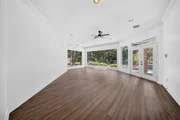
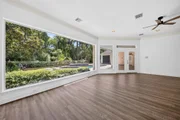
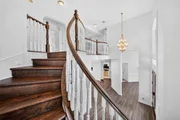
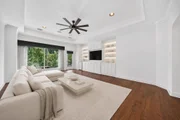
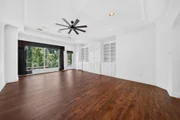
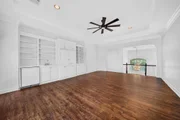
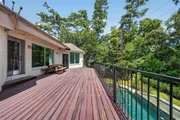
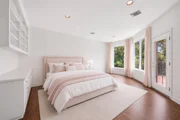
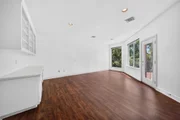
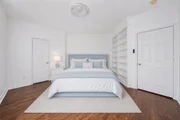
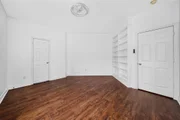
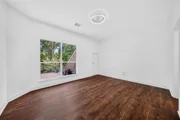
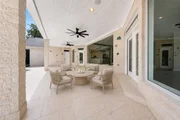
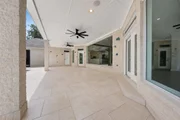
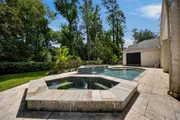
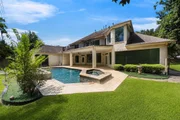
This beautifully updated golf course home blends understated elegance with everyday comfort, starting with double beveled glass doors that open into a warm, inviting foyer framed by hardwood floors and custom millwork. The open layout is perfect for entertaining, with expansive butt-glass windows in the family room and primary suite overlooking the newly replastered pool. A renovated outdoor kitchen, new pool lighting and equipment, fresh all white kitchen, new flooring throughout, updated closets, new AC, and a redone deck make the home truly move in ready. With surround sound speakers throughout, a gated driveway, oversized garage, and Porte-Cochere, this home offers both luxury and convenience in one seamless experience.
|
| Apr 28, 2026 | Withdrawn |
-
|
|
Withdrawn
|
| Feb 28, 2026 | Temporarily off market |
-
|
|
Temporarily off market
|
| Feb 27, 2026 | Listed by The Sears Group |
$749,900
|
|
Listed by The Sears Group
|
| |
|
This beautifully updated golf course home blends understated elegance with everyday comfort, starting with double beveled glass doors that open into a warm, inviting foyer framed by hardwood floors and custom millwork. The open layout is perfect for entertaining, with expansive butt-glass windows in the family room and primary suite overlooking the newly replastered pool. A renovated outdoor kitchen, new pool lighting and equipment, fresh all white kitchen, new flooring throughout, updated closets, new AC, and a redone deck make the home truly move in ready. With surround sound speakers throughout, a gated driveway, oversized garage, and Porte-Cochere, this home offers both luxury and convenience in one seamless experience.
|
| Jan 13, 2026 | Withdrawn |
-
|
|
Withdrawn
|
| Nov 19, 2025 | Listed by The Sears Group |
$749,900
|
|
Listed by The Sears Group
|
| |
|
This beautifully updated golf course home blends understated elegance with everyday comfort, starting with double beveled glass doors that open into a warm, inviting foyer framed by hardwood floors and custom millwork. The open layout is perfect for entertaining, with expansive butt-glass windows in the family room and primary suite overlooking the newly replastered pool. A renovated outdoor kitchen, new pool lighting and equipment, fresh all white kitchen, new flooring throughout, updated closets, new AC, and a redone deck make the home truly move in ready. With surround sound speakers throughout, a gated driveway, oversized garage, and Porte-Cochere, this home offers both luxury and convenience in one seamless experience.
|
| Feb 22, 2022 | Sold | |
|
Sold
|
| Jan 20, 2022 | Listed by Integrity Home & Ranch |
$515,000
|
|
Listed by Integrity Home & Ranch
|
| |
|
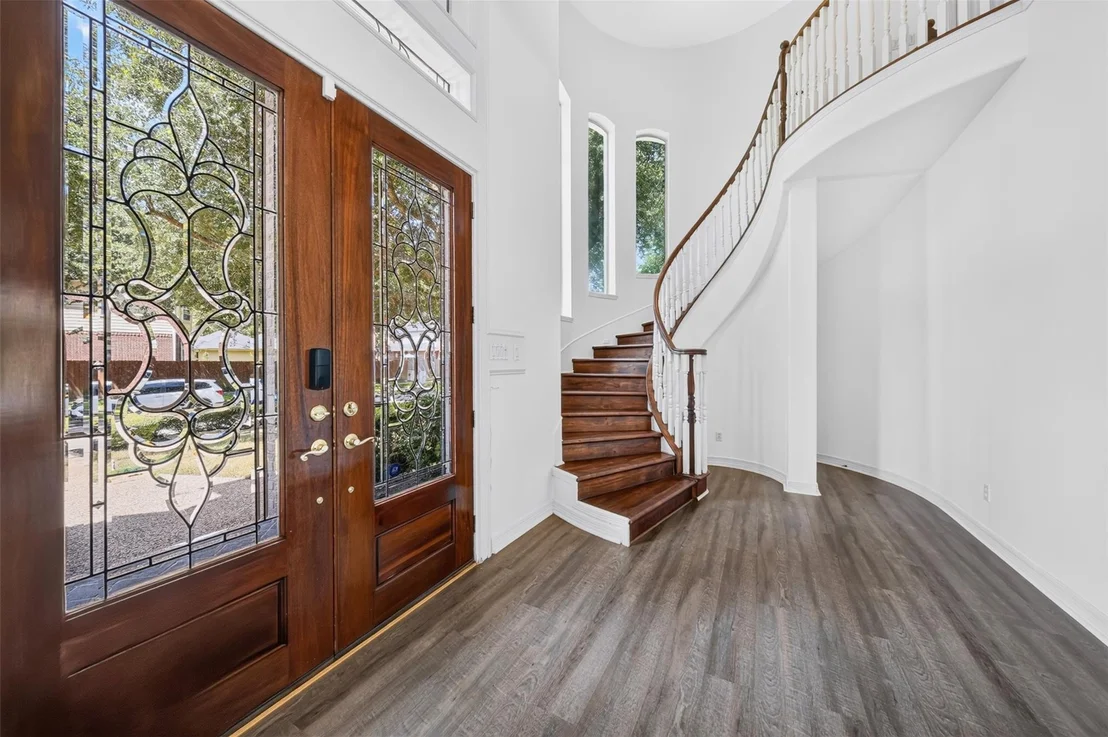
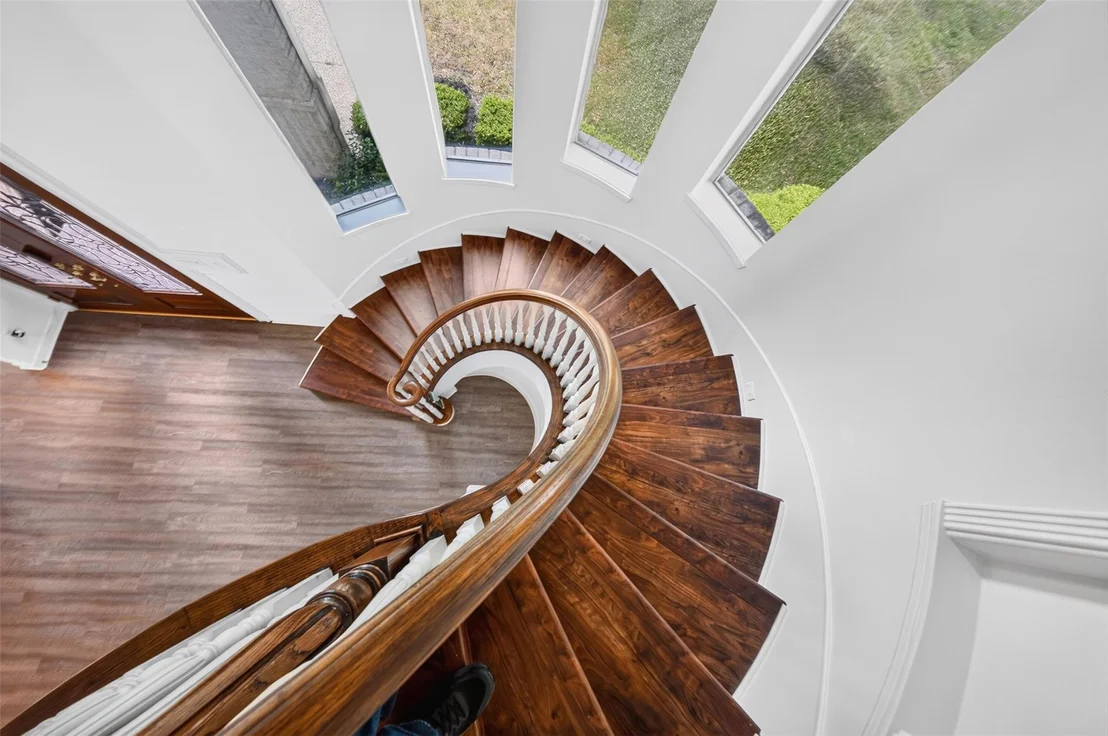
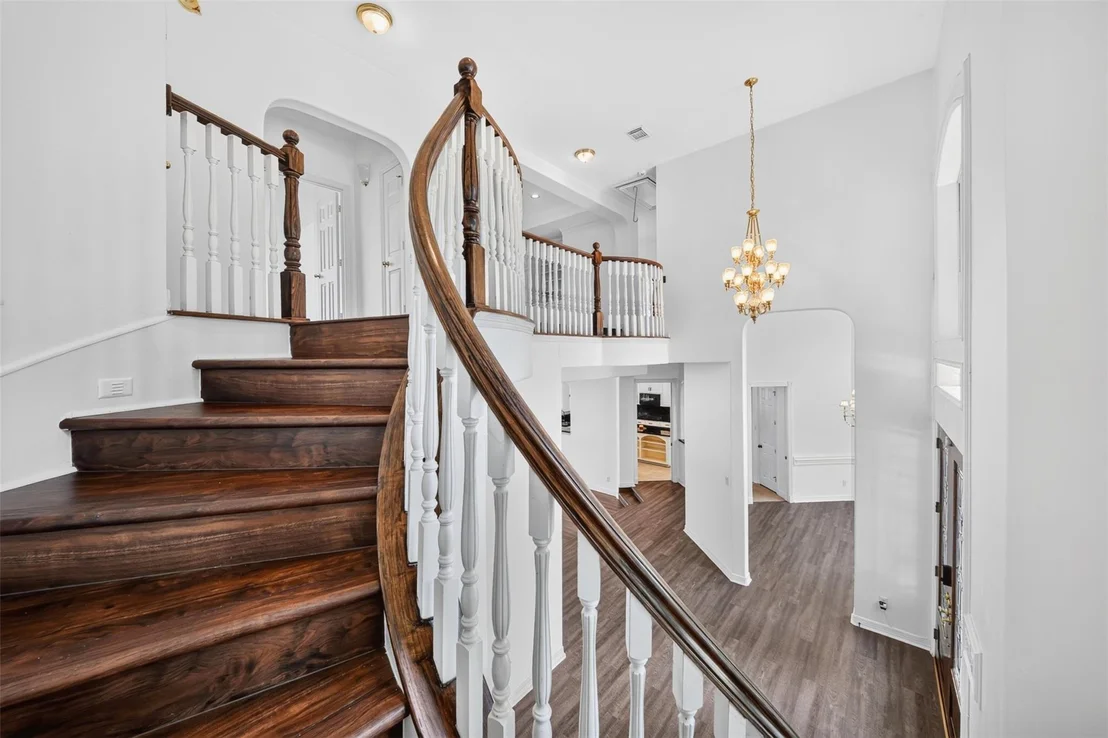
Offering understated elegance inside and unprecedented curb appeal this golf course home shatters expectations. Double beveled glass front doors welcome you into beautiful foyer with stunning staircase all flanked with custom millwork and hardwood floors. An open floorplan provides the best entertaining all around the first floor. Butt glass along family room and in primary bedroom overlooking pool area. There is access from pool area to a very nice bathroom that sits just inside near the breakfast area. Gated driveway with oversized garage and Porte-Cochere.
|
| May 22, 2020 | Sold | |
|
Sold
|
| Feb 29, 2020 | Listed by Coldwell Banker United, |
$384,750
|
|
Listed by Coldwell Banker United,
|
| |
|
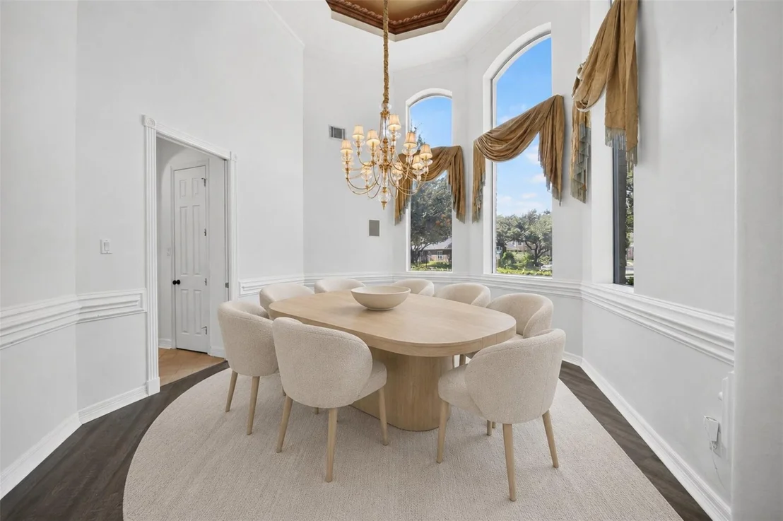
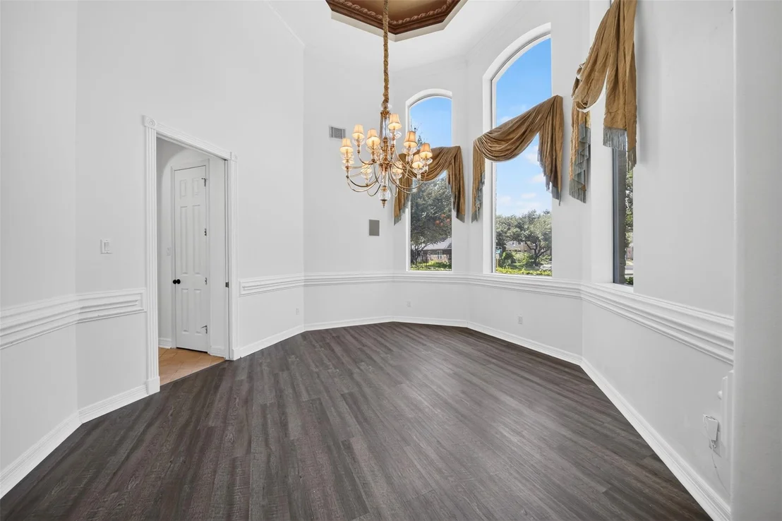
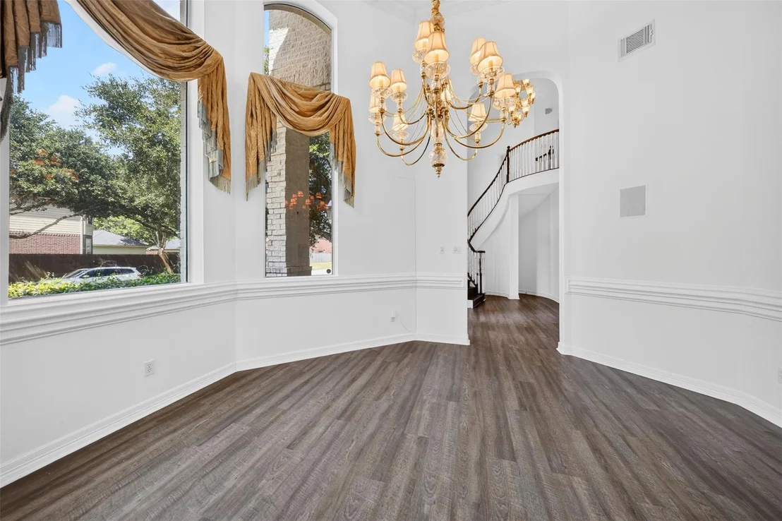
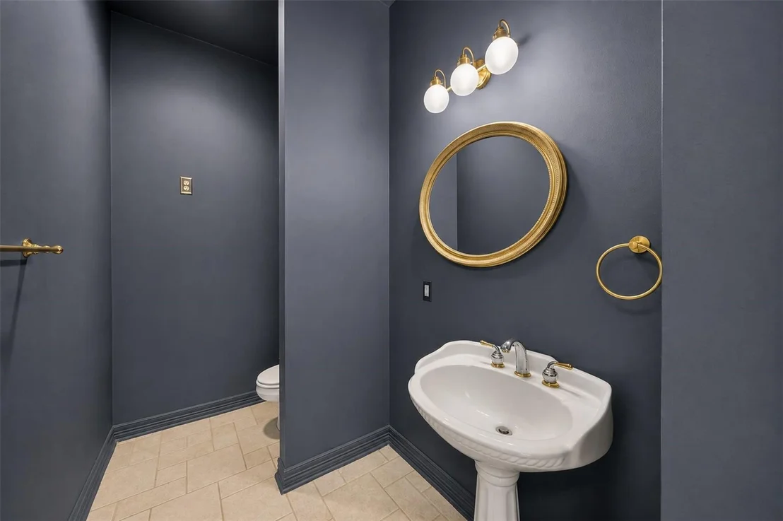
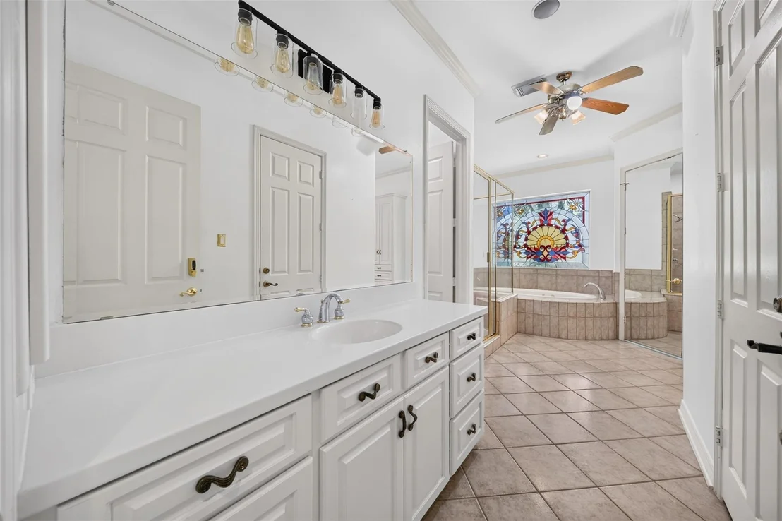
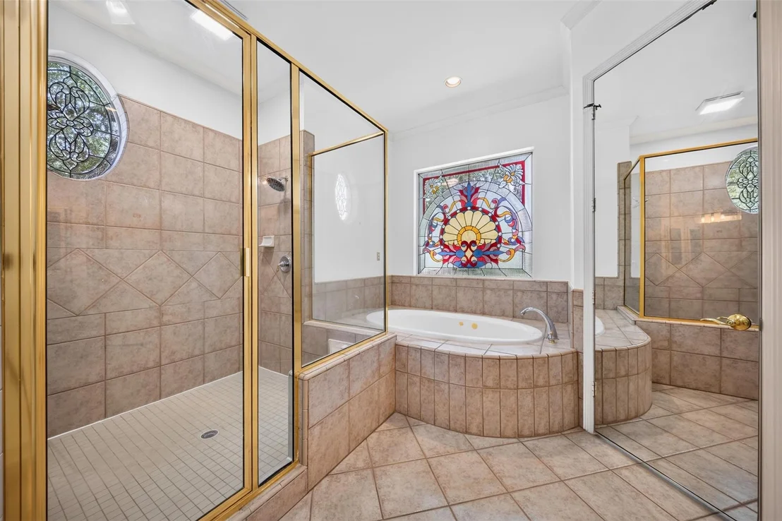
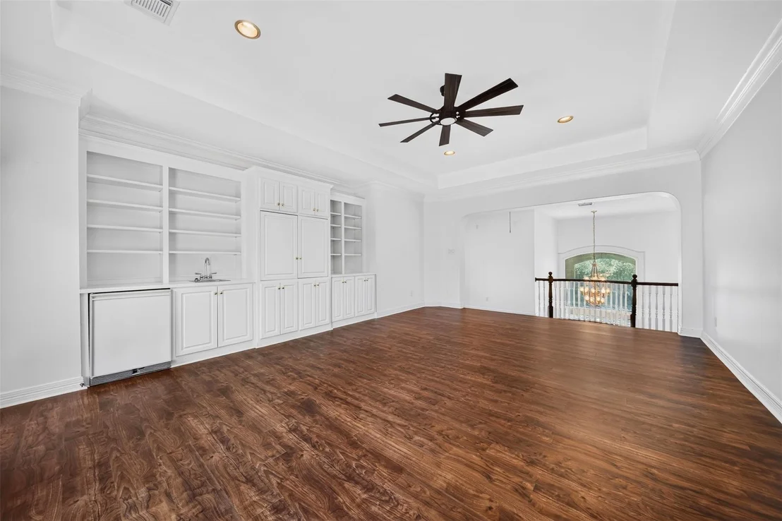
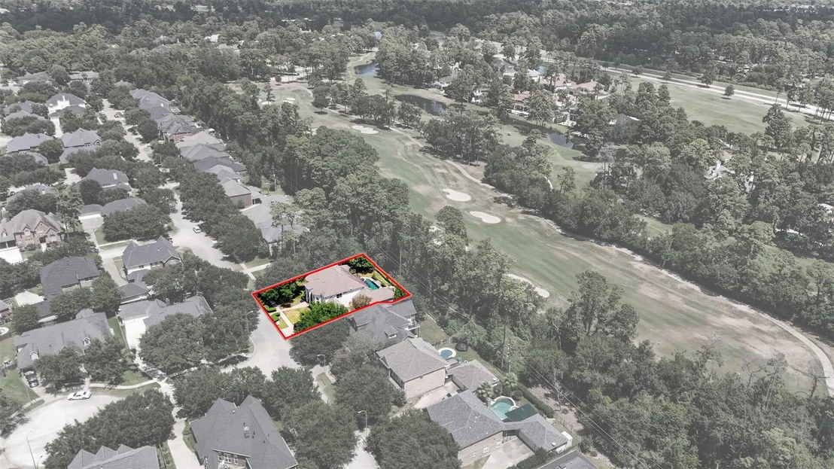
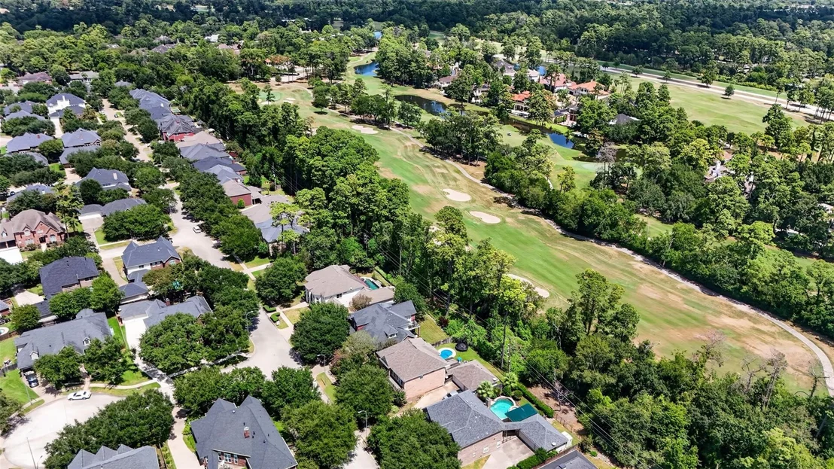
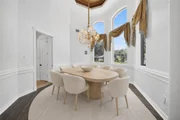
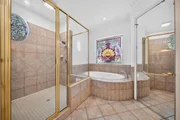
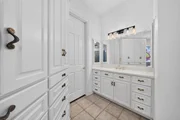
Stunning Fedrick Harris home by Newmark.Stately and elegant this dream home backs to Northgate Country Club 9th hole.Double beveled glass front doors welcome you into an Awe-Inspiring foyer with custom millwork and hardwood floors.An open floor plan provides seamless movement between the large den,Island kitchen & breakfast area,with picturesque windows to the stunning pool,covered patio and lush private backyard.Formal dining room w/ custom painted recessed ceiling,cove lighting,double crown molding w/access to the wet bar with mini-fridge.Island kitchen features pots & pan drawers,5 burner gas cooktop and custom hutch in the breakfast area.Large Half bath off the breakfast area has exterior door for use as pool bath.Master Suite boasts sitting area,door to pool,huge windows plus Spa-like Bath w/His & Her toilet areas,closets,gigantic seated shower and tub.Upstairs has gameroom w/outdoor balcony,wet bar,3 bedrooms & Jack & Jill bath.Plus 3 car garage, workshop,gated drive, NoFlooding!
|



































 Your Privacy Choices
Phone: 425-283-2930
Address: 335 Madison Avenue, New York, NY 10017