


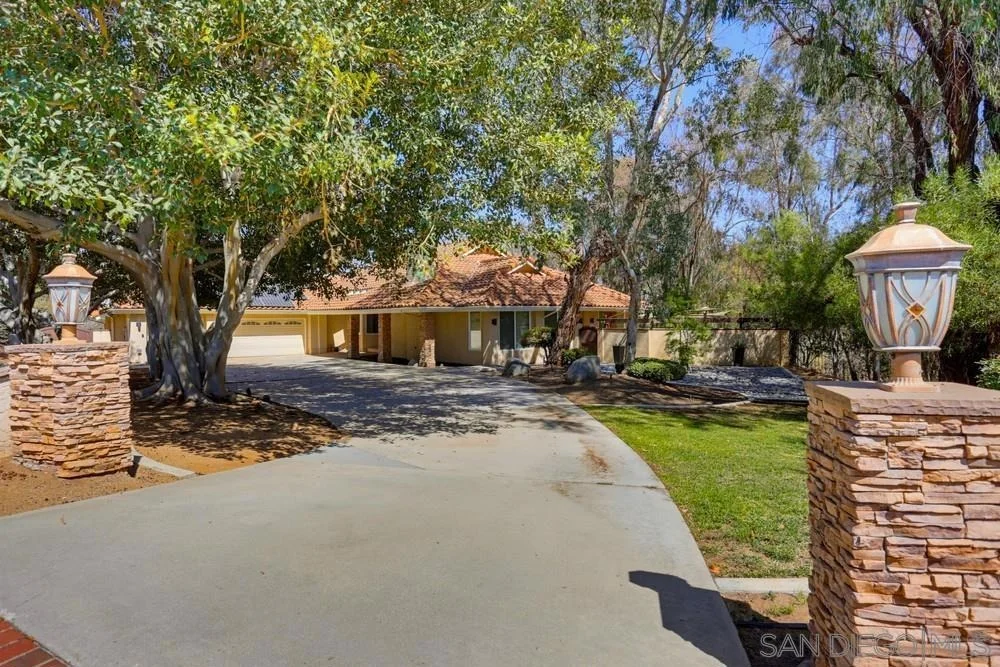
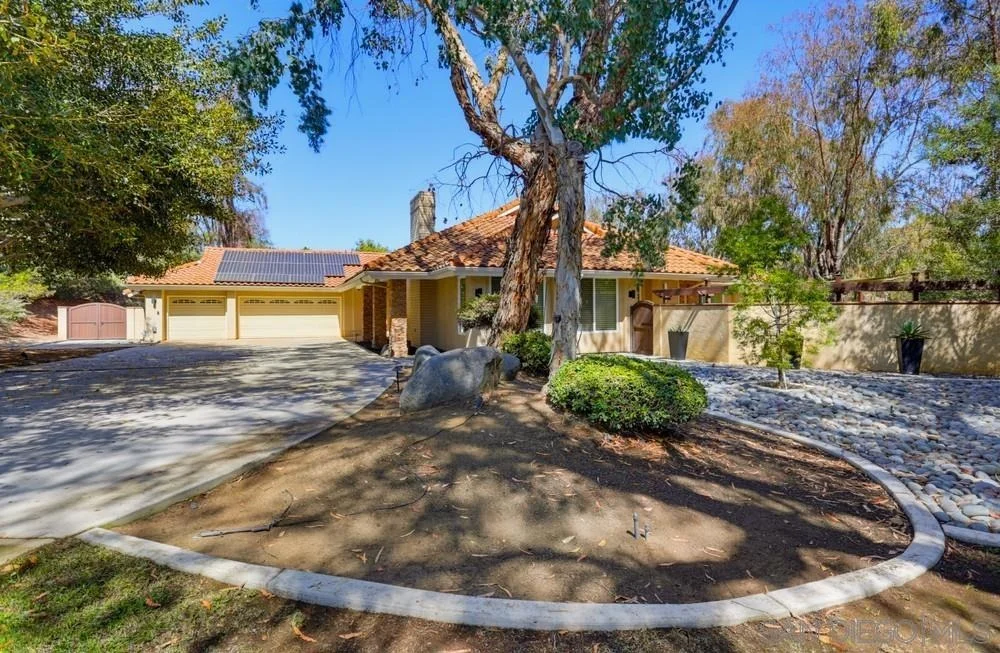
15311 Crestview


About This Property
Listed By
Payment Calculator
Your Estimated Monthly Payment
Cap Rate Calculator
What does this mean?
Based on our analysis, the cap rate of this property is 1.25%. A negative cap rate indicates that the property might not be feasible as an income-producing asset. The median cap rate for a near zip code 11238 is 4.23%.
How much can I actually make?
Actual monthly rental income may vary between $4,760 and $7,140 depending on unit-specific characteristics. You can change the amount using the slider to further explore.
How is cap rate calculated?
Cap Rate = Net Operating Income (NOI) / Property Asset Value.
When calculating the cap rate, we assume 100% occupancy. Leverage (mortgage) is not considered.
Cap Rate provided by RealtyHop and RentHop, learn more about cap rate here.
Price History
| Date / Event | Date | Event | Price |
|---|---|---|---|
| Sep 17, 2026 | Listed by Williams Taylor Real Estate | $2,200,000 | |
| Listed by Williams Taylor Real Estate | |||
| Mar 12, 2018 | Sold | ||
| Sold | |||
| Dec 28, 2017 | Listed by Keller Williams Realty | $1,275,000 | |
| Listed by Keller Williams Realty | |||
| | |||
|
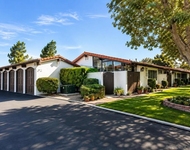
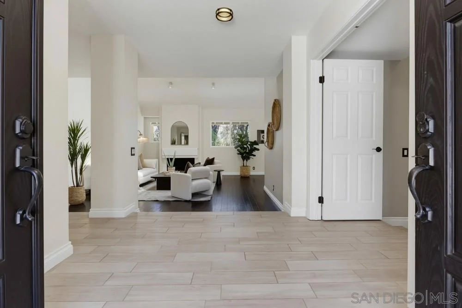
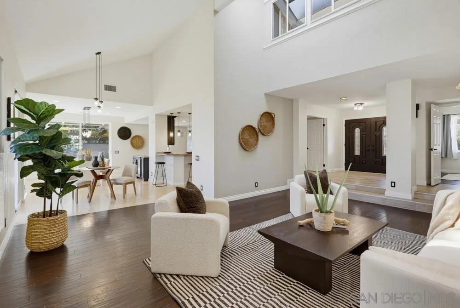
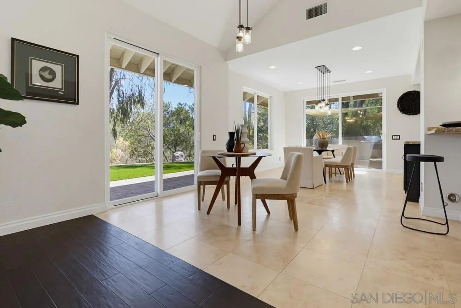
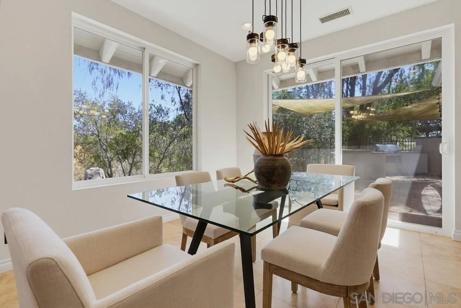
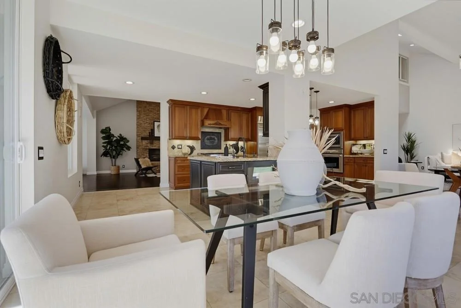
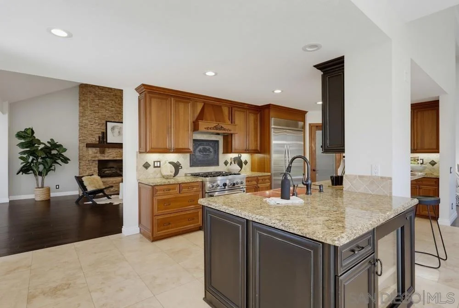
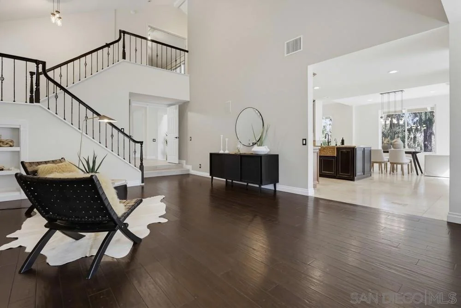
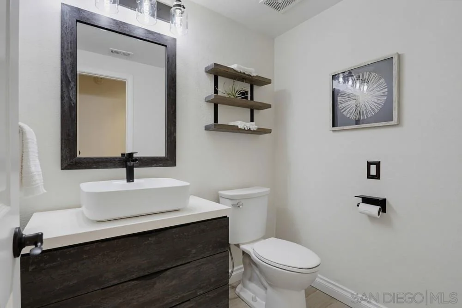
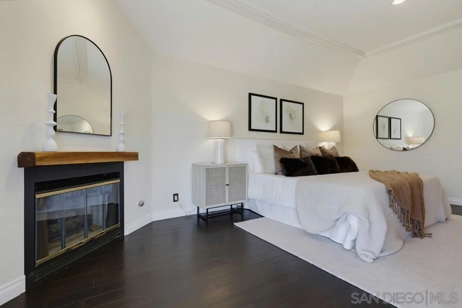
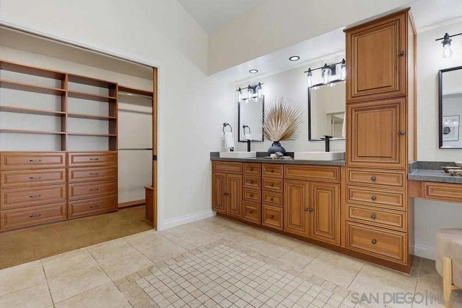
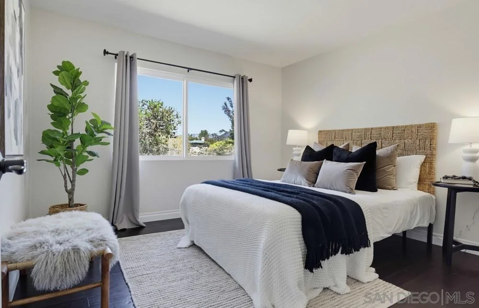
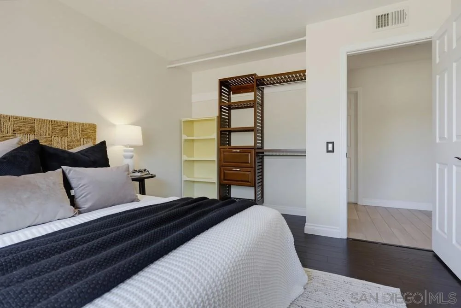
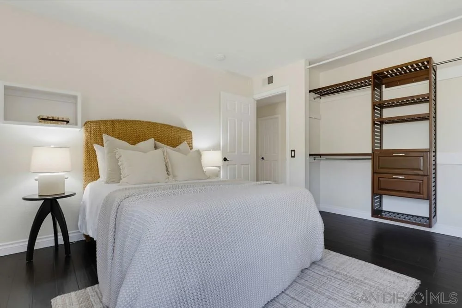
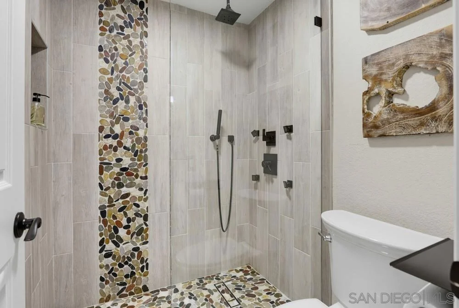
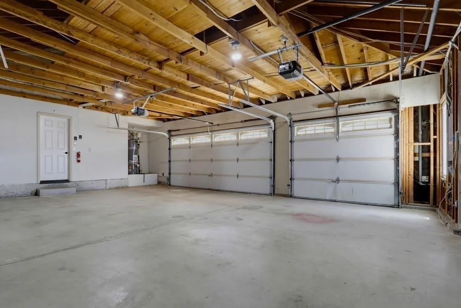
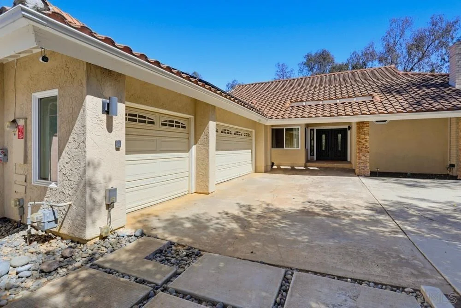
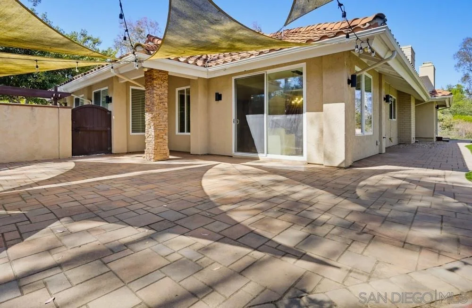
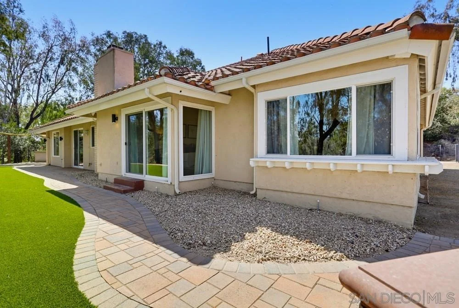
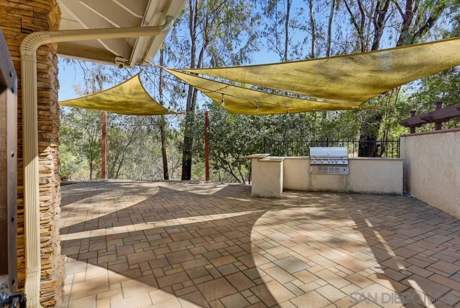
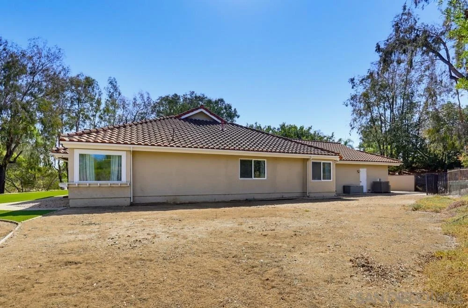
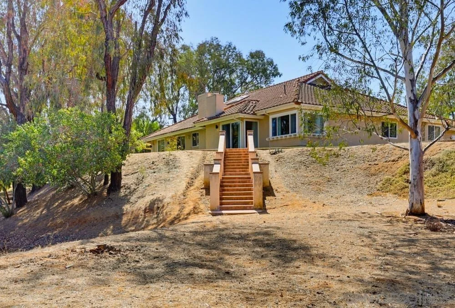
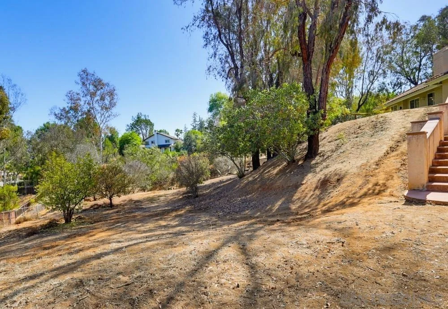
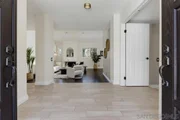
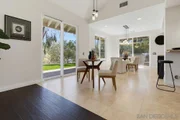
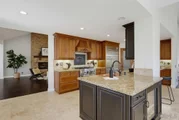
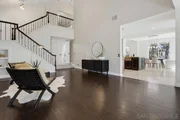
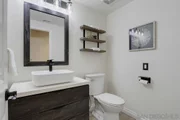
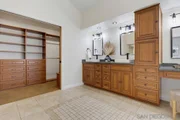
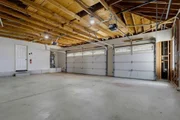
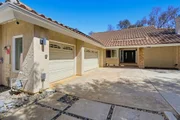
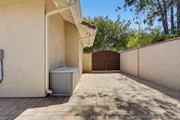
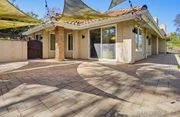
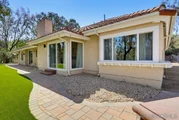
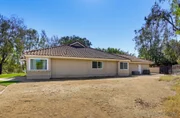
Offered at $1,175,000 - $1,275,000. Gorgeous Estate Home with Mountain Views situated on a private, 1 acre lot, on Cul-de-Sac in Del Poniente Estates. Spacious open floor plan with tasteful updates throughout. Gourmet kitchen with granite counters, custom cabinets & backsplash, SS appliances, double oven & more. Master suite is located on the ground floor and opens onto the back yard.huge soaking tub, separate shower and walk in closet. Highly acclaimed Poway Schools. See Supplement for full details. Neighborhoods: North Poway Equipment: Garage Door Opener, Range/Oven Other Fees: 0 Sewer: Sewer Connected Topography: LL,GSL
| |||
| Jan 11, 2013 | Sold | ||
| Sold | |||
| Mar 1, 2011 | Listed by Berkshire Hathaway HomeService | $860,000 | |
| Listed by Berkshire Hathaway HomeService | |||
 | |||
|
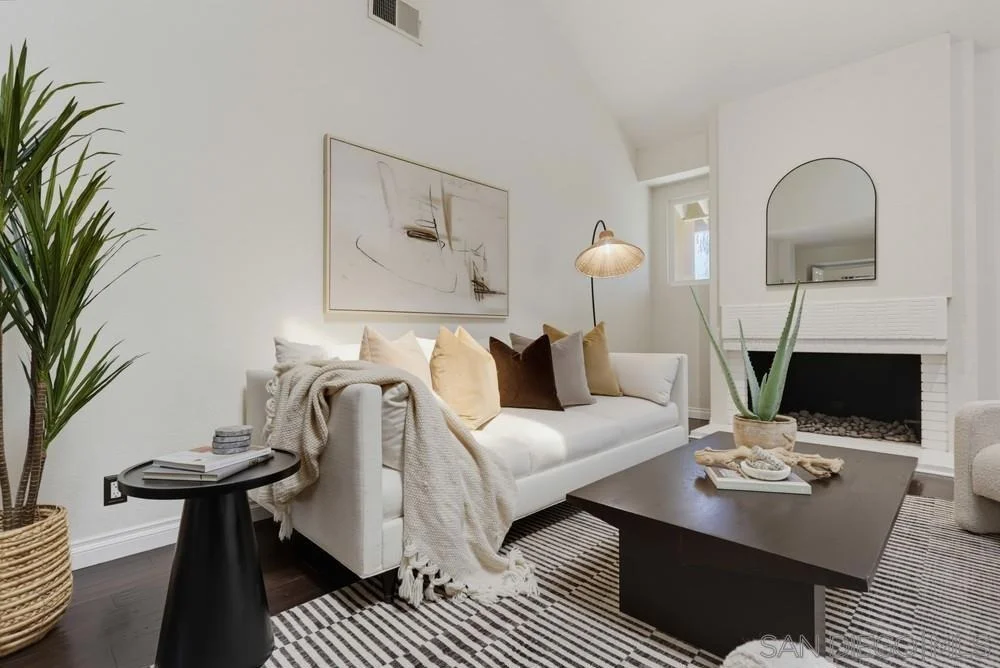
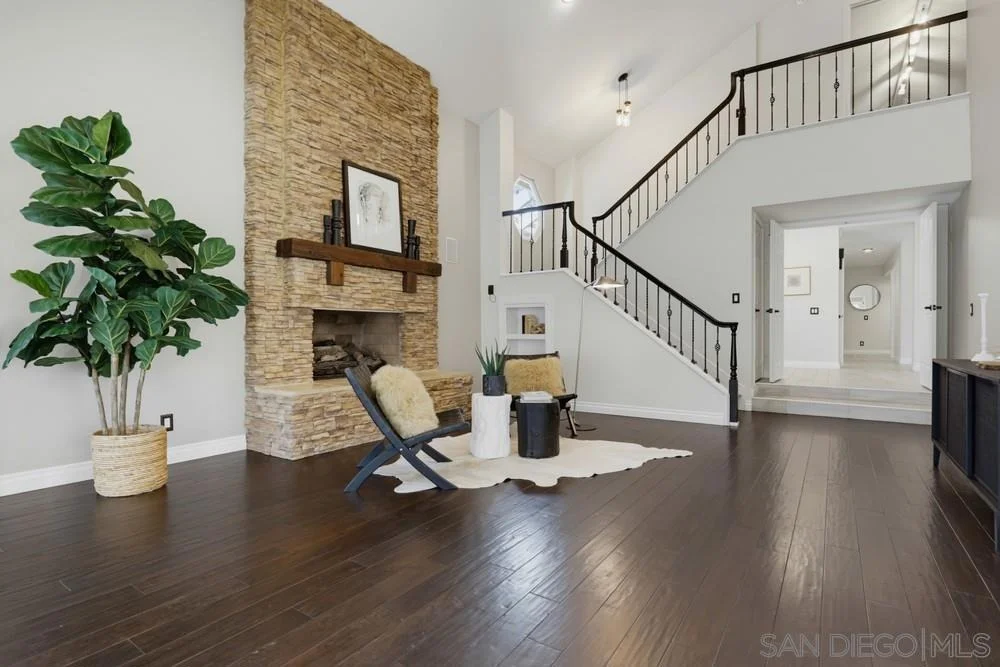
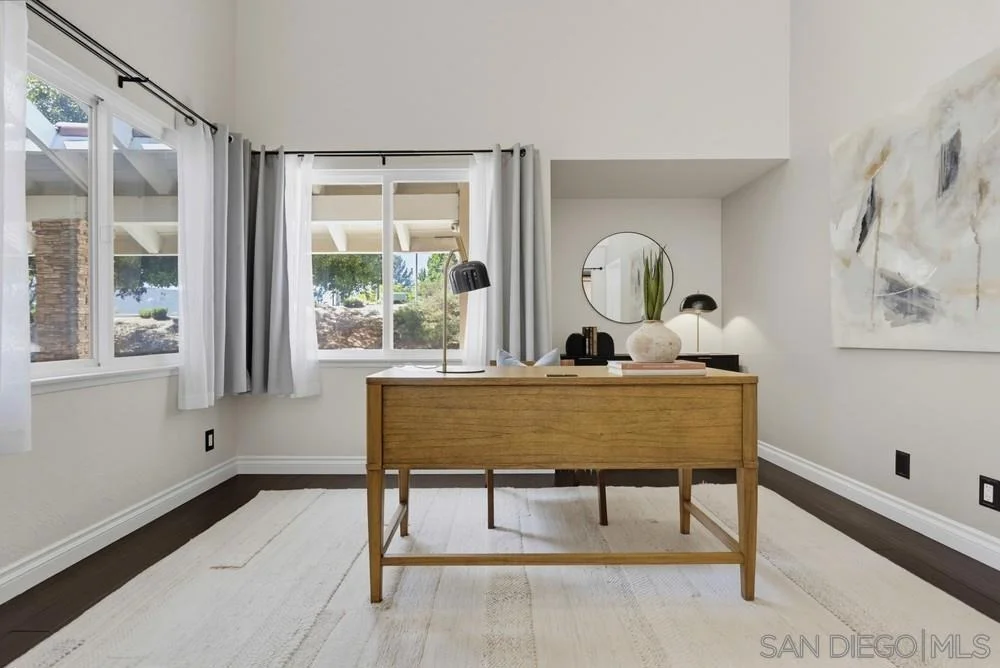
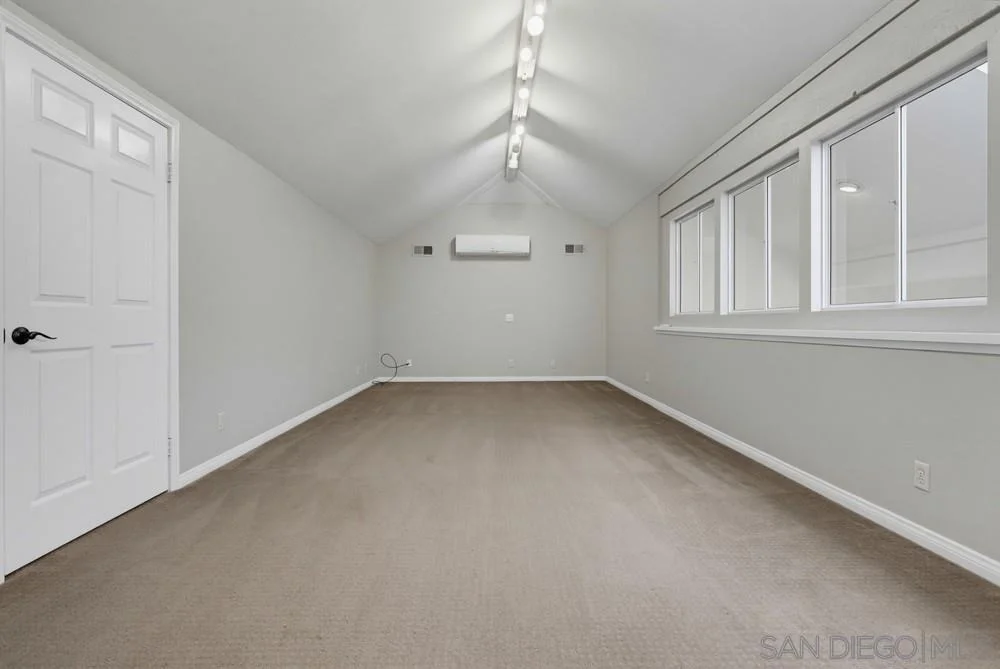
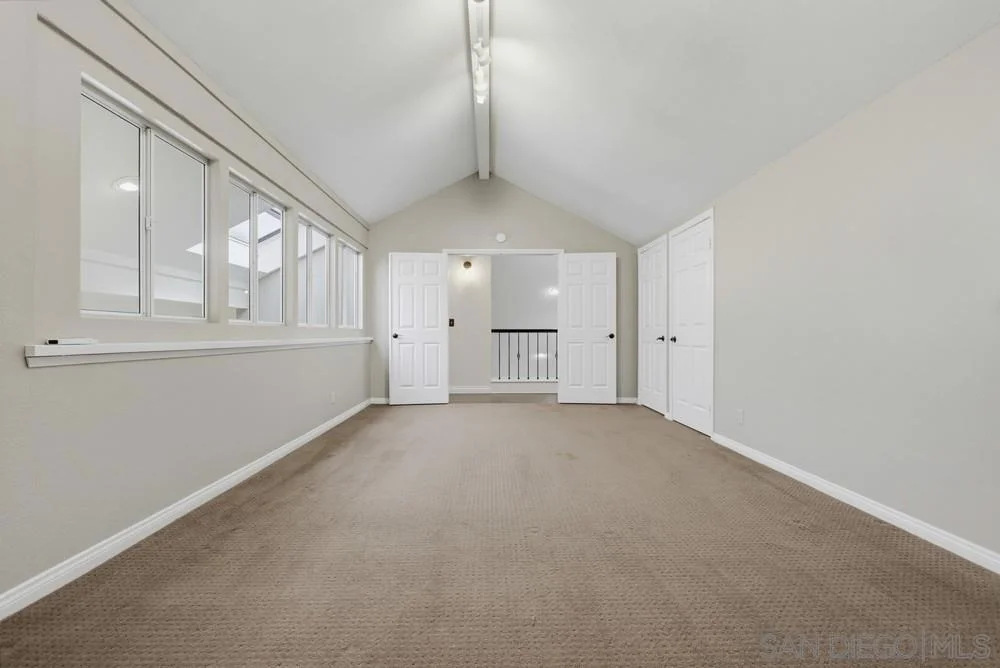
Extensively upgraded Poway home. Travertine entryway, vaulted ceilings, neutral color palet throughout. The expanded remodel of the kitchen and familyroom creates a great entertaining space. Rustic fireplace in familyroom. The kitchen is a cooks dream. Solid granite counters, Kitchenaide appliances. Built-in paneled refrigerator. The master bedroom boasts a custom designed walk-in closet with glass doors. Upgraded carpeting. Vinyl replacement windows. Bedroom 4 currently used as an office. Bedroom 5 is loft area with 2 closets. Windows to lower level, skylights. Extra room is currently used as a bedroom, no closet. All information deemed accurate buyer to verify all prior to close of escrow. Equipment: Garage Door Opener, Range/Oven Other Fees: 0 Sewer: Sewer Connected Topography: LL
| |||
Property Highlights
Building Info
Comparables
Status
Price/ft²
Listed On
Sold On
About Poway
Similar Homes for Sale
Currently no similar homes aroundNearby Rentals

Last Updated: 17 days ago
Data Source: CRMLS, MLS# 260022741SD

















































 Your Privacy Choices
Phone: 425-283-2930
Address: 335 Madison Avenue, New York, NY 10017