| Date / Event | Date | Event |
Price
|
| Sep 10, 2026 | Listed by RE/MAX Galaxy |
$3,980,000
|
|
Listed by RE/MAX Galaxy
|
| Apr 27, 2025 | Price Decreased |
$4,760,000
↓ $200K
(4%) |
|
Price Decreased
|
| Nov 23, 2024 | Price Decreased |
$4,960,000
↓ $200K
(3.9%) |
|
Price Decreased
|
| Oct 9, 2024 | Relisted |
$5,160,000
|
|
Relisted
|
| Oct 6, 2024 | No longer available |
-
|
|
No longer available
|
| Sep 20, 2024 | Listed |
$5,160,000
|
|
Listed
|
| |
|
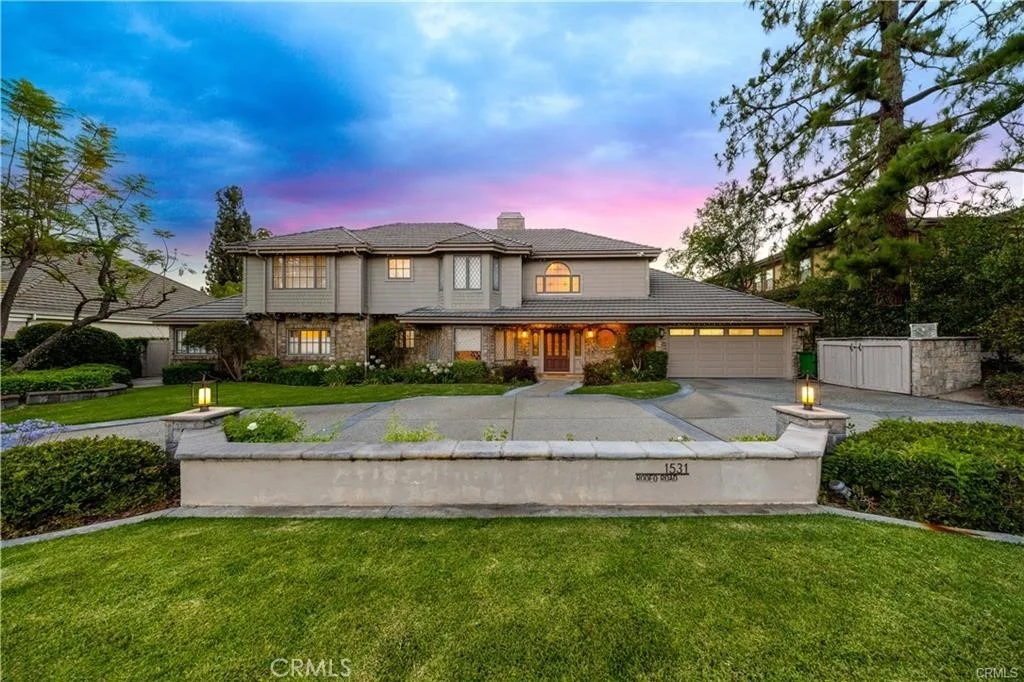
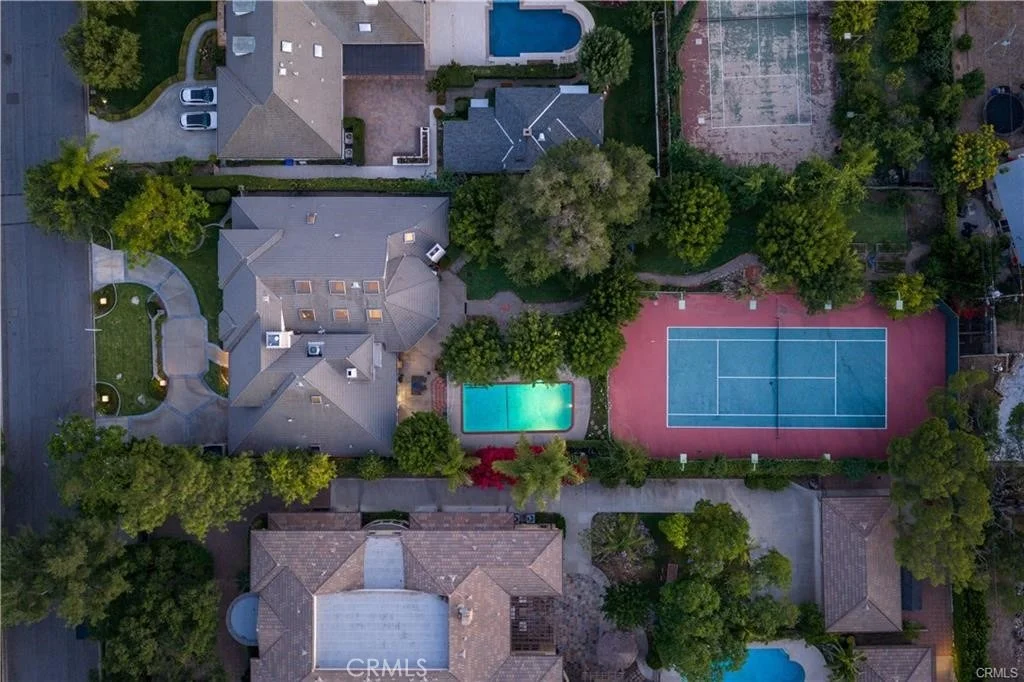
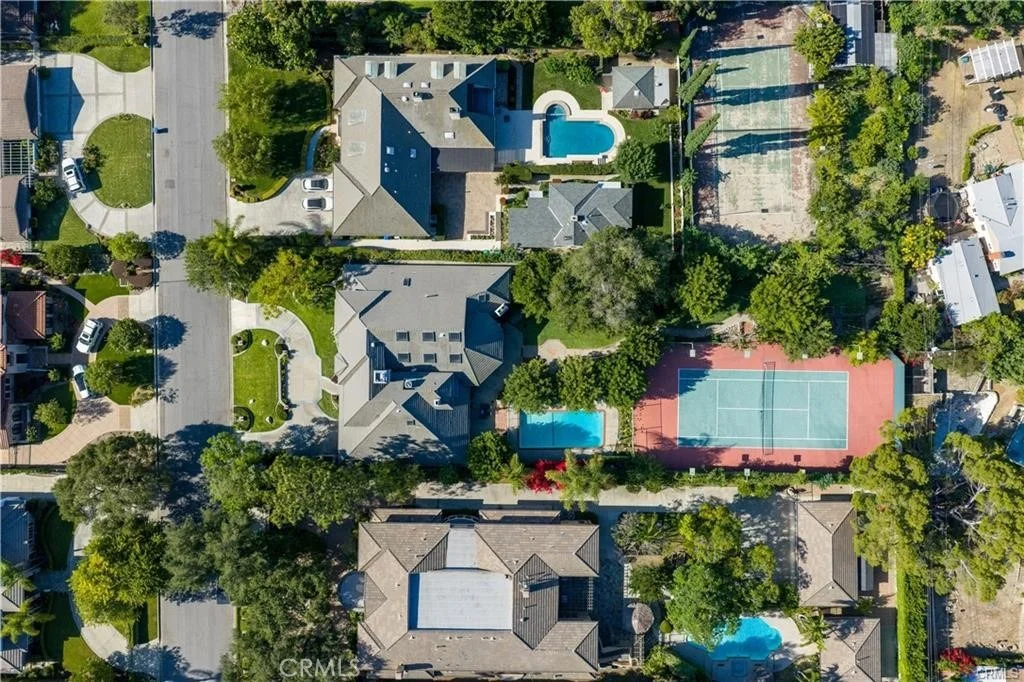
Discover this stunning tennis estate nestled in a prime North Arcadia neighborhood, boasting nearly 30,000 square feet of flat land and over 6,500 square feet of stylish living space. Designed with family needs in mind, this exceptional home features vaulted ceilings and tennis court lights that are hard to find in today's market.
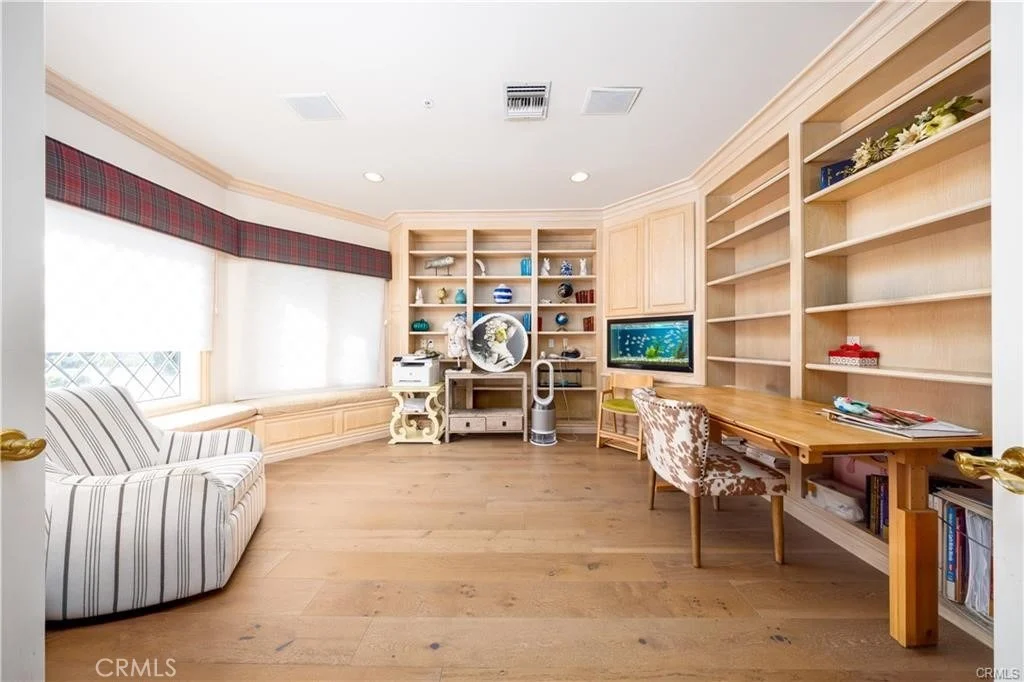
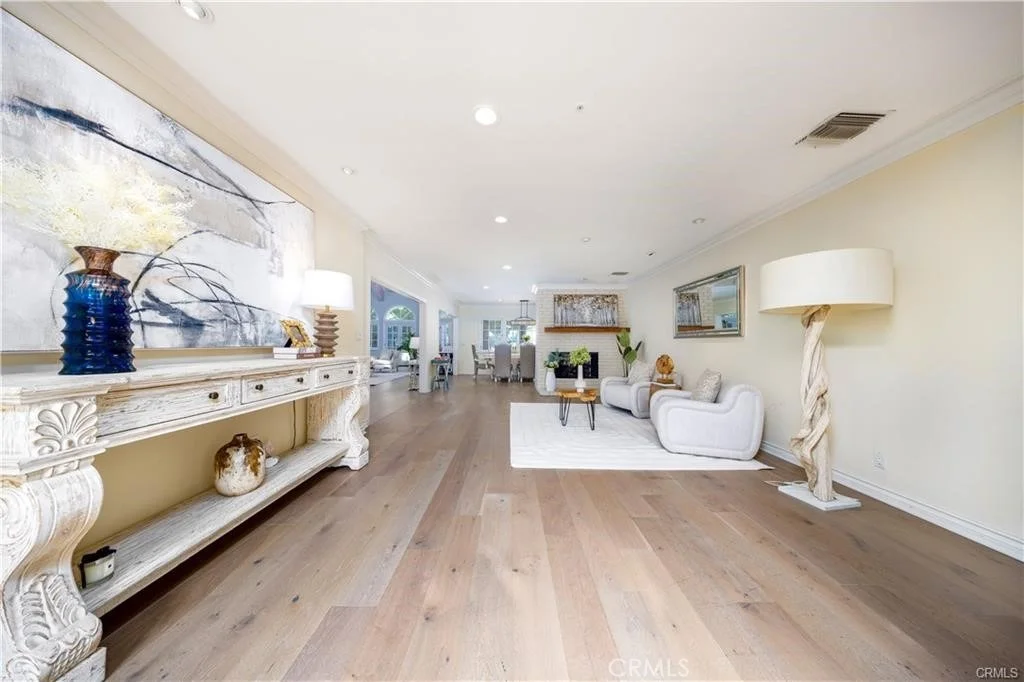
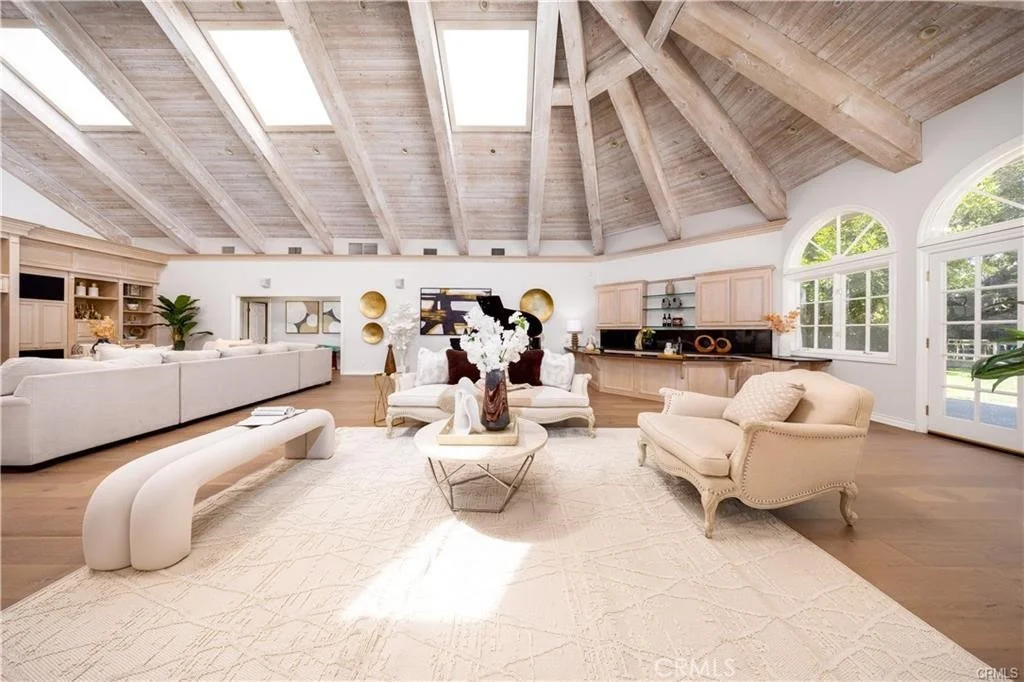
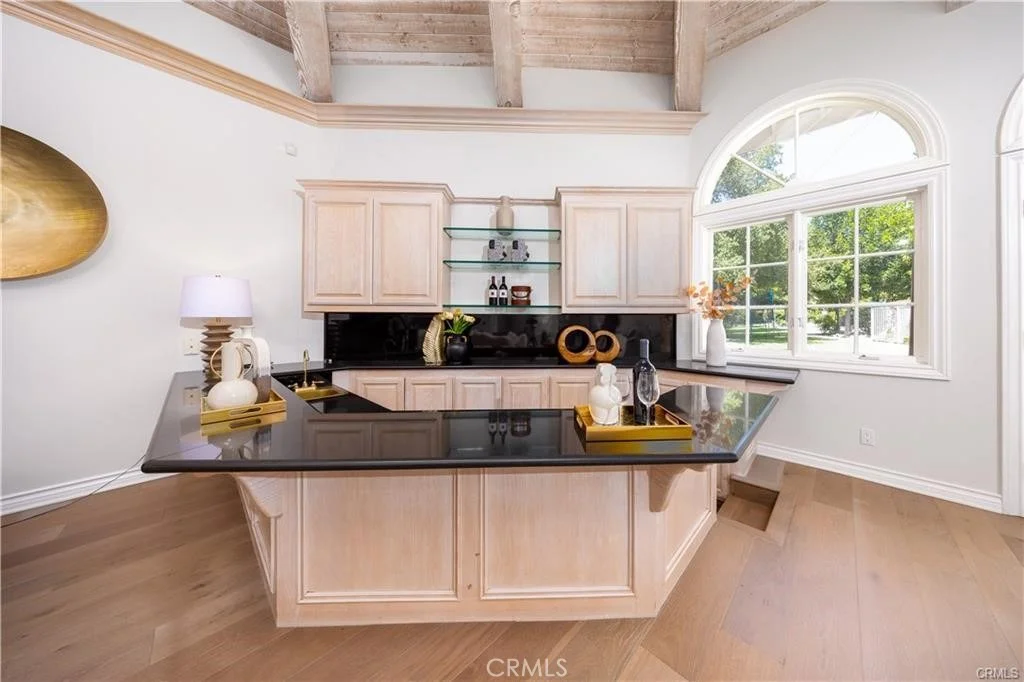
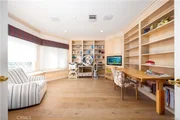
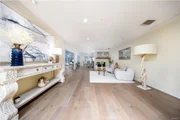
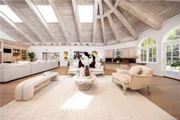
As you arrive via the expansive circular driveway, you'll be greeted by a grand two-story entryway. The home flows seamlessly from a cozy library into a spacious living room with a fireplace, leading to an impressive great room with a beamed ceiling, grand fireplace, and sunken wet bar—perfect for entertaining or family gatherings, filled with natural light.
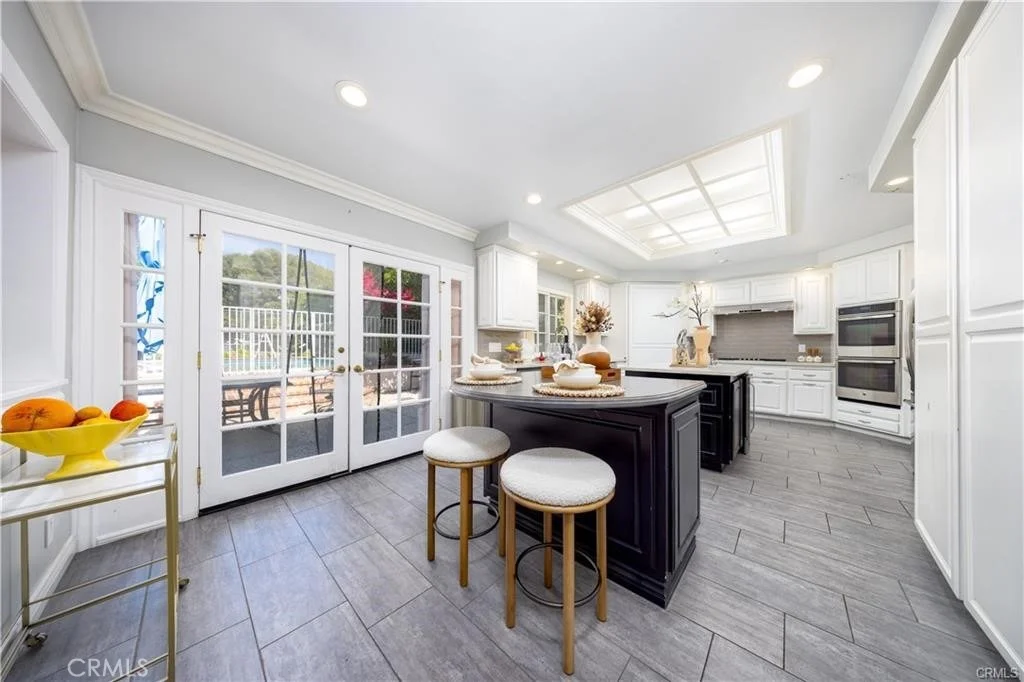
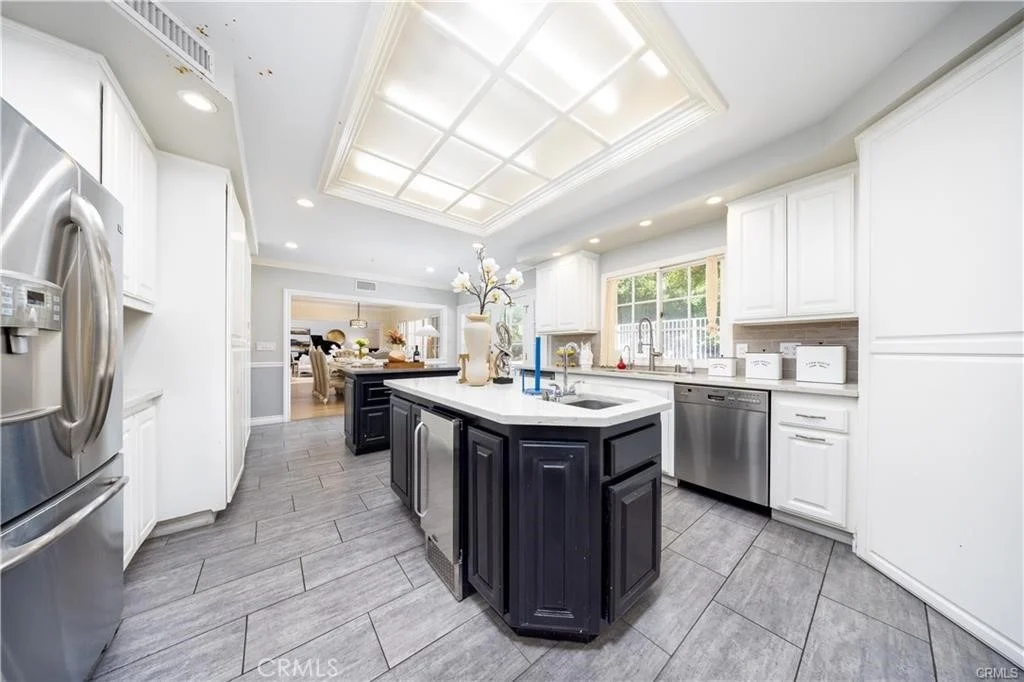
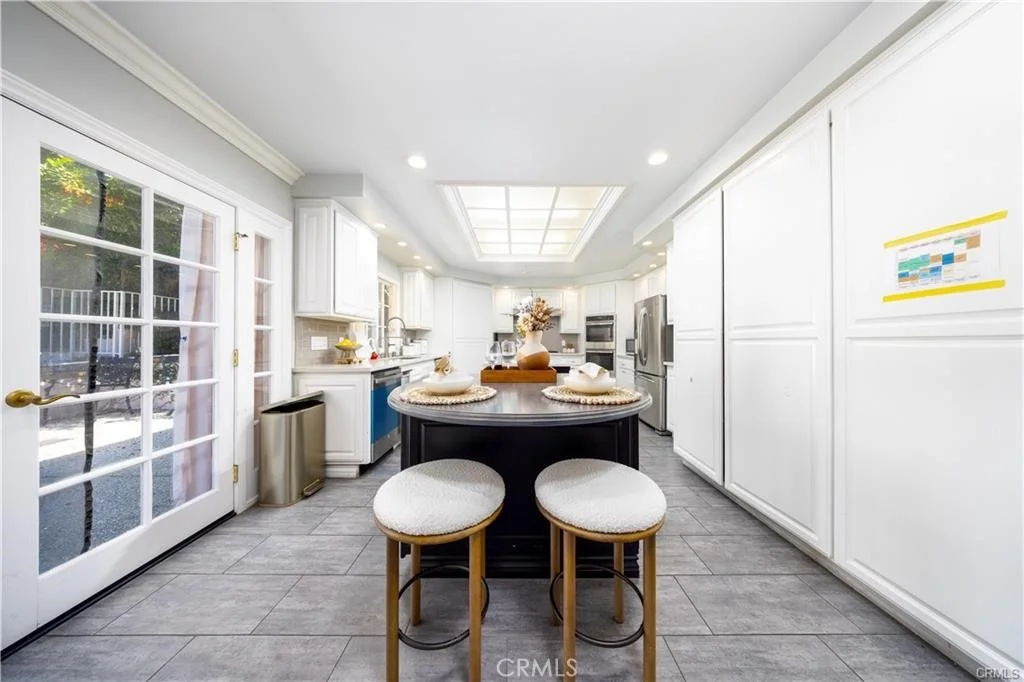
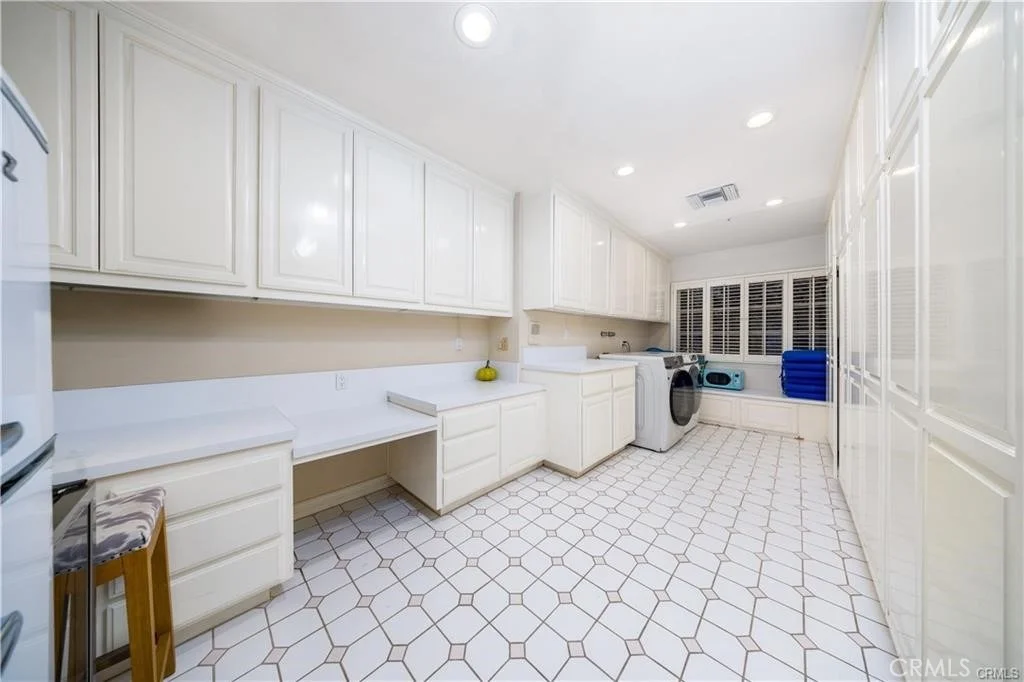
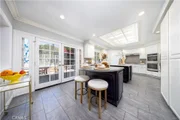
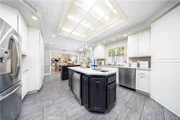
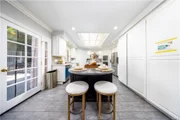
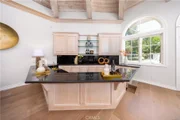
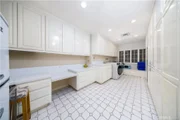
The first floor is entirely step-free, offering easy access to the park-like backyard. The gourmet kitchen, complete with custom cabinetry, high-end appliances, dual dishwashers and ovens, and an ice maker, overlooks the outdoor space, creating an inviting open floor plan with a connected dining area. A large laundry room with ample storage and a convenient bath/powder room are located just off the kitchen.
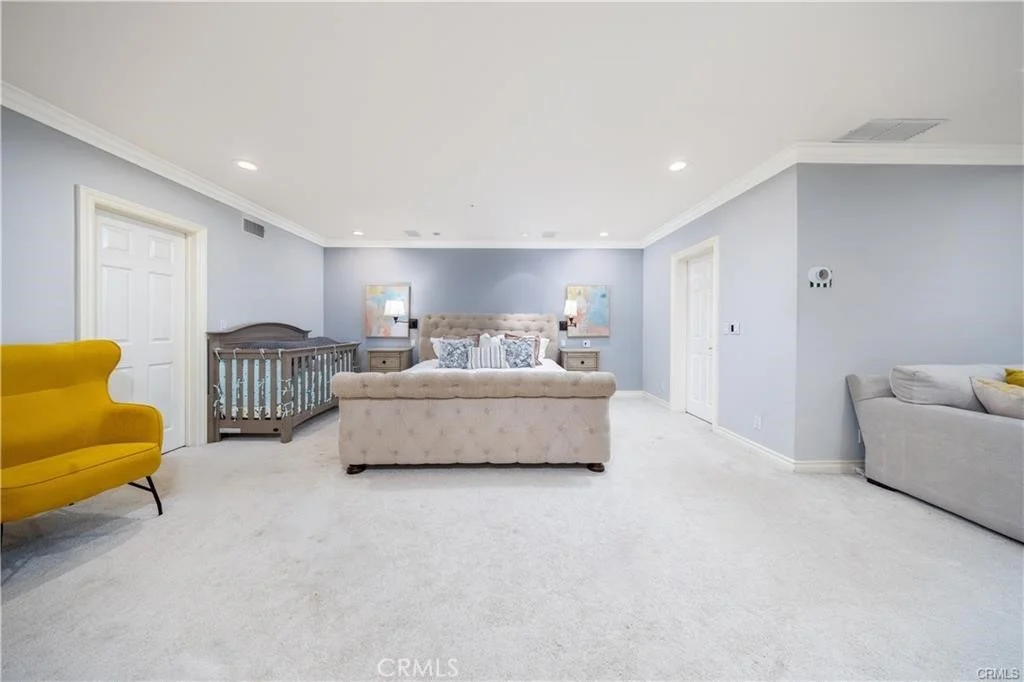
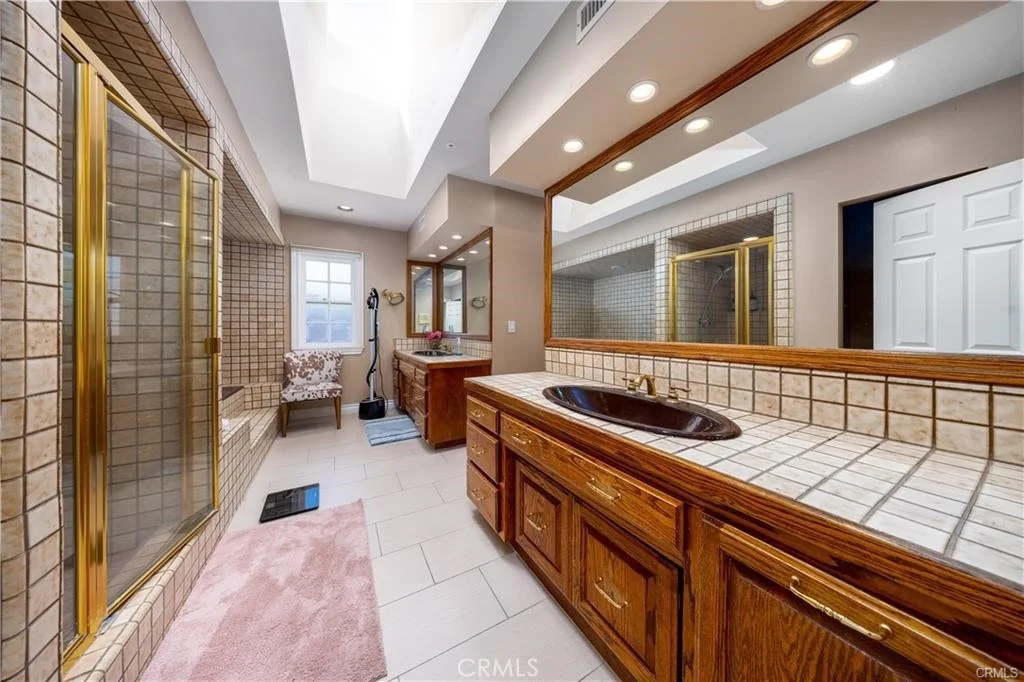
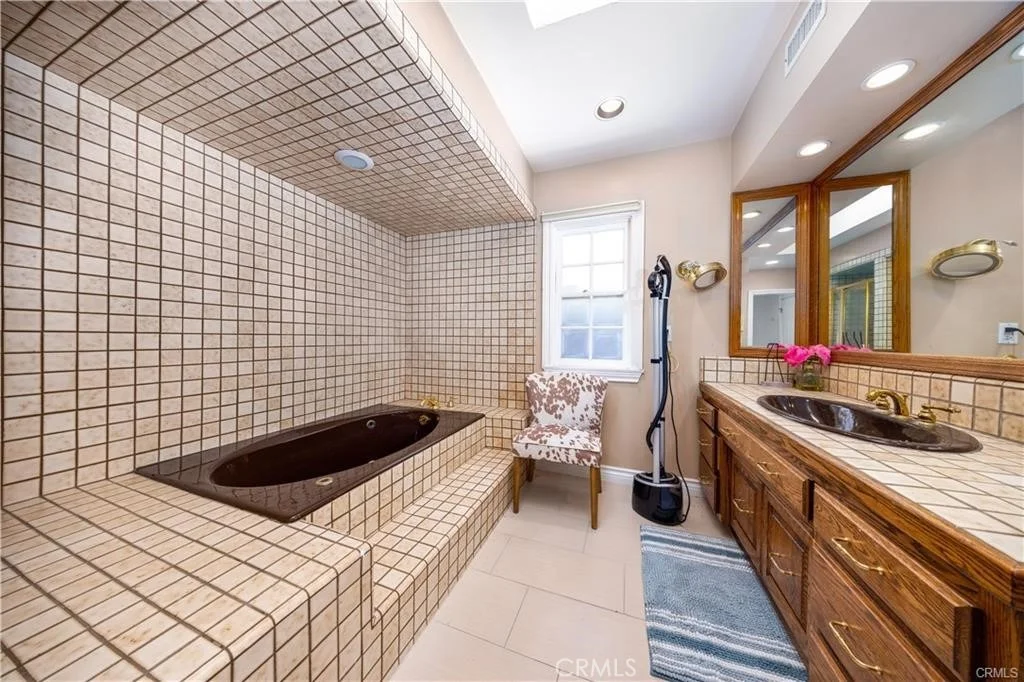
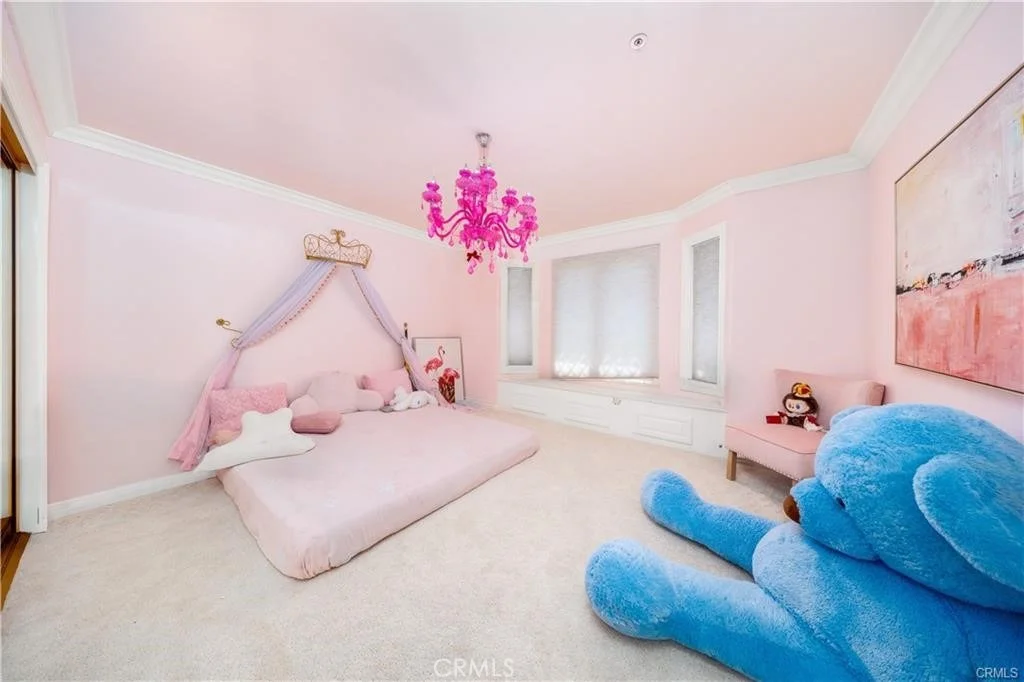
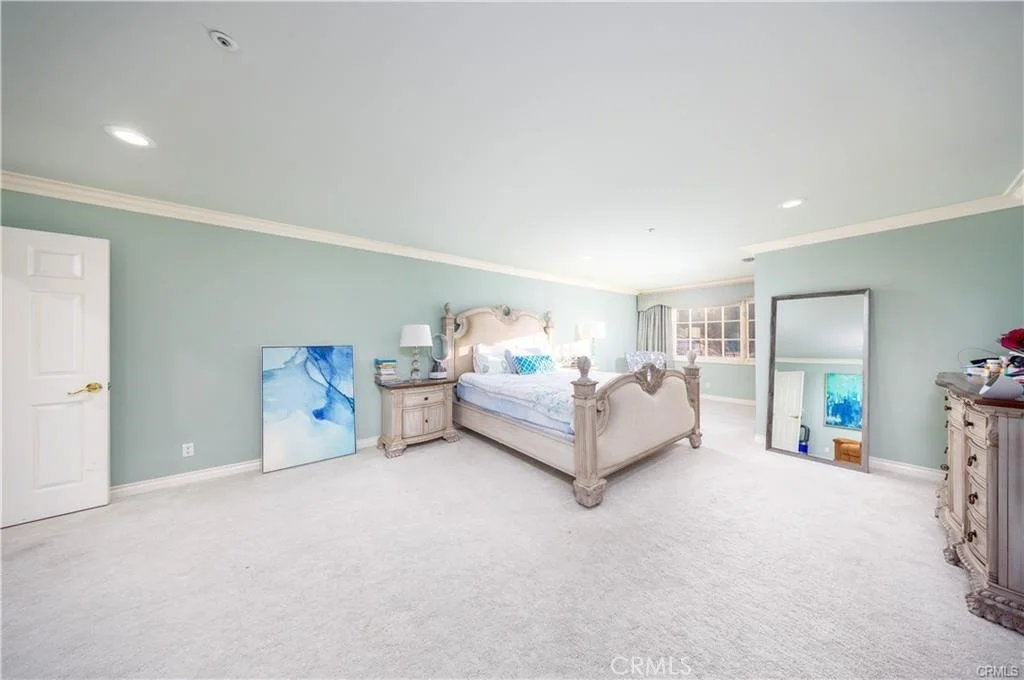
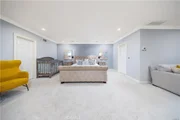
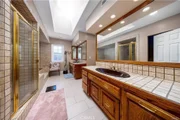
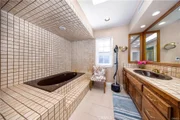
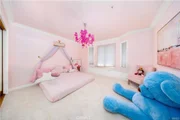
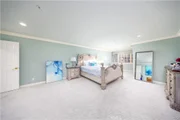
This residence includes six bedrooms, featuring two master suites—one on each level. The luxurious main-level master retreat boasts a sitting area with a third fireplace, two bathrooms, three closets, and French doors leading to the backyard. Additionally, two spacious bedrooms are located on the first floor, one of which is currently an office. The upper-level master suite features a generous walk-in closet, with two additional bedrooms sharing a large bathroom.
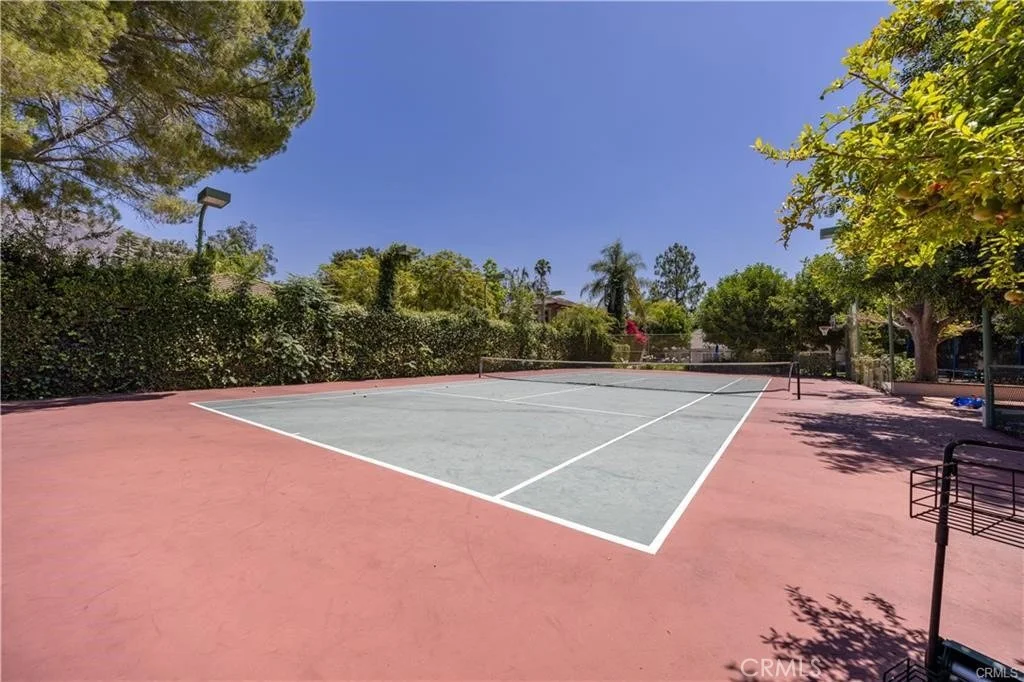
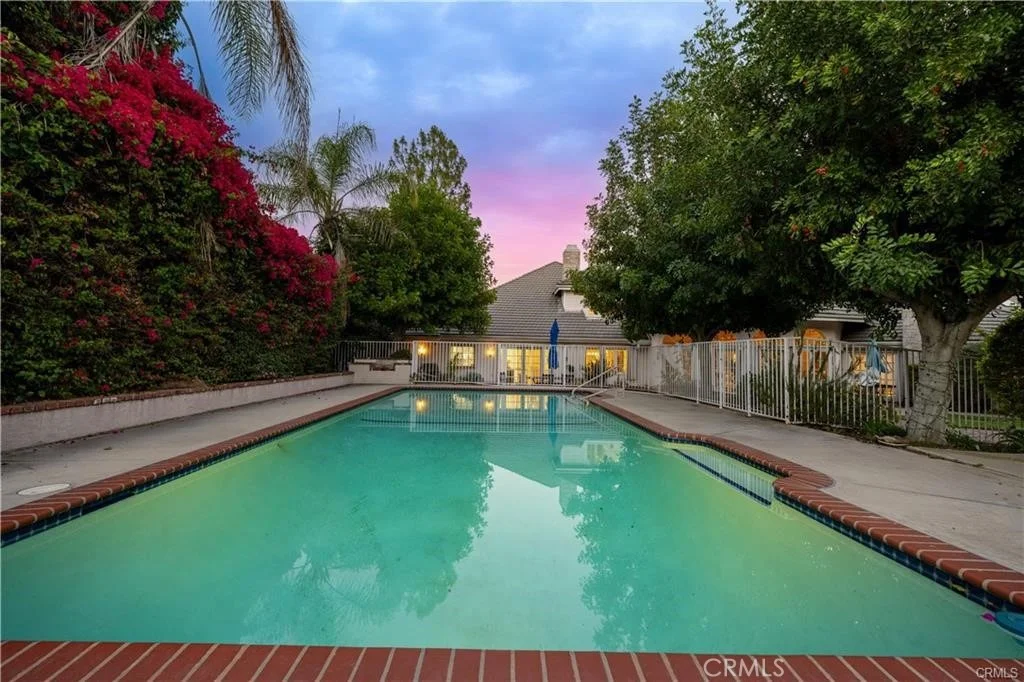
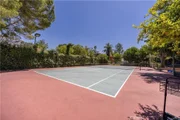
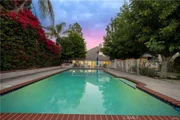
Step outside to enjoy a spectacular outdoor living area that includes a vast green space, fenced swimming pool and spa, regulation-sized lighted tennis court, and mature fruit trees. With a large patio accessible from the kitchen, great room, and master suite, this home offers the ultimate indoor/outdoor living experience.
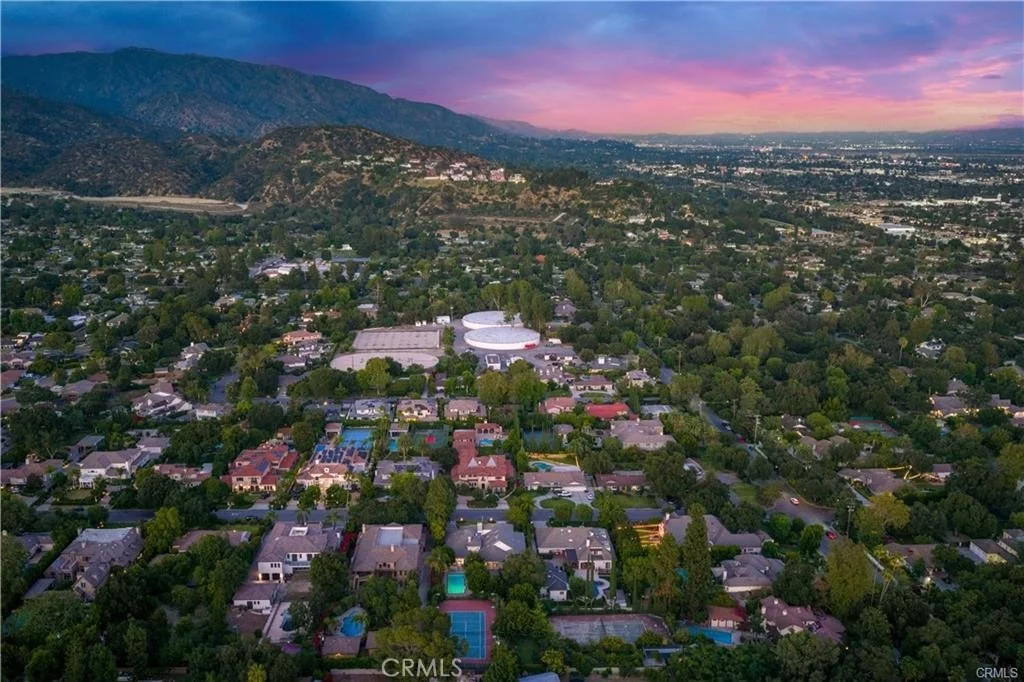
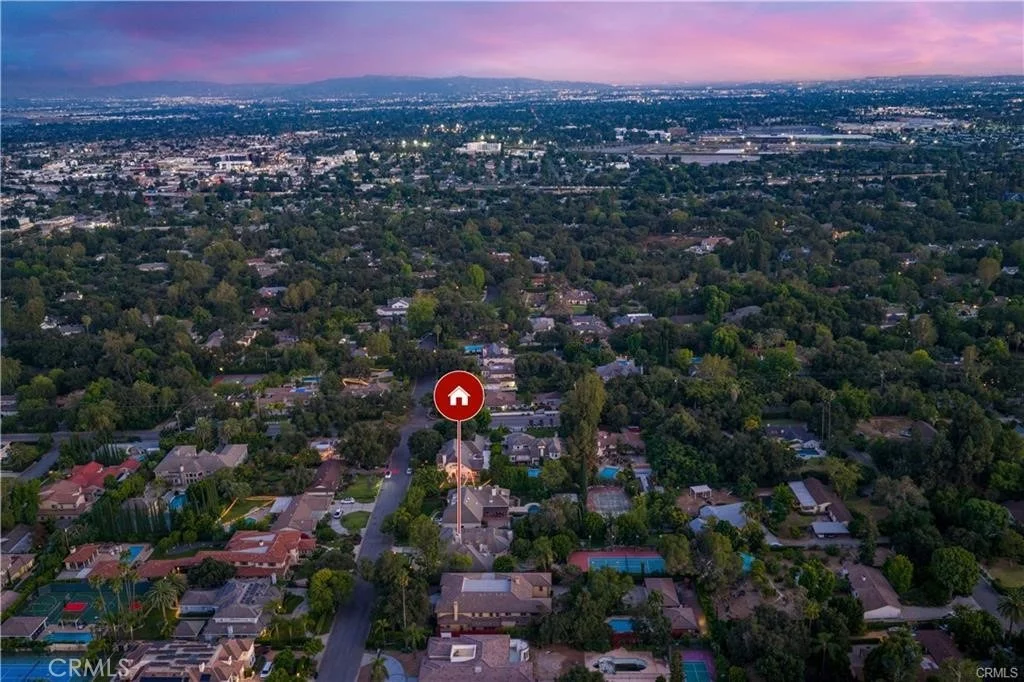
Enjoy the privacy of this estate while being conveniently located near top public and private schools, Westfield Shopping Mall, Santa Anita Race Track, L.A. Arboretum, golf courses, shops, restaurants, parks, and easy access to the 210 Freeway.
|
| Oct 7, 2021 | No longer available |
-
|
|
No longer available
|
| Jul 21, 2021 | In contract |
-
|
|
In contract
|
| Jun 25, 2021 | Price Decreased |
$4,080,000
↓ $200K
(4.7%) |
|
Price Decreased
|
| May 19, 2021 | Listed by Keller Williams Realty |
$4,280,000
|
|
Listed by Keller Williams Realty
|
| |
|
This magnificent tennis estate, in a prime north Arcadia neighborhood, is situated on a flat lot of nearly 30,000 square feet that offers an exceptionally stylish lifestyle with over 6,500 square feet of living space at an incredible value. Thoughtfully designed, the estate accommodates almost any family’s needs. You cannot build them like this, anymore, with vaulted ceilings and tennis court lights! No detail was overlooked in the home’s transformation which includes new floors and an updated kitchen. Your approach from the wide circular driveway leads you into a beautiful two-story entryway, past a library into a living room with a cozy fireplace; then, flowing into an enormous great room featuring a massive beamed ceiling, grand fireplace and sunken wet bar. With an abundance of natural light, this space is perfect for family gatherings or large-scale entertaining. The first floor has no steps or elevations from the entry throughout to the park-like backyard. Overlooking the backyard, the kitchen has custom cabinetry, premier appliances, dual dishwashers and ovens, and an ice maker with a connected dining room making an open floor plan. A huge laundry room, including lots of storage cabinets and a desk, is tucked behind the kitchen and a bath/powder room behind the laundry room. Six bedrooms grace the residence with two master suites, one on each level. The luxurious main-level master retreat has a sitting area with a third fireplace, two bathrooms, three closets, and French doors to the back. Also on the first floor are two generously-sized bedrooms, one currently used as an office. The upper-level master en-suite offers a large walk-in closet with two bedrooms down the hall sharing their own huge bathroom. The outdoor living area is quite spectacular offering a huge green space, fenced swimming pool and spa, regulation-sized lighted tennis court, and mature fruit trees. Enjoy optimal indoor/outdoor living with a large patio outside the kitchen, great room and master suite. All this privacy, yet still in close proximity to excellent public and private schools, the Westfield Shopping Mall, Santa Anita Race Track, L.A. Arboretum, golf courses, retail stores, restaurants, parks, and easy access to the 210 Freeway. The manager has listed the unit size as 6571 square feet.
|




















 Your Privacy Choices
Phone: 425-283-2930
Address: 335 Madison Avenue, New York, NY 10017