Check Availability
$865,000
↓ $30K (3.4%)
● House - For Sale

15307 RIDING PATH COURT

LAUREL, MD 20707
bedrooms
4 Beds
bathrooms
3 Baths, 1 Half Bath
square feet
4,269 Ft²
$5,228
Est. Monthly
$234
HOA / Fees

About This Property

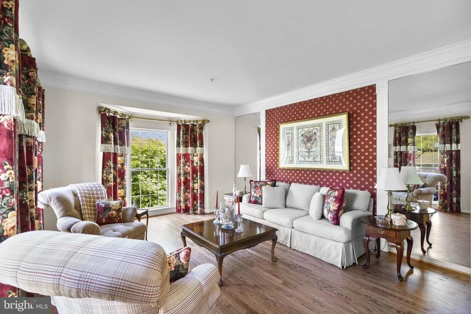
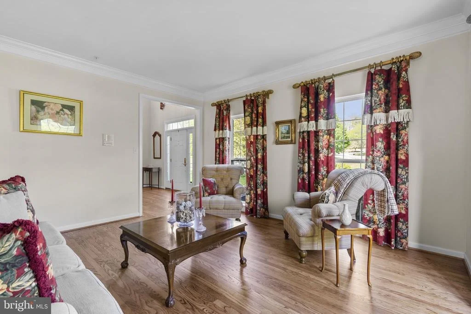
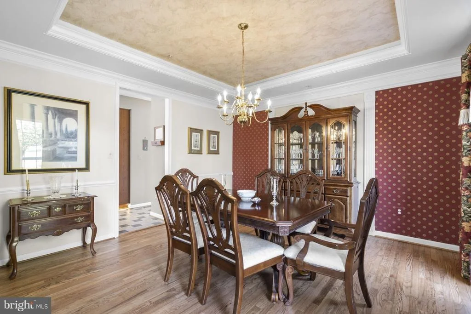
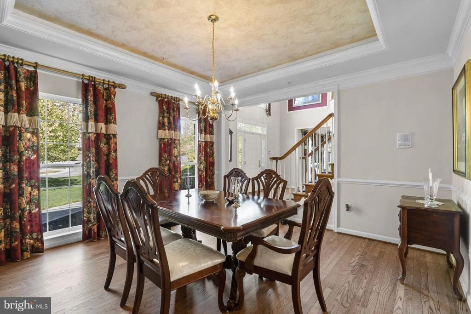
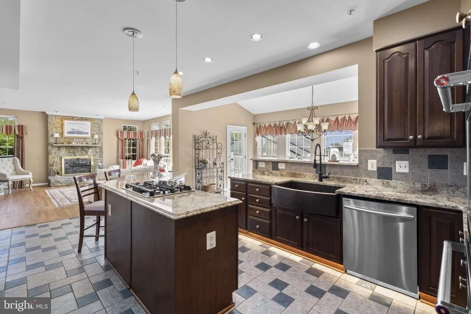
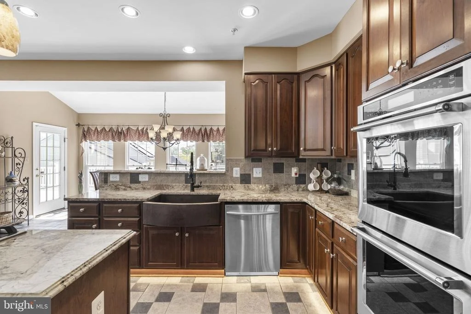
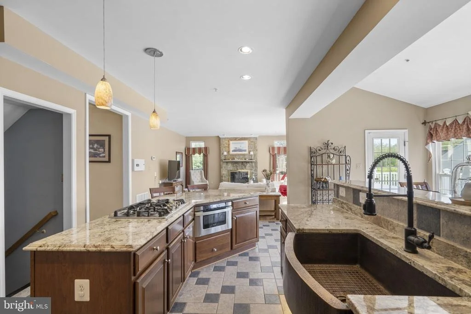
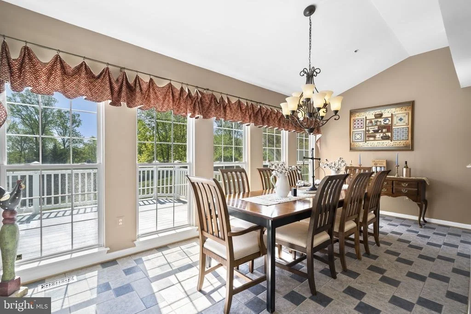
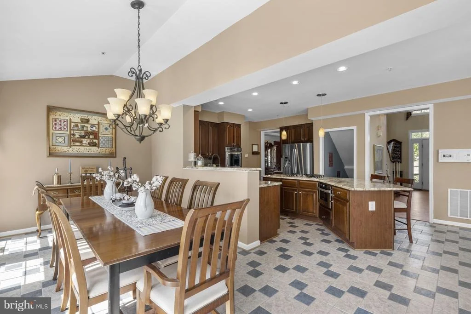
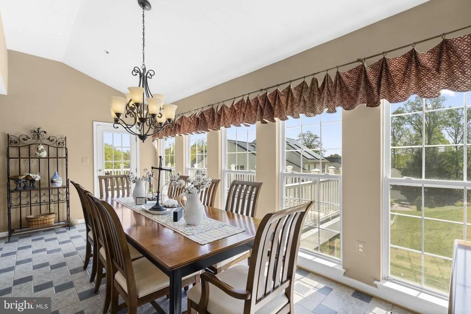
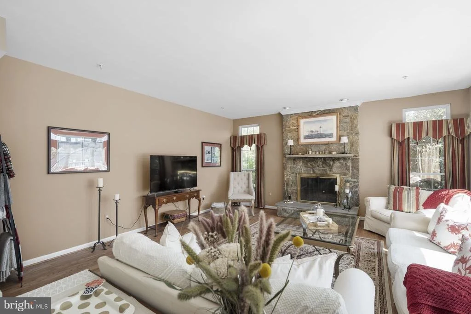
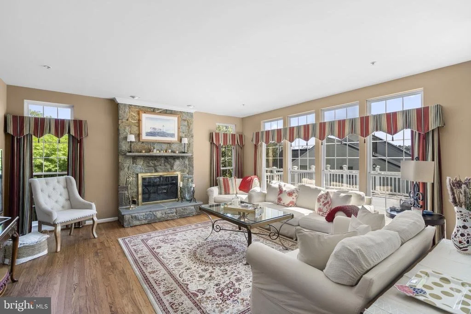
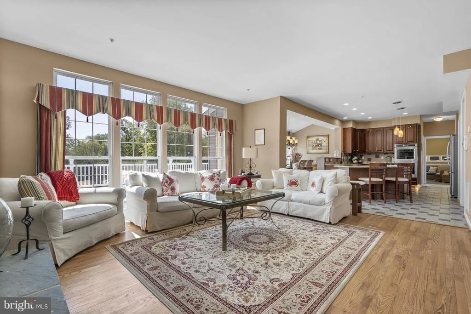
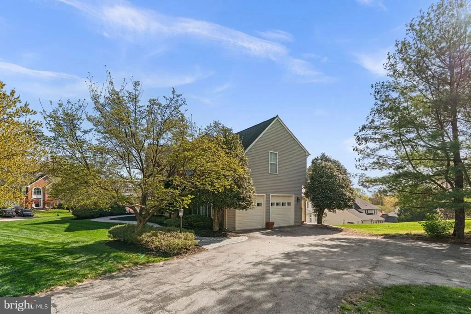
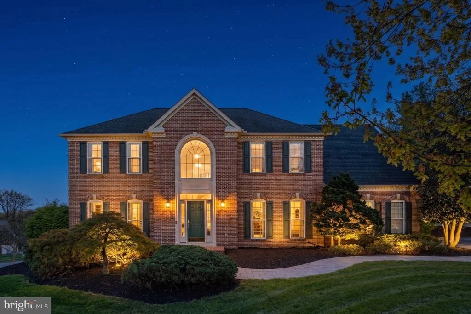
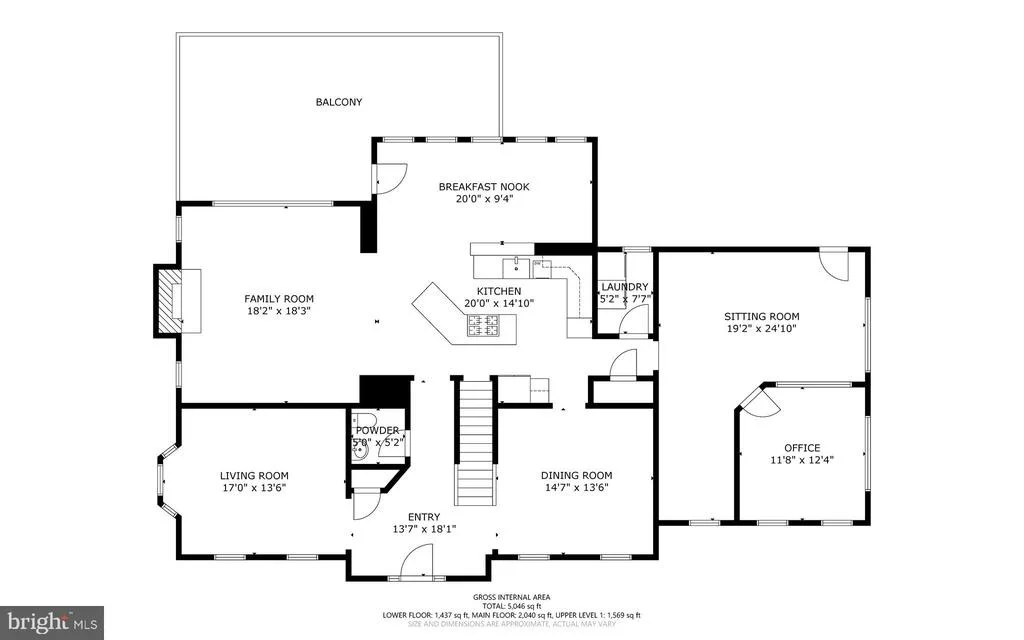
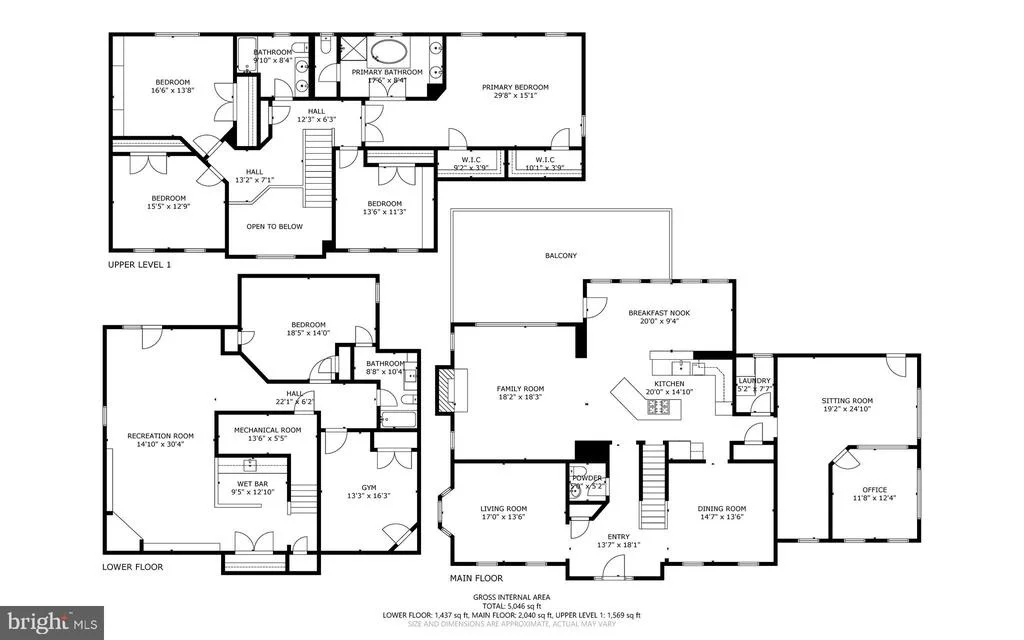
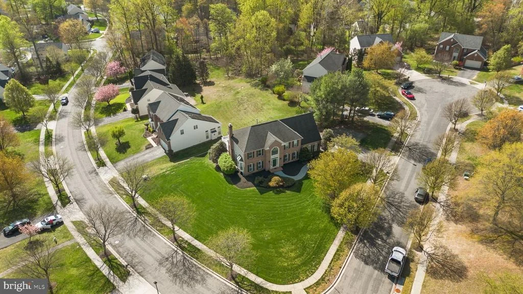
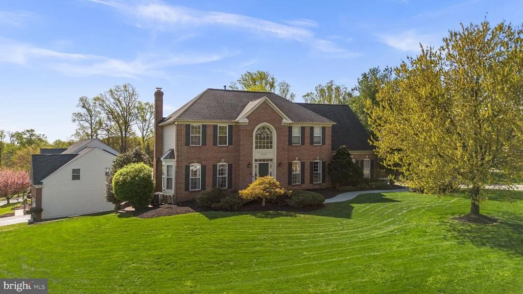
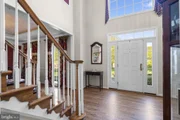
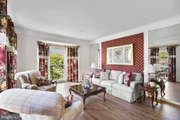
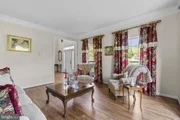
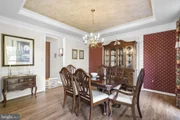
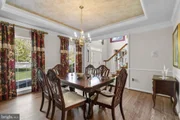
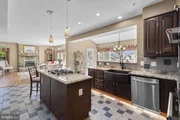
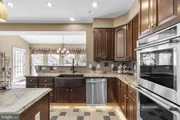
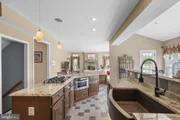
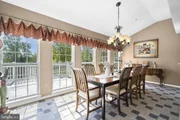
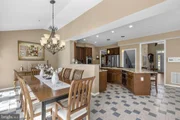
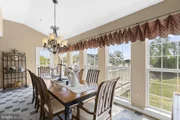
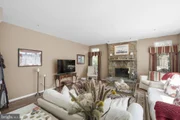
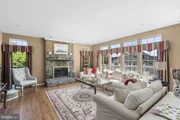
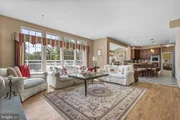
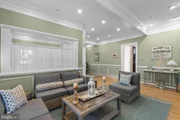
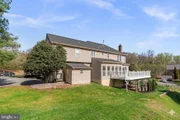
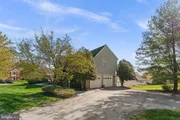
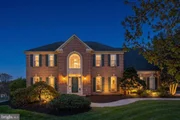
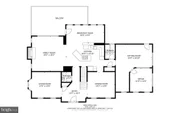
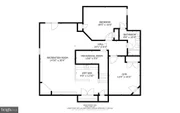
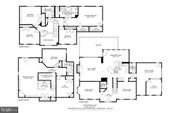
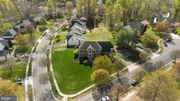
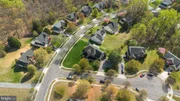
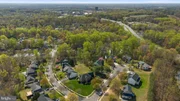
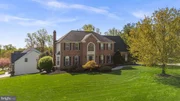
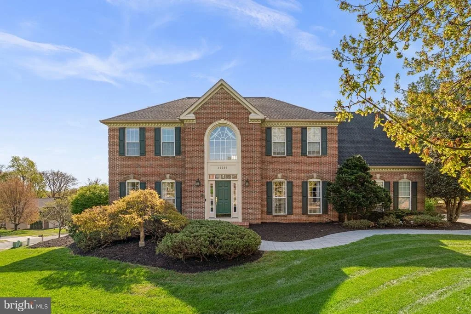
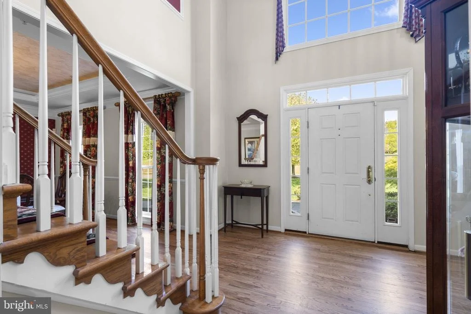
This gorgeous former model home blends thoughtful design, beautiful updates, and a layout that just feels right the moment you walk in. A stunning two-story foyer welcomes you with refinished hardwood flooring that flows seamlessly into the living and dining rooms, creating a bright, open, and connected space that instantly feels like home. The dining room, with its tray ceiling and chair rail, opens directly to the kitchen, making hosting friends and family feel effortless. The kitchen has been beautifully updated with stainless steel appliances, a farmhouse copper sink, tile backsplash, and granite countertops. The center island, complete with bar seating, cooktop, built-in microwave, and extra prep space, naturally becomes the heart of the home, where people gather, conversations happen, and memories are made. Just beyond, the sunroom is filled with natural light and offers the perfect spot to relax with your morning coffee or host guests. The flow continues into the family room, where a stone surround fireplace creates a warm and inviting focal point.
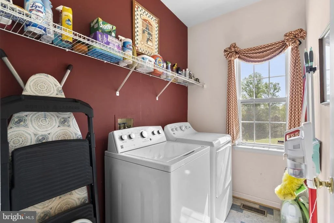
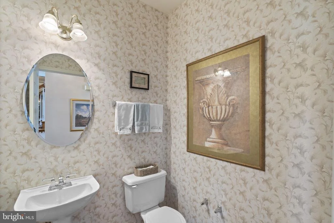
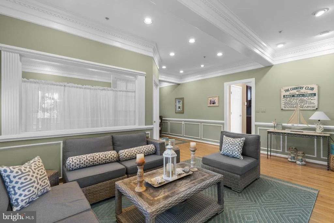
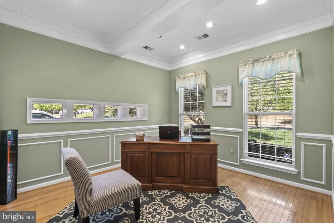
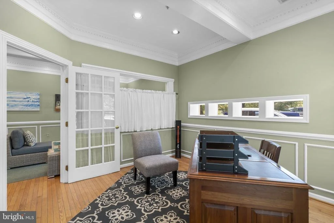
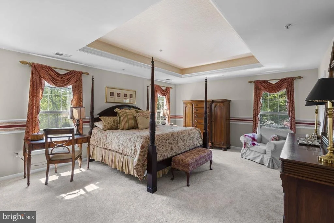
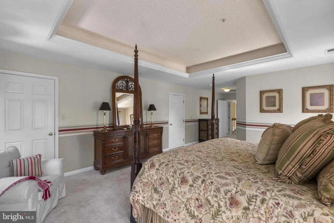
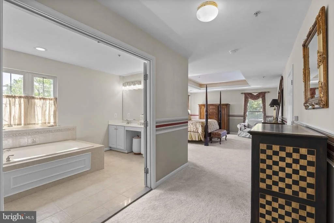
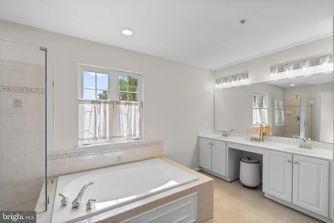
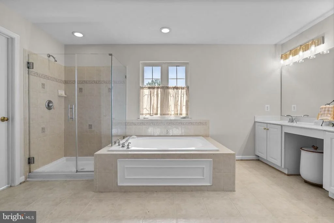
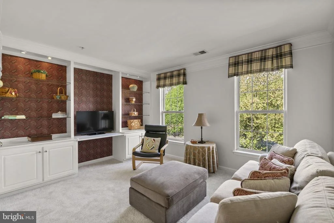
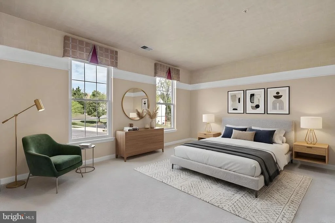
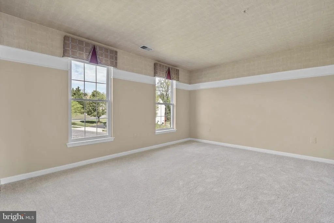
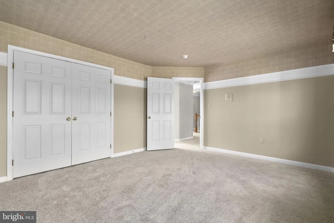
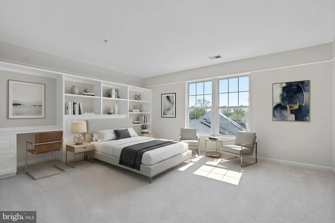
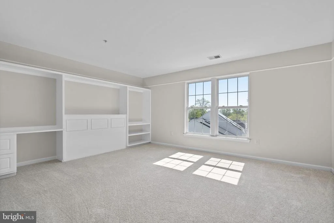
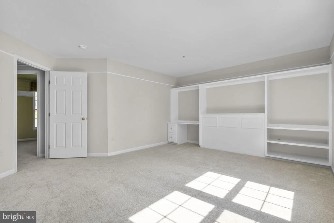
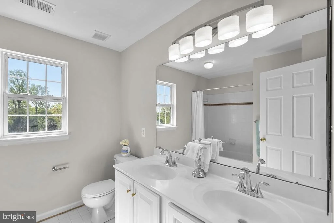
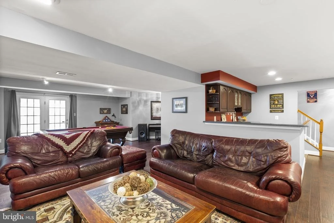
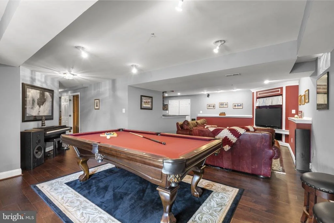
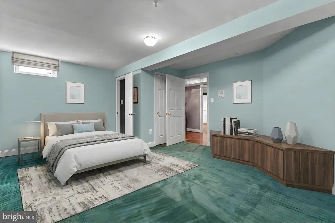
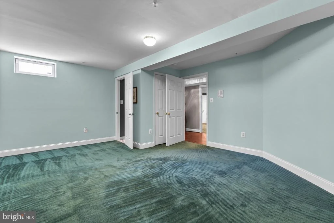
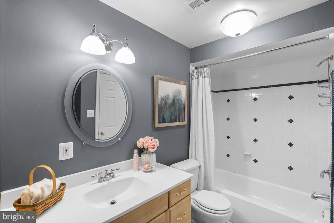
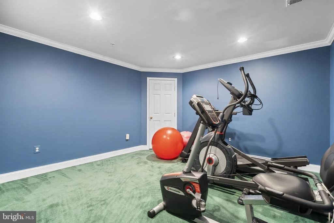
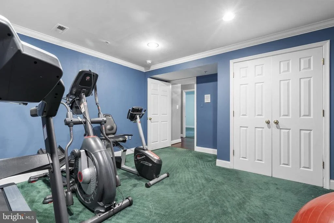
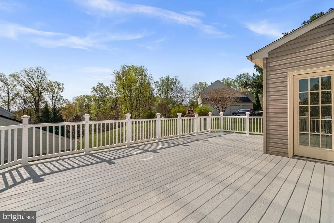
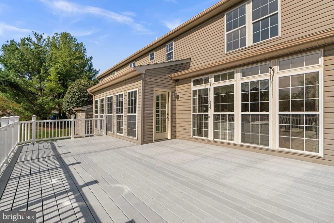
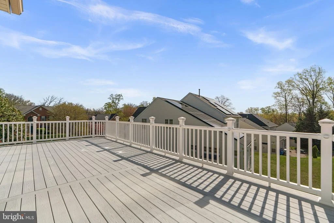
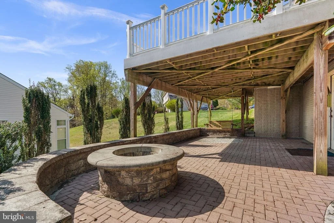
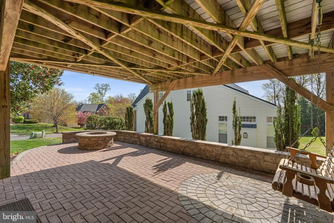
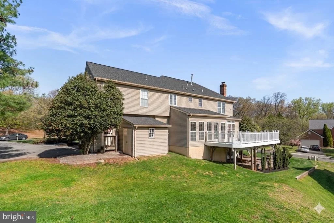
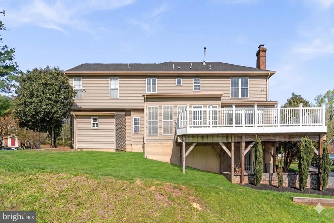
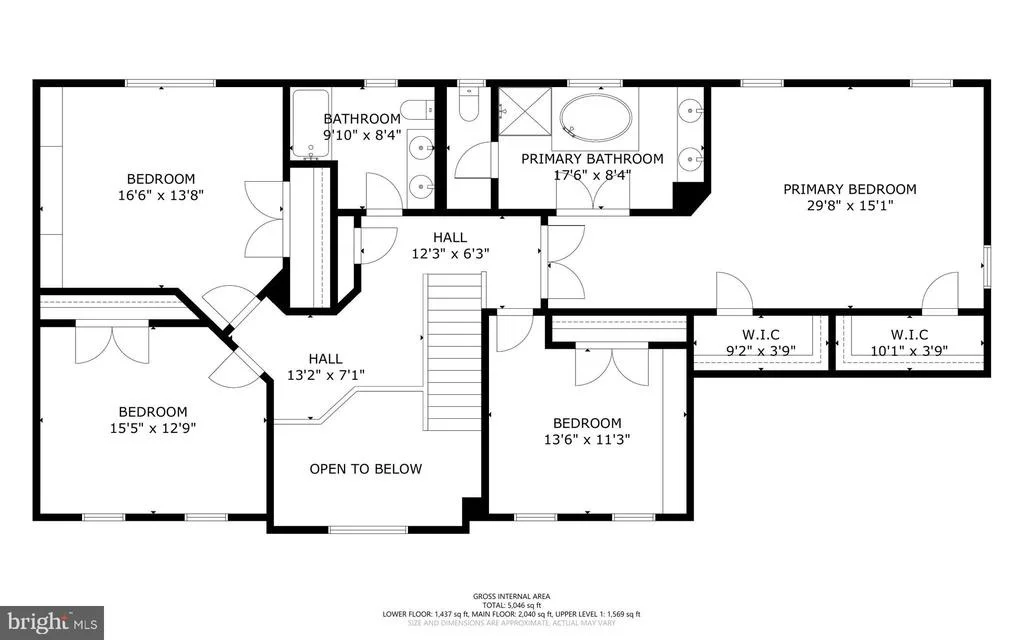
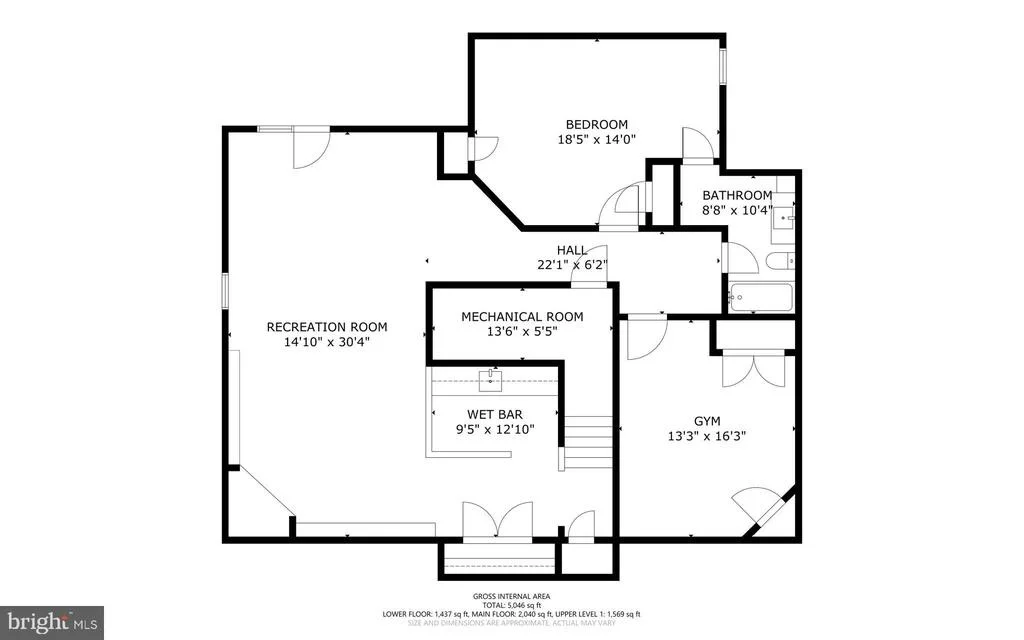
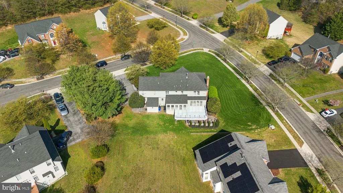
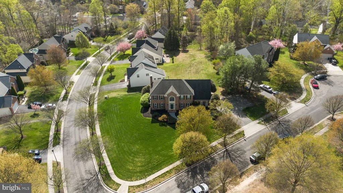
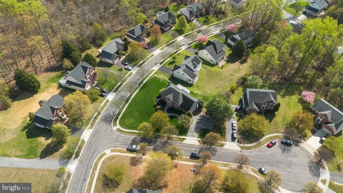
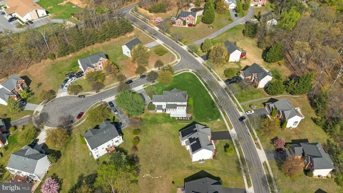
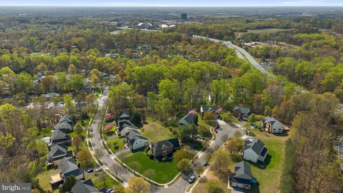
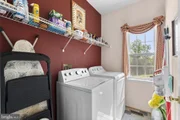
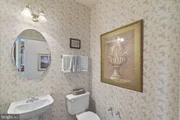
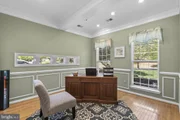
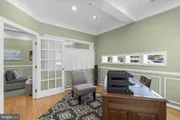
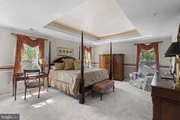
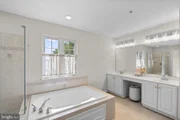
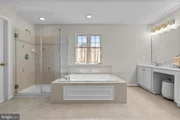
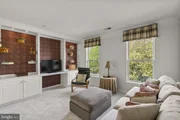
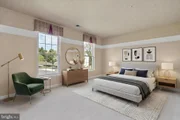
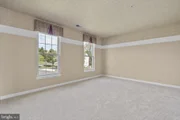
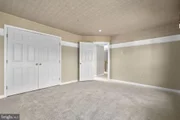
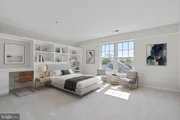
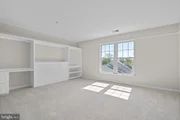
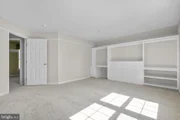
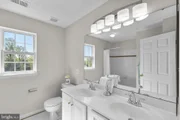
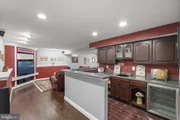
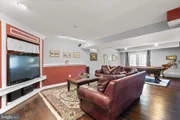
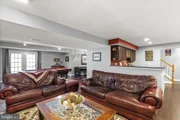
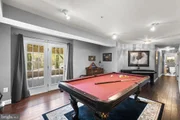
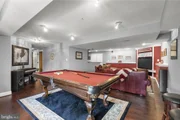
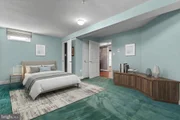
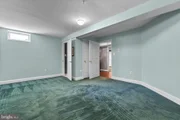
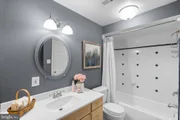
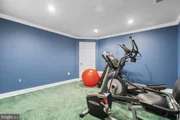
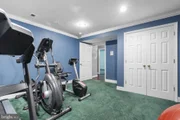
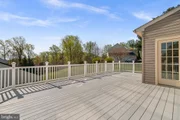
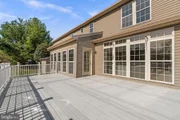
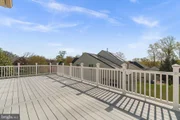
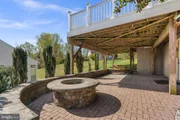
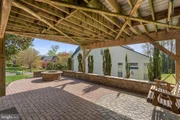
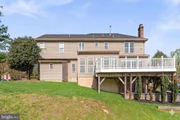
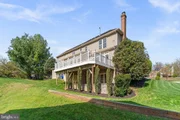
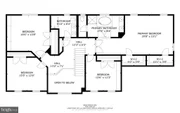
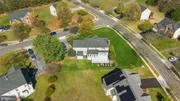
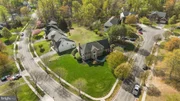
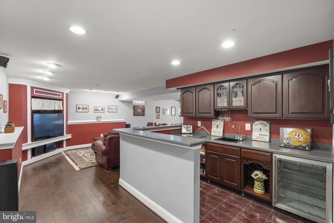
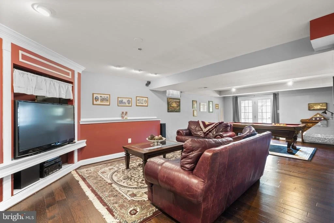
A standout feature of the main level is the office suite, an ideal work-from-home setup that feels both functional and comfortable. With a lounge area featuring wainscoting and recessed lighting leading into a private office with its own door, this space offers flexibility for work, creativity, or quiet retreat. A laundry room and half bath are conveniently located on this level. Upstairs, the expanded owner's suite offers a peaceful retreat at the end of the day, complete with a tray ceiling, chair rail, two large closets, and a private bath. French doors open to the beautifully updated bathroom featuring a soaking tub, frameless glass shower, and double vanity, creating a spa-like experience right at home. Three additional bedrooms and a full hall bath with a double vanity complete the upper level. The lower level is ready for fun, relaxation, and everything in between. The spacious rec room includes a wet bar with a beverage fridge, perfect for entertaining. The Brunswick pool table conveys, so you can start enjoying the space from day one. Walk-out access leads to the patio with a fire pit, creating the perfect setting for cozy evenings outdoors. This level also includes a full bath and two private rooms that can easily adapt to your needs: home gym, guest rooms, hobby space, office, or anything you envision. With over $150K in upgrades, this home has been thoughtfully improved both inside and out. The oversized deck is ideal for outdoor dining and gatherings, while the professionally landscaped yard and in-ground irrigation system make maintenance simple and stress-free. Located close to shopping, dining, and entertainment, with easy access to I-95 and Route 29, this home offers the perfect balance of space, comfort, and convenience. Welcome home. You're going to love it here.
Unit Size
4,269 Ft²
Days on Market
-
Land Size
0.47 acres
Price per sqft
$203
Property Type
House
Property Taxes
$746
HOA Dues
$234
Year Built
1998

Listed By

Wendy Slaughter
Elevate Real Estate Brokerage

Payment Calculator

Cap Rate Calculator

Last updated: 6 months ago (Bright MLS #MDMC2225400)

Price History

Date / Event Date Event Price
May 8, 2026 Price Decreased $865,000
↓ $30K (3.4%)
Price Decreased
Apr 24, 2026 Listed by Samson Properties $895,000
Listed by Samson Properties
Apr 1, 1999 Sold
Sold
Nov 23, 1998 Sold
Sold

Property Highlights

Air Conditioning
Fireplace
Interior Details
Half Bathrooms: 1
Full Bathrooms: 3
Interior Features: Breakfast Bar, Built-in Features, Eat-in Kitchen, Bathroom - Soaking Tub, Carpet, Chair Railings, Formal/Separate Dining Room, Kitchen - Gourmet, Kitchen - Table Space
Appliances: Cooktop, Dryer, Washer, Dishwasher, Microwave, Refrigerator, Oven - Wall
Rooms: 11
Has Fireplace
Fireplaces: 1
Basement: Fully Finished, Interior Access, Rear Entrance, Walkout Level
Exterior Details
Square Footage: 4269
Square Footage Source: $0
Architectural Style: Colonial
Year Built Source: Assessor
Year Built: 1998
Levels: 3
Other Structures: Above Grade, Below Grade
Construction Materials: Brick Front
Patio and Porch Features: Deck(s), Patio(s)
Lot Size Area: 20425
Lot Size Units: Square Feet
Lot Size Acres: 0.47
Lot Size Square Feet: 20425
Tax Lot: 7
Water Source: Public
Financial Details
Tax Annual Amount: $8,950
Utilities Details
Cooling Type: Central Air
Heating Type: Forced Air
Sewer : Public Sewer
Location Details
HOA/Condo/Coop Fee Includes: Maintenance Grounds, Trash
HOA Fee: $234
HOA Fee Frequency: Quarterly

Building Info

Overview

    General

  • Year Built: 1998
  • Effective Year Built: 1998
  • Bedroom Count: 0
  • Bathroom Count: 4
  • Full Bathrooms: 3
  • Partial Bathrooms: 4
  • Building Condition: 6
  • Building Quality: 7
  • Construction Type: 6
  • Building Style: 0
  • Exterior Walls Type: 0
  • Interior Walls Type: 0
  • Roof Shape Type: 0
  • Roof Cover Type: 3
  • Floor Count: 200
  • Living Units: 1
  • Floor Cover: 0
  • Basement Type: 3
  • Basement Area: 700
  • Garage Type: 2
  • Garage Square Area: 280
  • Parking Space Count: 1
  • Patio Type: 0
  • Porch Type: 0
  • Pool Type: 0

    Dimensions

  • Lot Size Square Feet: 20,425
  • Total Building Area: 3,569
  • Gross Building Area: 3,569
  • Building Area: 3,569
  • Building Area Measurement: T

    Heating and Cooling

  • Fireplace Count: 1
  • Air Conditioning: 13
  • Heating: 4
  • Heated Square Feet: 4,269
  • Heating Fuel Type: 0

    Utilities

  • Sewer System: 0
  • Water Service: 0

Building

  • Building Type: 0
  • Property Class: R
  • Subdivision: SNOWDENS MANOR
  • Land Acres: 0000000469
  • Standard Land Use Code: 1001
  • County Land Use Code: R-C001
  • Legal Description 1: WYNDHAM WOODS

Neighborhood

  • School District Name: Montgomery County Public Schools
  • Census Tract: 701427

Zoning

  • Zoning: RE1

Geography

  • Assessors Map Reference: LS21
  • Account Number: 03209274
  • District: 05
  • Parcel: 05-03209274
  • Block: A
  • Lot: 7
  • Latitude: 39.1068
  • Longitude: -76.9091

    Address

  • Full Address: 15307 Riding Path Ct
  • Address - House Number: 15307
  • Address - Street Name: Riding Path
  • Address - Suffix Type: Ct
  • State: MD
  • City Name: Laurel
  • Carrier Code: C023
  • 4-Digit Zip Code: 5446
  • Zip Code: 20707

Valuation

    Tax

  • Tax Year: 2023
  • Tax Amount: $829,832

    Appraisal Valuation

  • Standard Deviation: 0.1088
  • Valuation Date: Jan 17, 2024
  • Confidence Score: 89
  • Final Value: 806,795
  • High Value: 894,597
  • Low Value: 718,993

    Market Valuation

  • Market Total Value: $618,300
  • Market Land Value: $231,700
  • Market Improvement Value: $386,600

    Assessments Valuation

  • Assessed Year: 2023
  • Assessed Total Value: $618,300
  • Assessed Land Value: $231,700
  • Assessed Improvements Value: $386,600

    Sales

  • Current Sale Recording Date: Apr 01, 1999
  • Current Sale Price:
  • Current Sale Document Type: 27
  • Current Sale Input Document Number: 142340
  • Previous Sale Recording Date: Nov 23, 1998
  • Previous Sale Amount: $107,154
  • Previous Sale Document Type: 27
Data used for valuation calculations is provided by RealtyHop, and other third party sources

Comparables

Unit
Status
Type
Beds
Baths
ft²
Price/ft²
Asking Price
Listed On
Closing Price
Sold On
HOA + Taxes

About Burtonsville


Similar Homes for Sale

Currently no similar homes around

Nearby Rentals


Frequently Asked Questions

When was property at 15307 Riding Path Court built and last sold?
The property at 15307 Riding Path Court was built in 1998 and last sold on Jan 1, 1970 for $349,900.
How much is this home worth?
The estimated value of the home located at 15307 Riding Path Court is $880,208.
What are some comparable homes to 15307 Riding Path Court?
There are currently no comparable homes to 15307 Riding Path Court.