



15300 Ypsilon Cir


About This Property
Listed By
Payment Calculator
Your Estimated Monthly Payment
Cap Rate Calculator
What does this mean?
Based on our analysis, the cap rate of this property is 1.25%. A negative cap rate indicates that the property might not be feasible as an income-producing asset. The median cap rate for a near zip code 11238 is 4.23%.
How much can I actually make?
Actual monthly rental income may vary between $4,760 and $7,140 depending on unit-specific characteristics. You can change the amount using the slider to further explore.
How is cap rate calculated?
Cap Rate = Net Operating Income (NOI) / Property Asset Value.
When calculating the cap rate, we assume 100% occupancy. Leverage (mortgage) is not considered.
Cap Rate provided by RealtyHop and RentHop, learn more about cap rate here.
Price History
| Date / Event | Date | Event | Price |
|---|---|---|---|
| Jul 7, 2026 | Listed | $1,825,000 | |
| Listed | |||
| Jan 16, 2026 | Listed by RE/MAX Alliance-FTC South | $1,800,000 | |
| Listed by RE/MAX Alliance-FTC South | |||
| | |||
|
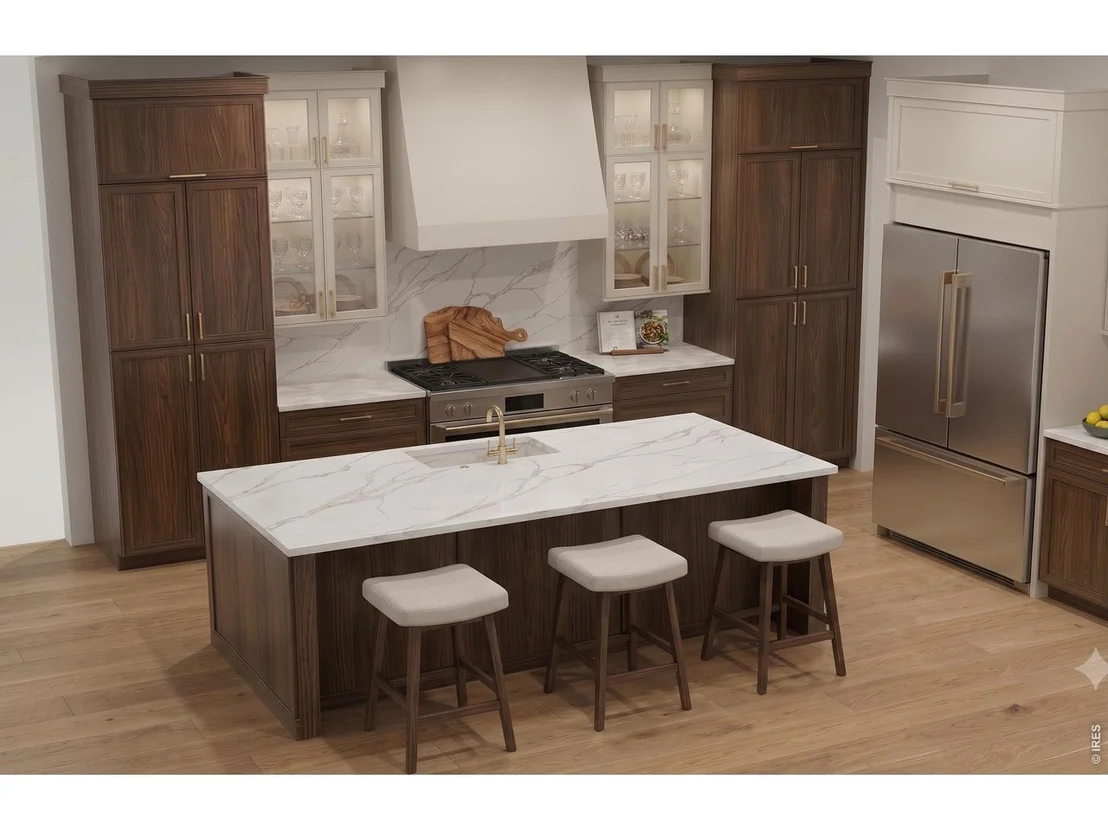
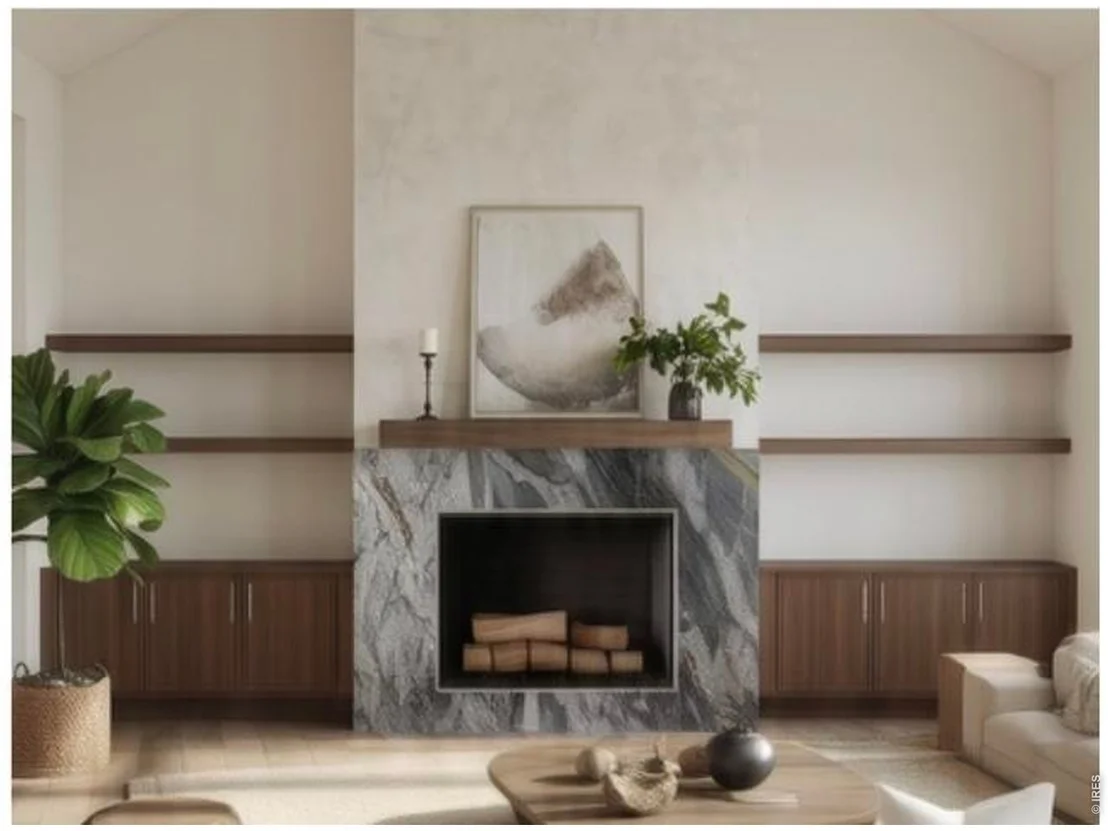
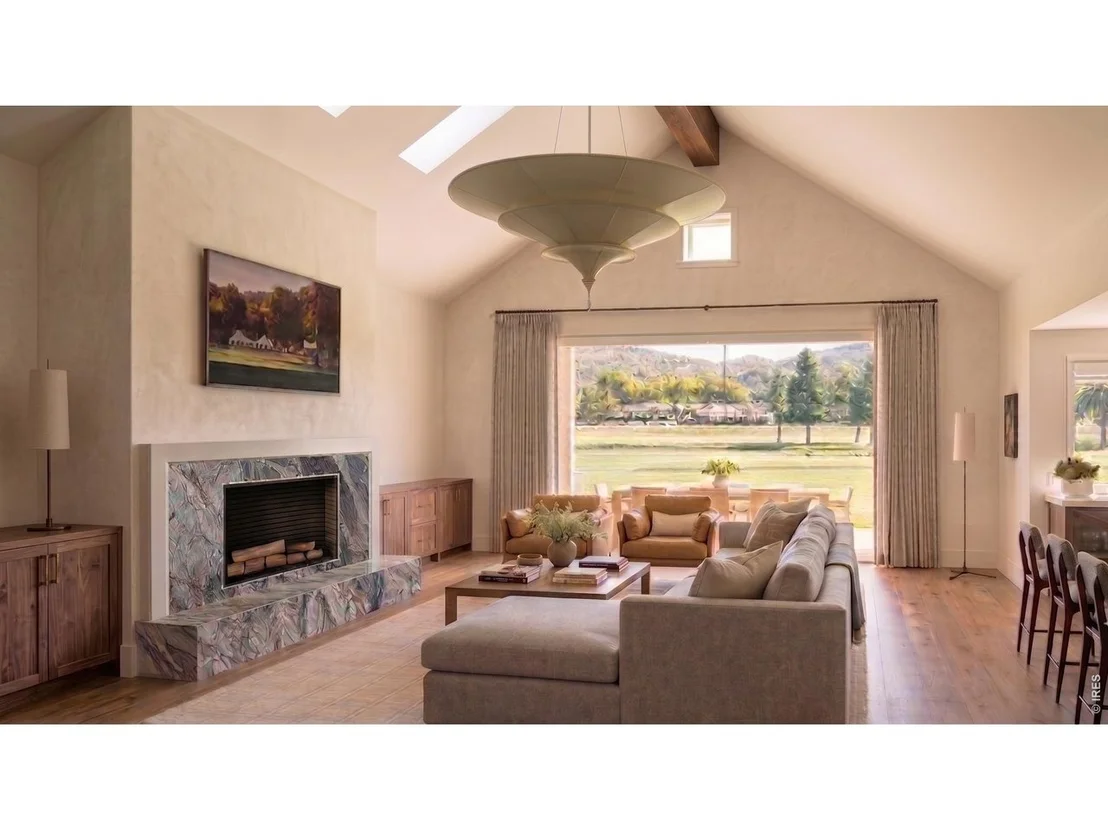
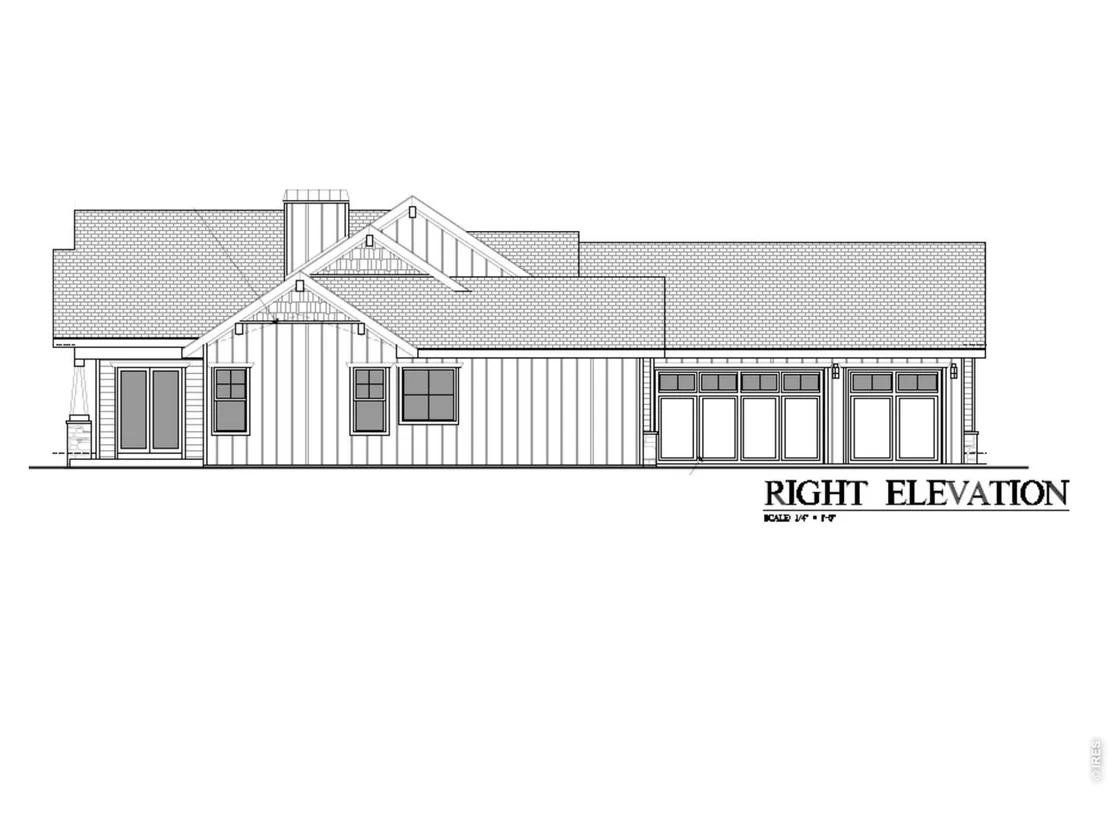
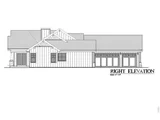
Set on a generous 1.29-acre lot, this exceptional new-construction home offers refined living with 5 bedrooms, 5 bathrooms, and a 3-car garage, thoughtfully designed for both everyday comfort and elevated entertaining.The open-concept main level is anchored by an expansive vaulted great room filled with natural light and paired with an oversized dining room ideal for gatherings. The luxury kitchen showcases a timeless design featuring quartz countertops, sleek European-style cabinetry, and generous prep space, complemented by a butler's pantry that adds both function and elegance for entertaining. A spacious mudroom with extra storage enhances everyday convenience, while a separate main-floor office provides a private and flexible workspace.The vaulted primary suite offers a true retreat, complete with a spa-inspired five-piece ensuite, soaking tub, and a large walk-in closet designed for comfort and organization. The fully finished basement expands the living space with a large recreation area, bar, two additional bedrooms, and abundant storage, making it ideal for entertaining, guests, or multi-generational living. Blending luxury finishes with thoughtful design and room to grow, this home delivers modern comfort, elegance, and space-inside and out.
| |||
| Sep 12, 2025 | Sold | ||
| Sold | |||
| Aug 15, 2025 | In contract | - | |
| In contract | |||
| Mar 10, 2025 | Listed by RE/MAX Alliance-FTC South | $325,000 | |
| Listed by RE/MAX Alliance-FTC South | |||
| | |||
|
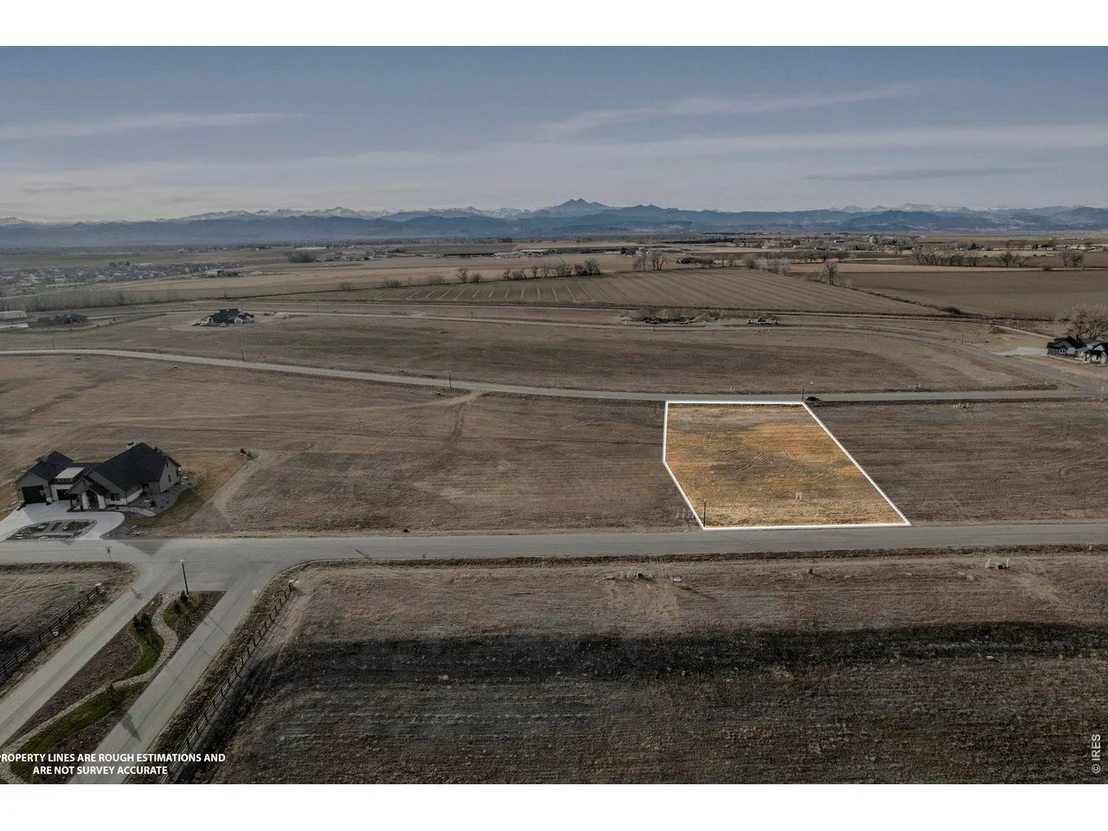
Discover the perfect canvas for your dream home in the picturesque town of Mead, Colorado. Range View Estates offers spacious acreage lots ranging in size from 1.25 - 1.6 acres that provide ample room for you to design and build your ideal custom home, with the tranquility and charm of rural living, yet with easy access to nearby amenities. Located in a peaceful, growing community, these prime lots provide the perfect balance of privacy and convenience. Enjoy breathtaking mountain views, wide-open spaces, and the flexibility to create a home that perfectly fits your lifestyle. You also have the opportunity to build an outbuilding, shop, or the ultimate recreational space.
| |||

Property Highlights
Comparables
Status
Price/ft²
Listed On
Sold On
About Mead
Similar Homes for Sale
Currently no similar homes aroundNearby Rentals

Last Updated: 4 months ago
Data Source: IRES MLS, MLS# IRE1063505











 Your Privacy Choices
Phone: 425-283-2930
Address: 335 Madison Avenue, New York, NY 10017