Check Availability
$9,995,000
● House - For Sale

1530 Timber Ln

Boulder, CO 80304
bedrooms
5 Beds
bathrooms
4 Baths, 1 Half Bath
square feet
7,016 Ft²
$52,733
Est. Monthly

About This Property

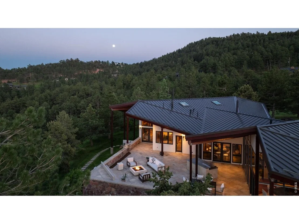
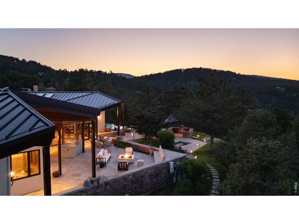
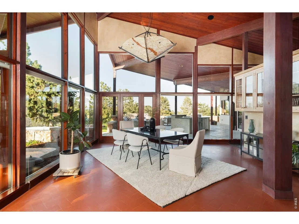
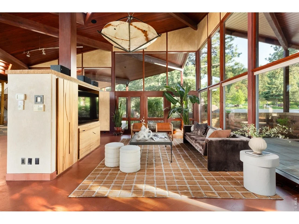
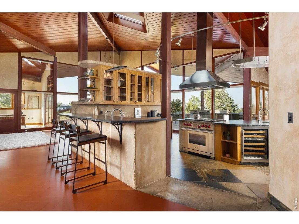
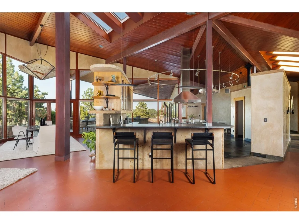
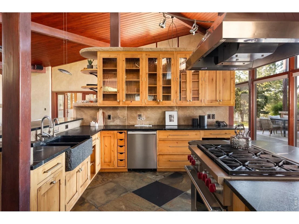
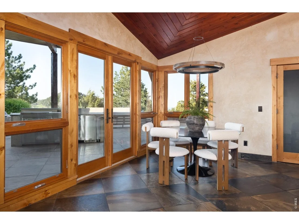
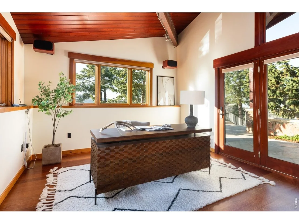
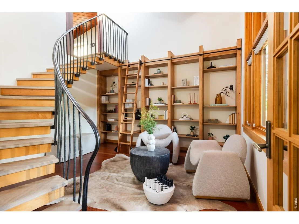
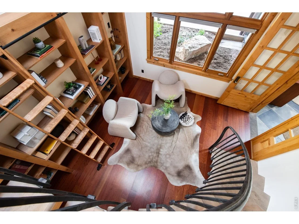
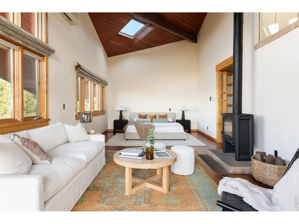
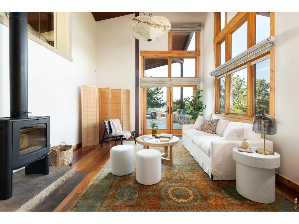
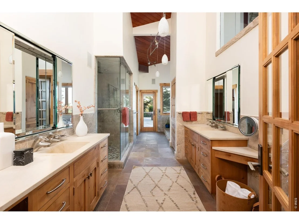
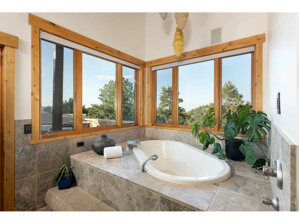
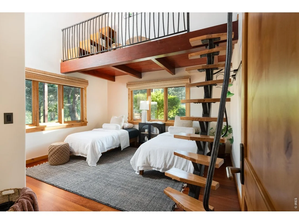
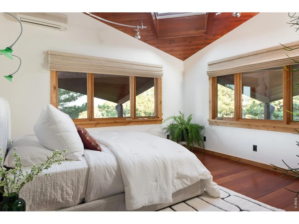
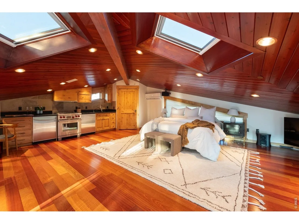
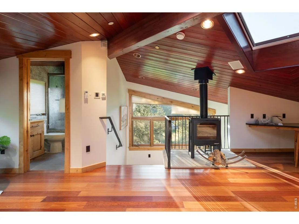
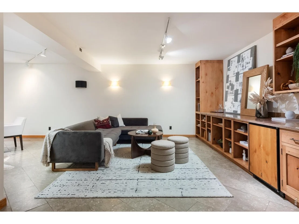
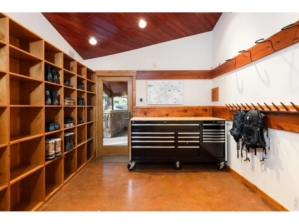
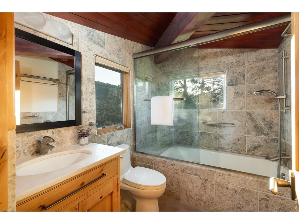
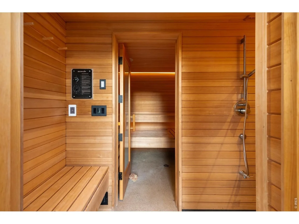
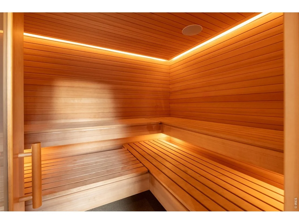
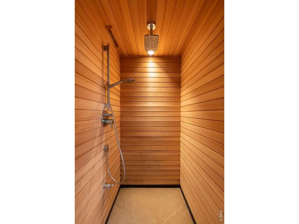
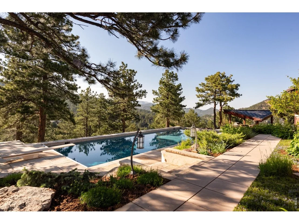
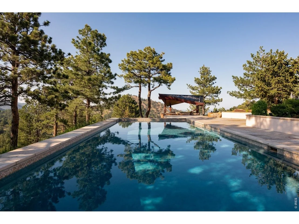
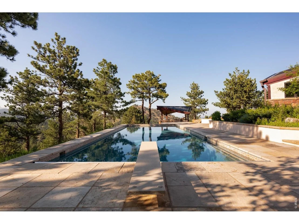
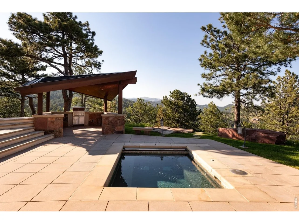
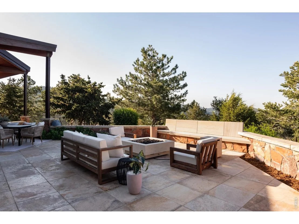
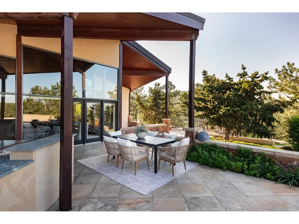
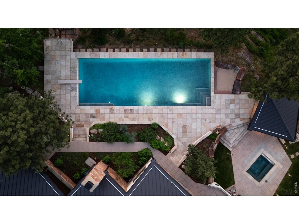
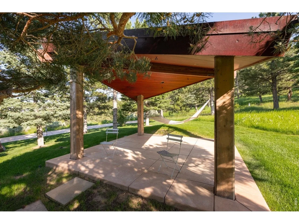
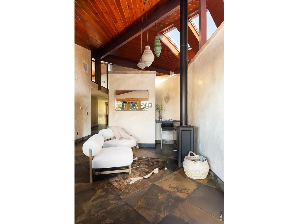
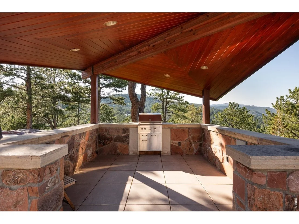
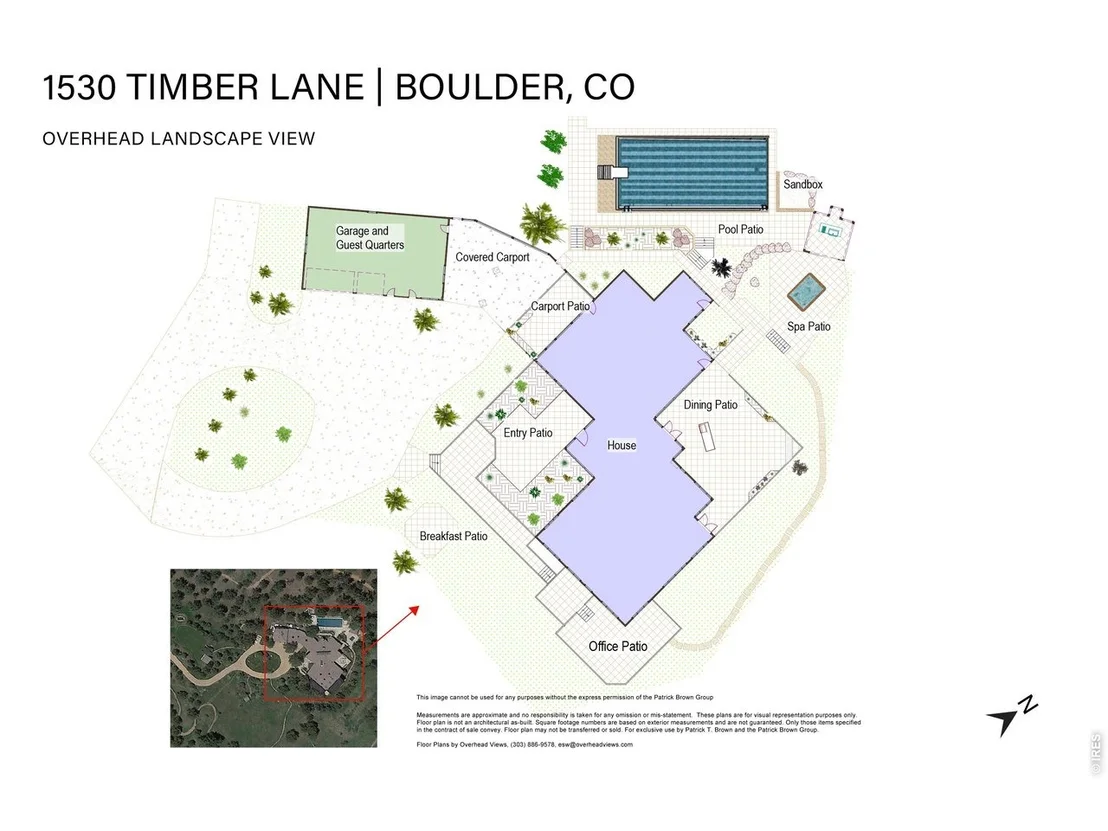
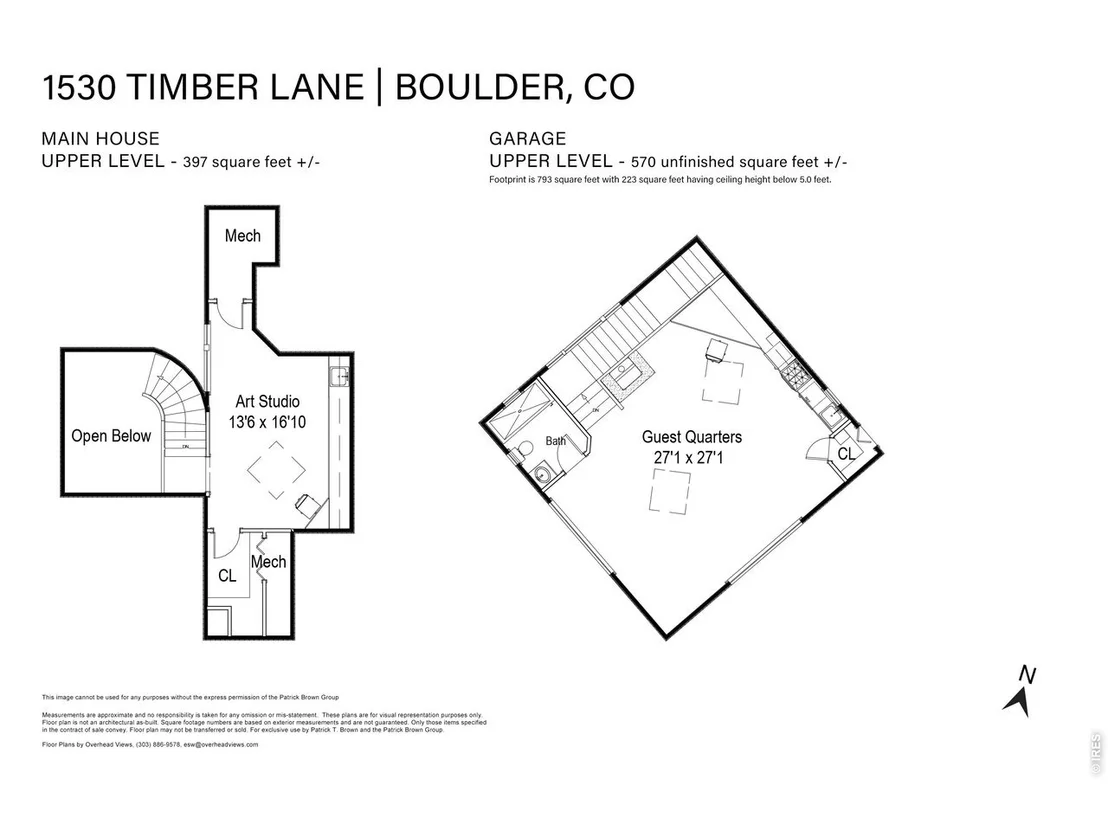
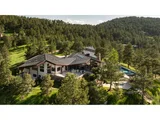
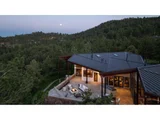
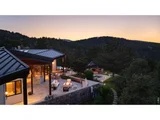
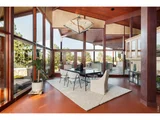
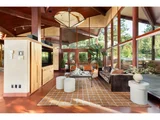
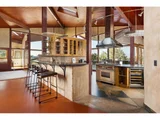
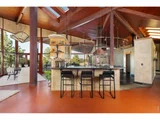
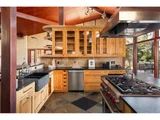
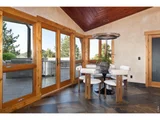
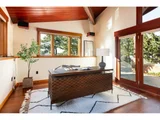
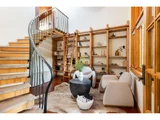
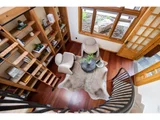
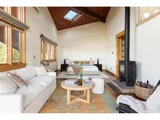
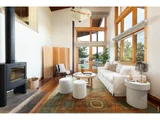
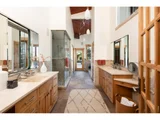
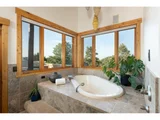
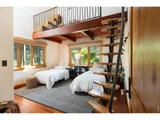
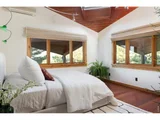
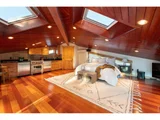
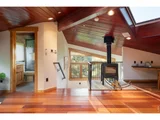
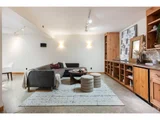
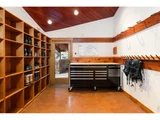
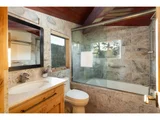
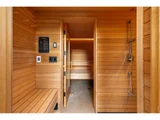
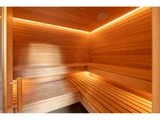
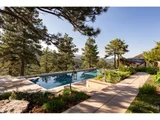
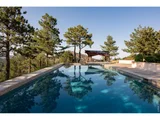
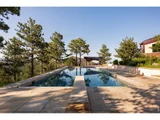
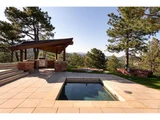
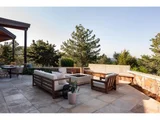
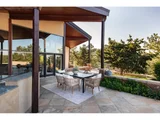
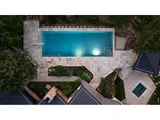
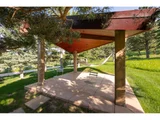
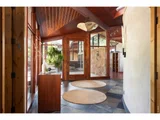
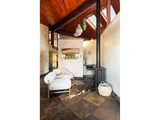
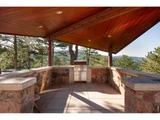
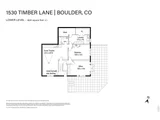
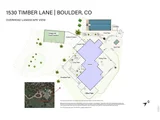
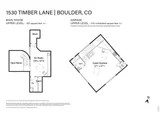
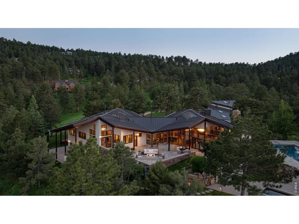
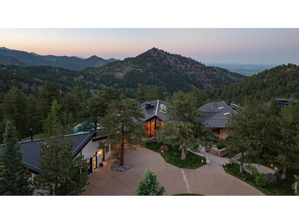
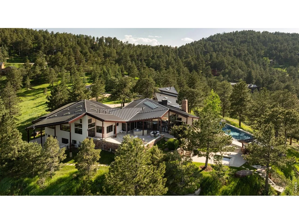
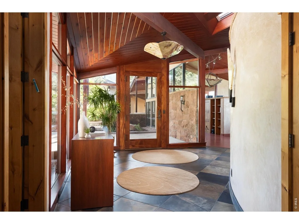
A private 10.6-acre mountain sanctuary less than 10 minutes from Downtown Boulder and Pearl Street. Set on one of Pine Brook Hills' most extraordinary parcels, 1530 Timber Lane combines expansive, gently sloping land, 360-degree views, resort-style amenities and architectural pedigree in a setting that feels worlds away from the city.Designed by renowned Boulder architect Hobart D. Wagener with Jay Nold Midyette, the 7,016-square-foot residence was created around natural light, views and a seamless connection to the outdoors. Walls of glass and 25 skylights illuminate warm, richly detailed interiors with Brazilian cherry hardwood, stone, Venetian plaster and cedar-clad vaulted ceilings. The expansive kitchen features Wolf and Sub-Zero appliances, soapstone countertops, a walk-in pantry and adjoining fireside lounge. A dramatic great room, sunken fireplace sitting area, library, art studio, home theater and office provide spaces for both everyday living and entertaining. The main-level primary suite is a private retreat with walls of windows, a fireside sitting room, spa bath and direct outdoor access. Separate guest quarters above the heated three-car garage offer additional privacy and flexibility. Outside, the property unfolds like a private resort: saltwater pool, 10-person spa, 8-person sauna, multiple patios and gazebos, a 6,000-square-foot park lawn and private hiking and mountain biking trails. Extensive landscaping, mature trees and exceptional infrastructure complete this rare Boulder estate.Mountain privacy. Remarkable land. Minutes from everything that makes Boulder extraordinary.
Unit Size
7,016 Ft²
Days on Market
-
Land Size
10.50 acres
Price per sqft
$1,425
Property Type
House
Property Taxes
$3,655
HOA Dues
-
Year Built
1964

Listed By

Patrick Brown
Compass - Boulder

Payment Calculator

Cap Rate Calculator

Last updated: 3 days ago (IRES MLS #IRE1068158)

Price History

Date / Event Date Event Price
Sep 8, 2026 Listed $9,995,000
Listed
Jan 12, 2026 Listed by Coldwell Banker Realty 02 $10,950,000
Listed by Coldwell Banker Realty 02
A private, mountain sanctuary just minutes from Downtown Boulder and Pearl Street! The Ponderosa Mountain Estate offers rare architectural pedigree on a 10.6-acre level lot with expansive mountain views! Designed by renowned architect Hobart D. Wagener, this exceptional property features an elegant main residence, a private guest apartment, and lush landscaping. The estate embodies a seamless indoor-outdoor lifestyle, ideal for relaxation and entertaining, with immediate access to world-class outdoor adventures including hiking, biking and skiing. The 7,016 square-foot main residence is bathed in natural light, featuring Brazilian cherry hardwood and stone flooring, and redwood cedar ceilings with skylights. The vast great room is perfect for relaxation, with multiple fireplaces and bespoke cabinetry. Enjoy the gourmet kitchen with custom cabinetry, soapstone counters, and top-tier appliances like a Wolf range and Sub-Zero refrigerator. Adjacent spaces include a kitchen lounge, a cozy library, and an inspiring art studio. The lower level hosts a home theater, snack bar, garden-level office/bedrooms, and a massive laundry room. The main-floor owner's suite offers a private sitting room, wood-burning stove, and a luxurious spa bathroom. Additional accommodations include secondary bedrooms and a garage guest apartment with a chef's kitchen and home gym. Situated on a prime hilltop lot, the estate enjoys breathtaking views and year-round sunshine. The outdoor amenities rival a private resort, with an oversized, heated swimming pool, sauna and private hiking/biking trails winding through the property. The estate offers extensive infrastructure with two water sources (Pine Brook Hills water and a private well)-a rare and valuable asset-along with advanced home automation and security systems for exceptional comfort and reliability. Experience iconic mountain living in this exceptional Boulder retreat.
Apr 22, 2025 Listed $11,250,000
Listed
One of Boulder's most prestigious properties! Introducing the Ponderosa Mountain Estate, a prestigious 10.6-acre retreat just minutes from Downtown Boulder and Pearl Street Mall. Designed by renowned architect Hobart D. Wagener, this property includes an elegant main residence, a private guest apartment, and lush landscaped grounds. It offers a unique indoor-outdoor lifestyle ideal for relaxation, entertaining, and outdoor adventures like hiking and skiing. The 7,016 square-foot main residence is bathed in natural light, featuring Brazilian cherry hardwood and stone flooring, and redwood cedar ceilings with skylights. The vast great room is perfect for relaxation, with multiple fireplaces and bespoke cabinetry. Enjoy the gourmet kitchen with custom cabinetry, soapstone counters, and top-tier appliances like a Wolf range and Sub-Zero refrigerator. Adjacent spaces include a kitchen lounge, a cozy library, and an inspiring art studio. The lower level hosts a home theater, snack bar, garden-level office/bedrooms, and a massive laundry room. The main-floor owner's suite offers a private sitting room, wood-burning stove, and a luxurious spa bathroom. Additional accommodations include secondary bedrooms and a garage guest apartment with a chef's kitchen and home gym. Situated on a prime hilltop lot, the estate enjoys breathtaking views and year-round sunshine. Outdoor amenities include a swimming pool, sauna, hot tub, and a private hiking trail. The property is designed with extensive infrastructure, including two water supplies (Pine Brook Hills water and well), a sophisticated home automation system, and security features for ultimate comfort and safety. Experience unparalleled living in this exceptional Boulder sanctuary.
Mar 27, 2014 Sold
Sold

Property Highlights

Fireplace
Garage
With View
Parking Details
Has Garage
Parking Features: Garage Door Opener, RV Access/Parking, Attached
Garage Spaces: 5
Interior Details
Half Bathrooms: 1
Full Bathrooms: 4
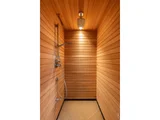
Interior Features: Eat-in Kitchen, Cathedral Ceiling(s), Open Floorplan, Pantry, Natural Woodwork, Walk-In Closet(s), Sauna, Wet Bar, Kitchen Island, High Ceilings, Beamed Ceilings, Separate Dining Room, Workshop, Wood Windows, Washer/Dryer Hookup, Skylights, Steam Shower
Appliances: Gas Range, Self Cleaning Oven, Double Oven, Dishwasher, Refrigerator, Bar Fridge, Washer, Dryer, Microwave, Freezer, Disposal, Fire Alarm
Flooring Type: Wood
Has Fireplace
Fireplace Features: Free Standing, Outside, Living Room, Kitchen, Two or More
Basement: Partially Finished, Walk-Out Access, Daylight
Exterior Details
Square Footage: 7016
Square Footage Source: $0
Security Features: Fire Sprinkler System, Fire Alarm, Security System
Architectural Style: Contemporary
Year Built: 1964
Levels: One
Other Structures: Storage
Window Features: Skylight(s), Window Coverings
Construction Materials: Frame, Stucco, Cedar
Patio and Porch Features: Patio
Pool Features: Private
Pool is Private
Lot Features: Wooded, Level, Paved, Evergreen Trees, Deciduous Trees, Native Grass, Rolling Lot, Sloping Lot, Fire Hydrant within 500 Feet, Irrigation Well Included
Lot Size Area: 457380
Lot Size Units: Square Feet
Lot Size Acres: 10.5
Lot Size Square Feet: 457380
Water Source: Public, Cistern
Financial Details
Tax Annual Amount: $43,862
Utilities Details
Cooling Type: Wall/Window Unit(s)
Heating Type: Radiant, 2 or more Heat Sources, 2 or more H20 Heaters
Sewer : Septic Tank

Building Info

Overview

    General

  • Year Built: 1964
  • Effective Year Built: 2005
  • Building Count: 2
  • Total Rooms: 13
  • Bedroom Count: 6
  • Bathroom Count: 6
  • Full Bathrooms: 5
  • Partial Bathrooms: 6
  • Building Condition: 1
  • Building Quality: 1
  • Construction Type: 6
  • Building Style: 11
  • Exterior Walls Type: 23
  • Interior Walls Type: 3
  • Roof Shape Type: 0
  • Roof Cover Type: 5
  • Floor Count: 100
  • Living Units: 1
  • Floor Cover: 0
  • Basement Type: 1
  • Basement Area: 1,568
  • Garage Type: 1
  • Garage Square Area: 952
  • Parking Space Count: 8
  • Patio Type: 20
  • Porch Type: 8
  • Pool Type: 8

    Dimensions

  • Lot Size Square Feet: 449,033
  • Total Building Area: 7,809
  • Gross Building Area: 7,809
  • Building Area: 6,857
  • Building Area Measurement: L

    Heating and Cooling

  • Air Conditioning: 1
  • Heating: 13
  • Heated Square Feet: 6,857
  • Heating Fuel Type: 0

    Utilities

  • Sewer System: 0
  • Water Service: 0

Building

  • Building Type: 0
  • Property Class: R
  • Subdivision: PINE BROOK HILLS 2
  • Land Acres: 0000010308
  • Standard Land Use Code: 1001
  • County Land Use Code: 1112
  • Legal Description 1: LOT 104 PINE BROOK HILLS 2

Neighborhood

  • School District Name: Boulder Valley School District RE-2
  • Census Tract: 013704

Zoning

  • Zoning: F

Geography

  • Assessors Map Reference: B11-K
  • Account Number: R0034918
  • Parcel: R0034918
  • Lot: 104
  • Meridian: SEC 14 TWN 1N RNG 71
  • Municipality: BOULDER
  • Latitude: 40.0447
  • Longitude: -105.314

    Address

  • Full Address: 1530 Timber Ln
  • Address - House Number: 1530
  • Address - Street Name: Timber
  • Address - Suffix Type: Ln
  • State: CO
  • City Name: Boulder
  • Carrier Code: C031
  • 4-Digit Zip Code: 0486
  • Zip Code: 80304

Valuation

    Tax

  • Tax Year: 2022
  • Tax Amount: $3,658,842
  • Initial Tax Delinquent Year: 2021
  • Tax Rate Code Area: 00-421

    Market Valuation

  • Market Total Value: $7,302,800
  • Market Land Value: $1,016,300
  • Market Improvement Value: $6,286,500

    Assessments Valuation

  • Assessed Year: 2023
  • Assessed Total Value: $494,035
  • Assessed Land Value: $68,753
  • Assessed Improvements Value: $425,282

    Sales

  • Current Sale Contract Date: Mar 24, 2014
  • Current Sale Recording Date: Mar 27, 2014
  • Current Sale Price:
  • Current Sale Document Type: 71
  • Current Sale Input Document Number: 3372408
  • Previous Sale Recording Date: Jan 23, 2004
  • Previous Sale Contract Date: Jan 20, 2004
  • Previous Sale Document Type: 71
Data used for valuation calculations is provided by RealtyHop, and other third party sources

Comparables

Unit
Status
Type
Beds
Baths
ft²
Price/ft²
Asking Price
Listed On
Closing Price
Sold On
HOA + Taxes

About Pine Brook Hill


Similar Homes for Sale

Currently no similar homes around

Nearby Rentals

Unit for rent at 1240 Cedar Ave, CO, 80304

$1,642 /mo

  • 1 Bed
  • 1 Bath
1240 Cedar Ave, CO, 80304 Listing by Rick Rivera


Frequently Asked Questions

When was property at 1530 Timber Lane built and last sold?
The property at 1530 Timber Lane was built in 1964 and last sold on Mar 24, 2014 for $4,000,000.
How much is this home worth?
The estimated value of the home located at 1530 Timber Lane is $10,094,950.
What are some comparable homes to 1530 Timber Lane?
There are currently no comparable homes to 1530 Timber Lane.