


1530 Hunt Drive #B


About This Property
Payment Calculator
Your Estimated Monthly Payment
Cap Rate Calculator
What does this mean?
Based on our analysis, the cap rate of this property is 1.25%. A negative cap rate indicates that the property might not be feasible as an income-producing asset. The median cap rate for a near zip code 11238 is 4.23%.
How much can I actually make?
Actual monthly rental income may vary between $4,760 and $7,140 depending on unit-specific characteristics. You can change the amount using the slider to further explore.
How is cap rate calculated?
Cap Rate = Net Operating Income (NOI) / Property Asset Value.
When calculating the cap rate, we assume 100% occupancy. Leverage (mortgage) is not considered.
Cap Rate provided by RealtyHop and RentHop, learn more about cap rate here.
Price History
| Date / Event | Date | Event | Price |
|---|---|---|---|
| Sep 16, 2026 | Sold | ||
| Sold | |||
| Aug 17, 2026 | In contract | - | |
| In contract | |||
| Aug 12, 2026 | Listed by Keller Williams Revolution | $159,900 | |
| Listed by Keller Williams Revolution | |||
   | |||
|
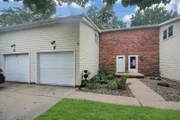
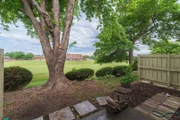
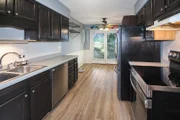
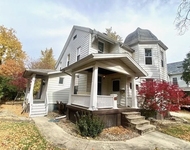
Move-in ready 3 Bedroom, 2-Story townhouse style condo. No backyard neighbors! (Backs up to the elementary school.) Newer Furnace & A/C --both installed in 2019. Living room and kitchen have BRAND NEW LVP flooring (Aug 2026). Eat-in kitchen with stainless steel appliances, stained cabinets (22), and plenty of cabinet space. Dishwasher new in 2025, Fridge new in 2021, stove new in 2024. Half bath on main floor. All appliances will stay. Primary bedroom has huge walk-in closet. New carpet upstairs and on staircases (22). Full bathroom has new tub surround and LVP flooring in 2022. Second bedroom upstairs has a playroom closet w/chalkboard paint behind the regular closet. Whole house has been painted since 2022. Current owner has also replaced all of the blinds and added a Smart thermostat. The basement is finished with a 2nd living area and wood-burning corner fireplace, being sold As-Is as current owner never used. Laundry in lower level--washer & dryer just replaced in 2023. $155/mo condo fee for lawn care and snow removal; also covers exterior maintenance including the roof. 1 Car Attached garage. Come take a look at this move-in ready condo in a great location before it's too late!
| |||
| Jul 20, 2022 | Sold | ||
| Sold | |||
| Jun 9, 2022 | Listed by Coldwell Banker Real Estate Group | $120,000 | |
| Listed by Coldwell Banker Real Estate Group | |||
Property Highlights
Comparables
Status
Price/ft²
Listed On
Sold On
Past Sales
| Date | Unit | Beds | Baths | Sqft | Price | Closed | Listed By |
|---|---|---|---|---|---|---|---|
|
08/12/2026
|
3 Bed
|
1 Bath
|
1728 ft²
|
$159,900
3 Bed
1 Bath
1728 ft²
|
$170,000
+6.32%
09/16/2026
|
Nathan Brown, GRI
Keller Williams Revolution
| |
|
05/09/2025
|
3 Bed
|
1 Bath
|
1206 ft²
|
$149,000
3 Bed
1 Bath
1206 ft²
|
$165,000
+10.74%
06/13/2025
|
Lindita Imeri
Coldwell Banker Real Estate Group
| |
|
06/09/2022
|
3 Bed
|
2 Bath
|
1728 ft²
|
$120,000
3 Bed
2 Bath
1728 ft²
|
$125,000
+4.17%
07/20/2022
|
Bev Virgil
Coldwell Banker Real Estate Group
| |
|
04/02/2021
|
3 Bed
|
2 Bath
|
1744 ft²
|
$108,500
3 Bed
2 Bath
1744 ft²
|
-
-
|
-
| |
|
05/16/2018
| |
3 Bed
|
2 Bath
|
1734 ft²
|
-
3 Bed
2 Bath
1734 ft²
|
-
-
|
-
|
Building Info

About Normal
Similar Homes for Sale
Currently no similar homes aroundNearby Rentals

Last Updated: 3 years ago
Data Source: MRED, MLS# 11429700
 Your Privacy Choices
Phone: 425-283-2930
Address: 335 Madison Avenue, New York, NY 10017