| Date / Event | Date | Event |
Price
|
| Sep 23, 2026 | Price Decreased |
$579,990
↓ $20K
(3.3%) |
|
Price Decreased
|
| Sep 3, 2026 | Temporarily off market |
-
|
|
Temporarily off market
|
| Sep 3, 2026 | Listed by Winhill Advisors - Kirby |
$599,990
|
|
Listed by Winhill Advisors - Kirby
|
| Aug 13, 2026 | Price Decreased |
$599,990
↓ $15K
(2.4%) |
|
Price Decreased
|
| Aug 1, 2026 | Price Decreased |
$614,990
↓ $10K
(1.6%) |
|
Price Decreased
|
| Jul 24, 2026 | Temporarily off market |
-
|
|
Temporarily off market
|
| Jul 24, 2026 | Listed by Winhill Advisors - Kirby |
$624,990
|
|
Listed by Winhill Advisors - Kirby
|
| |
|
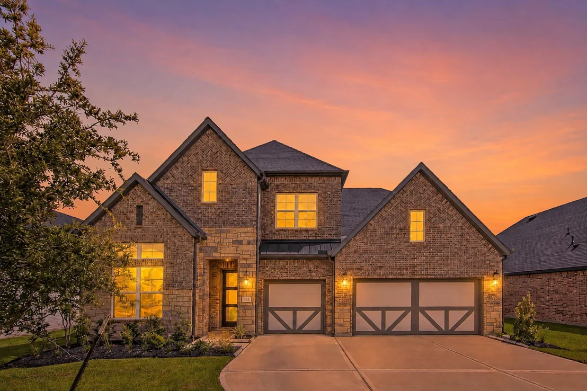
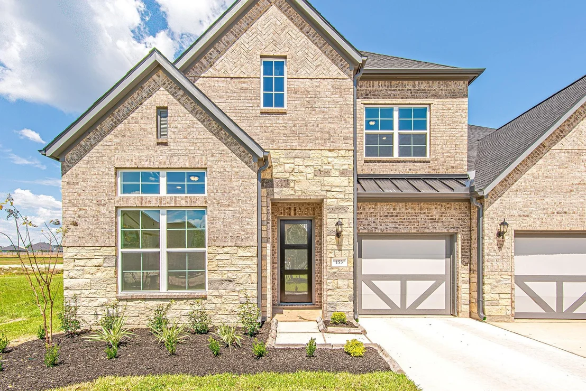
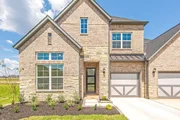
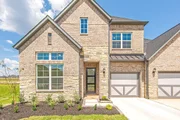
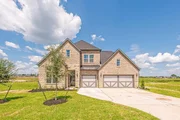
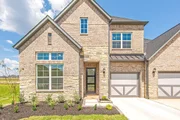
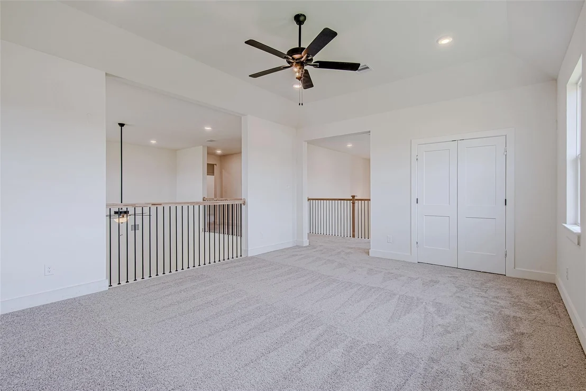
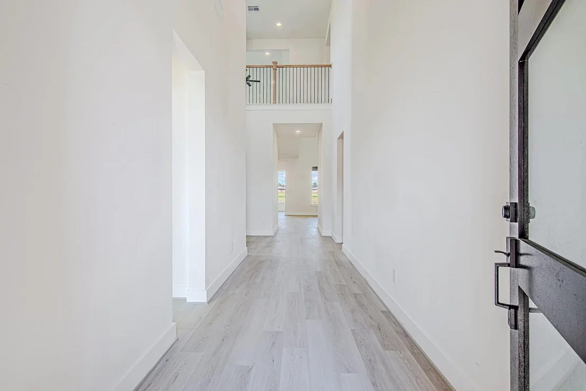
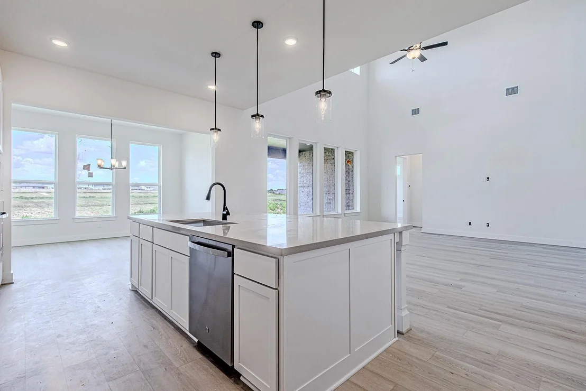
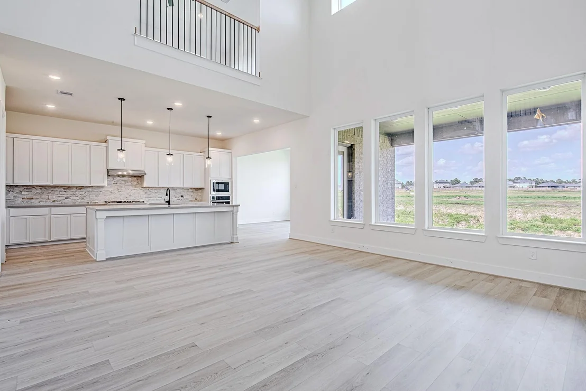
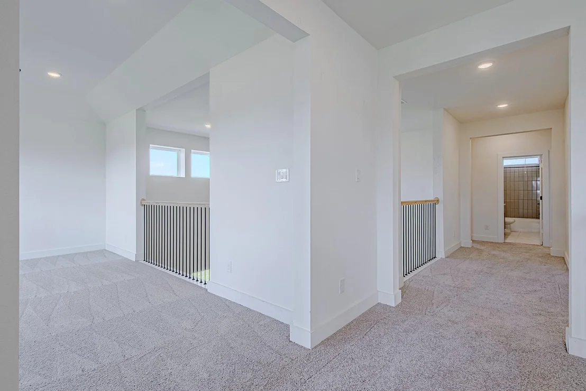
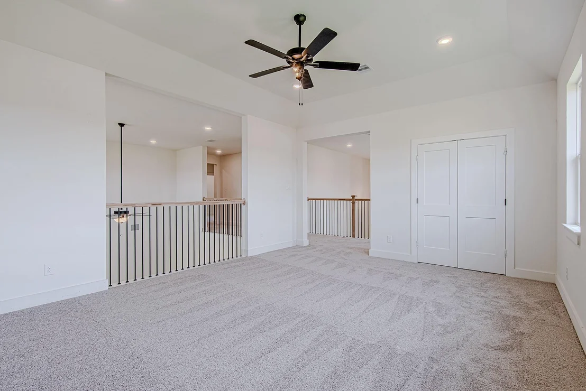
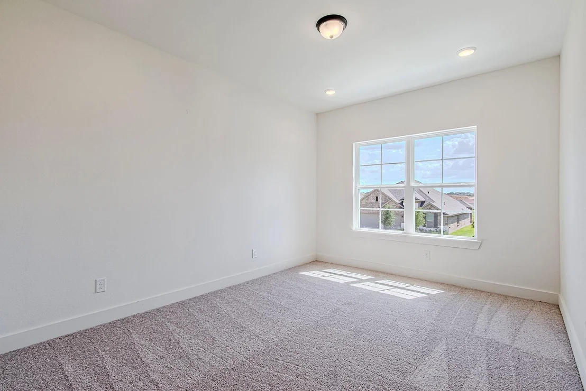
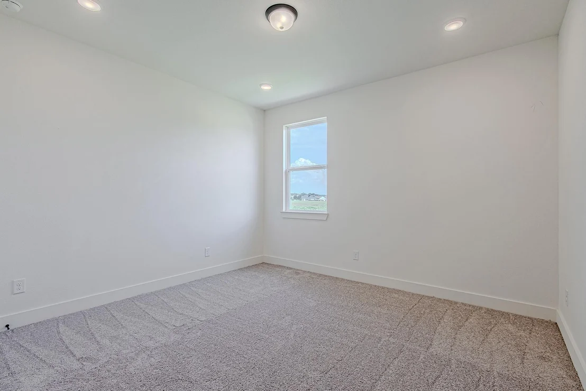
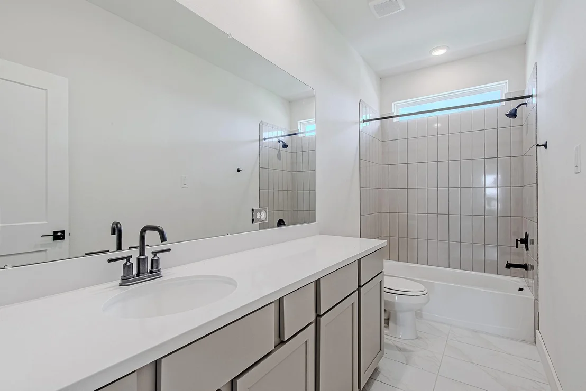
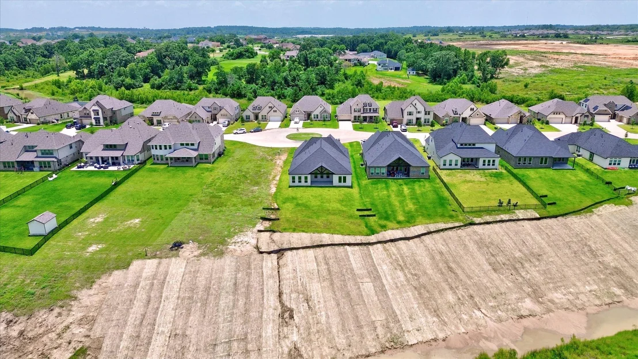
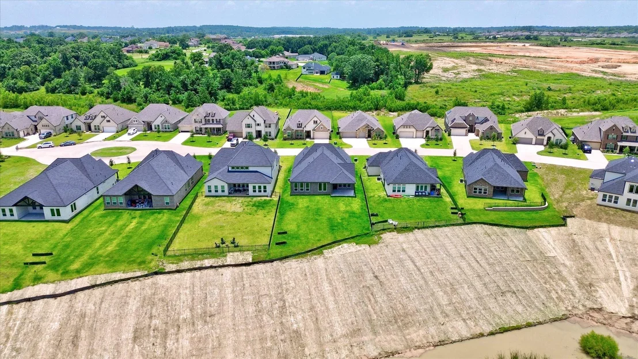
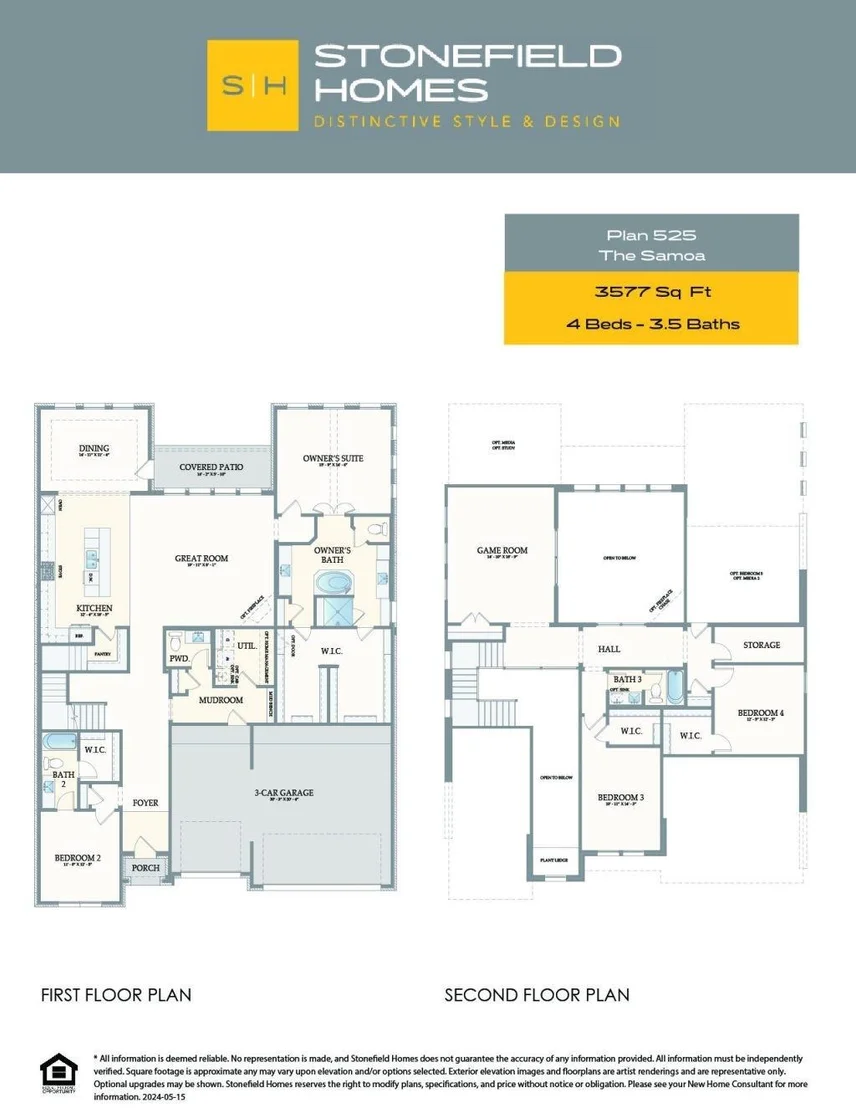
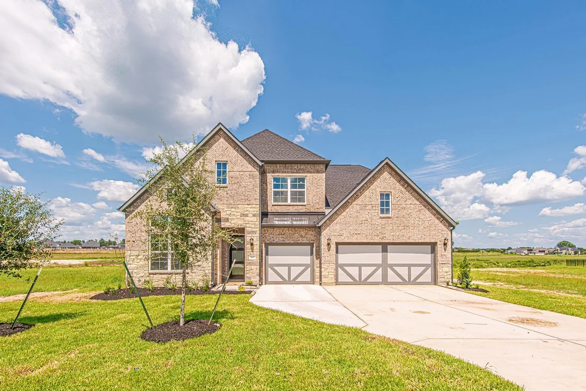
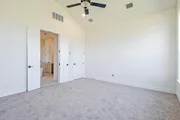
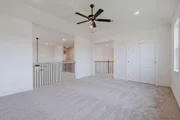
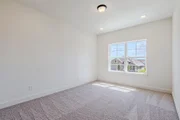
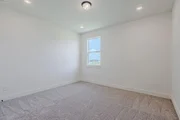
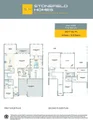
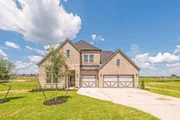
Discover one of StoneManor Homes’ largest floor plans, built with elevated design, livability, and lasting quality in mind. This impressive two-story residence offers 3,804 sq. ft. of living space, featuring 5 spacious bedrooms, 4.5 bathrooms, and a 3-car garage.
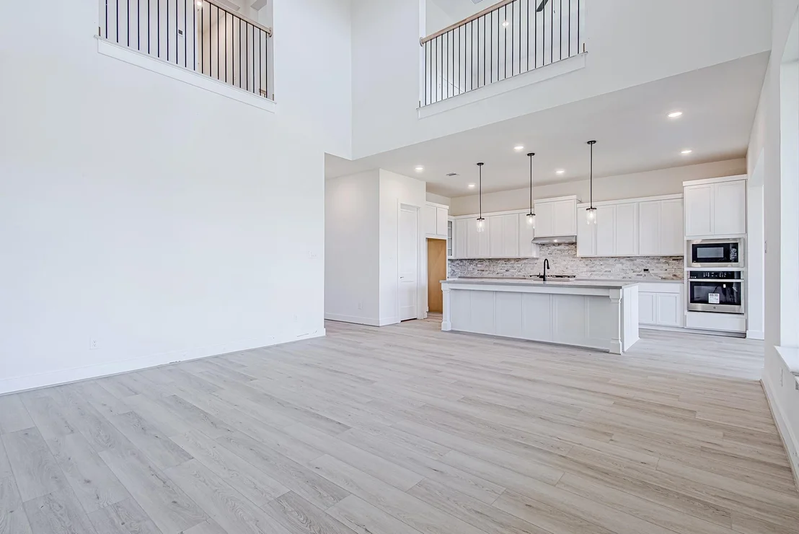
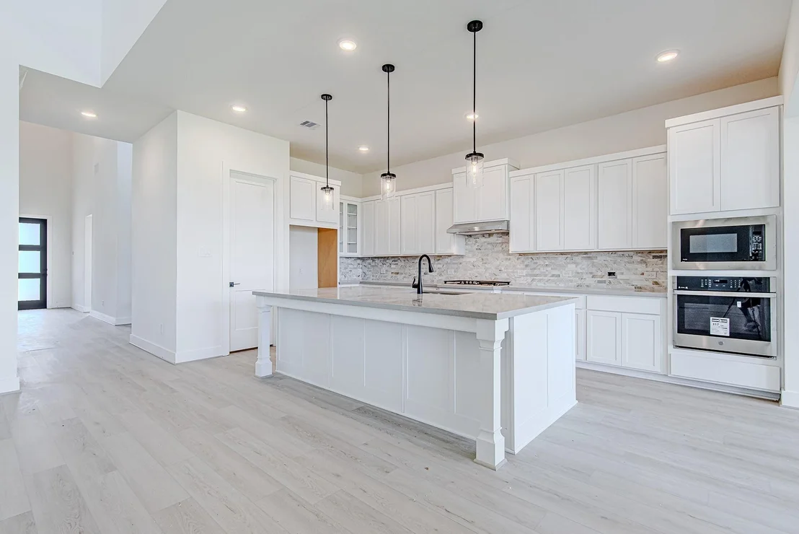
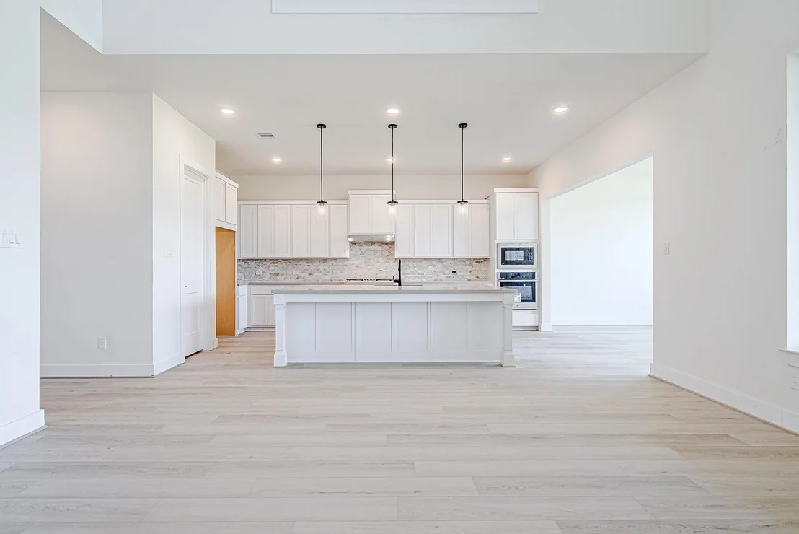
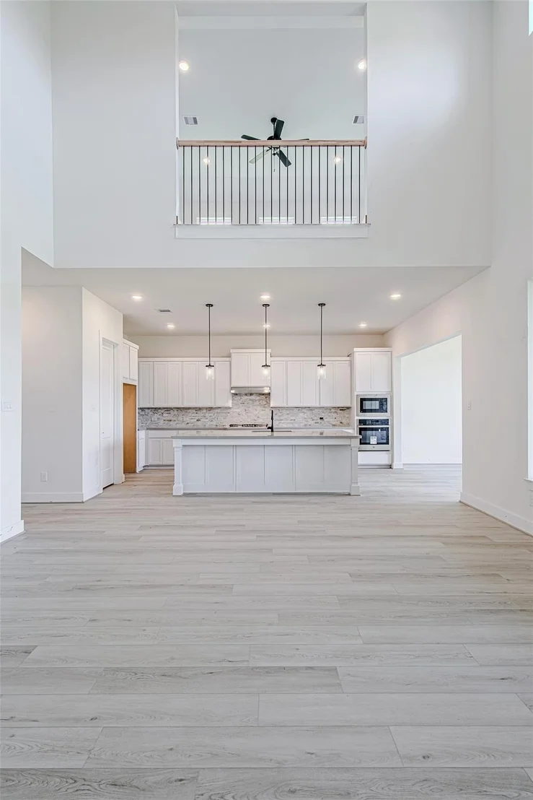
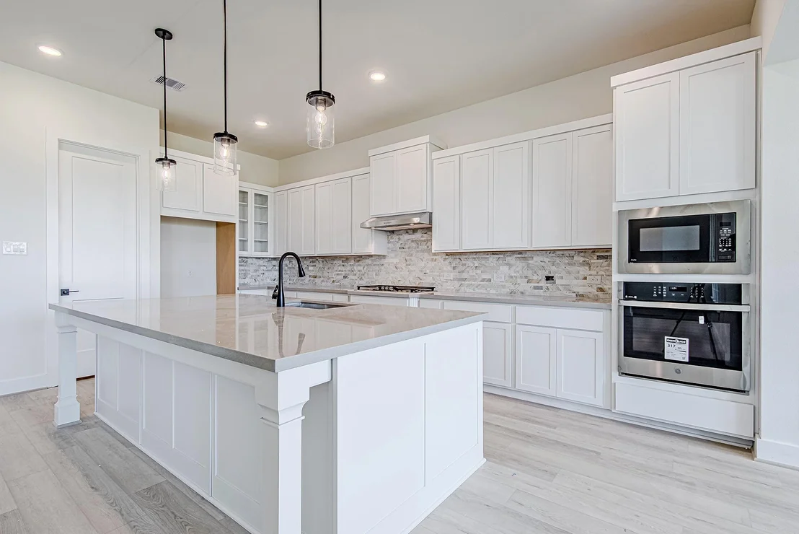
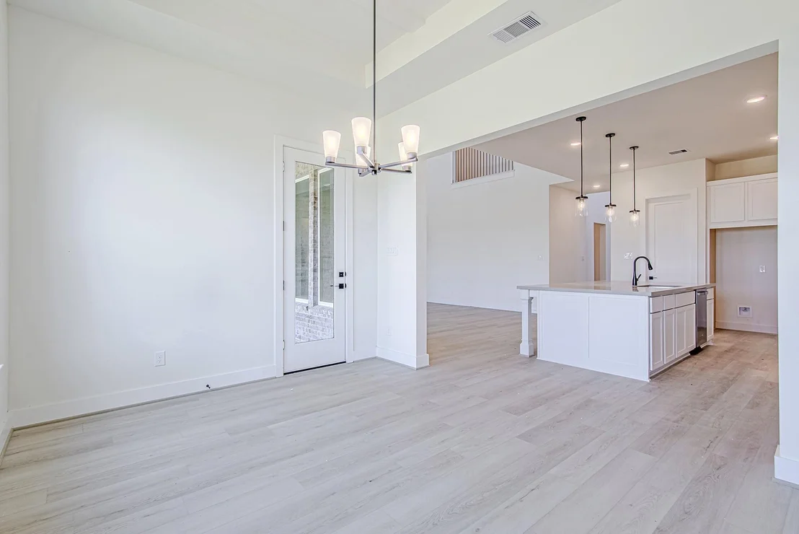
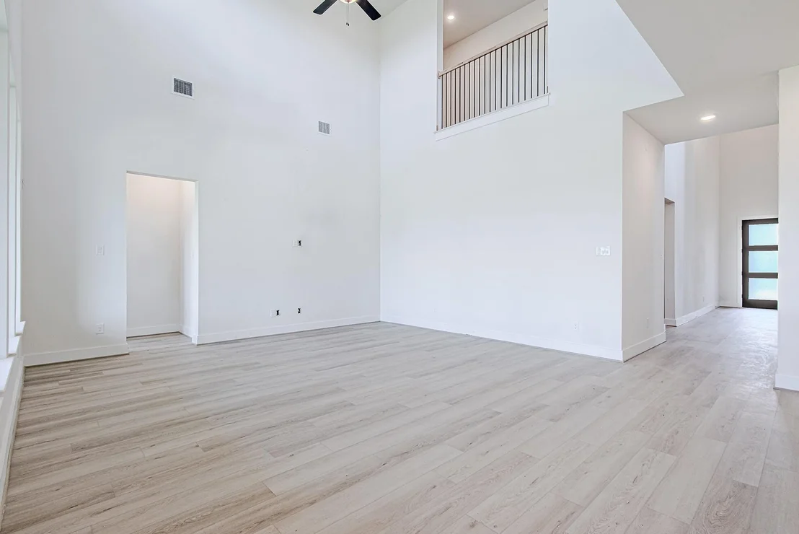
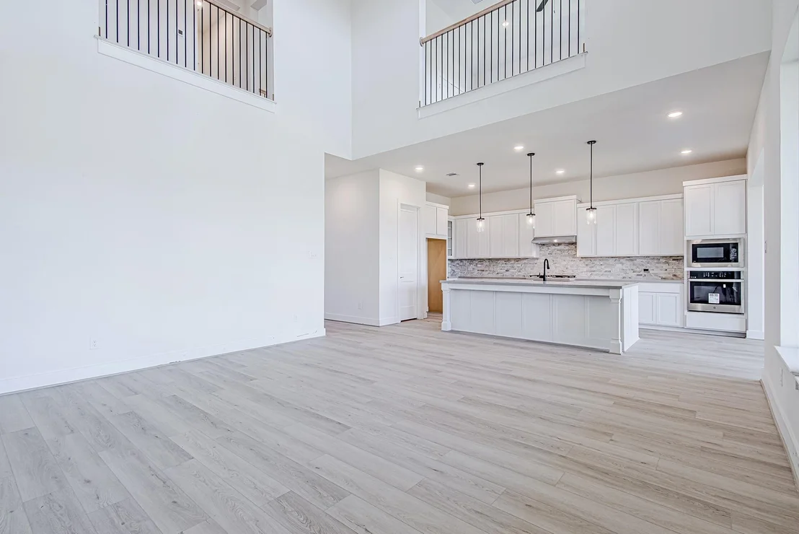
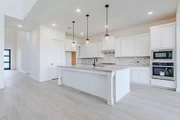
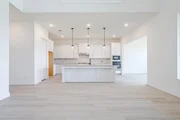
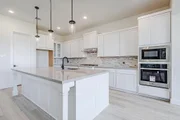
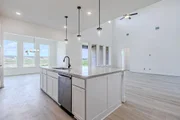
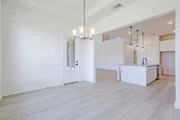
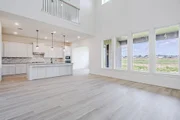
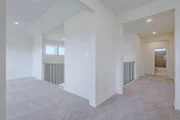
The thoughtfully designed open-concept layout includes a grand great room and formal dining area, enhanced by soaring ceilings that create a bright and airy atmosphere. The gourmet kitchen features granite countertops, a tile backsplash, 42-inch wood cabinetry, a 36-inch gas cooktop, and premium stainless steel appliances.
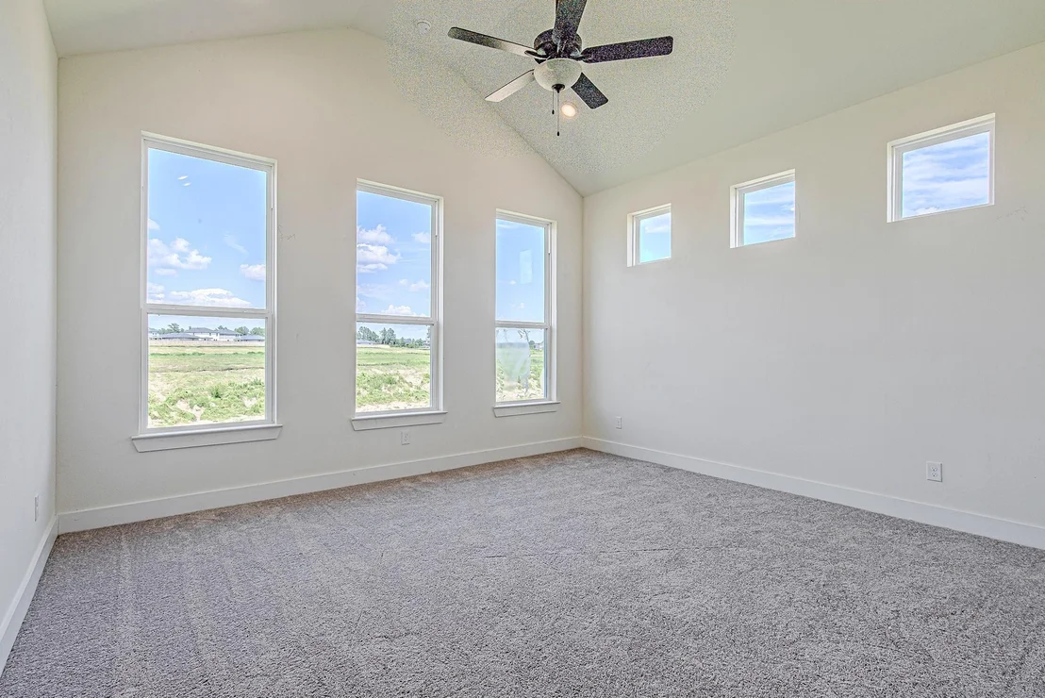
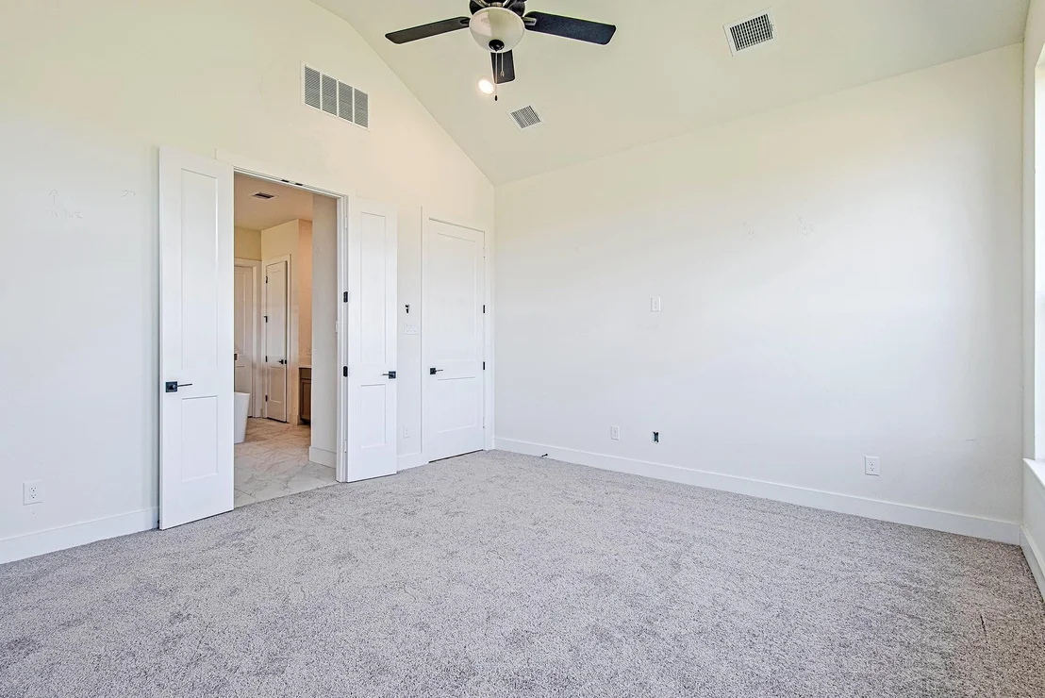
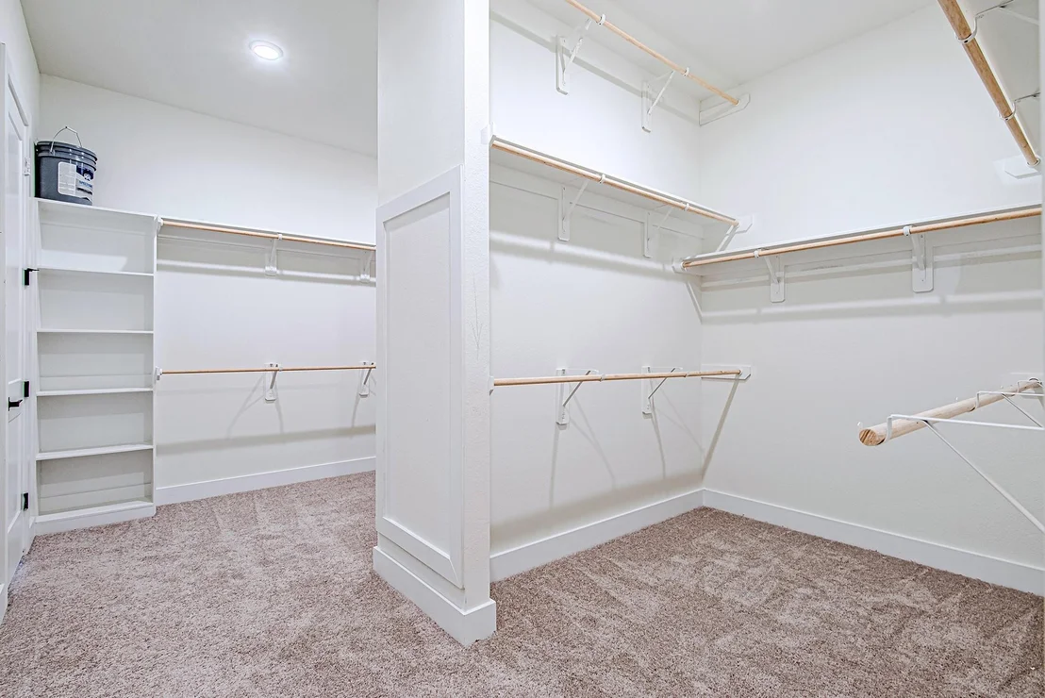
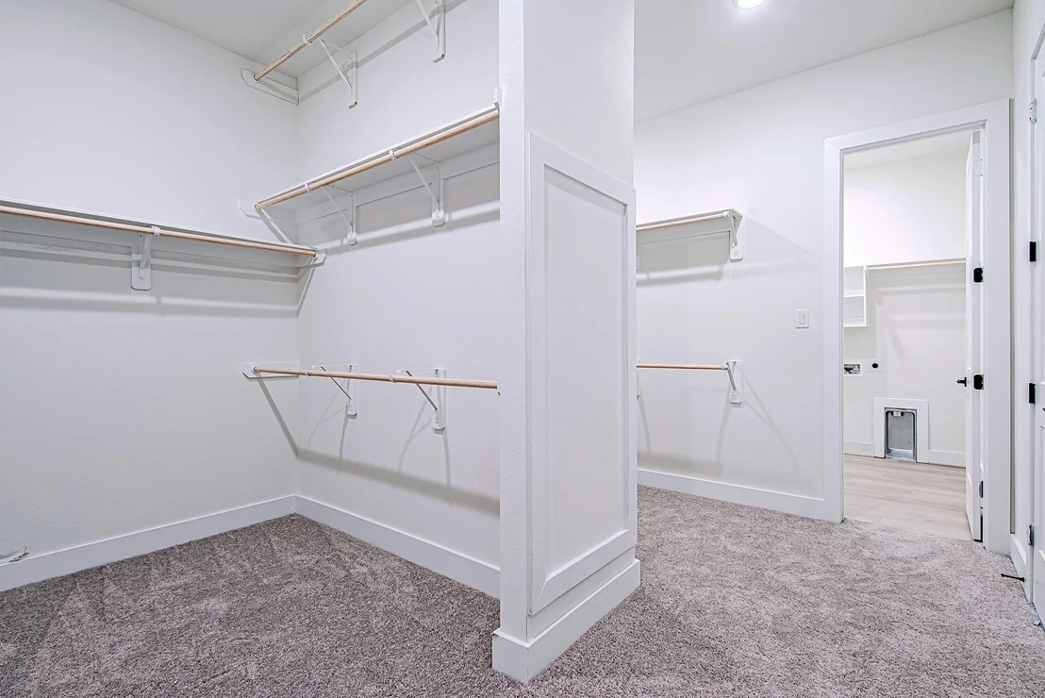
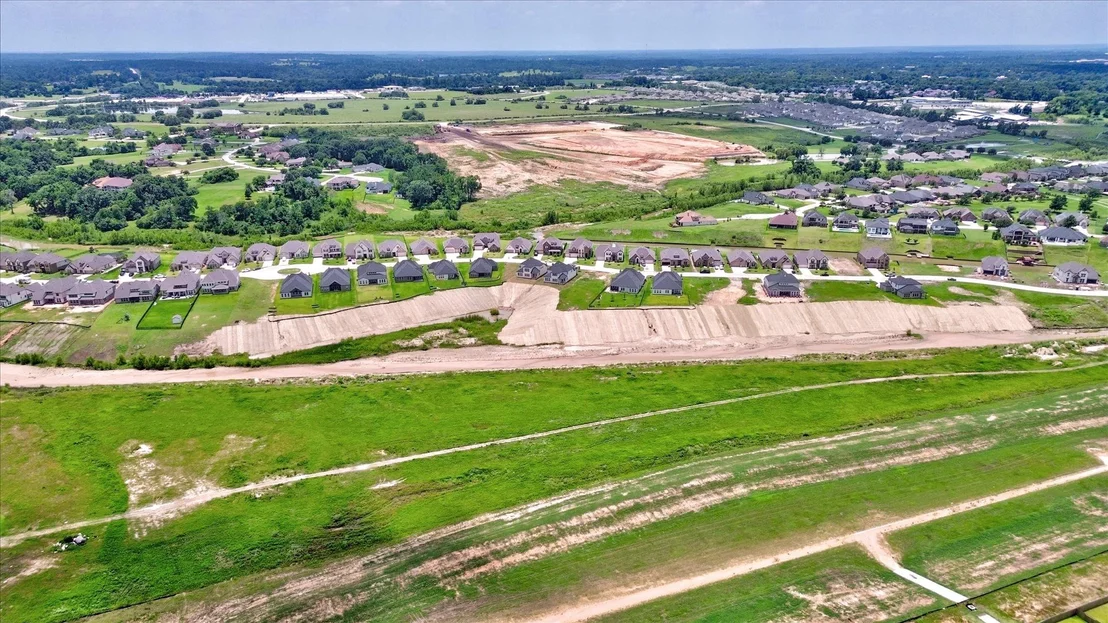
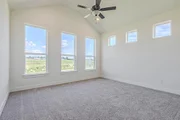
The oversized primary suite offers a soaking tub, walk-in shower, quartz countertops, and spacious walk-in closet. Situated on nearly half an acre, the expansive backyard provides endless possibilities for outdoor living and entertaining. Schedule your tour today!
|
| Jun 14, 2026 | Price Decreased |
$624,990
↓ $15K
(2.3%) |
|
Price Decreased
|
| Jun 2, 2026 | Temporarily off market |
-
|
|
Temporarily off market
|
| Jun 1, 2026 | Listed by Winhill Advisors - Kirby |
$639,990
|
|
Listed by Winhill Advisors - Kirby
|
| |
|
Discover one of StoneManor Homes’ largest floor plans, built with elevated design, livability, and lasting quality in mind. This impressive two-story residence offers 3,804 sq. ft. of living space, featuring 5 spacious bedrooms, 4.5 bathrooms, and a 3-car garage.
The thoughtfully designed open-concept layout includes a grand great room and formal dining area, enhanced by soaring ceilings that create a bright and airy atmosphere. The gourmet kitchen features granite countertops, a tile backsplash, 42-inch wood cabinetry, a 36-inch gas cooktop, and premium stainless steel appliances.
The oversized primary suite offers a soaking tub, walk-in shower, quartz countertops, and spacious walk-in closet. Situated on nearly half an acre, the expansive backyard provides endless possibilities for outdoor living and entertaining. Schedule your tour today!
|
| Apr 9, 2026 | Temporarily off market |
-
|
|
Temporarily off market
|
| Apr 9, 2026 | Listed by Winhill Advisors - Kirby |
$639,990
|
|
Listed by Winhill Advisors - Kirby
|
| |
|
Discover One of StoneManor Homes' Largest Floor Plans! This stunning two-story residence boasts 3,804 sq. ft. of luxurious living space, offering 5 spacious bedrooms, 4.5 bathrooms, and a 3-car garage—perfect for those who value comfort and style. Step into a thoughtfully designed open-concept layout featuring a grand great room, and a formal dining area, all enhanced by soaring ceilings that create a bright, airy atmosphere. The gourmet kitchen is a chef’s dream with granite countertops, tile backsplash, 42" wood cabinetry, 36" gas cooktop, and premium stainless steel appliances. Unwind in your oversized primary suite, complete with a luxurious soaking tub, walk-in shower, quartz countertops, and a spacious walk-in closet. Sitting on nearly half an acre, the expansive backyard offers endless possibilities for outdoor living and entertaining. Don't miss your chance to tour this exceptional home—schedule your visit today!
|
| Feb 24, 2026 | Listed by Winhill Advisors - Kirby |
$639,990
|
|
Listed by Winhill Advisors - Kirby
|
| |
|
Discover One of StoneManor Homes' Largest Floor Plans! This stunning two-story residence boasts 3,804 sq. ft. of luxurious living space, offering 5 spacious bedrooms, 4.5 bathrooms, and a 3-car garage—perfect for those who value comfort and style. Step into a thoughtfully designed open-concept layout featuring a grand great room, and a formal dining area, all enhanced by soaring ceilings that create a bright, airy atmosphere. The gourmet kitchen is a chef’s dream with granite countertops, tile backsplash, 42" wood cabinetry, 36" gas cooktop, and premium stainless steel appliances. Unwind in your oversized primary suite, complete with a luxurious soaking tub, walk-in shower, quartz countertops, and a spacious walk-in closet. Sitting on nearly half an acre, the expansive backyard offers endless possibilities for outdoor living and entertaining. Don't miss your chance to tour this exceptional home—schedule your visit today!
|
| Feb 20, 2026 | Temporarily off market |
-
|
|
Temporarily off market
|
| Dec 31, 2025 | Temporarily off market |
-
|
|
Temporarily off market
|
| Dec 30, 2025 | Listed by Winhill Advisors - Kirby |
$639,990
|
|
Listed by Winhill Advisors - Kirby
|
| |
|
Discover One of Stonefield Homes' Largest Floor Plans! This stunning two-story residence boasts 3,804 sq. ft. of luxurious living space, offering 5 spacious bedrooms, 4.5 bathrooms, and a 3-car garage—perfect for those who value comfort and style. Step into a thoughtfully designed open-concept layout featuring a grand great room, and a formal dining area, all enhanced by soaring ceilings that create a bright, airy atmosphere. The gourmet kitchen is a chef’s dream with granite countertops, tile backsplash, 42" wood cabinetry, 36" gas cooktop, and premium stainless steel appliances. Unwind in your oversized primary suite, complete with a luxurious soaking tub, walk-in shower, quartz countertops, and a spacious walk-in closet. Sitting on nearly half an acre, the expansive backyard offers endless possibilities for outdoor living and entertaining. Don't miss your chance to tour this exceptional home—schedule your visit today!
|
| Oct 14, 2025 | Temporarily off market |
-
|
|
Temporarily off market
|
| Oct 14, 2025 | Listed by Winhill Advisors - Kirby |
$639,990
|
|
Listed by Winhill Advisors - Kirby
|
| |
|
Discover One of Stonefield Homes' Largest Floor Plans! This stunning two-story residence boasts 3,804 sq. ft. of luxurious living space, offering 5 spacious bedrooms, 4.5 bathrooms, and a 3-car garage—perfect for those who value comfort and style. Step into a thoughtfully designed open-concept layout featuring a grand great room, and a formal dining area, all enhanced by soaring ceilings that create a bright, airy atmosphere. The gourmet kitchen is a chef’s dream with granite countertops, tile backsplash, 42" wood cabinetry, 36" gas cooktop, and premium stainless steel appliances. Unwind in your oversized primary suite, complete with a luxurious soaking tub, walk-in shower, quartz countertops, and a spacious walk-in closet. Sitting on nearly half an acre, the expansive backyard offers endless possibilities for outdoor living and entertaining. Don't miss your chance to tour this exceptional home—schedule your visit today!
|
| Aug 27, 2025 | Listed by Winhill Advisors - Kirby |
$639,990
|
|
Listed by Winhill Advisors - Kirby
|
| |
|
Discover One of Stonefield Homes' Largest Floor Plans! This stunning two-story residence boasts 3,804 sq. ft. of luxurious living space, offering 5 spacious bedrooms, 4.5 bathrooms, and a 3-car garage—perfect for those who value comfort and style. Step into a thoughtfully designed open-concept layout featuring a grand great room, and a formal dining area, all enhanced by soaring ceilings that create a bright, airy atmosphere. The gourmet kitchen is a chef’s dream with granite countertops, tile backsplash, 42" wood cabinetry, 36" gas cooktop, and premium stainless steel appliances. Unwind in your oversized primary suite, complete with a luxurious soaking tub, walk-in shower, quartz countertops, and a spacious walk-in closet. Sitting on nearly half an acre, the expansive backyard offers endless possibilities for outdoor living and entertaining. Don't miss your chance to tour this exceptional home—schedule your visit today!
|
| Jul 11, 2025 | Listed |
$639,990
|
|
Listed
|
| |
|
Discover One of Stonefield Homes' Largest Floor Plans! This stunning two-story residence boasts 3,804 sq. ft. of luxurious living space, offering 5 spacious bedrooms, 4.5 bathrooms, and a 3-car garage—perfect for those who value comfort and style. Step into a thoughtfully designed open-concept layout featuring a grand great room, and a formal dining area, all enhanced by soaring ceilings that create a bright, airy atmosphere. The gourmet kitchen is a chef’s dream with granite countertops, tile backsplash, 42" wood cabinetry, 36" gas cooktop, and premium stainless steel appliances. Unwind in your oversized primary suite, complete with a luxurious soaking tub, walk-in shower, quartz countertops, and a spacious walk-in closet. Sitting on nearly half an acre, the expansive backyard offers endless possibilities for outdoor living and entertaining. Don't miss your chance to tour this exceptional home—schedule your visit today!
|
| Jun 20, 2025 | Listed |
$639,990
|
|
Listed
|
| |
|
Discover One of Stonefield Homes' Largest Floor Plans! This stunning two-story residence boasts 3,804 sq. ft. of luxurious living space, offering 5 spacious bedrooms, 4.5 bathrooms, and a 3-car garage—perfect for those who value comfort and style. Step into a thoughtfully designed open-concept layout featuring a grand great room, and a formal dining area, all enhanced by soaring ceilings that create a bright, airy atmosphere. The gourmet kitchen is a chef’s dream with granite countertops, tile backsplash, 42" wood cabinetry, 36" gas cooktop, and premium stainless steel appliances. Unwind in your oversized primary suite, complete with a luxurious soaking tub, walk-in shower, quartz countertops, and a spacious walk-in closet. Sitting on nearly half an acre, the expansive backyard offers endless possibilities for outdoor living and entertaining. Don't miss your chance to tour this exceptional home—schedule your visit today!
|
















































 Your Privacy Choices
Phone: 425-283-2930
Address: 335 Madison Avenue, New York, NY 10017