by RH Advisors

Check Availability
Putnam 10512
153 Kentview Drive
$585,000
● House - In Contract

153 Kentview Drive

Kent, NY 10512
bedrooms
3 Beds
bathrooms
3 Baths
square feet
2,510 Ft²
$3,826
Est. Monthly

About This Property

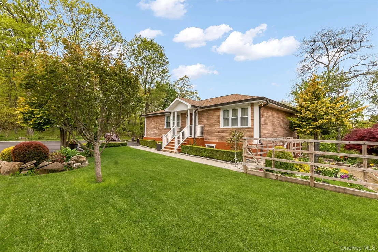
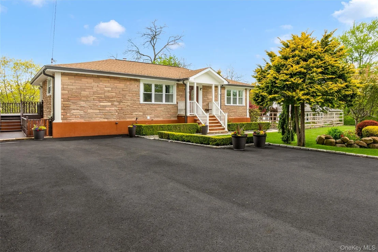
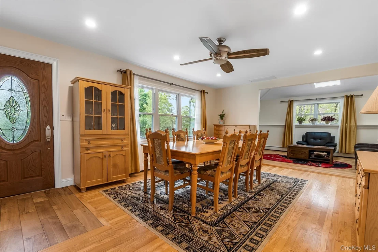
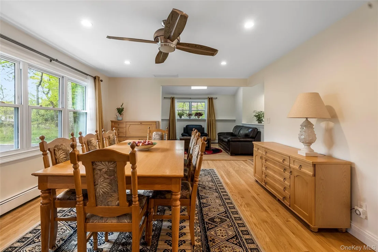
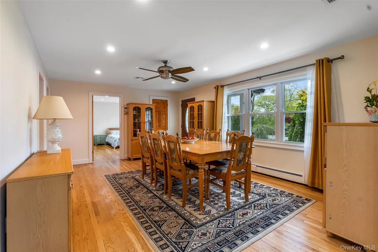
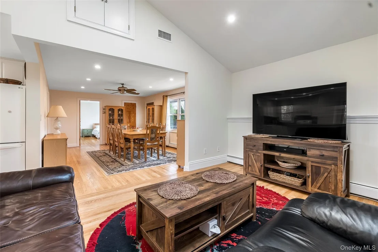
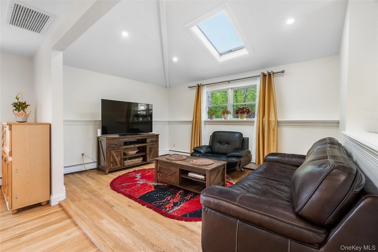
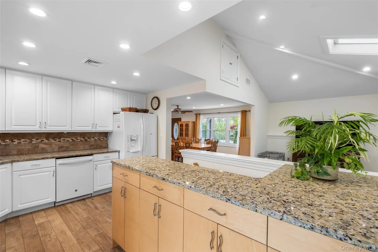
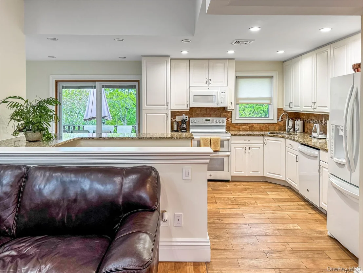
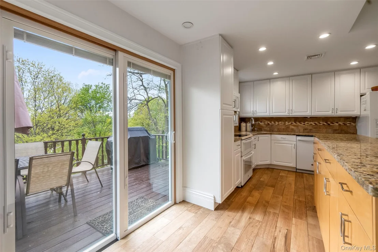
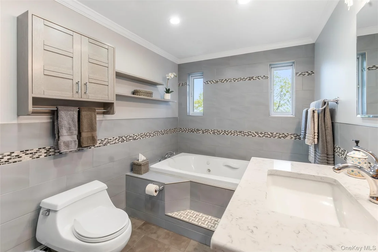
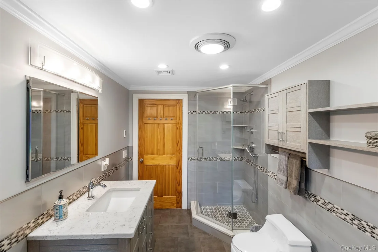
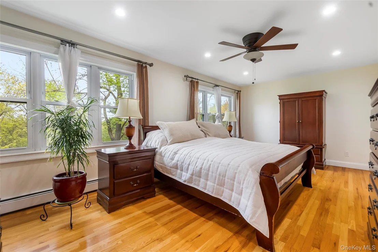
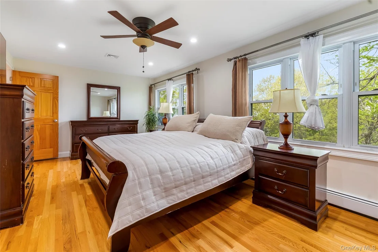
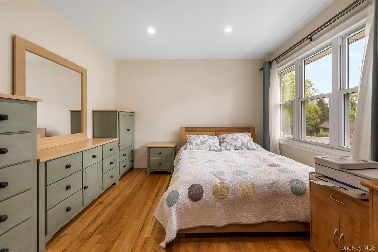
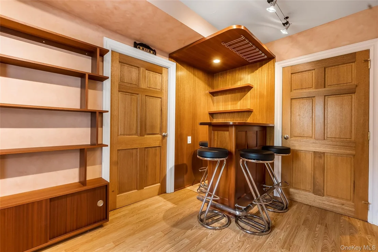
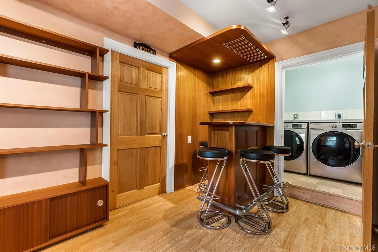
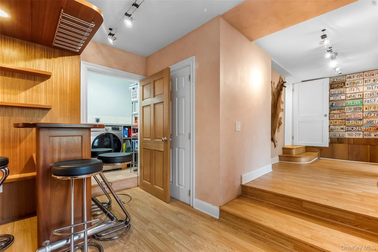
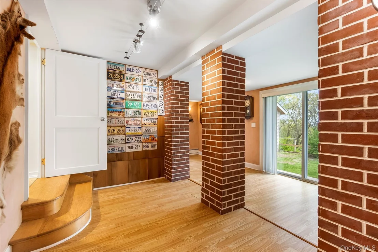
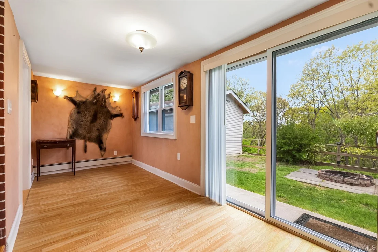
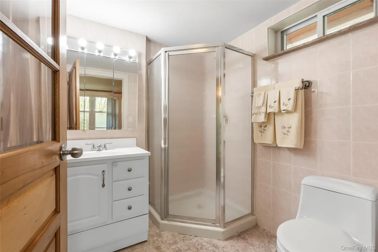
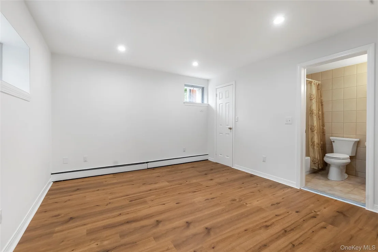
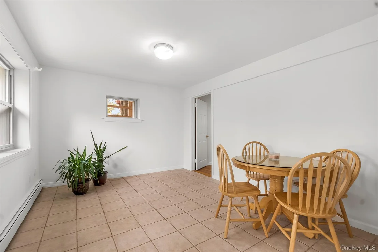
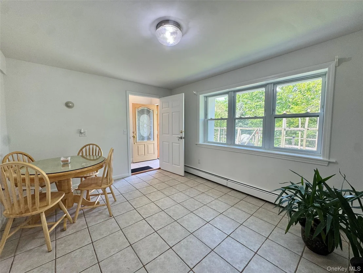
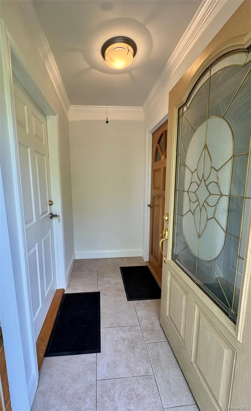
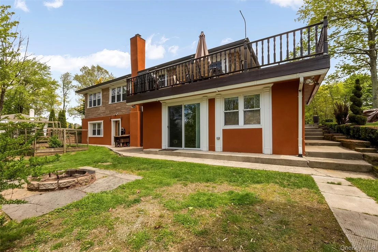
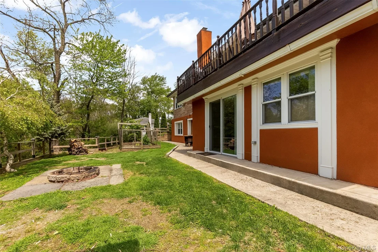
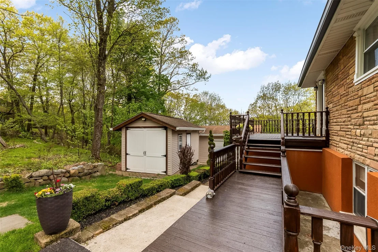
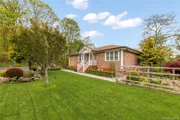
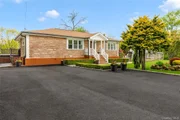
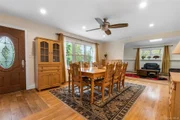
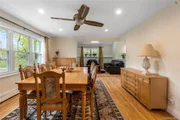
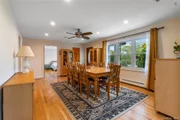
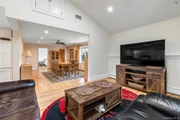
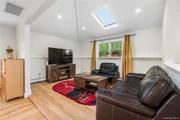
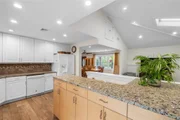
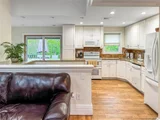
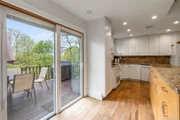
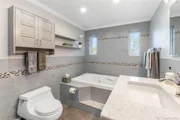
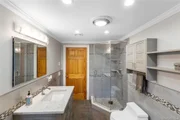
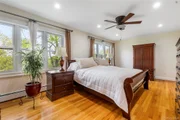
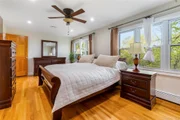
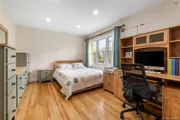
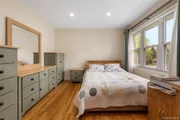
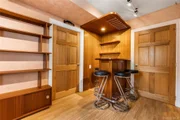
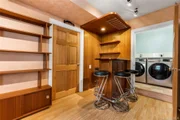
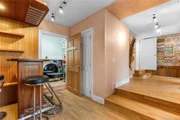
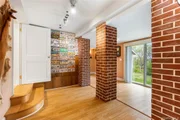
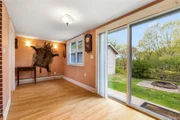
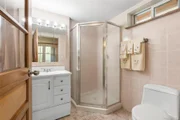
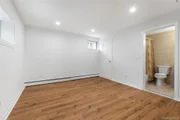
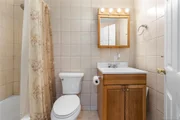
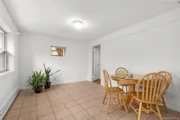
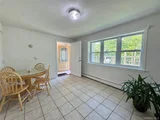
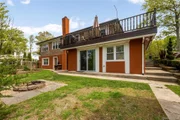
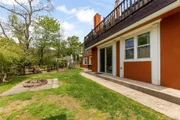
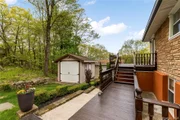
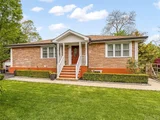
Welcome to this beautifully maintained residence in Carmel, NY surrounded by nature and lush landscaping. Nestled on a nearly 1-acre lot at the end of a cul-de-sac, this home offers a rare blend of privacy, space, and elegant living. Upon entry, a spacious dining room and airy living room with vaulted ceiling accented by skylight flow seamlessly into a sun-drenched modern kitchen with granite countertops, L-shaped chef's island for culinary endeavors - perfect for entertainment and family gatherings. Effortless connection through the sliding glass doors to a private deck provides an ideal setting for morning relaxation or evening retreat with spectacular sunset views. The main level also features an enlarged master bedroom with dual sets of triple-panel windows that fill the room with natural light and offer expansive outdoor views, a second good-sized bedroom with triple-panel windows, and a spa–inspired, sleek, custom-made bathroom with heated floors, jacuzzi tub, frameless tempered glass shower, and ceiling heater fan and light. Ideal for quests or a home office, the intermediate-floor bedroom offers privacy and easy access. The lower-level recreational space is designed for comfort, convenience, and entertainment. This space could be easily used as a private home gym, playroom, yoga studio, or workshop. The room opens onto a level backyard with a built-in fire pit for a cozy outdoor gathering via a sliding glass door. Conveniently located, the full bathroom and laundry room with a newer washer and dryer provide maximum functionality. Entertain in style with a rich mahogany dry bar. In addition, this level offers a separate entrance to a living area, a bonus room, and a bathroom, making it perfect for a multigenerational family or everyday living. Additional highlights include: roof 2016, well pump 2016, water tank 2023, driveway Fall 2025, HVAC 2020, Lutron dimmers and switches, and stone siding. Conveniently located near the Taconic State Parkway and I-84, makes it a commuter dream. Nearby shopping, restaurants, reservoirs, lakes, hiking, and walking trails. 10-minute walk to White Pond Lake. This residence seamlessly blends all your needs, whether you are looking for social gatherings, majestic living, or privacy. Welcome home!

Unit Size
2,510 Ft²
Days on Market
-
Land Size
0.92 acres
Price per sqft
$233
Property Type
House
Property Taxes
$953
HOA Dues
-
Year Built
1964

Listed By

Anita Ostrowska
Anita Ostrowska
HomeSmart Homes & Estates

Payment Calculator

Cap Rate Calculator

Last updated: 4 months ago (OneKey MLS #KEY999659)

Price History

Date / Event Date Event Price
Jul 1, 2026 In contract -
In contract
May 16, 2026 Listed by HomeSmart Homes & Estates $585,000
Listed by HomeSmart Homes & Estates
Apr 18, 2003 Sold
Sold

Property Highlights

Air Conditioning
Parking Details
Has Open Parking
Parking Features: Driveway
Interior Details
Full Bathrooms: 3
Interior Features: Ceiling Fan(s), Dry Bar, Granite Counters, Open Floorplan, First Floor Bedroom, First Floor Full Bath, Formal Dining, Open Kitchen
Appliances: Dishwasher, Dryer, Electric Range, Microwave, Refrigerator, Washer
Rooms: 9
Basement: Full
Exterior Details
Square Footage: 2510
Square Footage Source: $0
Architectural Style: Ranch
Year Built: 1964
Building Area Total: 2510
Building Area Units: Square Feet
Construction Materials: Stone
Lot Size Area: 40075
Lot Size Units: Square Feet
Lot Size Acres: 0.92
Lot Size Square Feet: 40075
Water Source: Well
Financial Details
Tax Assessed Value: $420,000
Tax Annual Amount: $11,431
Utilities Details
Cooling Type: Central Air
Heating Type: Electric, Oil
Sewer : Septic Tank

Building Info

Overview

    General

  • Year Built: 1964
  • Effective Year Built: 1964
  • Bedroom Count: 3
  • Bathroom Count: 1
  • Full Bathrooms: 1
  • Partial Bathrooms: 1
  • Building Condition: 6
  • Building Quality: 7
  • Construction Type: 0
  • Building Style: 11
  • Exterior Walls Type: 11
  • Interior Walls Type: 0
  • Roof Shape Type: 0
  • Roof Cover Type: 0
  • Floor Count: 100
  • Floor Cover: 0
  • Basement Type: 2
  • Basement Area: 0
  • Garage Type: 1
  • Garage Square Area: 312
  • Parking Space Count: 1
  • Patio Type: 20
  • Porch Type: 0
  • Pool Type: 0

    Dimensions

  • Lot Size Square Feet: 40,075
  • Lot Size Depth Feet: 4,000
  • Lot Size Frontage Feet: 1,000
  • Total Building Area: 936
  • Building Area: 936
  • Building Area Measurement: L

    Heating and Cooling

  • Air Conditioning: 0
  • Heating: 10
  • Heated Square Feet: 936
  • Heating Fuel Type: 6

    Utilities

  • Sewer System: 4
  • Water Service: 5

Building

  • Building Type: 0
  • Property Class: R
  • Land Acres: 0000000920
  • Standard Land Use Code: 1001
  • County Land Use Code: 210

Neighborhood

  • School District Name: Carmel Central School District
  • School Tax School District: CARMEL
  • Census Tract: 010500

Zoning

  • Zoning: R80

Geography

  • Account Number: 098450
  • District: 372200
  • Section: 20.08
  • Parcel: 372200 20.8-1-27
  • Block: 1
  • Lot: 27.000
  • Municipality: KENT
  • Latitude: 41.4873
  • Longitude: -73.7366

    Address

  • Full Address: 153 Kentview Dr
  • Address - House Number: 153
  • Address - Street Name: Kentview
  • Address - Suffix Type: Dr
  • State: NY
  • City Name: Carmel
  • Carrier Code: R003
  • 4-Digit Zip Code: 3135
  • Zip Code: 10512

Valuation

    Tax

  • Tax Year: 2023
  • Tax Amount: $951,801
  • Tax Rate Code Area: 372002

    Appraisal Valuation

  • Standard Deviation: 0.1745
  • Valuation Date: Feb 14, 2024
  • Confidence Score: 77
  • Final Value: 389,987
  • High Value: 458,062
  • Low Value: 321,911

    Market Valuation

  • Market Total Value: $343,169
  • Market Land Value: $42,297
  • Market Improvement Value: $300,872

    Assessments Valuation

  • Assessed Year: 2023
  • Assessed Total Value: $236,100
  • Assessed Land Value: $29,100
  • Assessed Improvements Value: $207,000

    Exemptions

  • Homeowner Exemption: Yes

    Sales

  • Current Sale Contract Date: Apr 03, 2003
  • Current Sale Recording Date: Apr 18, 2003
  • Current Sale Price:
  • Current Sale Document Type: 27
Data used for valuation calculations is provided by RealtyHop, and other third party sources

Comparables

Unit
Status
Type
Beds
Baths
ft²
Price/ft²
Asking Price
Listed On
Closing Price
Sold On
HOA + Taxes

About Putnam


Similar Homes for Sale

Currently no similar homes around

Nearby Rentals


Frequently Asked Questions

When was property at 153 Kentview Drive built and last sold?
The property at 153 Kentview Drive was built in 1964 and last sold on Apr 3, 2003 for $207,000.
How much is this home worth?
The estimated value of the home located at 153 Kentview Drive is $601,264.
What are some comparable homes to 153 Kentview Drive?
There are currently no comparable homes to 153 Kentview Drive.